Request a Showing

    Description

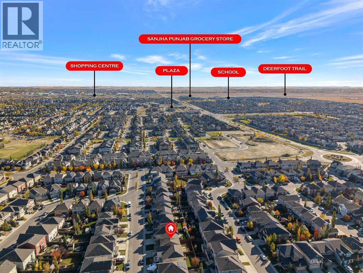
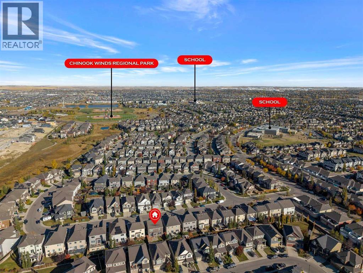
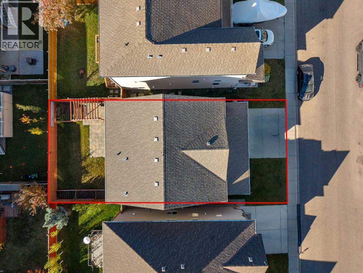
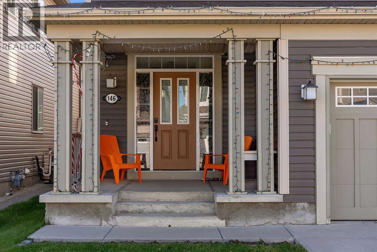
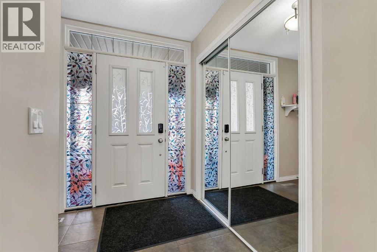
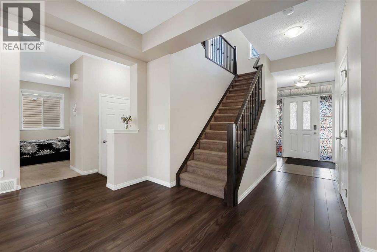
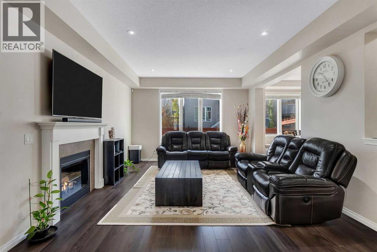
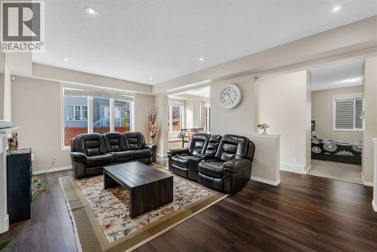
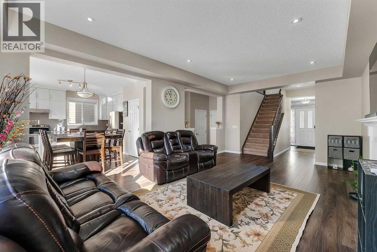
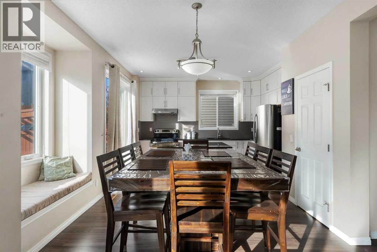
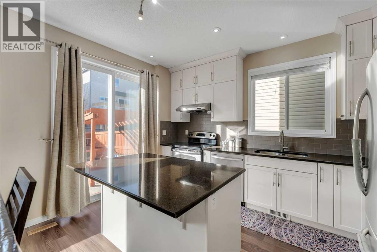
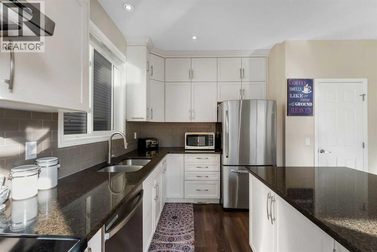
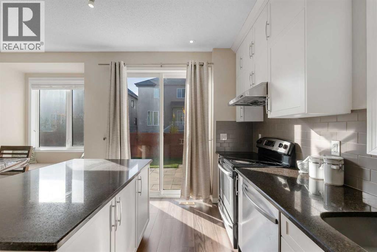
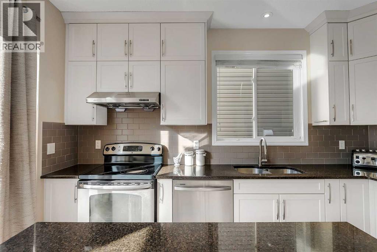
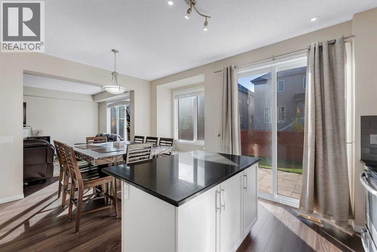
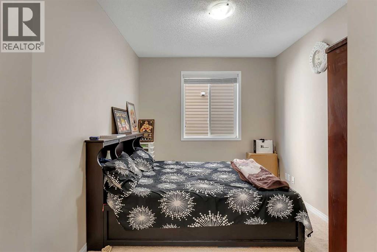
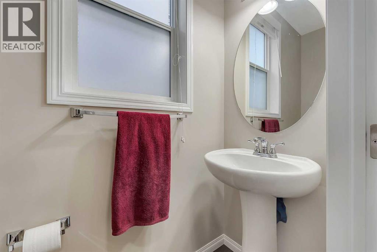
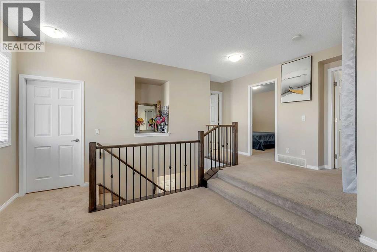
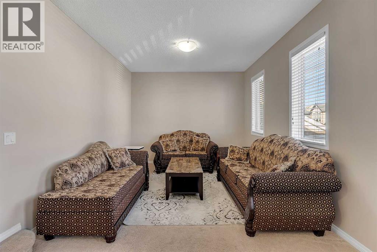
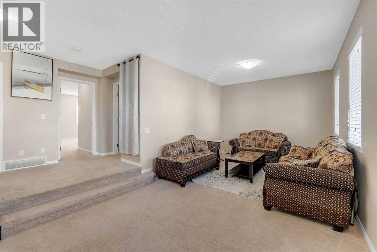
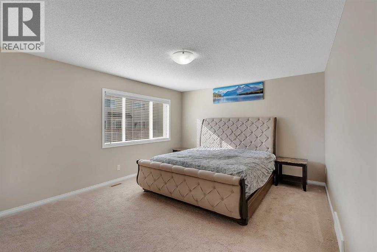
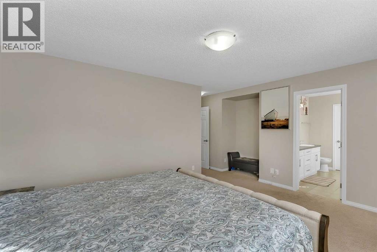
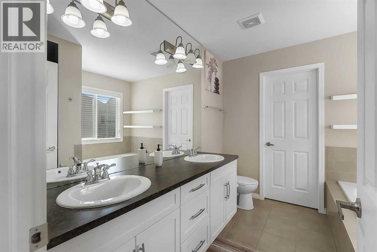
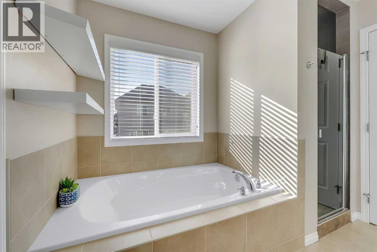
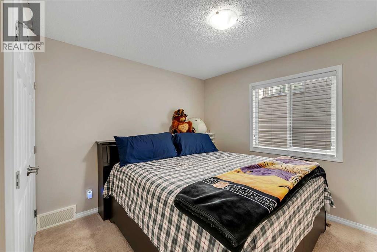
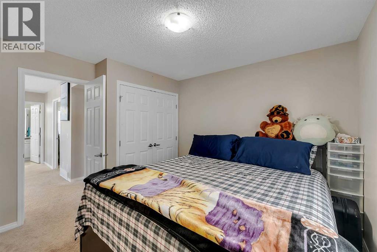
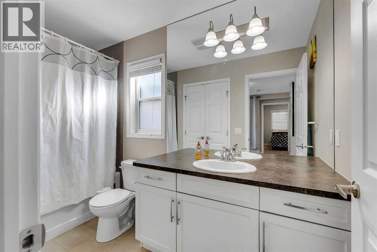
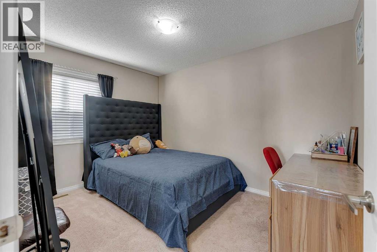
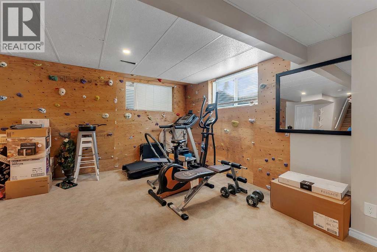
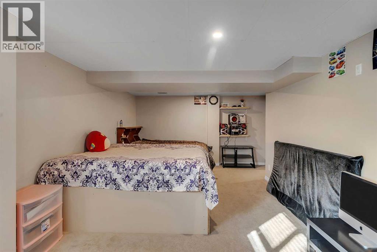
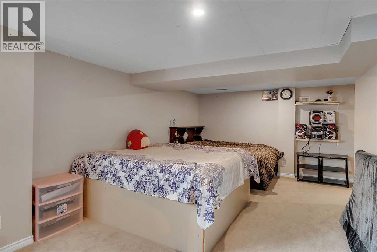
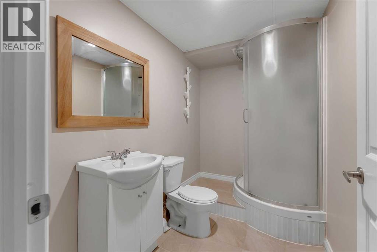
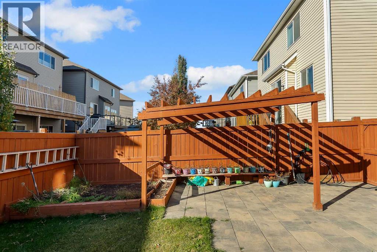
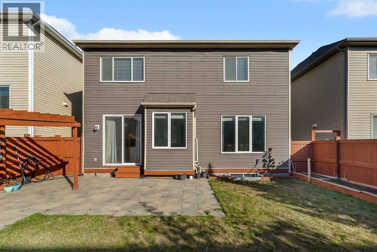
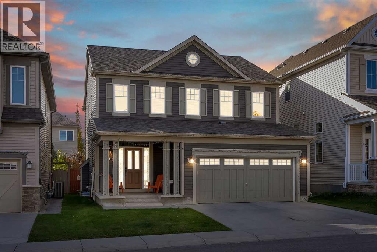
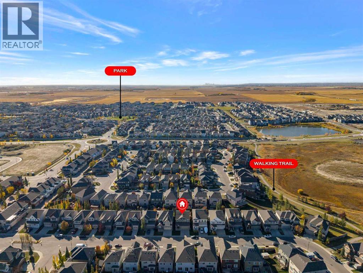
    Discover space, comfort, and everyday convenience in this beautifully cared-for two-storey home in Airdrie’s Windsong community. A south-facing backyard, fully finished basement, and multiple gathering spaces make this property an excellent fit for families looking for room to grow.The main floor welcomes you with impressive ceiling height and large windows that bring natural light into the living space. An open layout connects the kitchen, dining area, and living room, making it easy to stay connected while preparing meals or entertaining. Ceiling-height kitchen cabinetry provides abundant storage, complemented by generous counter space and modern finishes. A separate den offers a practical spot for working from home, studying, or creating a dedicated play area.The upper level balances shared space with privacy. A generous bonus room is ideal for movie nights or a comfortable family lounge, while the nearby laundry room adds convenience to your daily routine. The primary bedroom features a large walk-in closet and a five-piece ensuite with dual sinks, a bathtub, and a separate shower. Two additional bedrooms and another full bathroom complete this level.Downstairs, the finished basement provides additional space for recreation, hobbies, or hosting guests, complete with a full bathroom. The home’s distinctive indoor climbing wall adds a playful touch and a unique opportunity to enjoy an active lifestyle at home.Enjoy sunny afternoons in the south-facing backyard, with space for outdoor dining, gardening, and summer get-togethers. Schools, parks, playgrounds, pathways, shopping, and essential amenities are all nearby, adding to the appeal of this quiet, family-friendly location.With flexible spaces across all three levels and features that make it memorable, this Windsong home deserves a closer look. Schedule your private viewing today. (id:58070)
    Property Features

    • MLS® Number A2351054
    • Price $619,000
    • Bedrooms: 3
    • Bathrooms: 4
    • Square Footage: 2120 sqft
    • Property Type: House
    • Community Name: Windsong
    • Amenities Near By Park, Playground, Recreation Nearby, Schools, Shopping
    • Features No Animal Home, No Smoking Home
    • Parking Space Total 4
    • Plan 1213237

    Buildings

    Bathroom Total 4 Bedrooms Above Ground 3
    Bedrooms Total 3 Appliances Washer, Refrigerator, Dishwasher, Stove, Dryer, Hood Fan, Window Coverings, Garage Door Opener
    Basement Development Finished Basement Type Full (finished)
    Constructed Date 2012 Construction Style Attachment Detached
    Cooling Type Central Air Conditioning Exterior Finish Vinyl Siding
    Fireplace Present Yes Fireplace Total 1
    Flooring Type Carpeted, Ceramic Tile, Vinyl Foundation Type Poured Concrete
    Half Bath Total 1 Heating Type Forced Air
    Stories Total 2 Size Interior 2120 Sqft
    Total Finished Area 2120.5 Sqft Type House

    Parking

    Attached Garage 2

    Land

    Acreage No Fence Type Fence
    Land Amenities Park, Playground, Recreation Nearby, Schools, Shopping Size Depth 26.69 M
    Size Frontage 12.2 M Size Irregular 324.50
    Size Total 324.5 M2|0-4,050 Sqft Size Total Text 324.5 M2|0-4,050 Sqft
    Zoning Description R1-u

    Rooms

    Level Type Dimensions
    Second Level 4pc Bathroom 5.08 Ft x 10.58 Ft
    Second Level 5pc Bathroom 9.50 Ft x 8.92 Ft
    Second Level Bedroom 11.50 Ft x 11.17 Ft
    Second Level Bedroom 12.00 Ft x 9.08 Ft
    Second Level Family Room 23.50 Ft x 11.08 Ft
    Second Level Family Room 7.00 Ft x 6.08 Ft
    Second Level Primary Bedroom 18.50 Ft x 17.42 Ft
    Basement 3pc Bathroom 5.50 Ft x 8.67 Ft
    Basement Recreational, Games Room 10.33 Ft x 21.75 Ft
    Basement Recreational, Games Room 19.42 Ft x 13.92 Ft
    Basement Storage 10.25 Ft x 13.50 Ft
    Main Level 2pc Bathroom 2.75 Ft x 6.58 Ft
    Main Level Den 13.33 Ft x 9.67 Ft
    Main Level Dining Room 8.50 Ft x 11.00 Ft
    Main Level Kitchen 8.42 Ft x 13.25 Ft
    Main Level Living Room 13.00 Ft x 22.00 Ft
    Address
    Scroll to Top