 Calgary


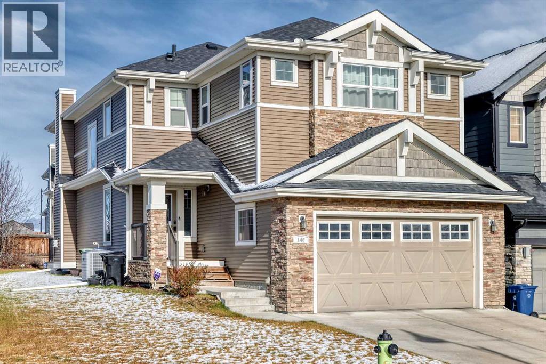
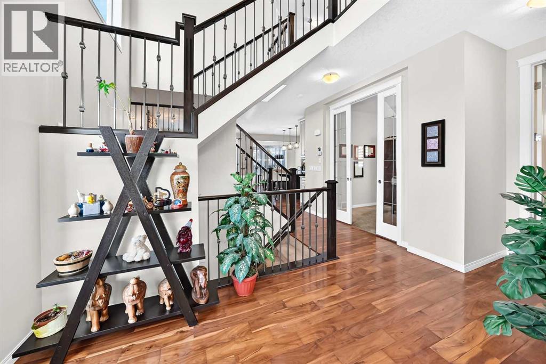
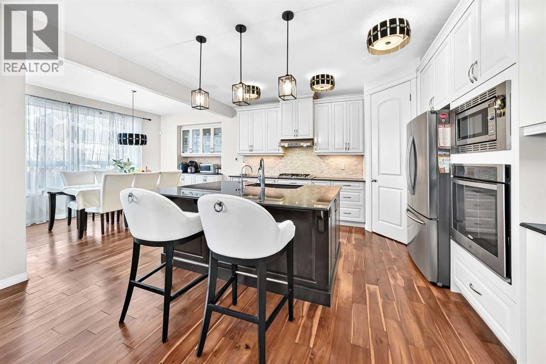
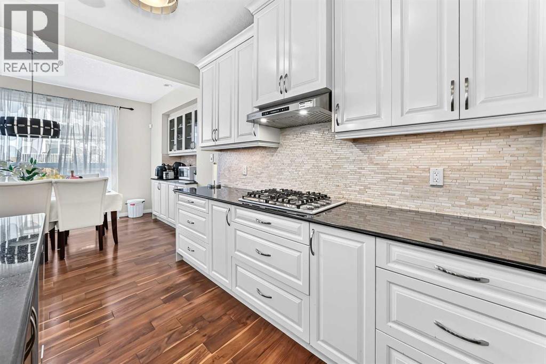
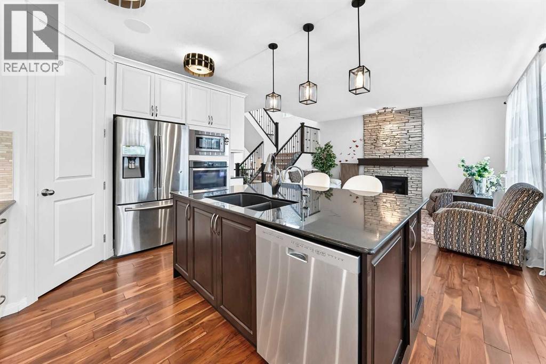
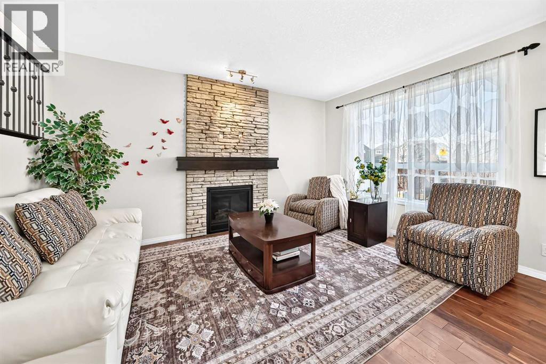
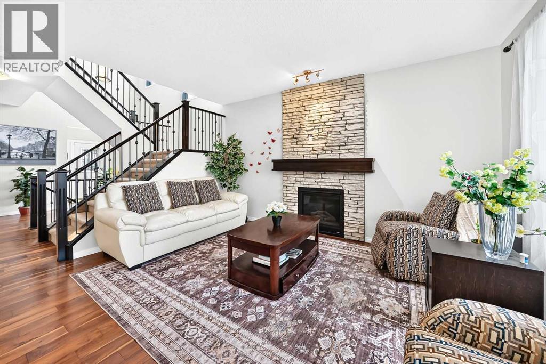
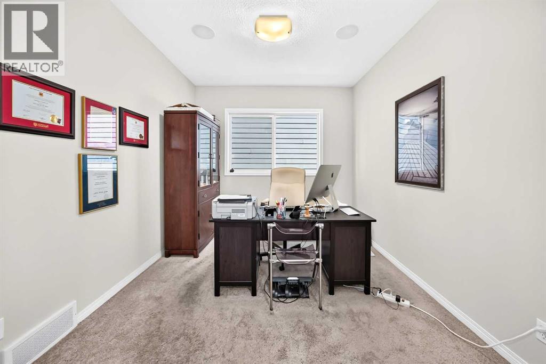
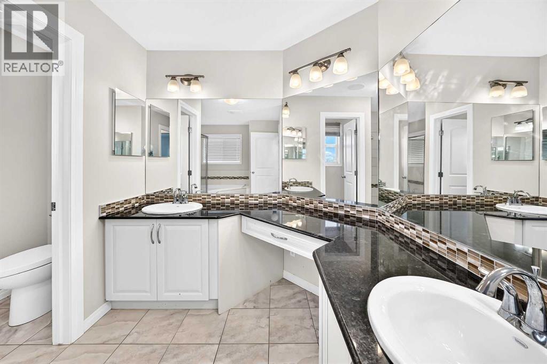
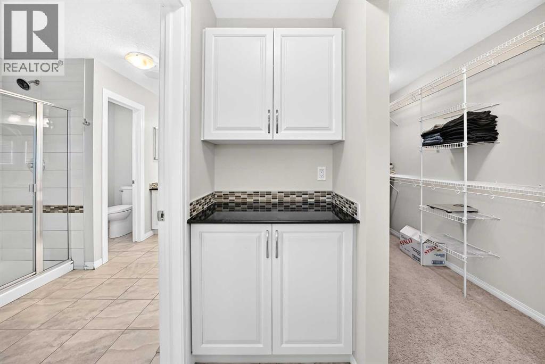
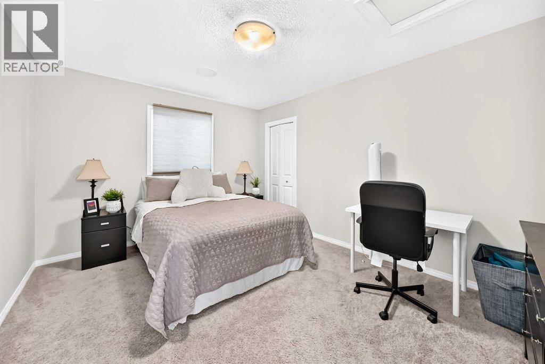
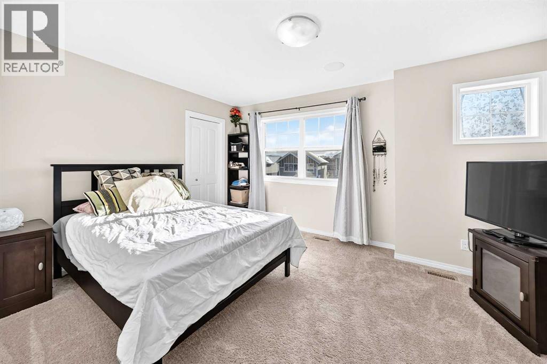
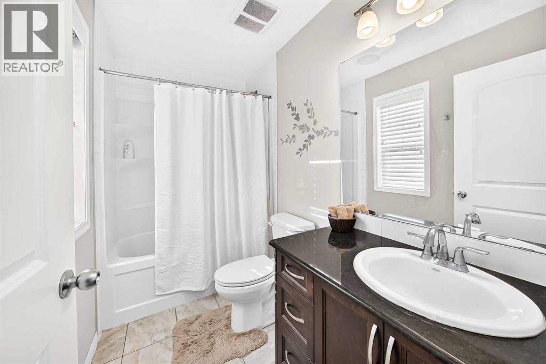
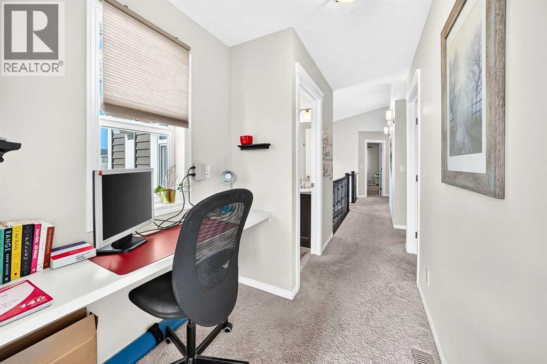
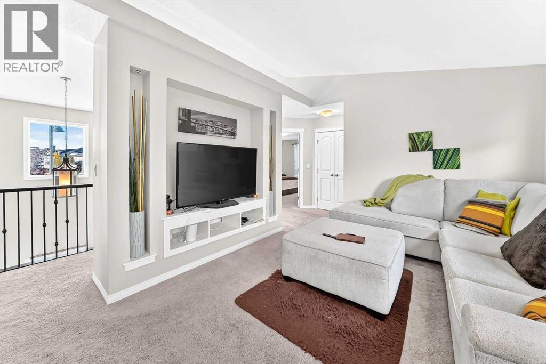
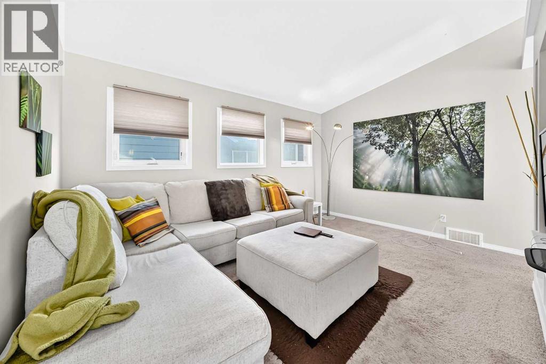
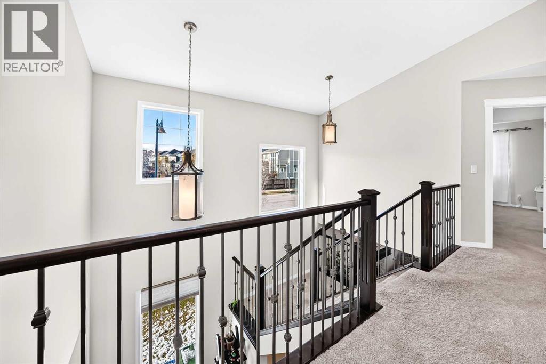
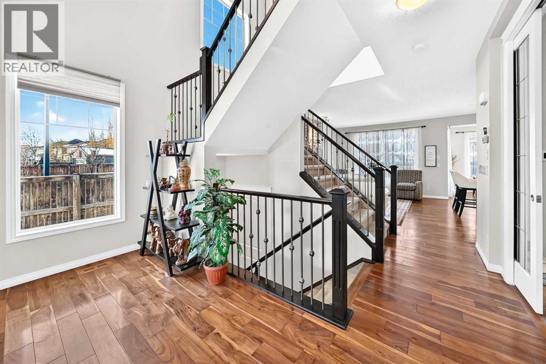
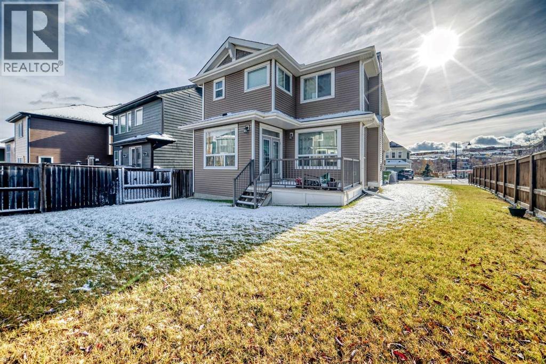
Welcome to 146 Sherwood Road, located in the sought-after community of Sherwood! This well-maintained 3-bedroom+(office), 2.5-bath home offers over 2,400 sq. ft. of comfortable living space on a desirable corner lot 6000 sq. approximately. Step inside to an inviting open-concept main floor featuring high ceilings, gleaming hardwood flooring, and stylish finishes throughout. A spacious den near the entrance provides the perfect space for a home office or flex room. The gourmet kitchen features a centre island, granite countertops, stainless steel appliances, full-height cabinetry, and a convenient walk-through pantry, seamlessly connecting to the dining area—ideal for everyday living and entertaining. A door from the dining area leads to the rear patio and fenced yard, offering a great space to relax and enjoy the outdoors. Upstairs, a spacious bonus room provides additional flexibility for family gatherings, a media room, or a children's play area. Conveniently located with easy access to nearby bus stops, schools, Costco, Walmart, shopping, and other everyday amenities, this home offers an excellent combination of space, comfort, and convenience. A fantastic opportunity for families and investors alike. Don't miss out on this wonderful property! (id:58070)
| Bathroom Total | 3 | Bedrooms Above Ground | 3 |
| Bedrooms Total | 3 | Appliances | Refrigerator, Range - Gas, Dishwasher, Microwave, Washer & Dryer |
| Basement Development | Unfinished | Basement Type | Full (unfinished) |
| Constructed Date | 2013 | Construction Style Attachment | Detached |
| Cooling Type | None | Fire Protection | Alarm System |
| Fireplace Present | Yes | Fireplace Total | 1 |
| Flooring Type | Carpeted, Hardwood | Foundation Type | Poured Concrete |
| Half Bath Total | 1 | Heating Fuel | Natural Gas |
| Heating Type | Other | Stories Total | 2 |
| Size Interior | 2453 Sqft | Total Finished Area | 2452.8 Sqft |
| Type | House |
| Attached Garage | 2 |
| Acreage | No | Fence Type | Fence |
| Land Amenities | Park, Playground, Schools, Shopping | Size Depth | 38.42 M |
| Size Frontage | 14.52 M | Size Irregular | 6000.00 |
| Size Total | 6000 Sqft|4,051 - 7,250 Sqft | Size Total Text | 6000 Sqft|4,051 - 7,250 Sqft |
| Zoning Description | R-1s |
| Level | Type | Dimensions |
|---|---|---|
| Basement | Other | 43.92 Ft x 23.83 Ft |
| Basement | Furnace | 11.83 Ft x 8.75 Ft |
| Main Level | Office | 9.83 Ft x 11.58 Ft |
| Main Level | Living Room | 15.50 Ft x 14.58 Ft |
| Main Level | Other | 5.08 Ft x 4.00 Ft |
| Main Level | Other | 9.33 Ft x 5.42 Ft |
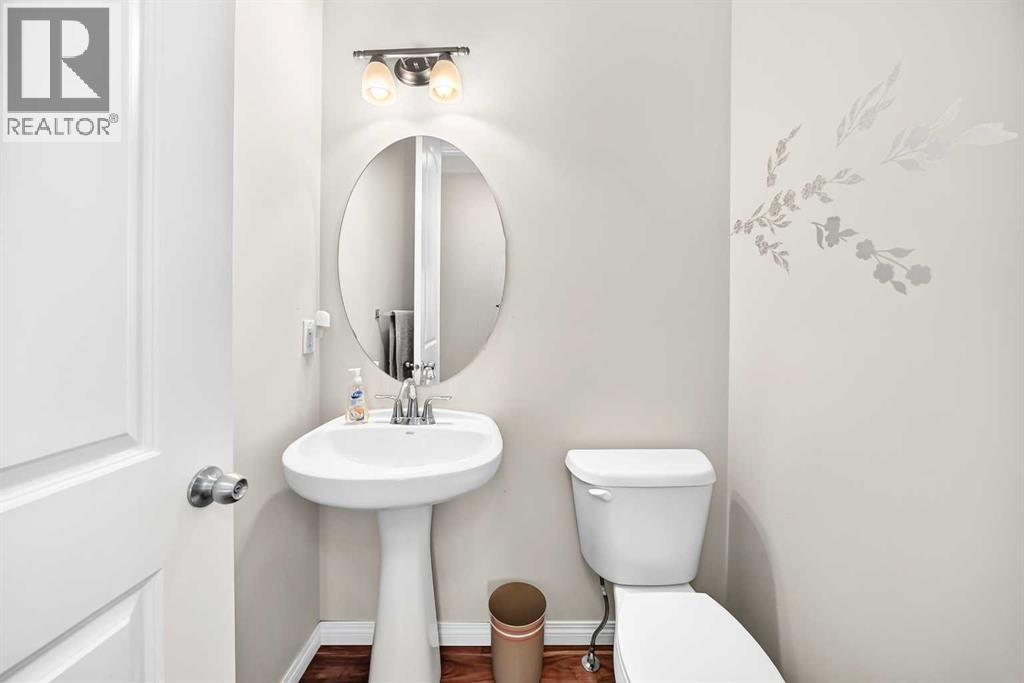
| Main Level | 2pc Bathroom | 4.75 Ft x 4.08 Ft |
| Main Level | Other | 15.33 Ft x 12.50 Ft |
| Main Level | Dining Room | 12.17 Ft x 12.42 Ft |
| Main Level | Other | 12.25 Ft x 6.67 Ft |
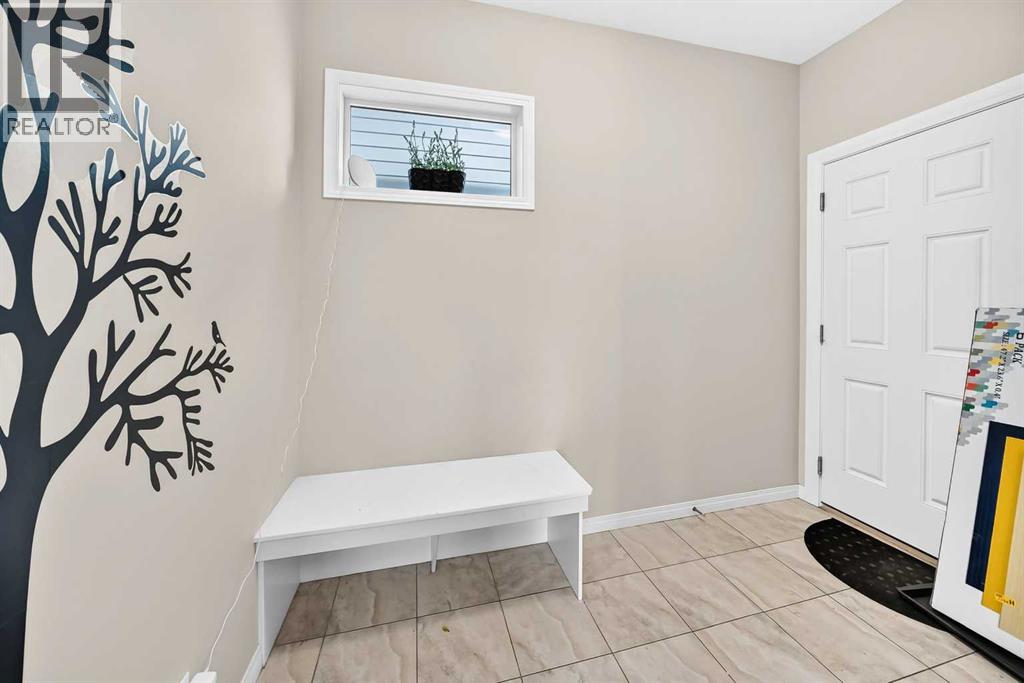
| Main Level | Foyer | 14.42 Ft x 13.08 Ft |
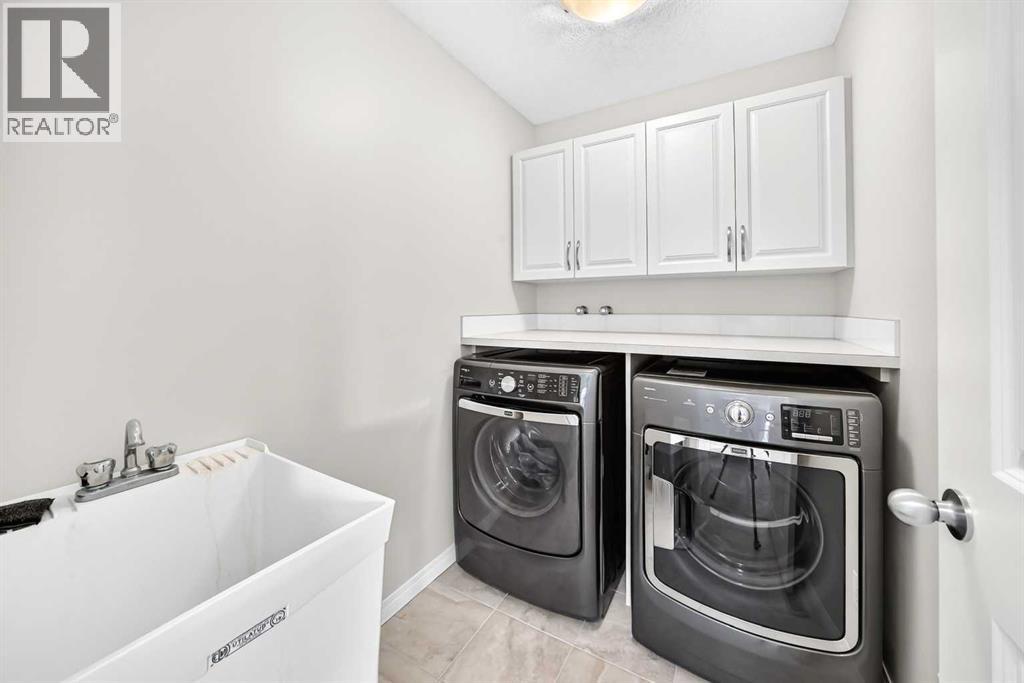
| Upper Level | Laundry Room | 5.17 Ft x 7.42 Ft |
| Upper Level | Bonus Room | 14.58 Ft x 11.58 Ft |
| Upper Level | Other | 4.75 Ft x 4.67 Ft |
| Upper Level | Bedroom | 10.75 Ft x 13.75 Ft |
| Upper Level | 4pc Bathroom | 4.92 Ft x 9.08 Ft |
| Upper Level | Other | 4.92 Ft x 4.67 Ft |
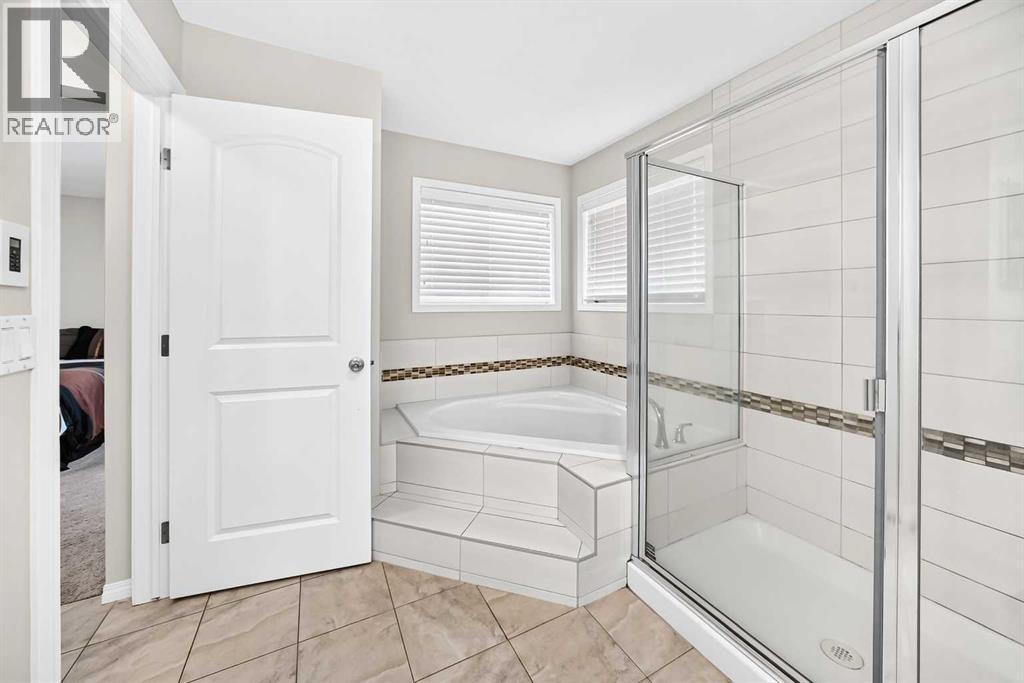
| Upper Level | 5pc Bathroom | 10.50 Ft x 14.42 Ft |
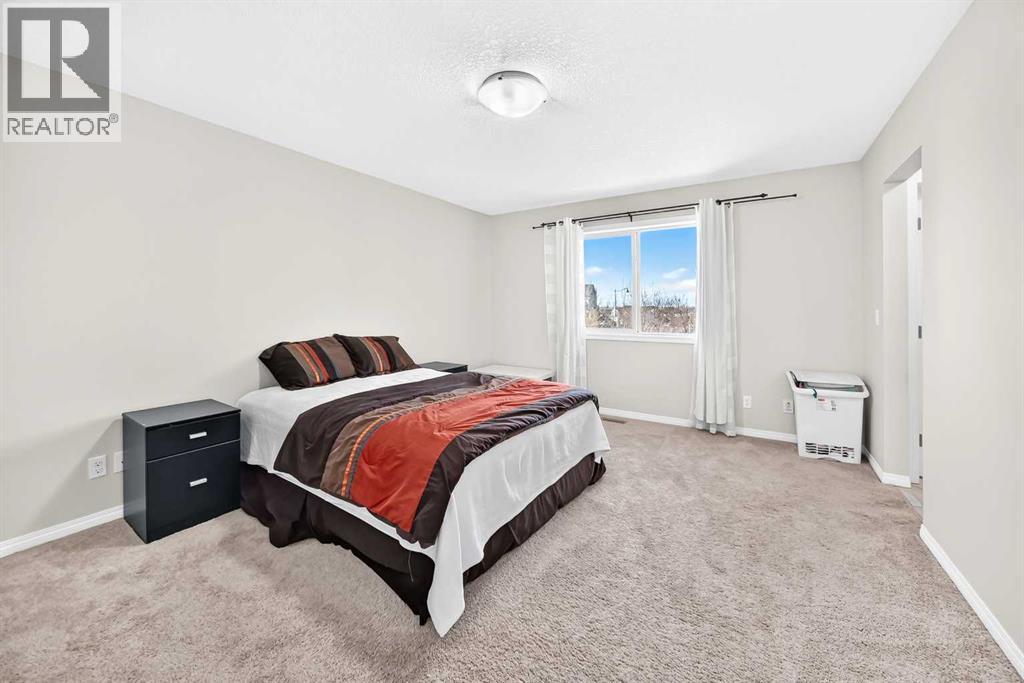
| Upper Level | Primary Bedroom | 15.33 Ft x 12.50 Ft |
| Upper Level | Other | 6.08 Ft x 12.17 Ft |
| Upper Level | Bedroom | 11.00 Ft x 14.92 Ft |
| Upper Level | Den | 5.33 Ft x 5.75 Ft |



