 Calgary


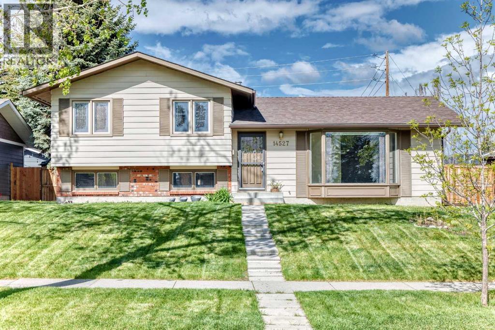
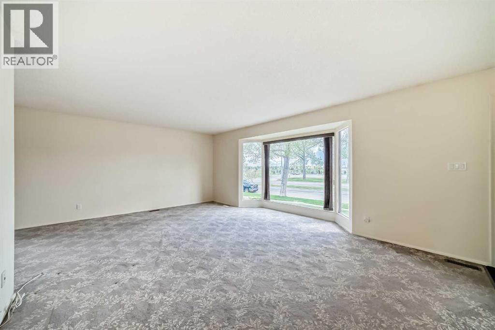
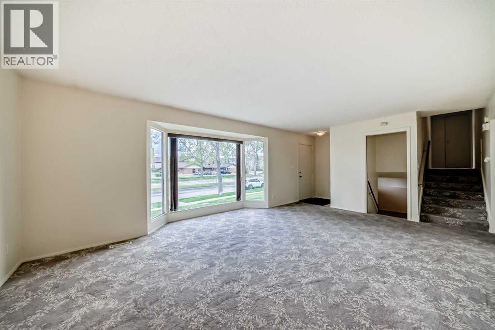
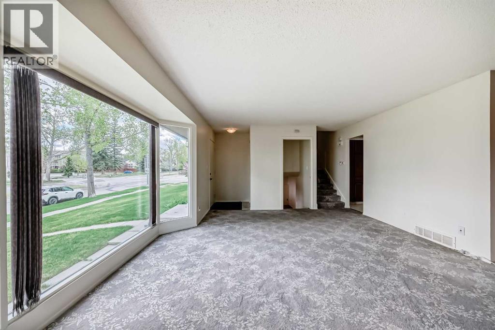
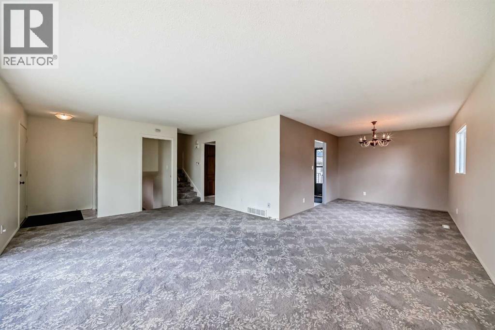
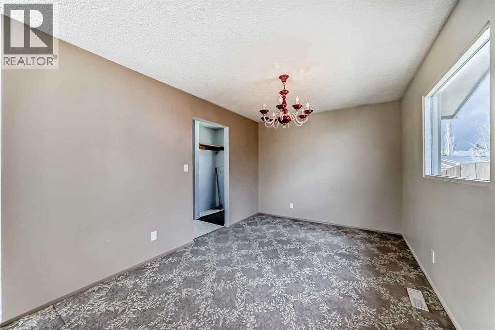
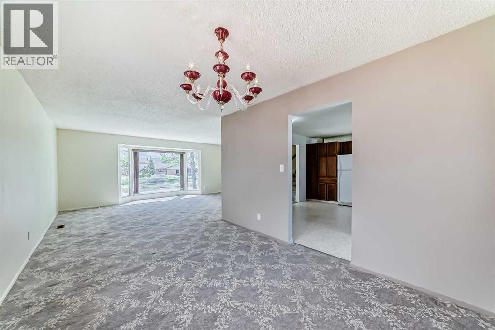
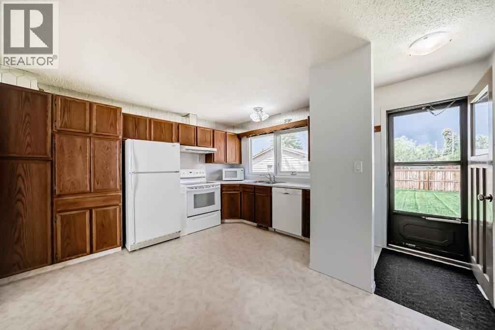
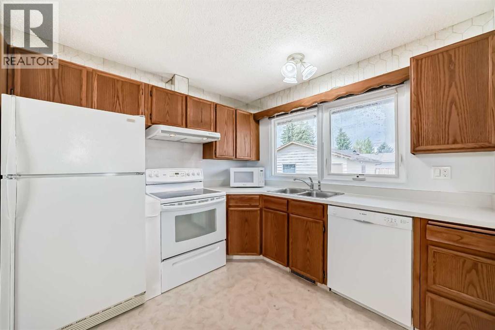
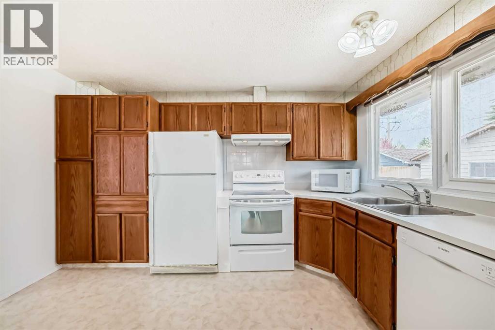
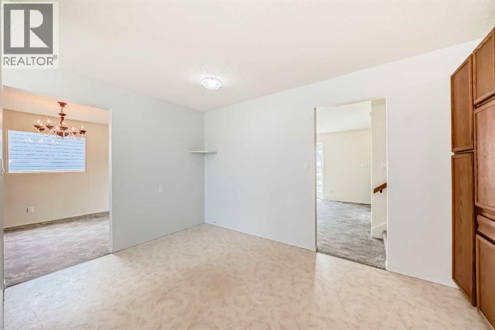
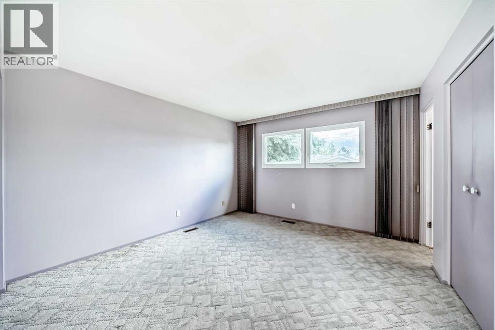
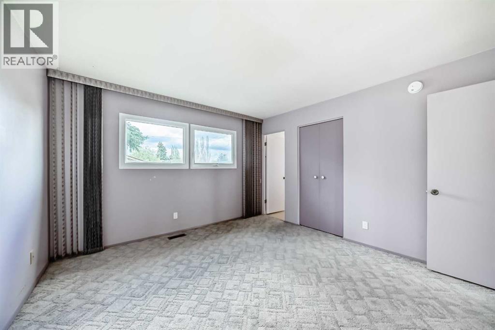
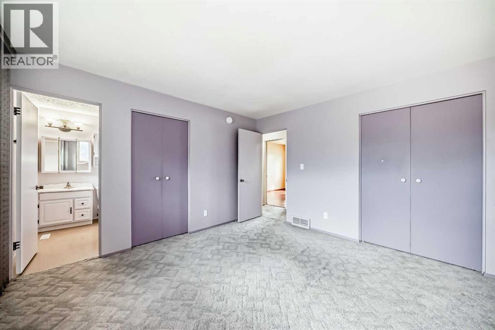
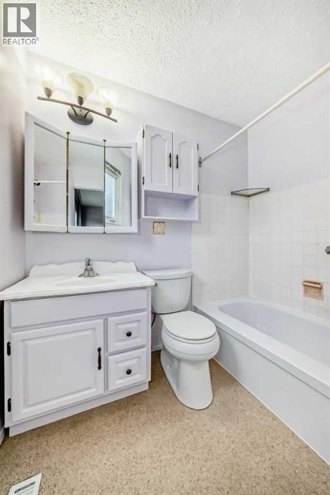
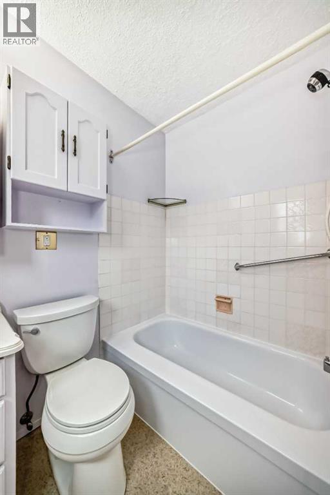
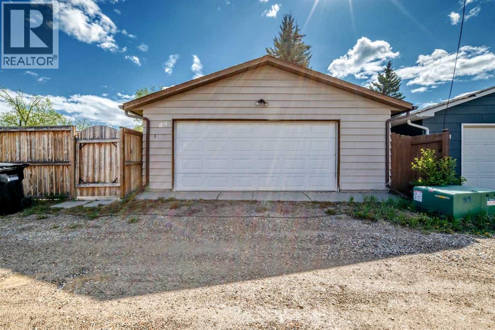
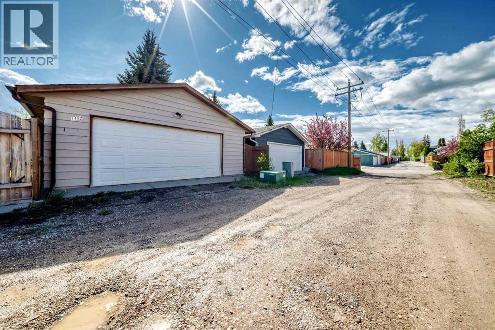
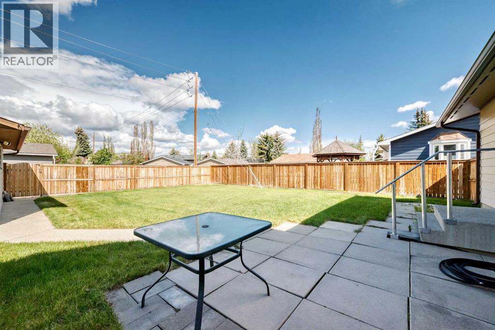
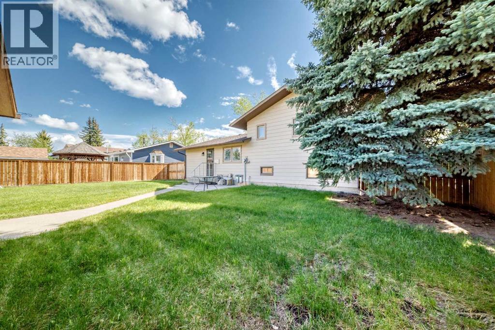
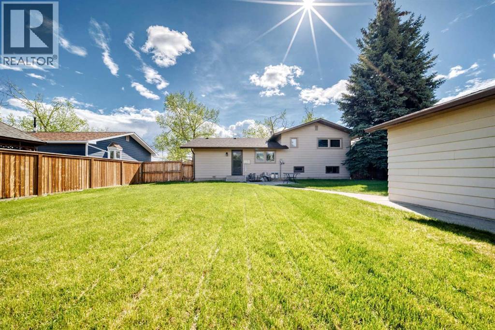
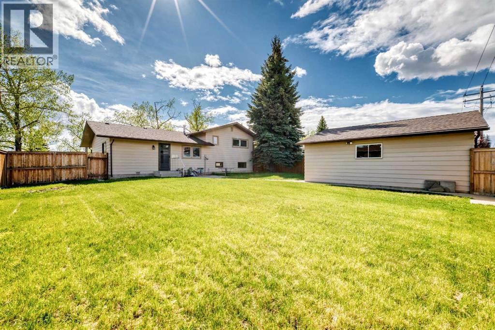
OPEN HOUSE SAT & SUN MAY 23 & 24 from 12-2pm - A clean well maintained 4 level split with almost 1800 sq ft of finished living space in the desirable community of Parkland. This home features a total of 4 bedrooms with a 4 piece ensuite in the primary bedroom. This property has great potential for a family looking for a spacious layout. Set on a 8200 sq ft private, west facing backyard, fully fenced and perfect for enjoying afternoon and evening sun. The oversized double detached garage is a great bonus that offers plenty of parking and storage. A solid home with great potential to update and make your own. A must see! (id:58070)

12:00 pm
2:00 pm
12:00 pm
2:00 pm
| Bathroom Total | 2 | Bedrooms Above Ground | 3 |
| Bedrooms Below Ground | 1 | Bedrooms Total | 4 |
| Appliances | Refrigerator, Dishwasher, Stove, Microwave, Hood Fan, Window Coverings, Washer & Dryer | Architectural Style | 4 Level |
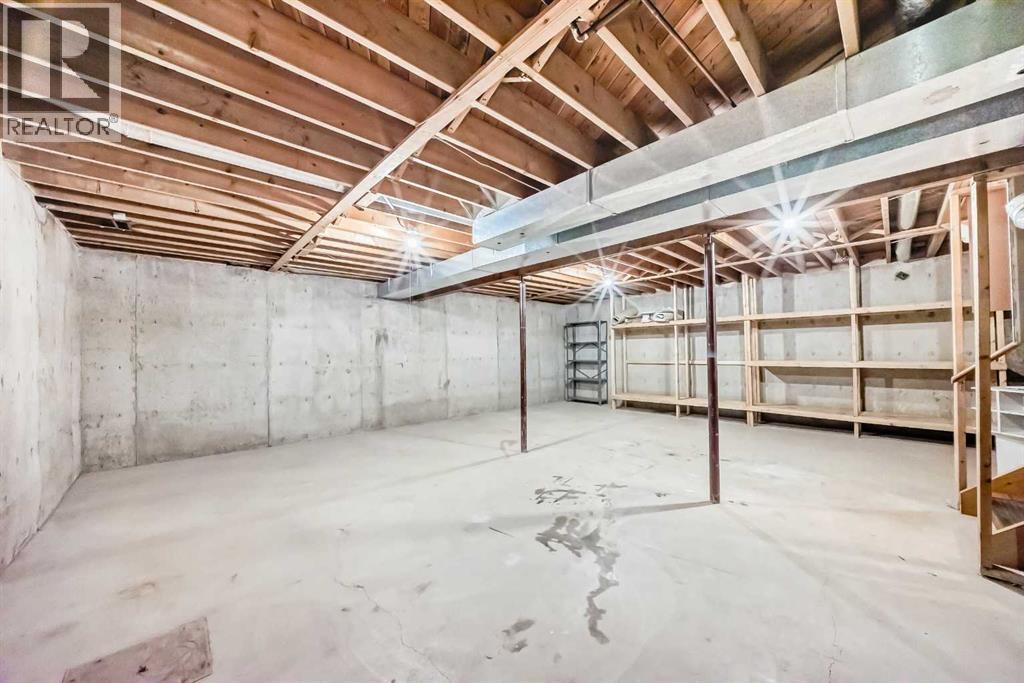
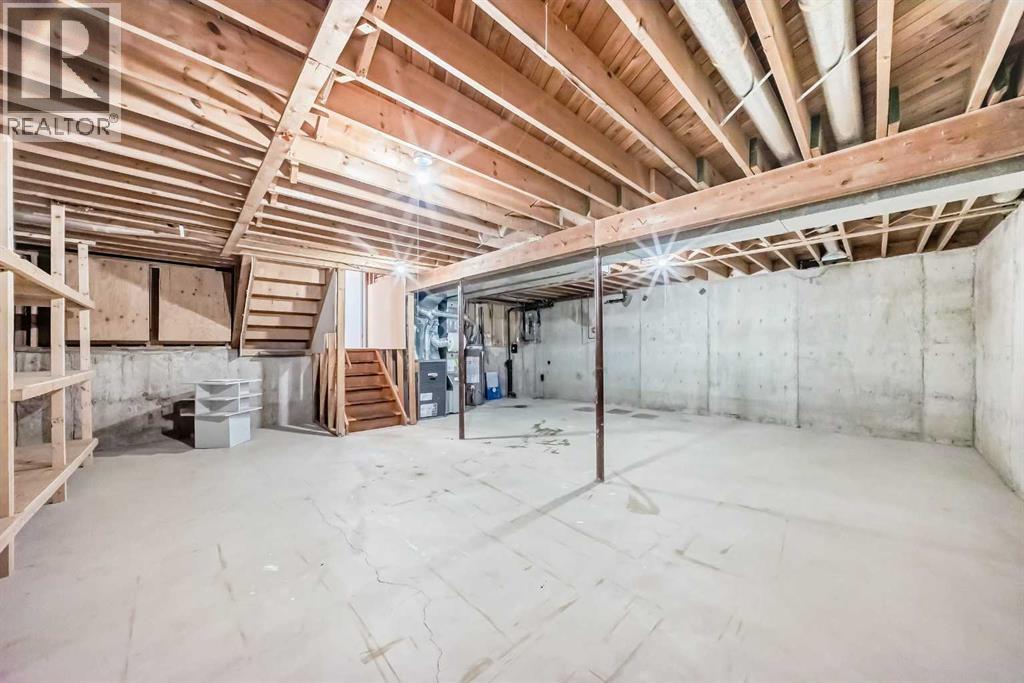
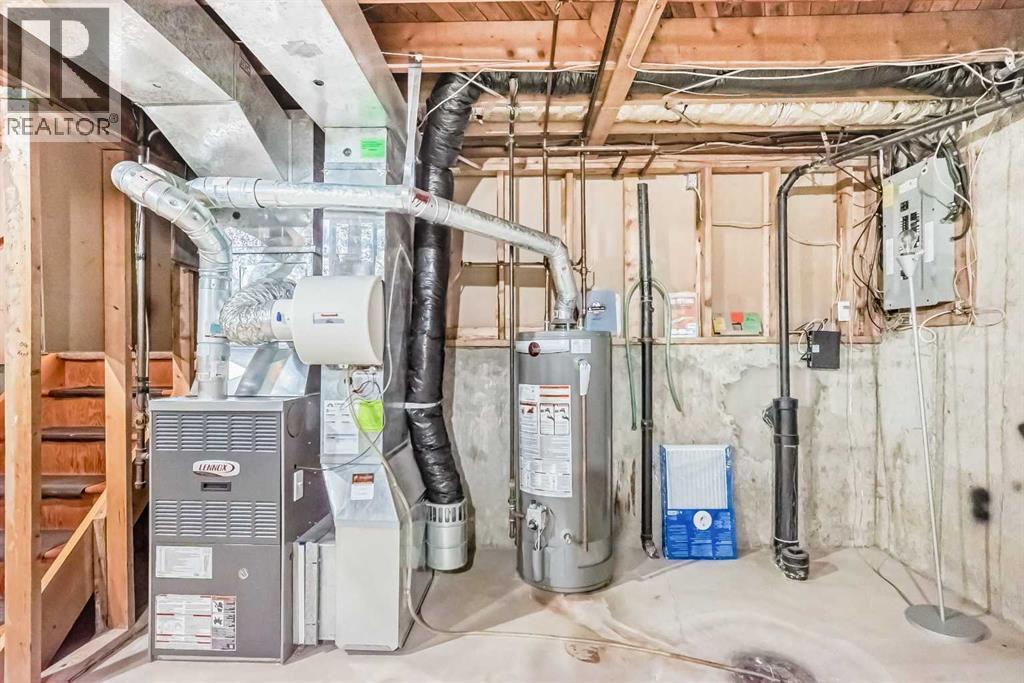
| Basement Development | Unfinished | Basement Type | Full (unfinished) |
| Constructed Date | 1974 | Construction Material | Poured Concrete, Wood Frame |
| Construction Style Attachment | Detached | Cooling Type | None |
| Exterior Finish | Brick, Concrete, Metal | Flooring Type | Carpeted, Laminate, Vinyl |
| Foundation Type | Poured Concrete | Heating Type | Forced Air |
| Size Interior | 1279 Sqft | Total Finished Area | 1279 Sqft |
| Type | House |
| Detached Garage | 2 |
| Acreage | No | Fence Type | Fence |
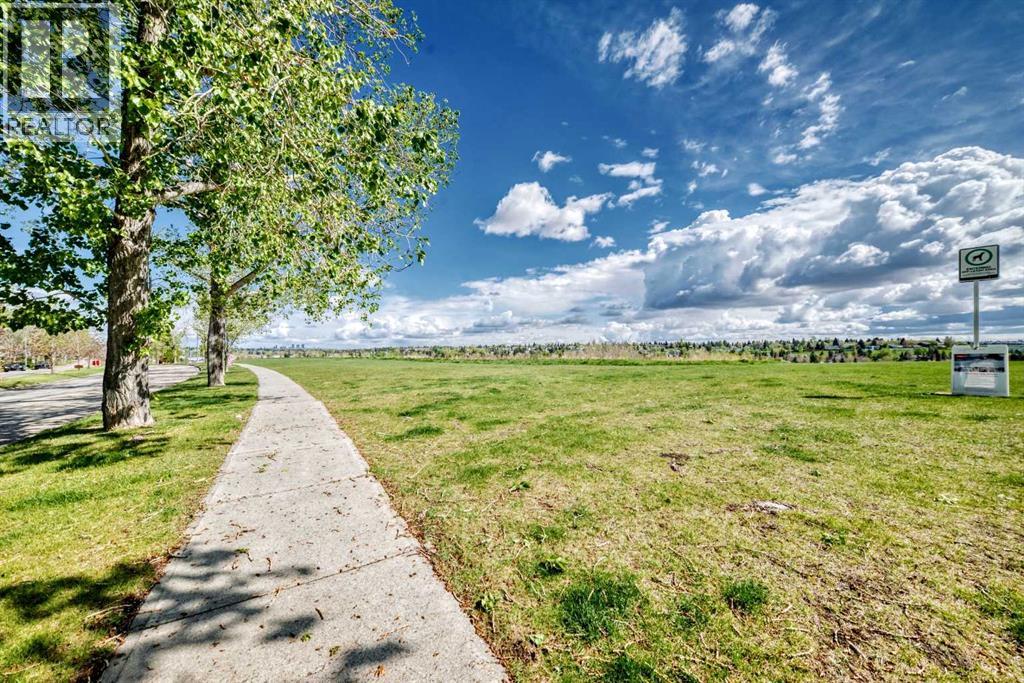
| Land Amenities | Park, Playground, Schools, Shopping | Size Depth | 36.57 M |
| Size Frontage | 21.44 M | Size Irregular | 8288.00 |
| Size Total | 8288 Sqft|7,251 - 10,889 Sqft | Size Total Text | 8288 Sqft|7,251 - 10,889 Sqft |
| Zoning Description | R-cg |
| Level | Type | Dimensions |
|---|---|---|
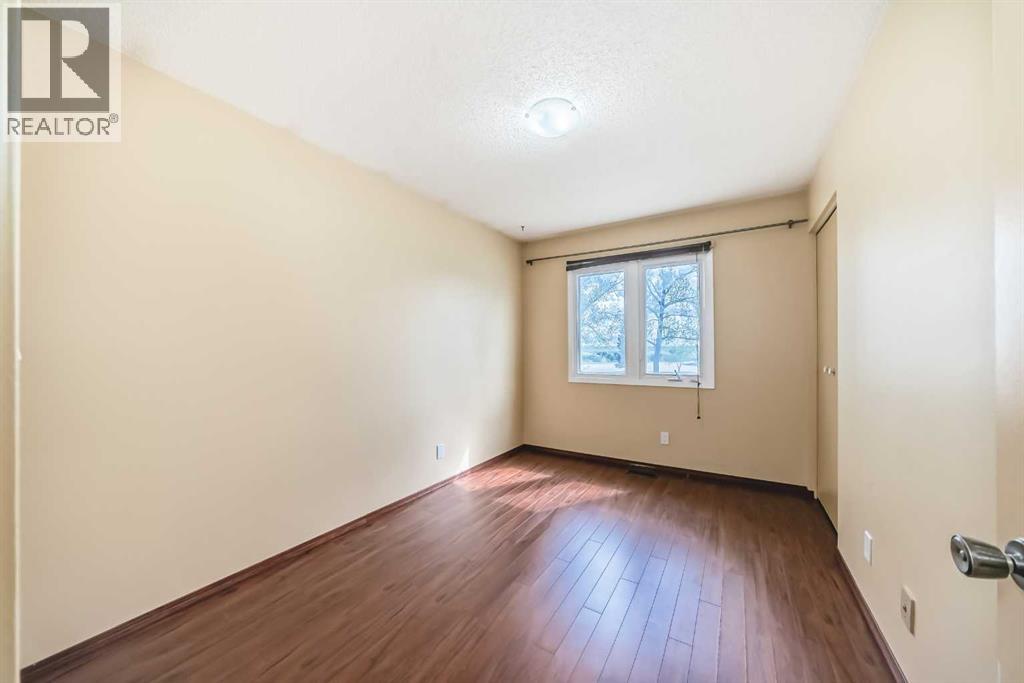
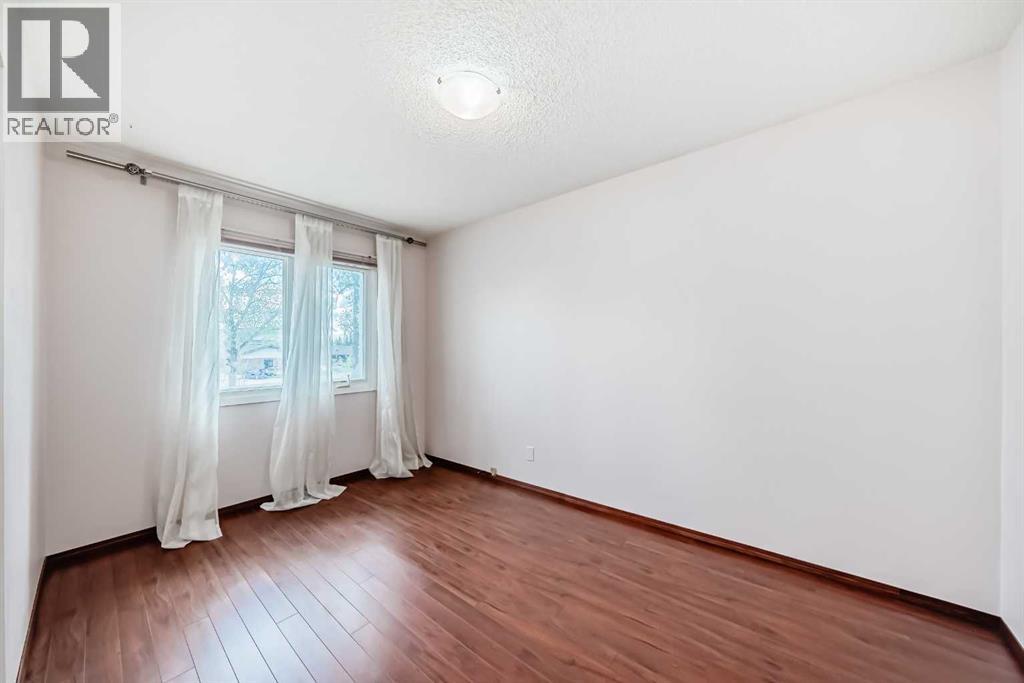
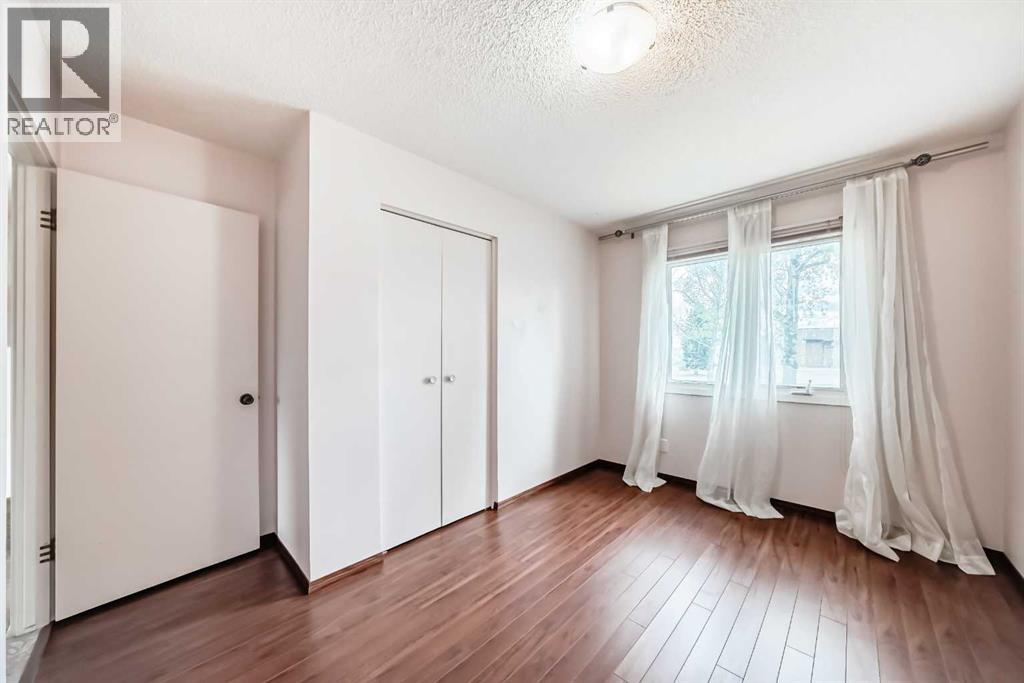
| Second Level | Bedroom | 11.83 Ft x 8.58 Ft |
| Second Level | Bedroom | 13.00 Ft x 8.50 Ft |
| Second Level | Primary Bedroom | 12.67 Ft x 12.00 Ft |
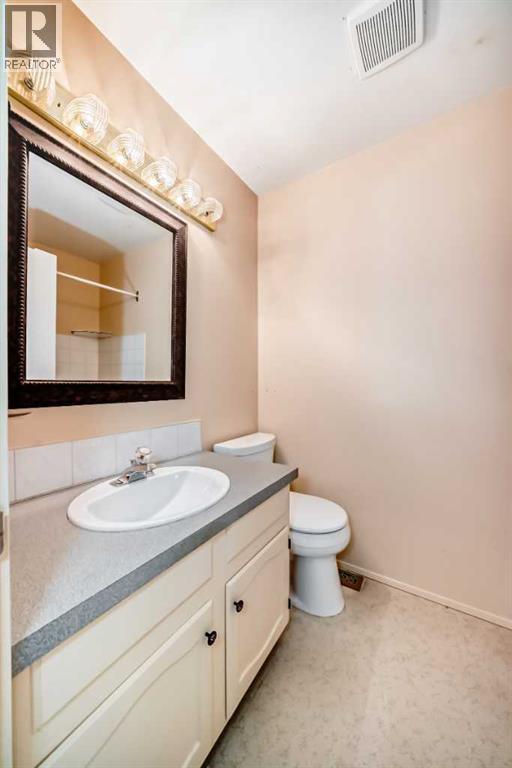
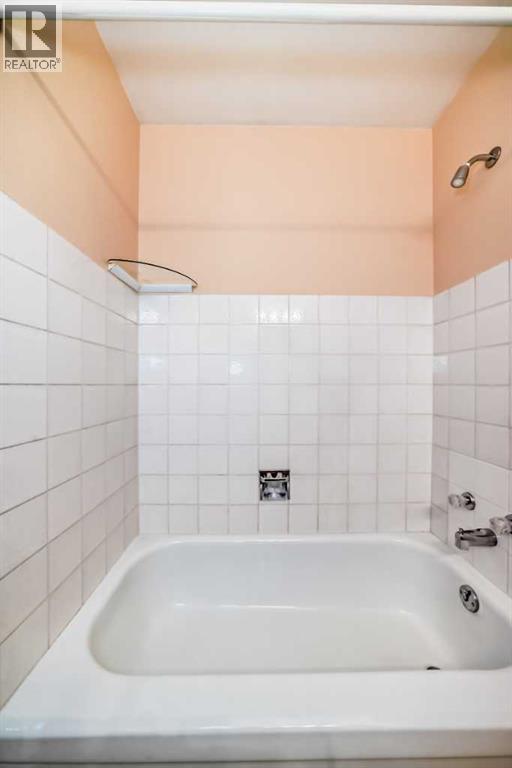
| Second Level | 4pc Bathroom | 7.50 Ft x 7.25 Ft |
| Second Level | 4pc Bathroom | 7.42 Ft x 4.92 Ft |
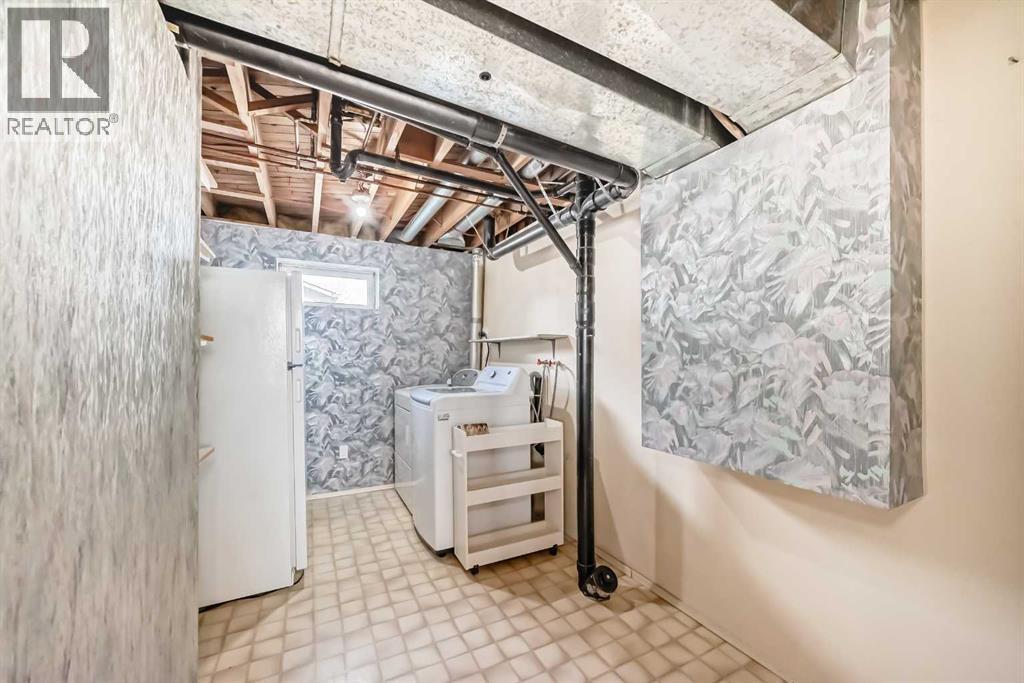
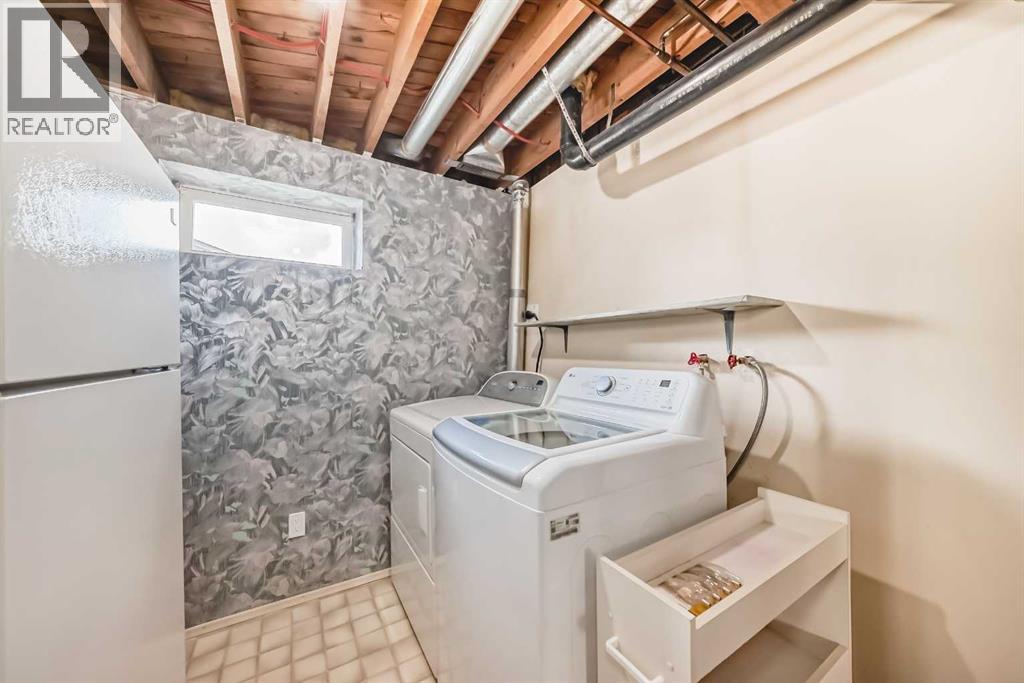
| Second Level | Laundry Room | 11.92 Ft x 7.67 Ft |
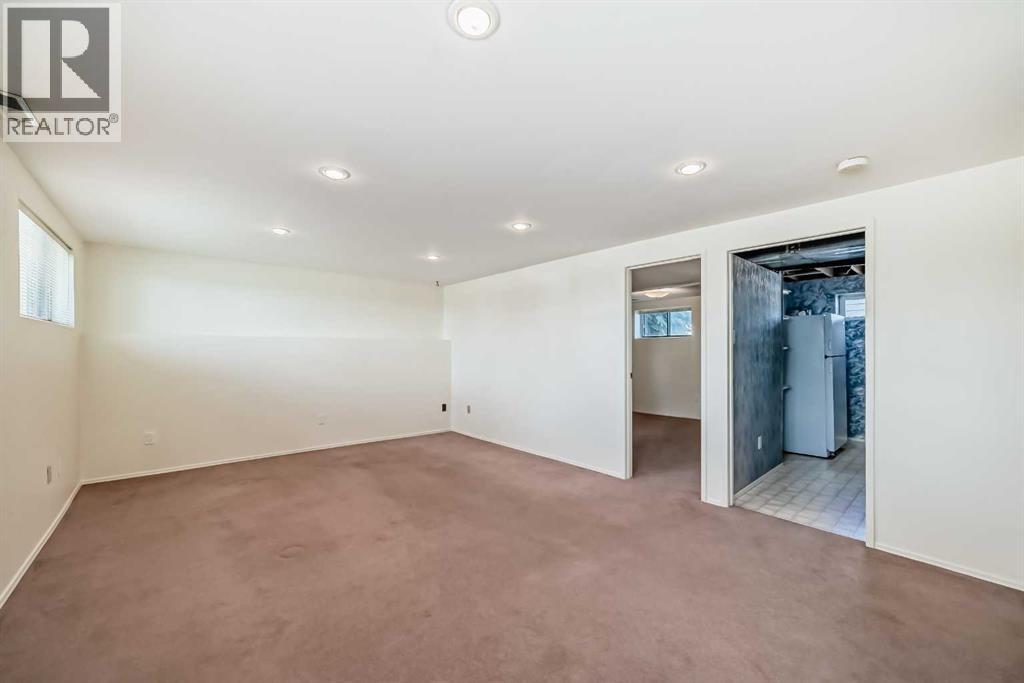
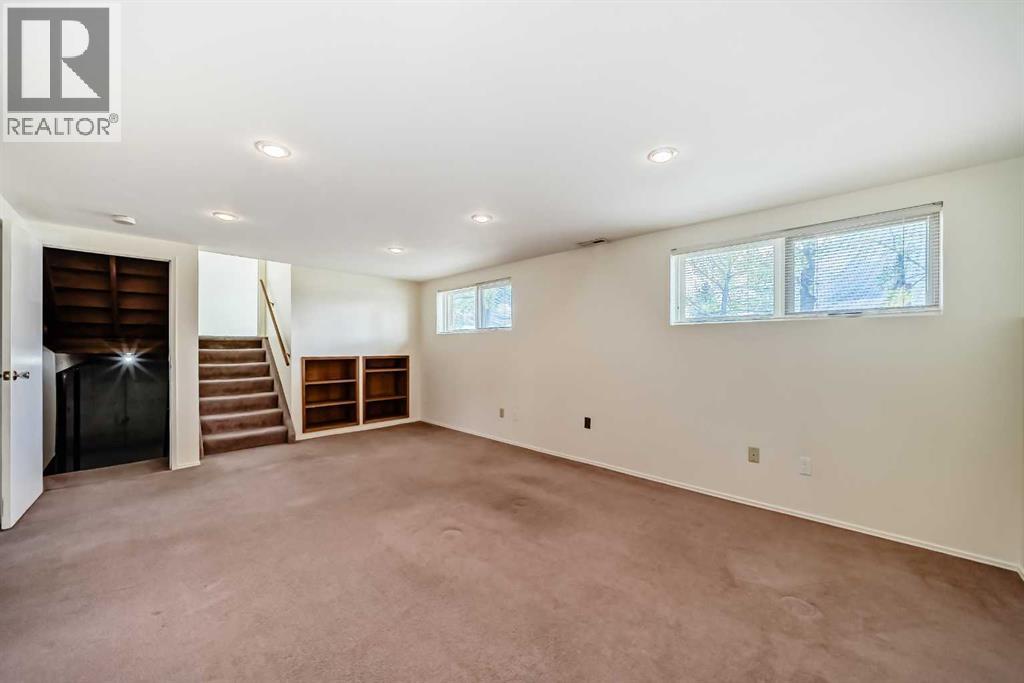
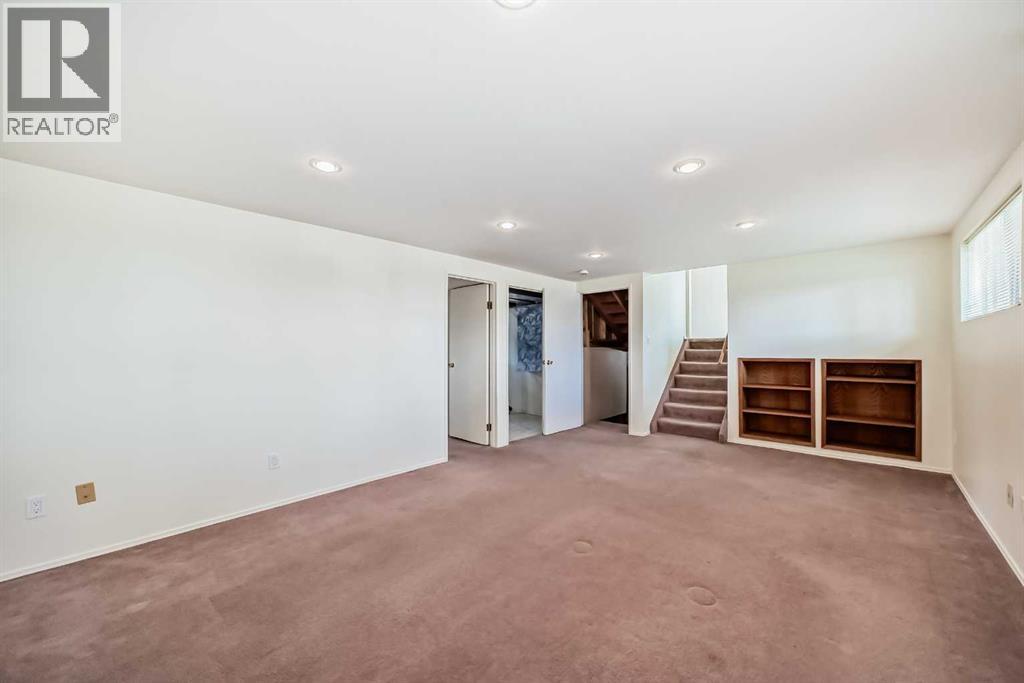
| Lower Level | Bedroom | 11.92 Ft x 10.92 Ft |
| Lower Level | Family Room | 19.08 Ft x 12.67 Ft |
| Main Level | Living Room | 19.92 Ft x 13.33 Ft |
| Main Level | Dining Room | 13.08 Ft x 9.67 Ft |
| Main Level | Other | 3.67 Ft x 4.67 Ft |
| Main Level | Other | 12.67 Ft x 14.17 Ft |
| Main Level | Foyer | 4.17 Ft x 3.92 Ft |



