Description
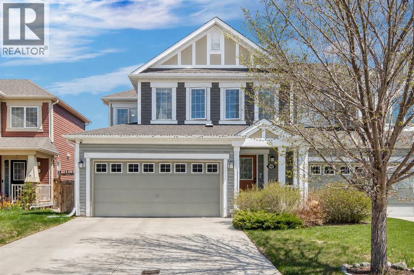
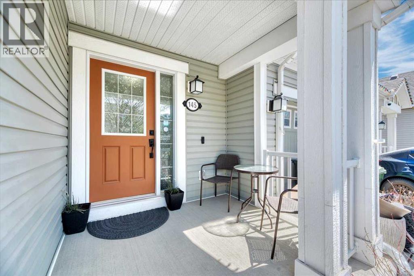
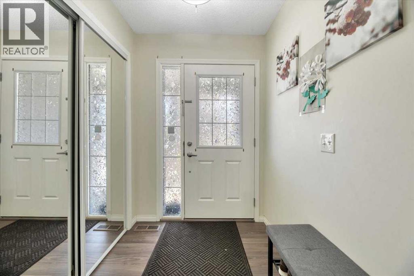
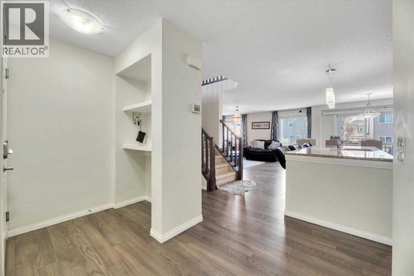
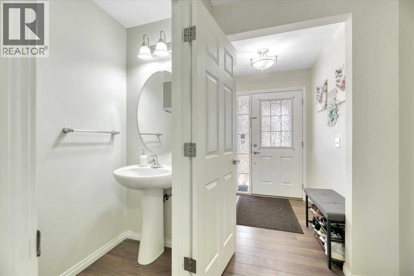
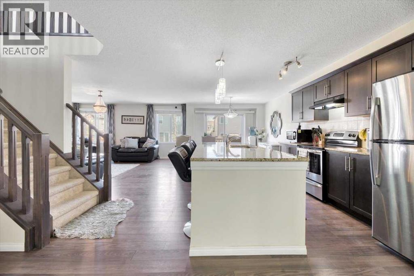
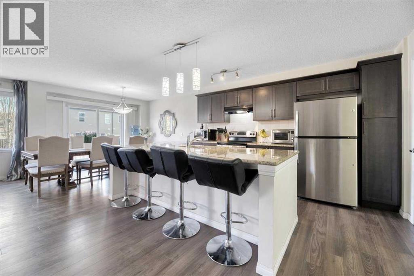
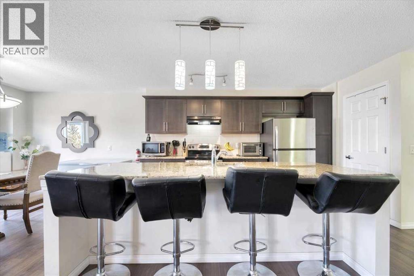
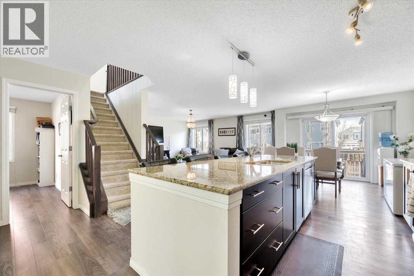
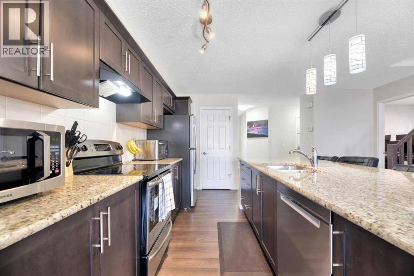
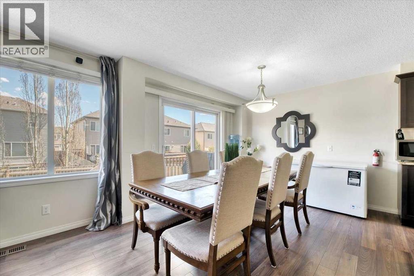
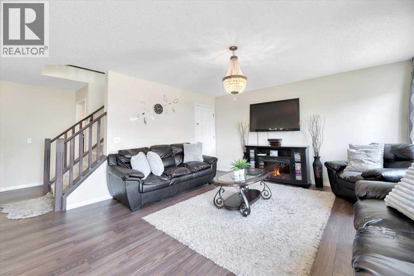
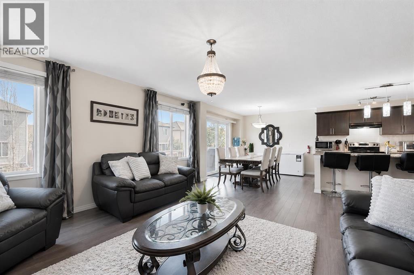
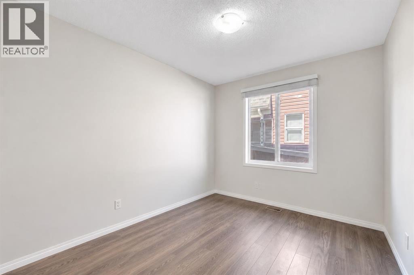
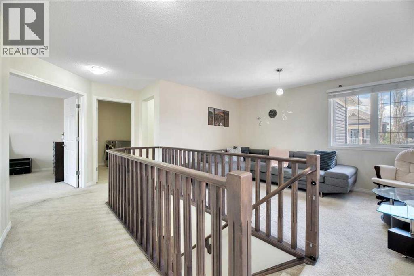
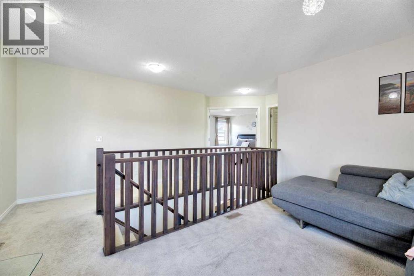
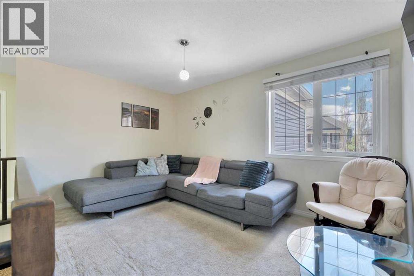
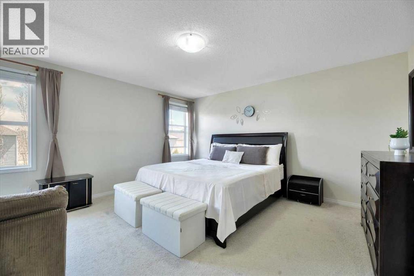
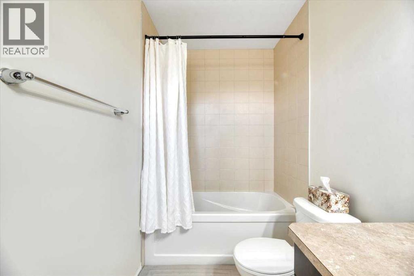
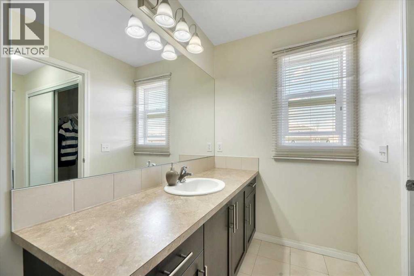
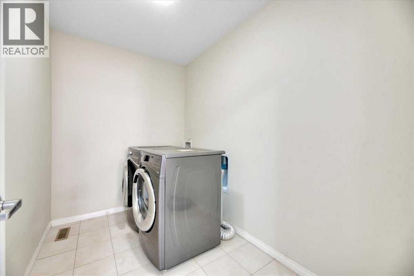
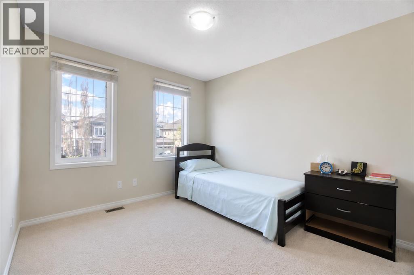
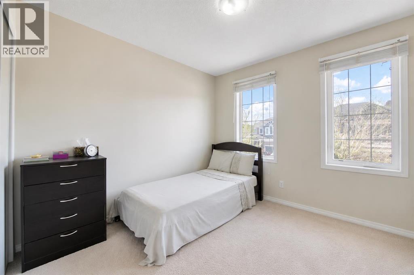
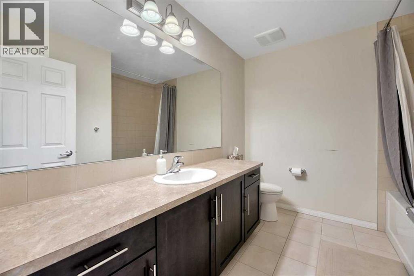
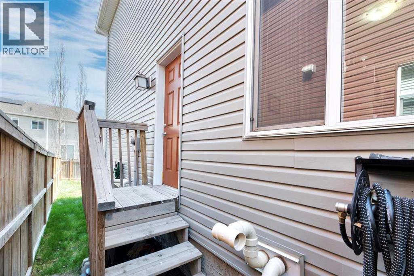
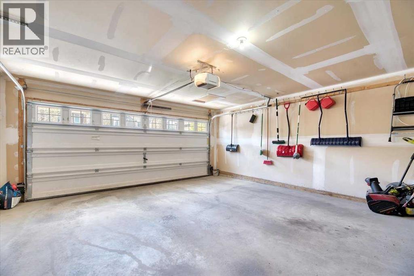
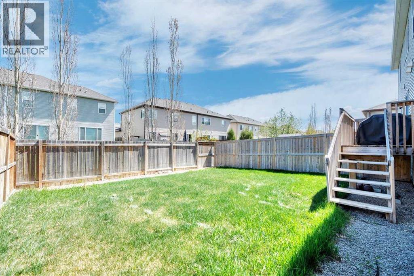
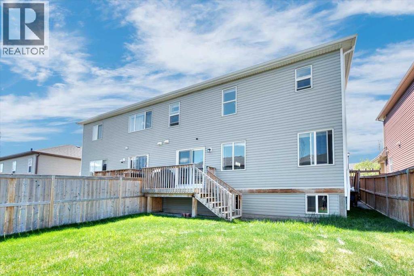
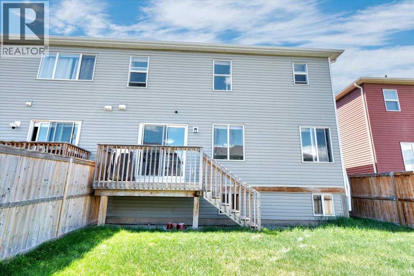
Welcome to Lakepointe in Chestermere — where family living meets lake life.From the moment you walk through the front door, this home just feels right. The spacious front entry opens into a bright, open-concept main floor designed for real life and real connection. The kitchen is the heart of the home with granite countertops, stainless steel appliances, a large centre island, and an oversized dining area perfect for busy mornings, holiday dinners, and everything in between. You’ll also love the convenient main floor powder room — because nobody wants guests wandering upstairs during game night.The cozy family room sits just off the kitchen, creating the perfect space to gather while still keeping everyone connected. Need a work-from-home setup, playroom, or quiet retreat? The main floor den gives you that extra flexibility every family needs.Coming in from the garage, you’ll love the spacious mudroom area — perfect for backpacks, hockey bags, muddy boots, and keeping everyday chaos tucked away and out of sight.Upstairs, the layout keeps getting better. A large bonus room creates the perfect second living space for movie nights, kids, or relaxing after a long day. The primary bedroom is tucked behind double doors and features a spacious 4-piece ensuite along with his-and-her closets — because sharing closet space is overrated anyway.You’ll also find two additional bedrooms, another full bathroom, and an oversized laundry room conveniently located upstairs where you actually need it.Downstairs, the undeveloped basement with separate side entry opens the door for future possibilities — whether that’s extra living space, a home gym, or future suite development (subject to approval and permitting by the city/municipality).Outside, the backyard offers incredible space and endless potential to create your dream outdoor setup.And then there’s the location.Lakepointe is one of Chestermere’s most loved communities for a reason. You’re walking distance to pa rks, pathways, and the lake, with local shopping, schools, restaurants, and everyday amenities just minutes away. Spend your summers paddleboarding, boating, relaxing at the beach, or grabbing ice cream after an evening walk along the water.Because living in Chestermere isn’t just about owning a home.It’s about getting the lifestyle too. (id:58070)
 Chestermere


