Request a Showing

    Description

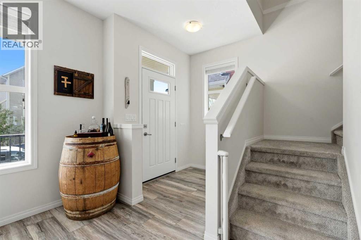
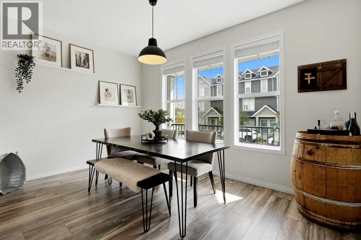
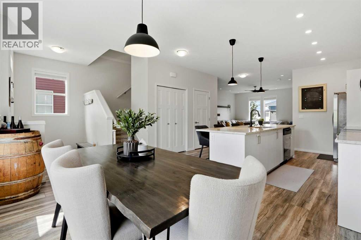
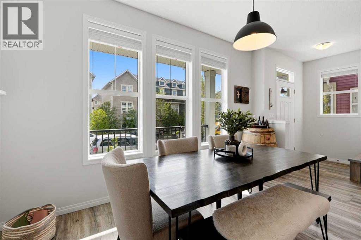
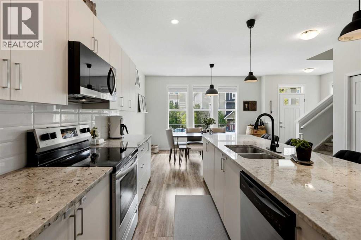
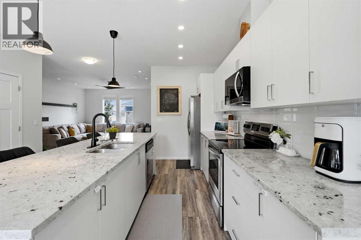
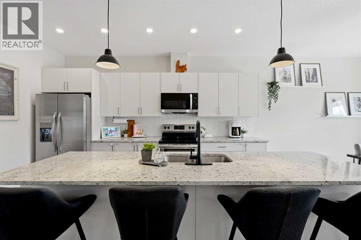
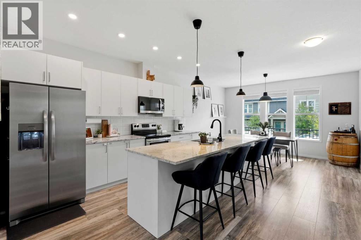
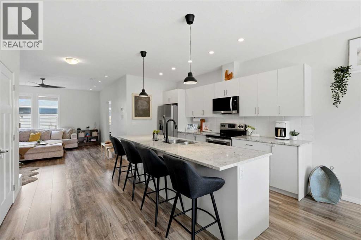
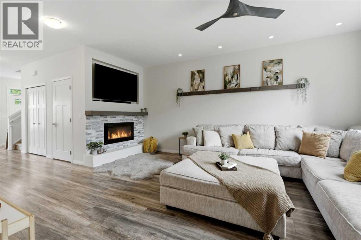
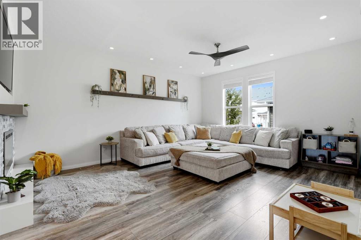
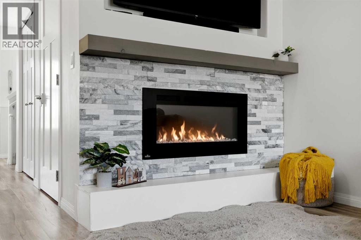
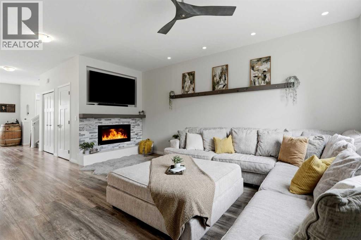
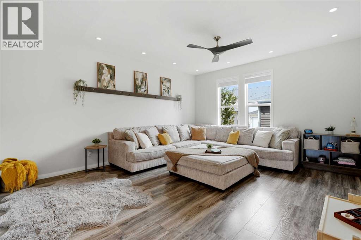
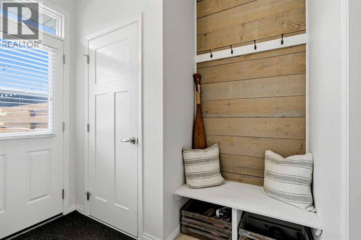
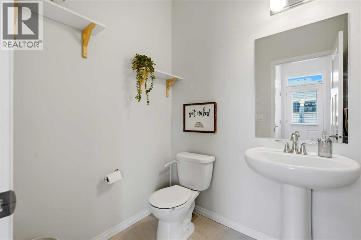
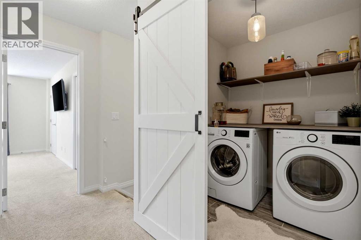
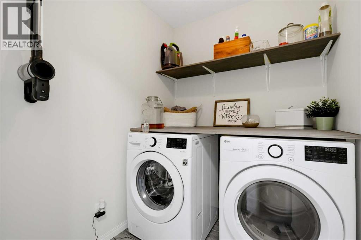
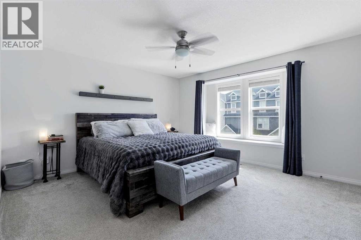
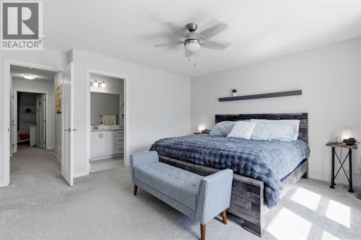
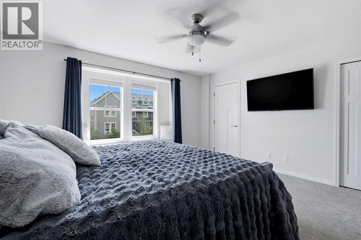
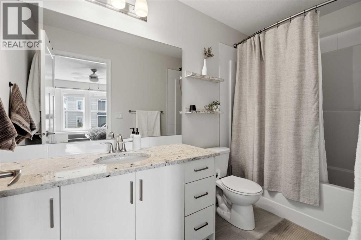
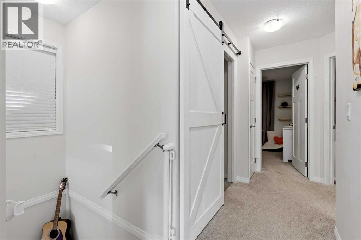
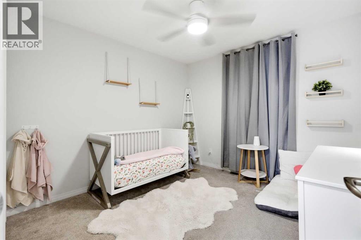
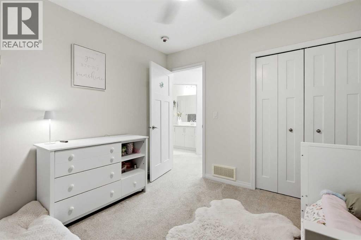
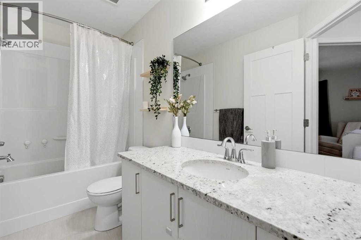
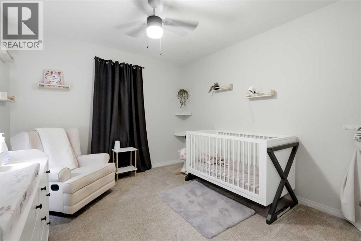
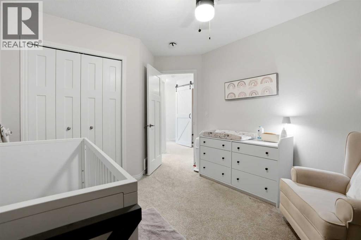
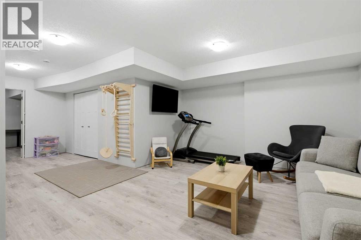
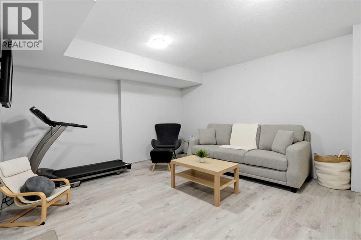
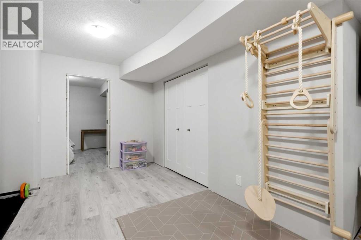
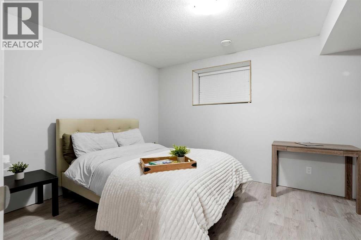
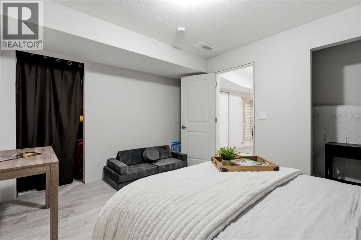
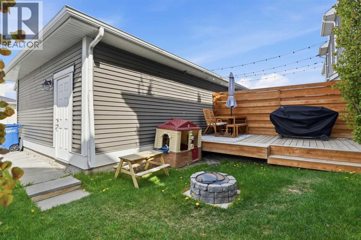
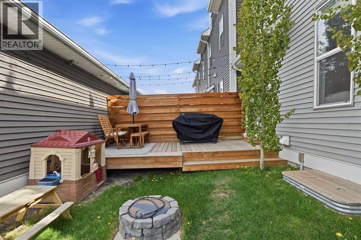
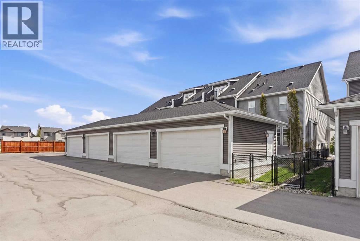
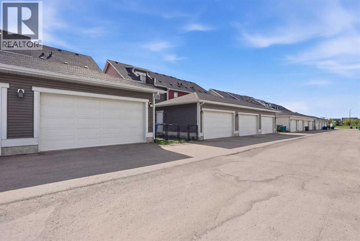
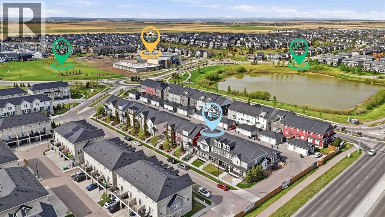
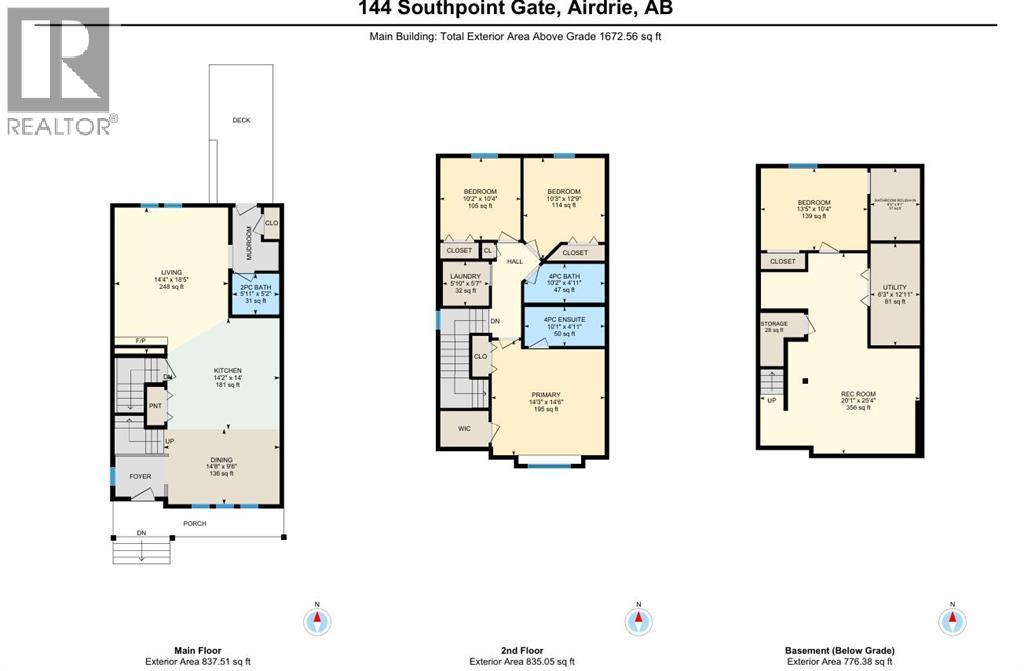
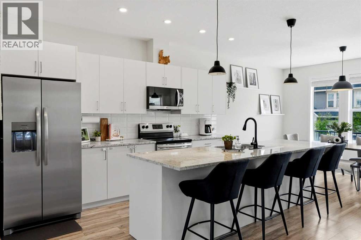
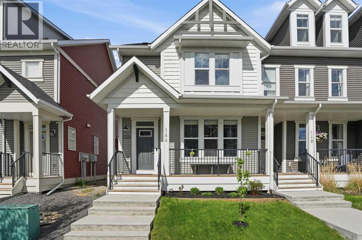
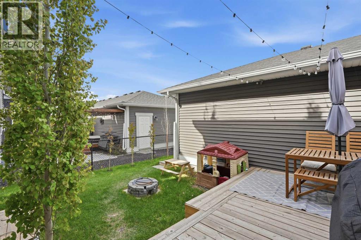
    Wow Wow Wow! That is what you will say after viewing this incredible CORNER townhome with NO CONDO FEES in a prime location that has quick access to the highway, schools, paths, and parks! This home has so much to offer, you will fall in love the minute you step foot inside. The main floor is bright and modern with an OPEN CONCEPT floor plan. A spacious dining room greets you along with high ceilings and laminate flooring flowing throughout. The kitchen is the heart of this home, with a massive island featuring QUARTZ counters, stainless steel appliances, and tons of cabinet space, plus a large PANTRY! The living room features a built-in electric fireplace with a modern mantel and easily fits a huge sectional for the whole family to enjoy a movie night together! The two-piece bathroom is located at the back, along with storage space and access to your beautiful WEST-facing backyard that has the perfect mix of deck, green space, a privacy wall, and plenty of trees that will grow and add even more future privacy. Plus, don't forget the DOUBLE DETACHED GARAGE! Back inside, upstairs you will find two well-sized bedrooms, a four-piece bathroom with a deep tub and quartz counters, and a large primary bedroom with a stunning bench window, TWO closets (one being a walk-in), and a 4 piece ensuite. You also have a gorgeous laundry room complemented with a barn door! Downstairs you have a functional rec room, with a fourth bedroom, and the rough-in and framing done to add a fourth bathroom (making it an ensuite - perfect for guests). This home also includes CENTRAL AIR CONDITIONING for the hot summer days ahead! This one truly checks all the boxes, so make sure you book your showing TODAY! (id:58070)
    Property Features

    • MLS® Number A2314984
    • Price $549,900
    • Bedrooms: 4
    • Bathrooms: 3
    • Square Footage: 1673 sqft
    • Property Type: Row / Townhouse
    • Community Name: South Point
    • Amenities Near By Park, Playground, Schools, Shopping
    • Features Back Lane, Pvc Window, Closet Organizers, No Animal Home, No Smoking Home
    • Parking Space Total 2
    • Plan 1712095
    • Structure Deck

    Buildings

    Bathroom Total 3 Bedrooms Above Ground 3
    Bedrooms Below Ground 1 Bedrooms Total 4
    Appliances Refrigerator, Dishwasher, Stove, Microwave Range Hood Combo, Window Coverings, Garage Door Opener, Washer & Dryer Basement Development Finished
    Basement Type Full (finished) Constructed Date 2017
    Construction Material Wood Frame Construction Style Attachment Attached
    Cooling Type Central Air Conditioning Exterior Finish Vinyl Siding
    Fireplace Present Yes Fireplace Total 1
    Flooring Type Carpeted, Laminate, Tile Foundation Type Poured Concrete
    Half Bath Total 1 Heating Type Forced Air
    Stories Total 2 Size Interior 1673 Sqft
    Total Finished Area 1672.56 Sqft Type Row / Townhouse

    Parking

    Detached Garage 2

    Land

    Acreage No Fence Type Fence
    Land Amenities Park, Playground, Schools, Shopping Size Depth 29.51 M
    Size Frontage 8.12 M Size Irregular 239.00
    Size Total 239 M2|0-4,050 Sqft Size Total Text 239 M2|0-4,050 Sqft
    Zoning Description R2-t

    Rooms

    Level Type Dimensions
    Basement Bedroom 13.42 Ft x 10.33 Ft
    Basement Recreational, Games Room 20.08 Ft x 25.33 Ft
    Basement Roughed-in Bathroom 6.25 Ft x 9.08 Ft
    Main Level 2pc Bathroom 5.92 Ft x 5.17 Ft
    Main Level Dining Room 14.67 Ft x 9.50 Ft
    Main Level Kitchen 14.17 Ft x 14.00 Ft
    Main Level Living Room 14.33 Ft x 18.42 Ft
    Upper Level 4pc Bathroom 10.17 Ft x 4.92 Ft
    Upper Level 4pc Bathroom 10.08 Ft x 4.92 Ft
    Upper Level Bedroom 10.25 Ft x 12.75 Ft
    Upper Level Bedroom 10.17 Ft x 10.33 Ft
    Upper Level Laundry Room 5.83 Ft x 5.58 Ft
    Upper Level Primary Bedroom 14.25 Ft x 14.50 Ft
    Address
    Scroll to Top