 Calgary


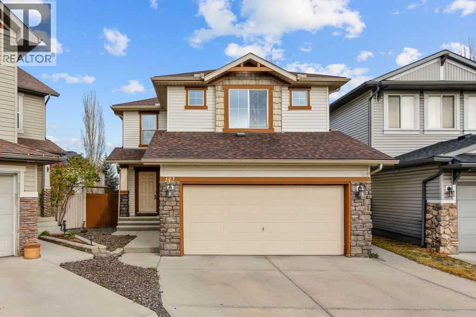
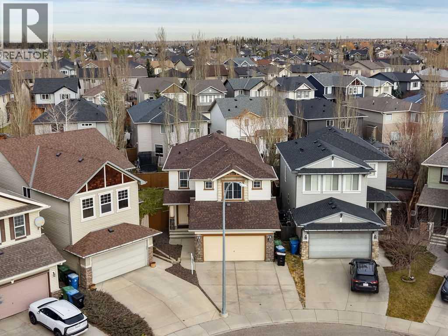
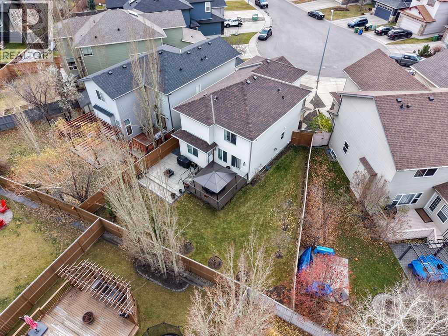
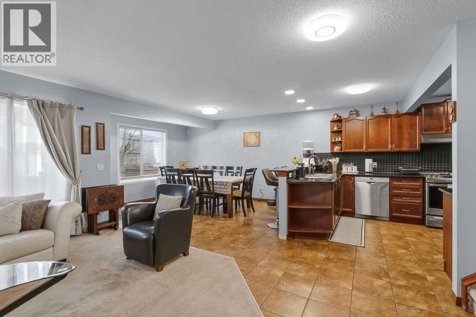
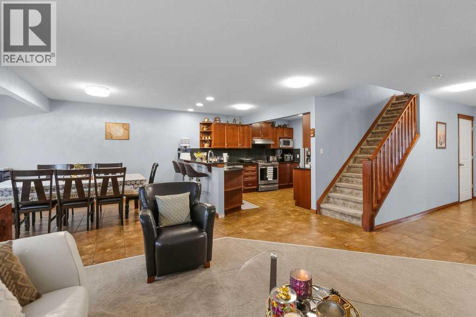
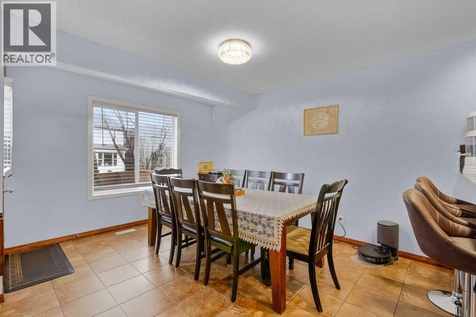
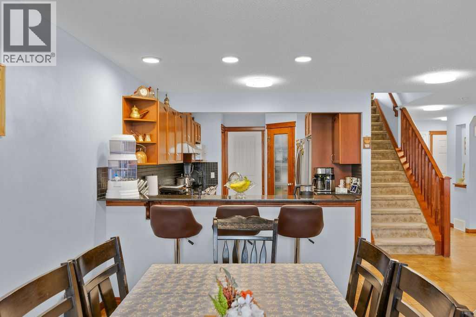
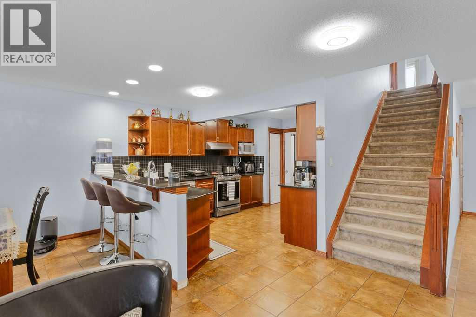
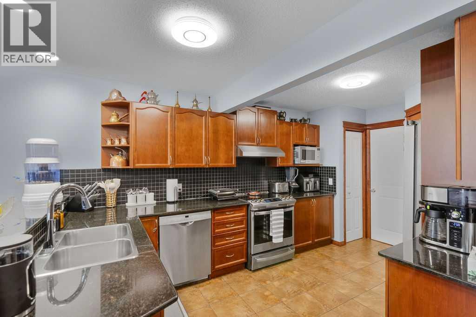
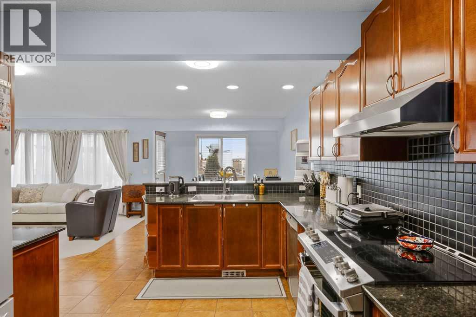
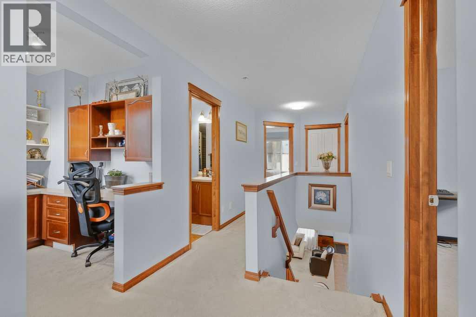
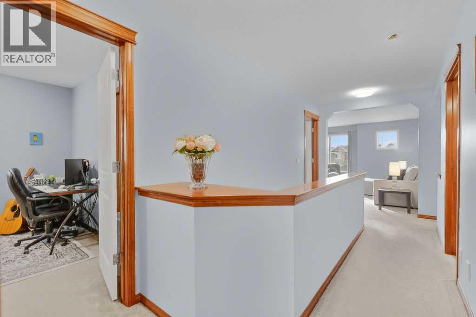
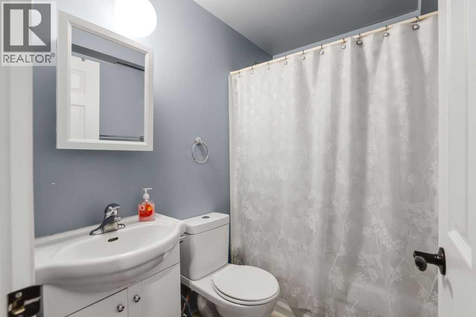
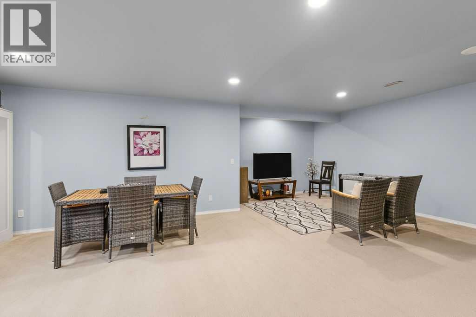
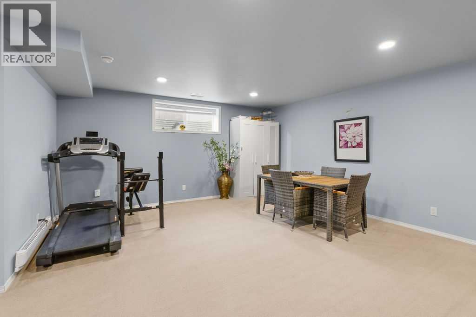
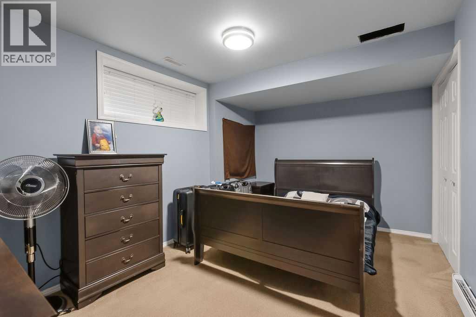
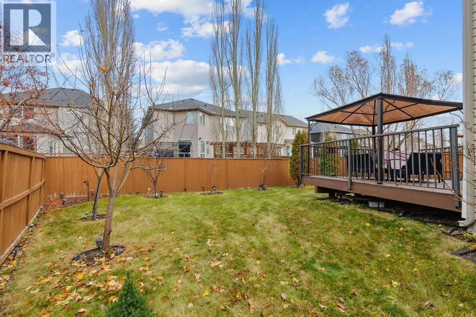
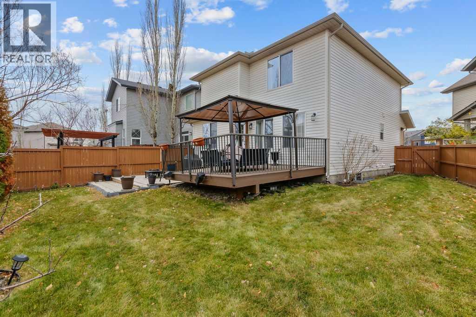
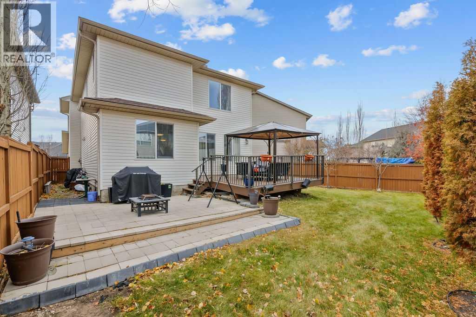
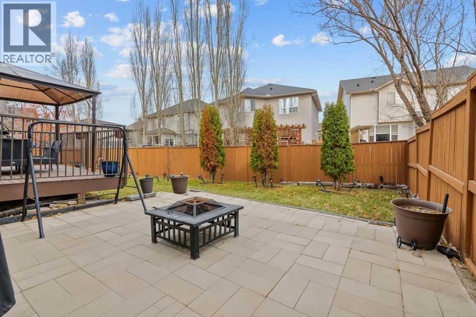
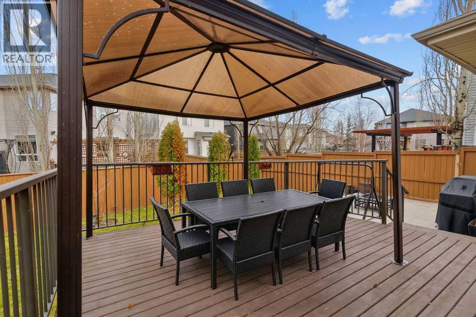
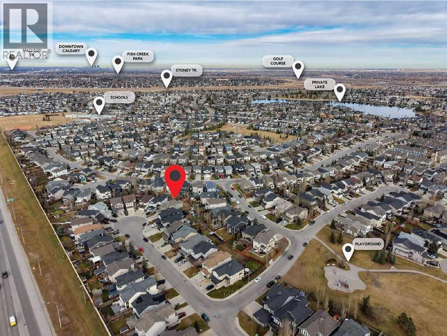
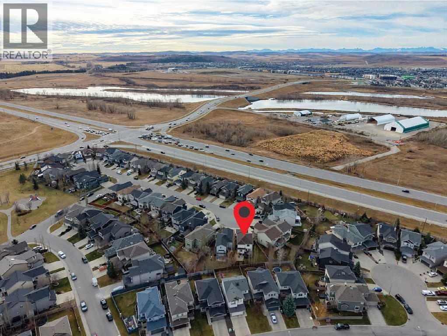
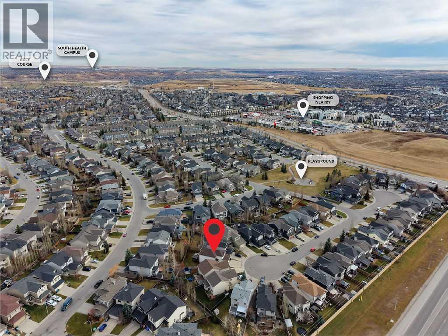
Great location, in a cul-d-sac, pie shaped lot with mature fruit trees., owners have maintained this home very well and exceptionally clean. possession is negotiable. .Shingles and siding have been replaced by the insurance company due to a previous hail storm, New heat exchanger replaced on warranty 4 years ago! Some furniture may be negotiable, This great home has a fully finished basement with a very good potential of having a legal suite and capability of putting in a separate entrance. This home is aggressively priced!. (id:58070)
| Bathroom Total | 4 | Bedrooms Above Ground | 3 |
| Bedrooms Below Ground | 1 | Bedrooms Total | 4 |
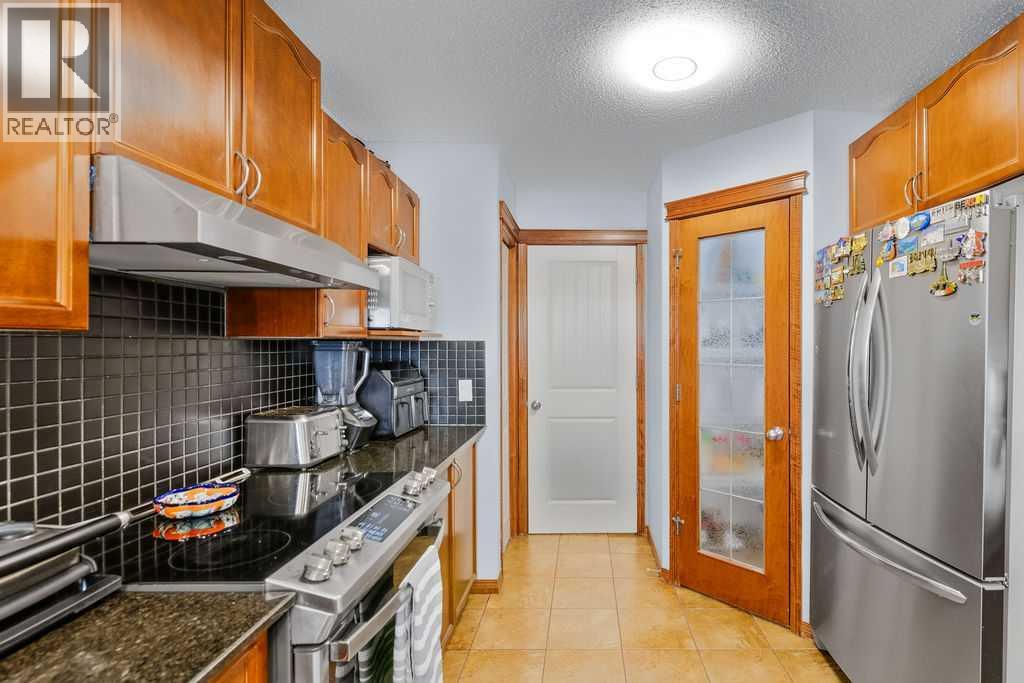
| Amenities | Other | Appliances | Refrigerator, Range - Electric, Dishwasher, Microwave, Window Coverings, Washer & Dryer |
| Basement Development | Finished | Basement Type | Full (finished) |
| Constructed Date | 2007 | Construction Material | Wood Frame |
| Construction Style Attachment | Detached | Cooling Type | None |
| Exterior Finish | Vinyl Siding | Fireplace Present | Yes |
| Fireplace Total | 1 | Flooring Type | Carpeted, Ceramic Tile |
| Foundation Type | Poured Concrete | Half Bath Total | 1 |
| Heating Fuel | Natural Gas | Heating Type | Forced Air |
| Stories Total | 2 | Size Interior | 1990 Sqft |
| Total Finished Area | 1990 Sqft | Type | House |
| Attached Garage | 2 |
| Acreage | No | Fence Type | Fence |
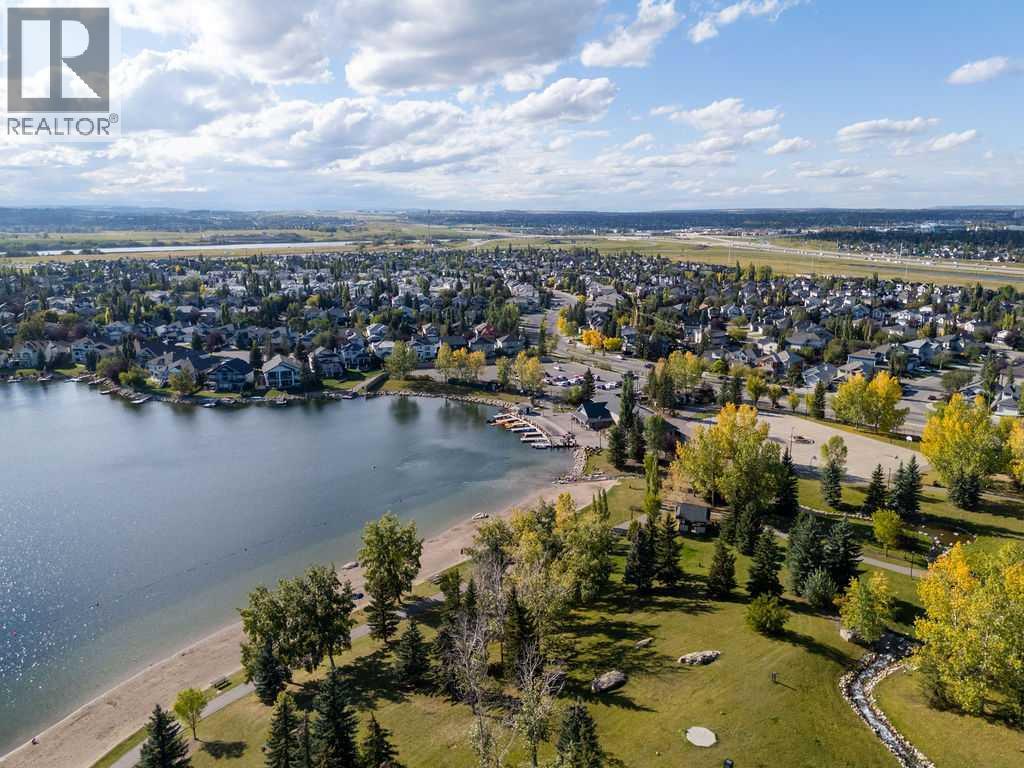
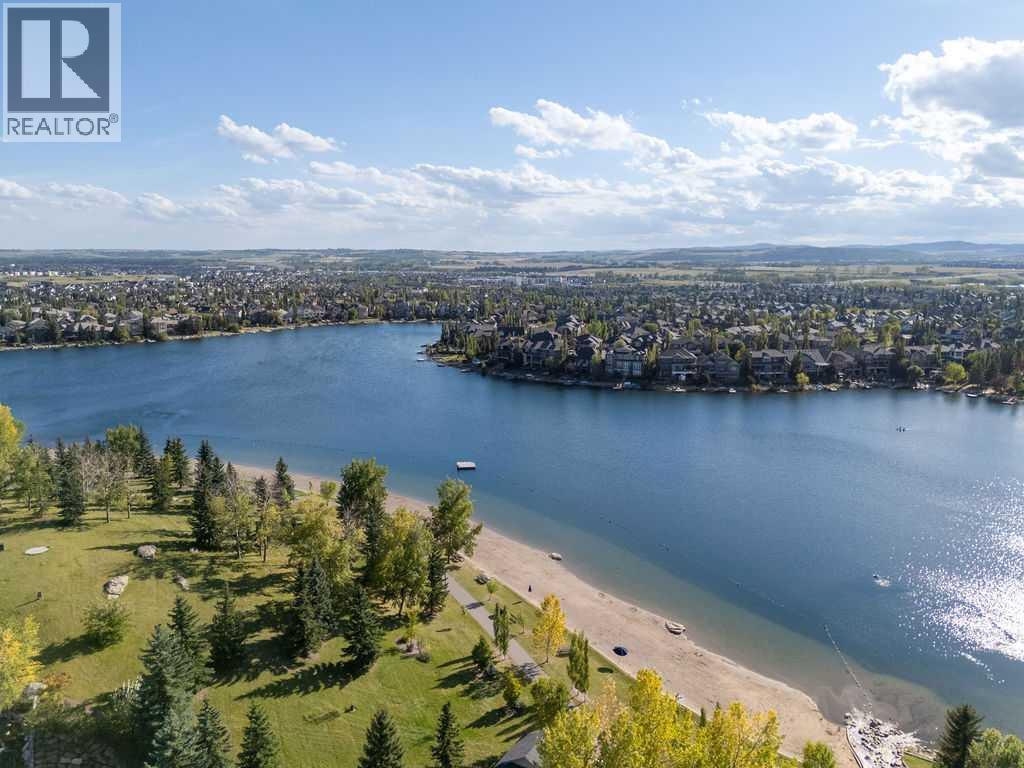
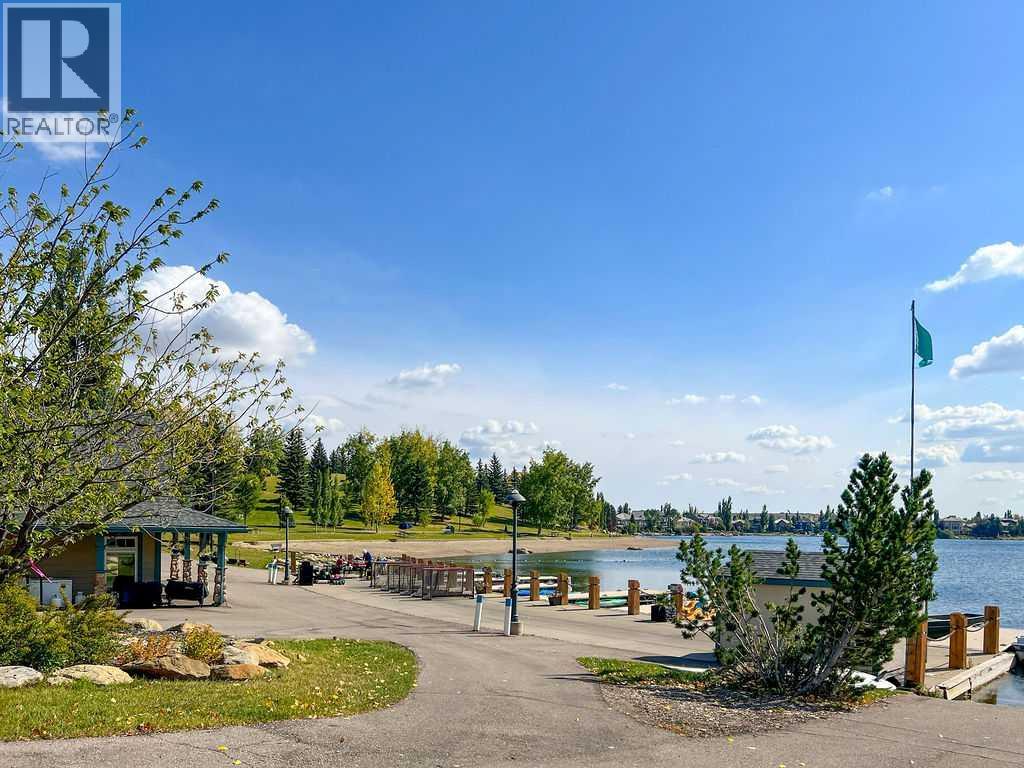
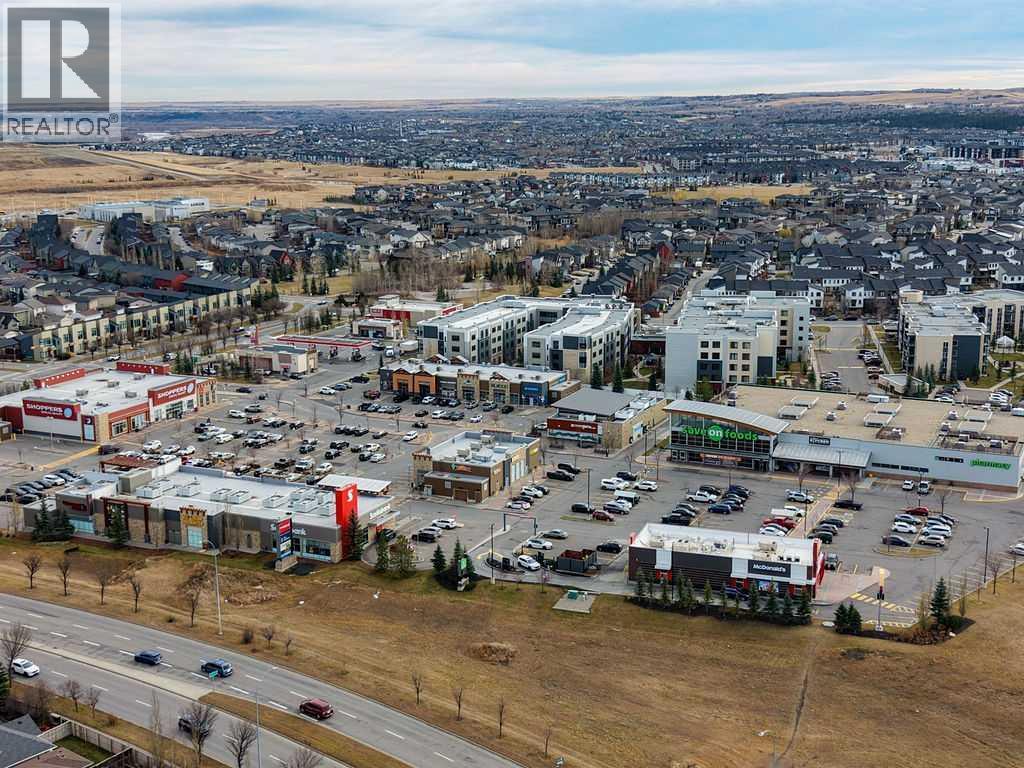
| Land Amenities | Park, Playground, Recreation Nearby, Schools, Shopping, Water Nearby | Landscape Features | Fruit Trees, Landscaped |
| Size Depth | 35.23 M | Size Frontage | 6 M |
| Size Irregular | 432.00 | Size Total | 432 M2|4,051 - 7,250 Sqft |
| Size Total Text | 432 M2|4,051 - 7,250 Sqft | Zoning Description | R-1 |
| Level | Type | Dimensions |
|---|---|---|
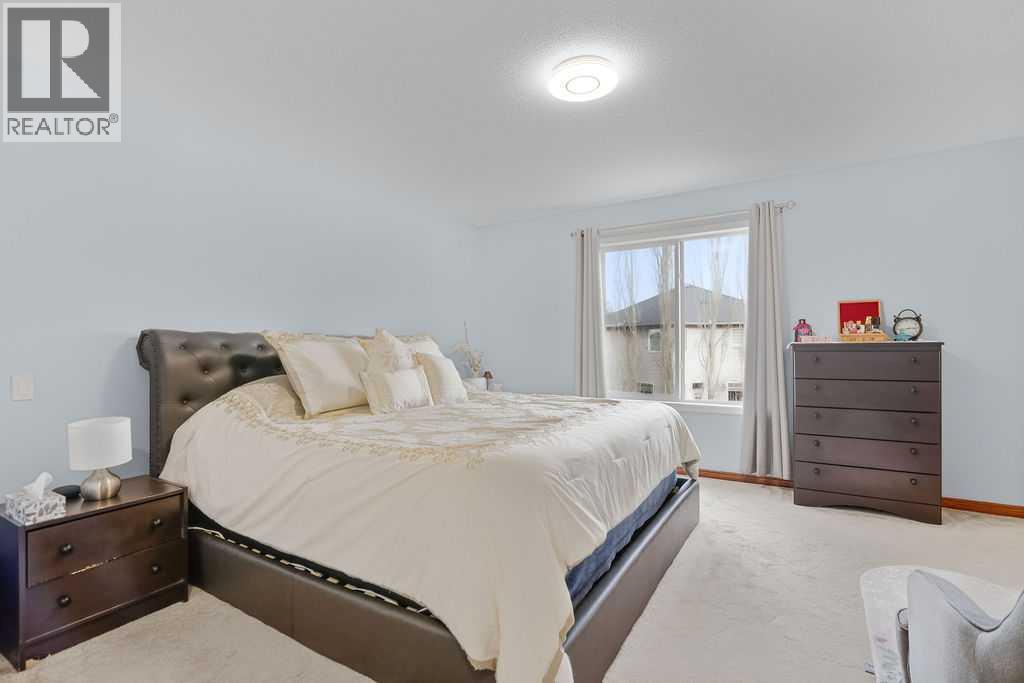
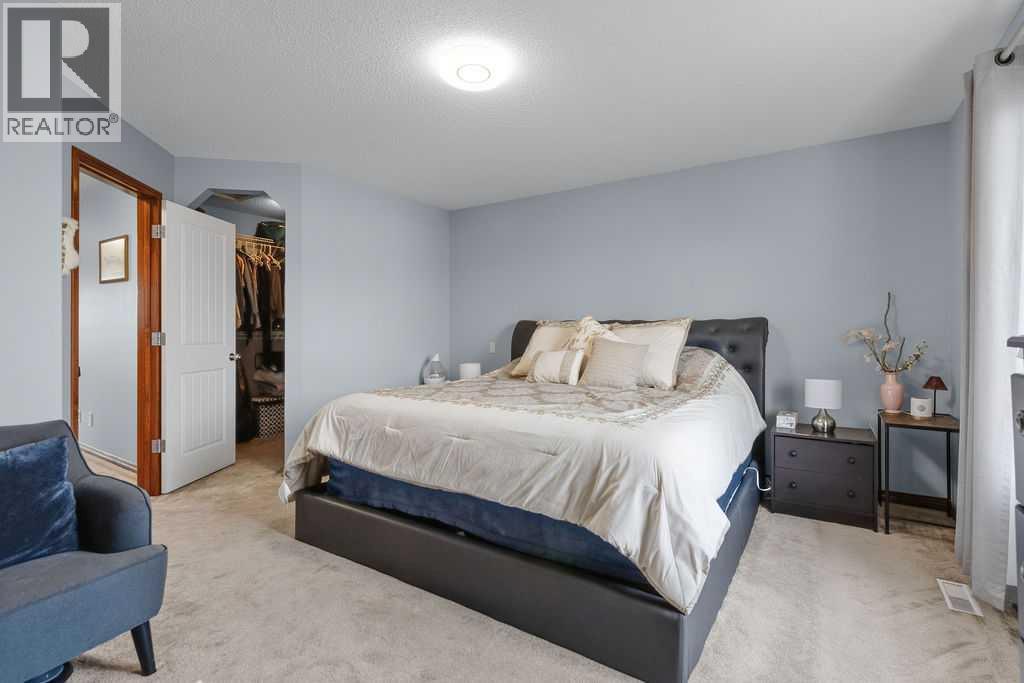
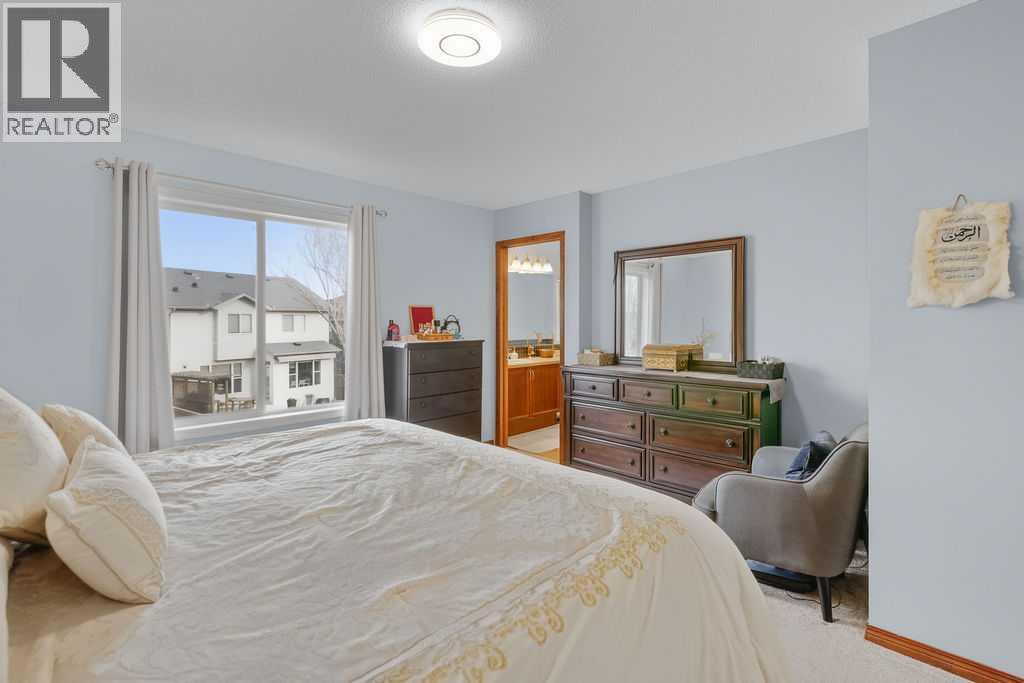
| Second Level | Primary Bedroom | 14.33 Ft x 15.67 Ft |
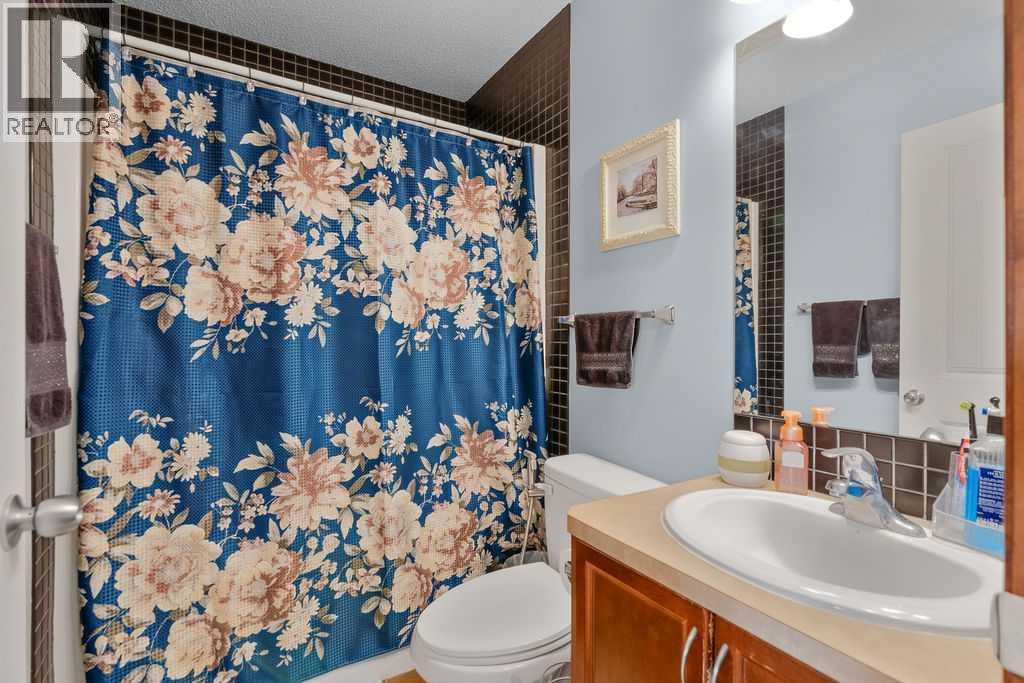
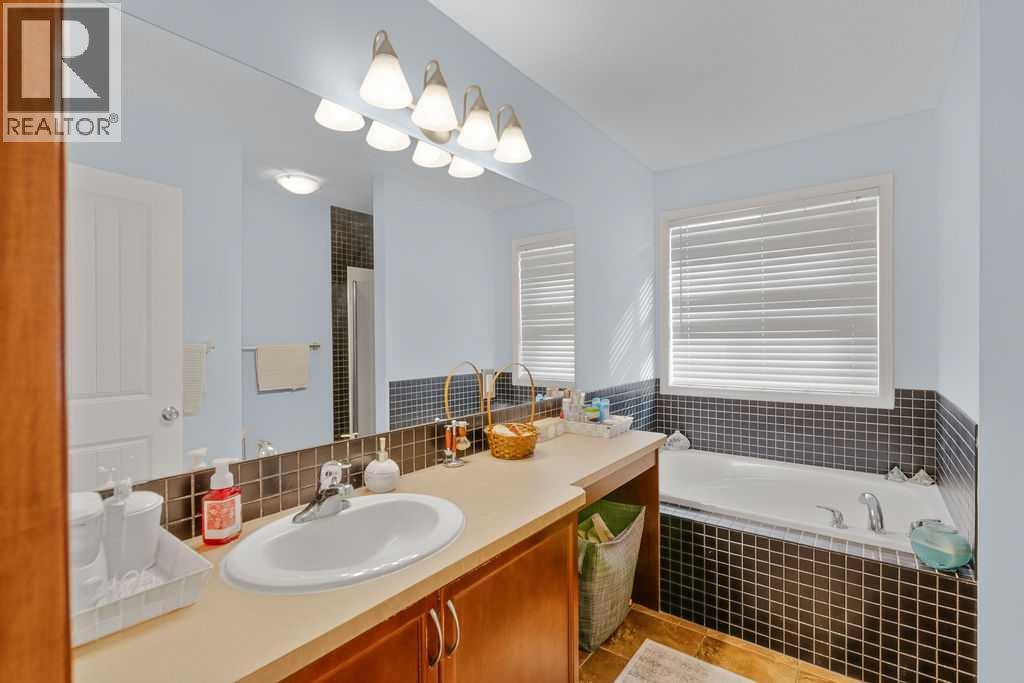
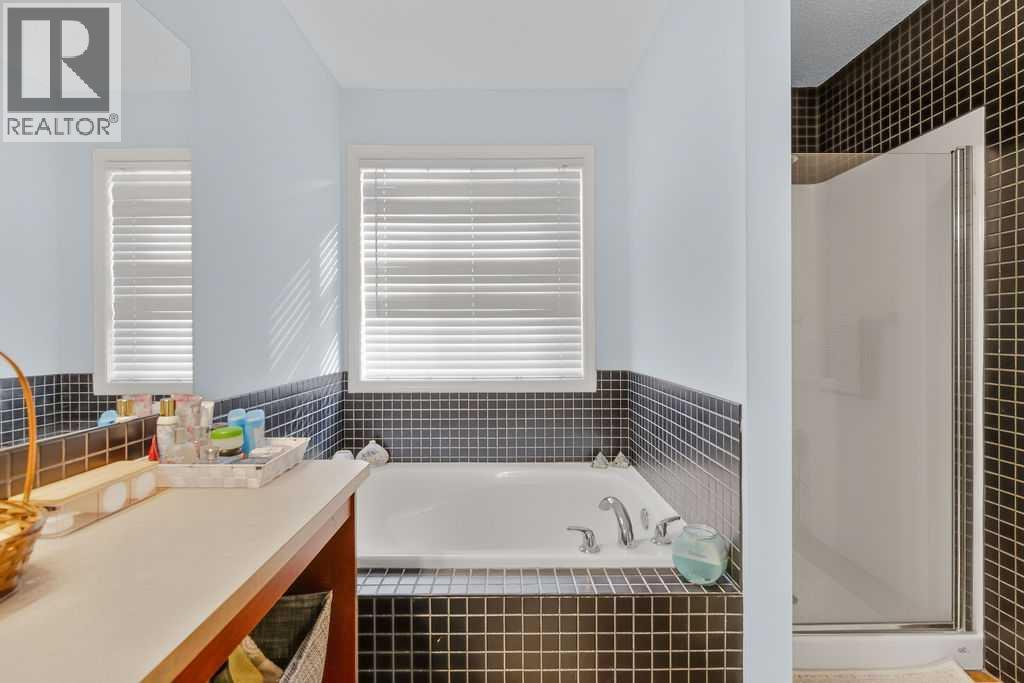
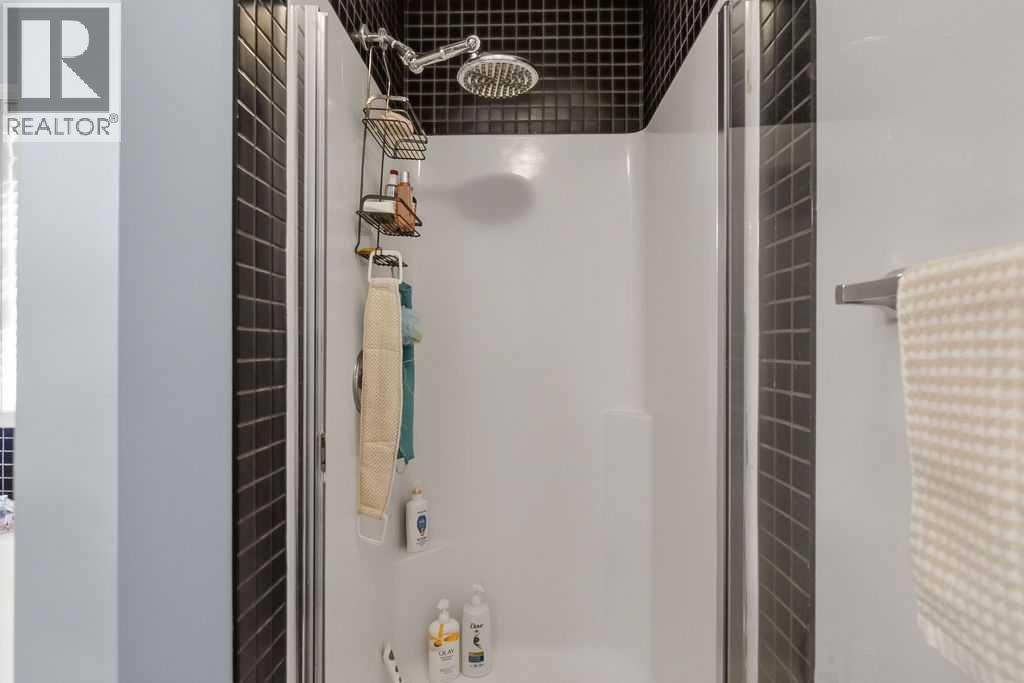
| Second Level | 4pc Bathroom | 10.42 Ft x 8.42 Ft |
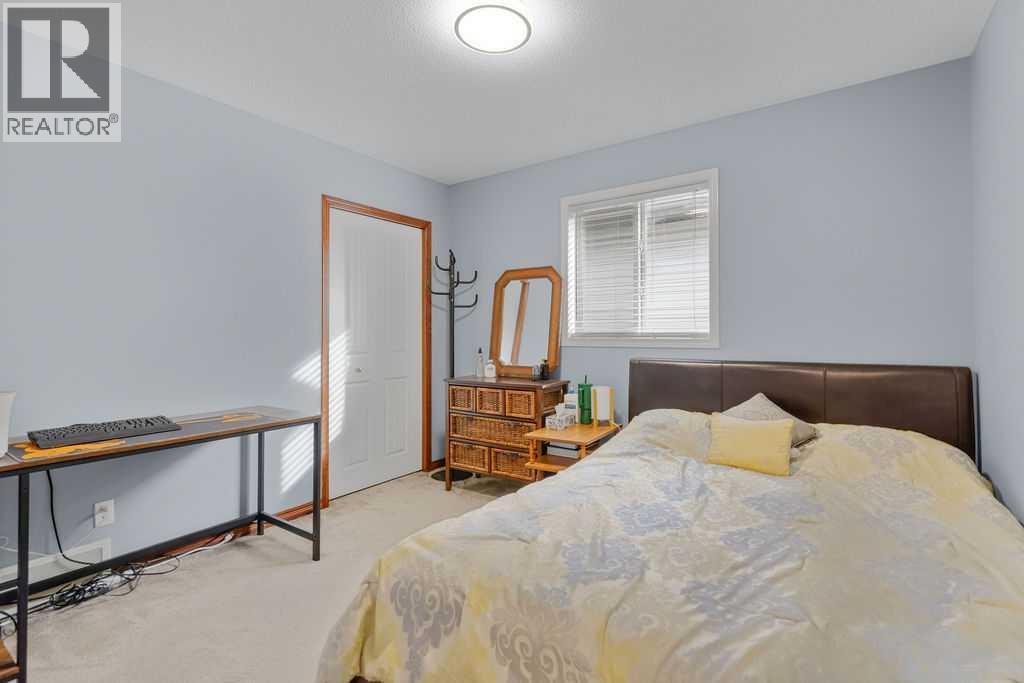
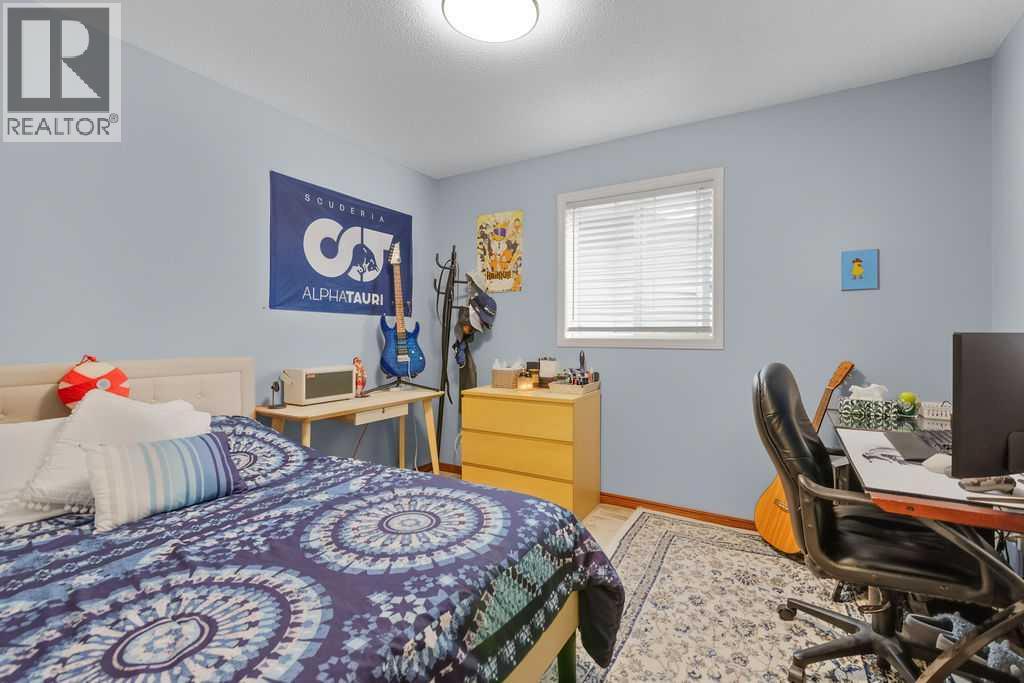
| Second Level | Bedroom | 9.83 Ft x 11.00 Ft |
| Second Level | Bedroom | 9.83 Ft x 10.33 Ft |
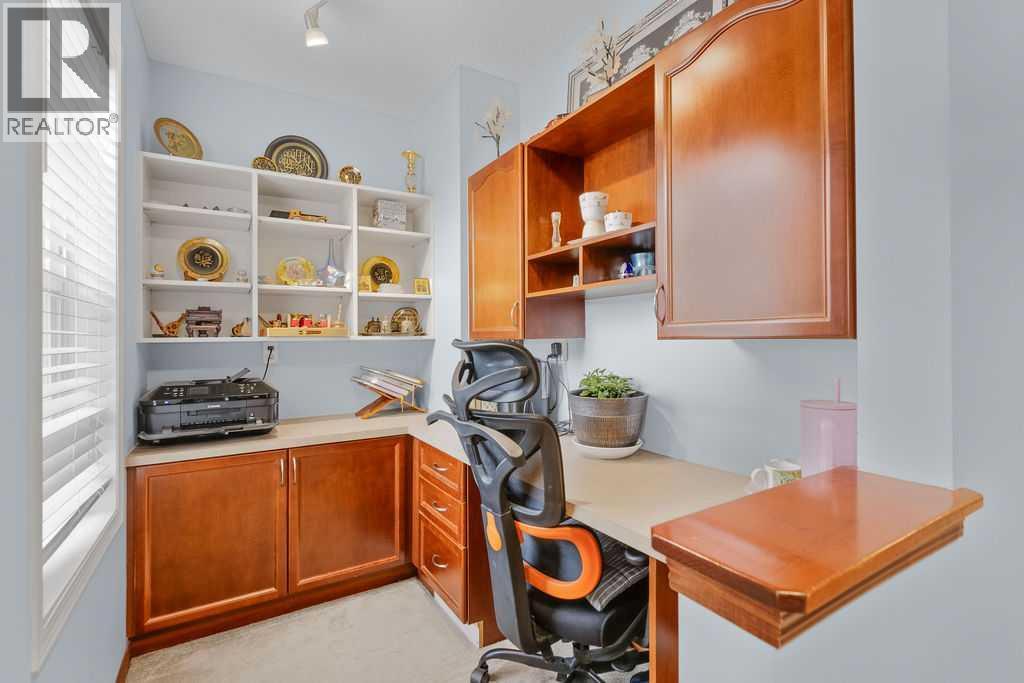
| Second Level | Other | 7.33 Ft x 6.25 Ft |
| Second Level | 4pc Bathroom | 7.33 Ft x 4.75 Ft |
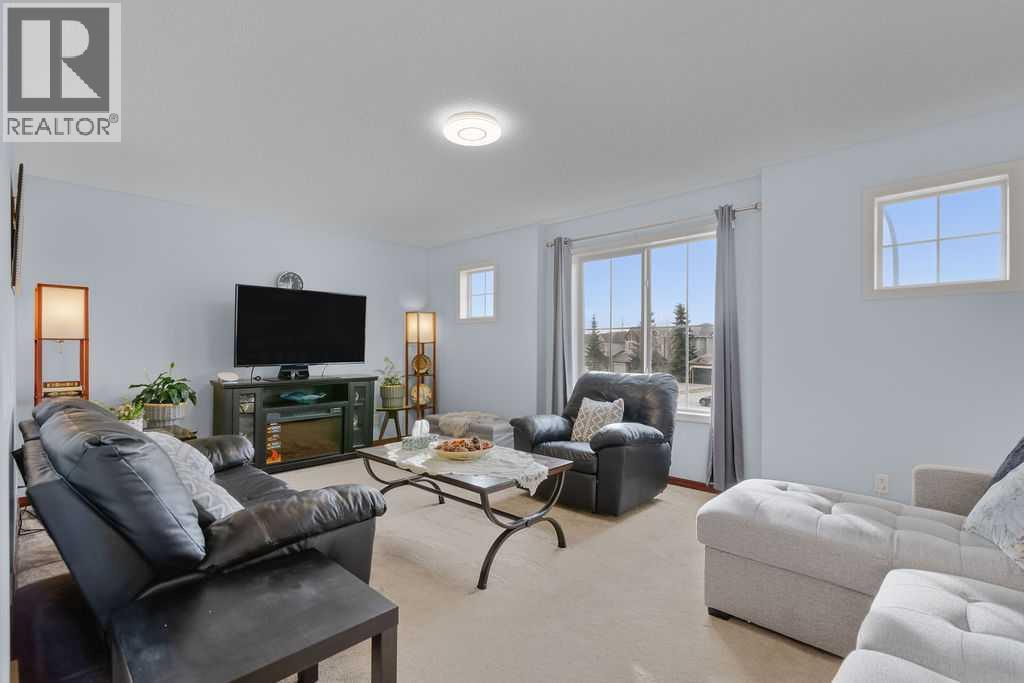
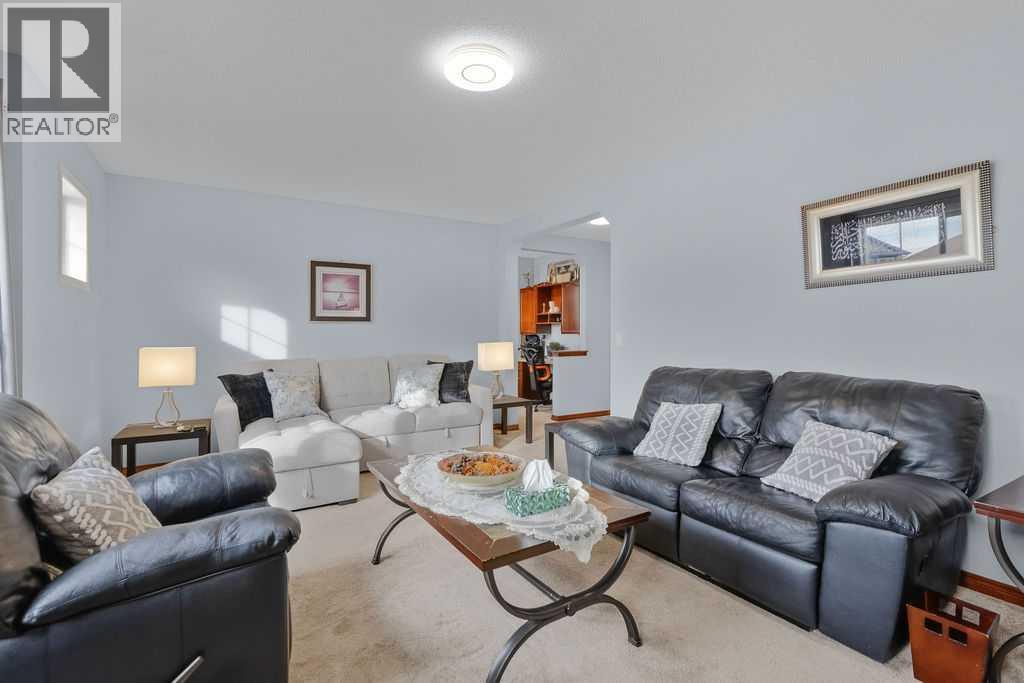
| Second Level | Family Room | 18.83 Ft x 13.00 Ft |
| Lower Level | Recreational, Games Room | 24.50 Ft x 27.17 Ft |
| Lower Level | 4pc Bathroom | 7.33 Ft x 4.92 Ft |
| Lower Level | Furnace | 10.58 Ft x 9.25 Ft |
| Lower Level | Bedroom | 14.50 Ft x 9.83 Ft |
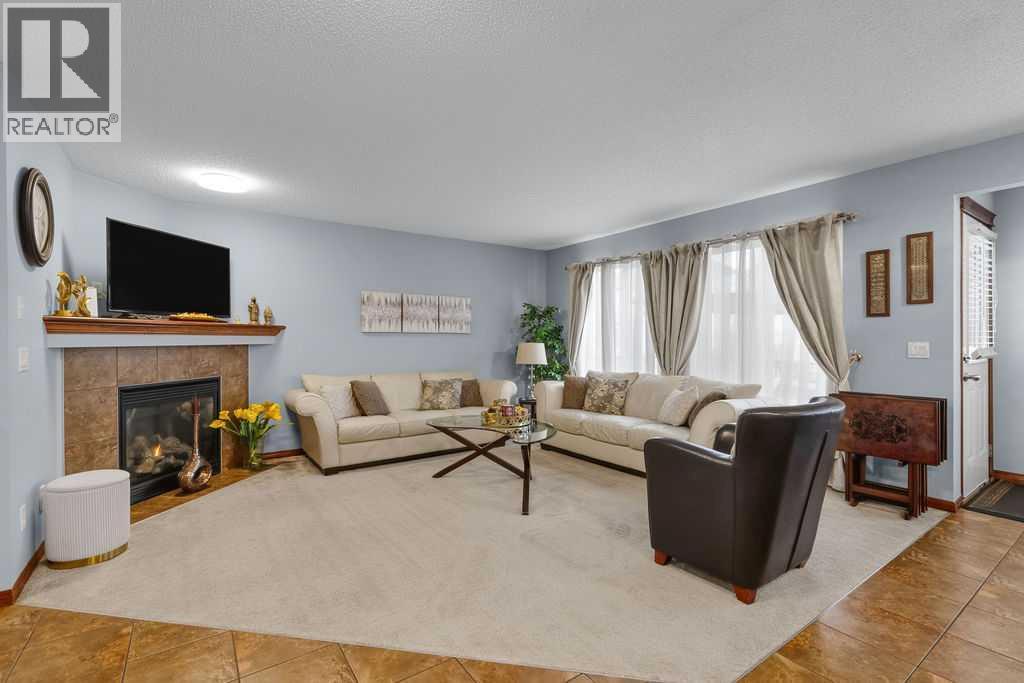
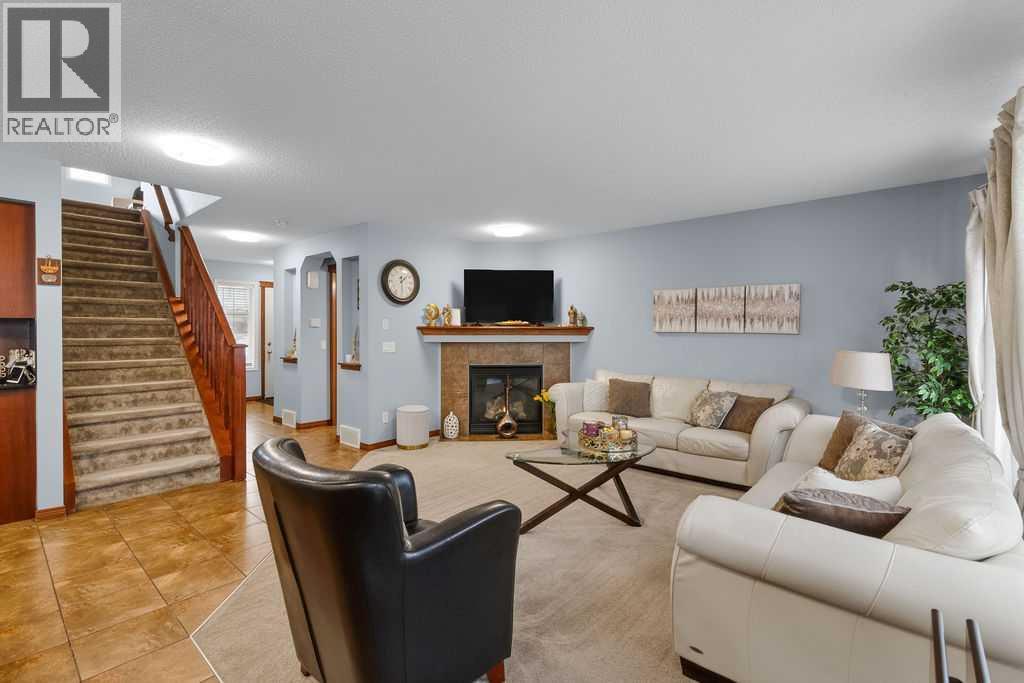
| Main Level | Living Room | 14.25 Ft x 15.58 Ft |
| Main Level | Other | 10.42 Ft x 12.42 Ft |
| Main Level | Kitchen | 10.17 Ft x 17.17 Ft |
| Main Level | Pantry | 6.33 Ft x 4.50 Ft |
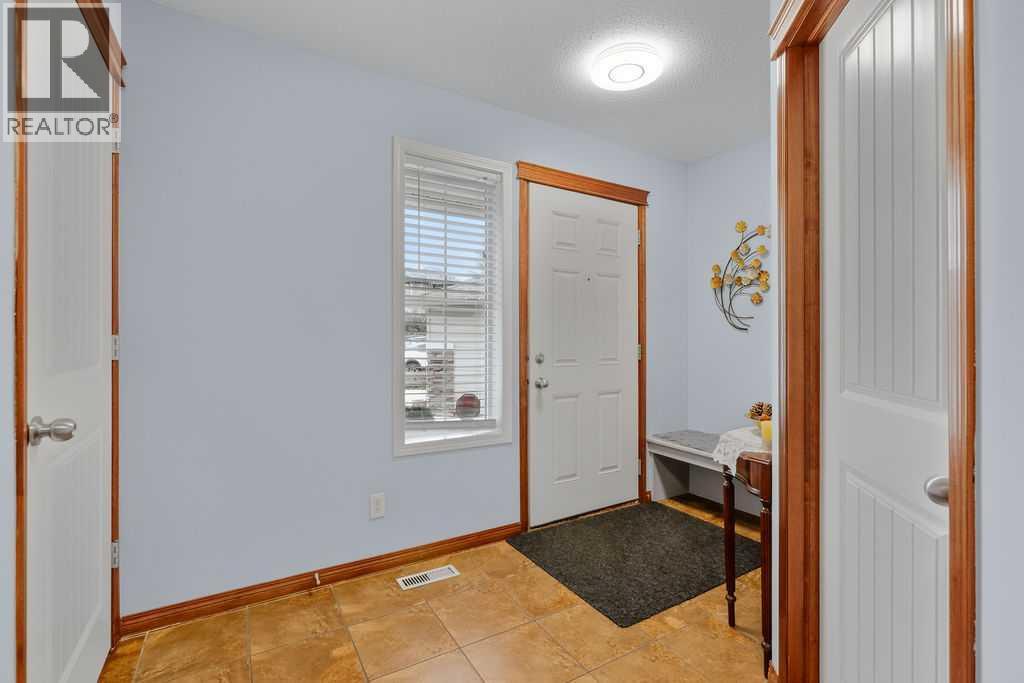
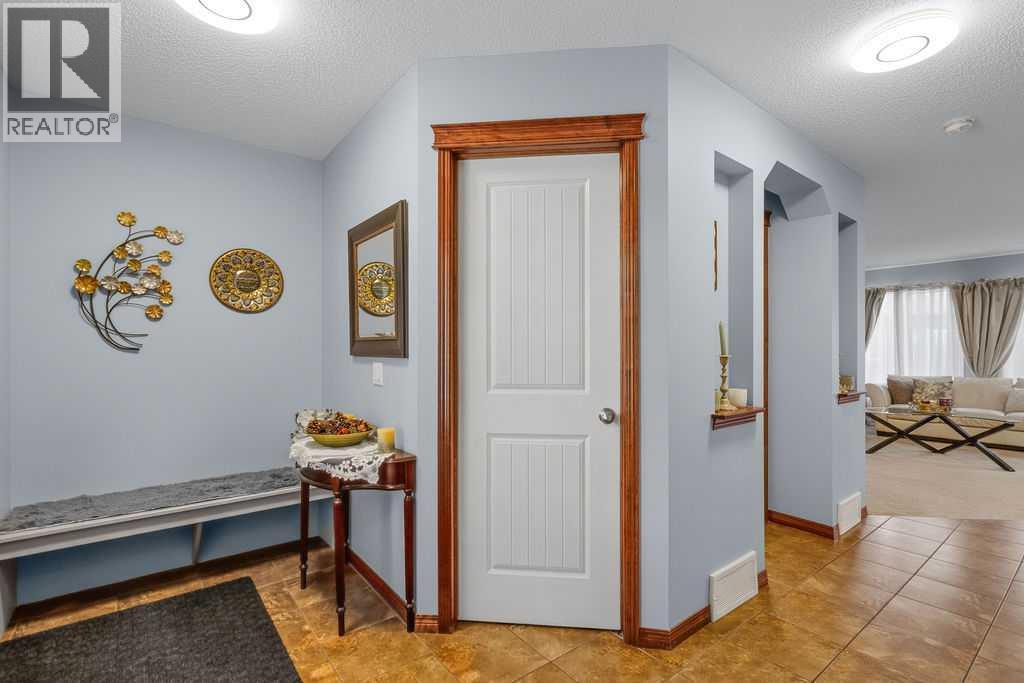
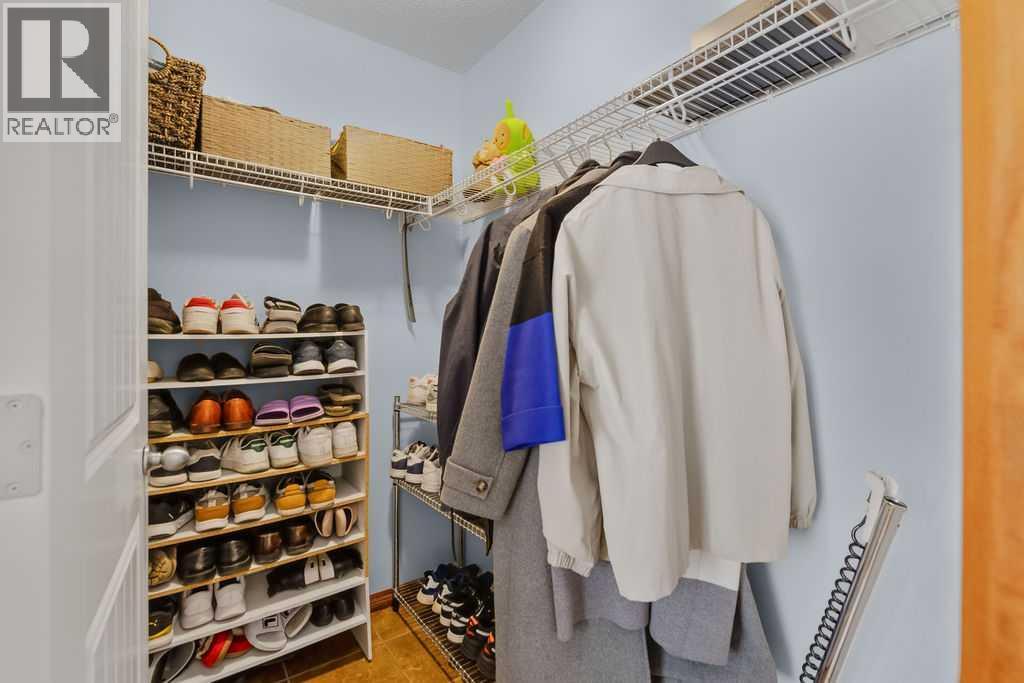
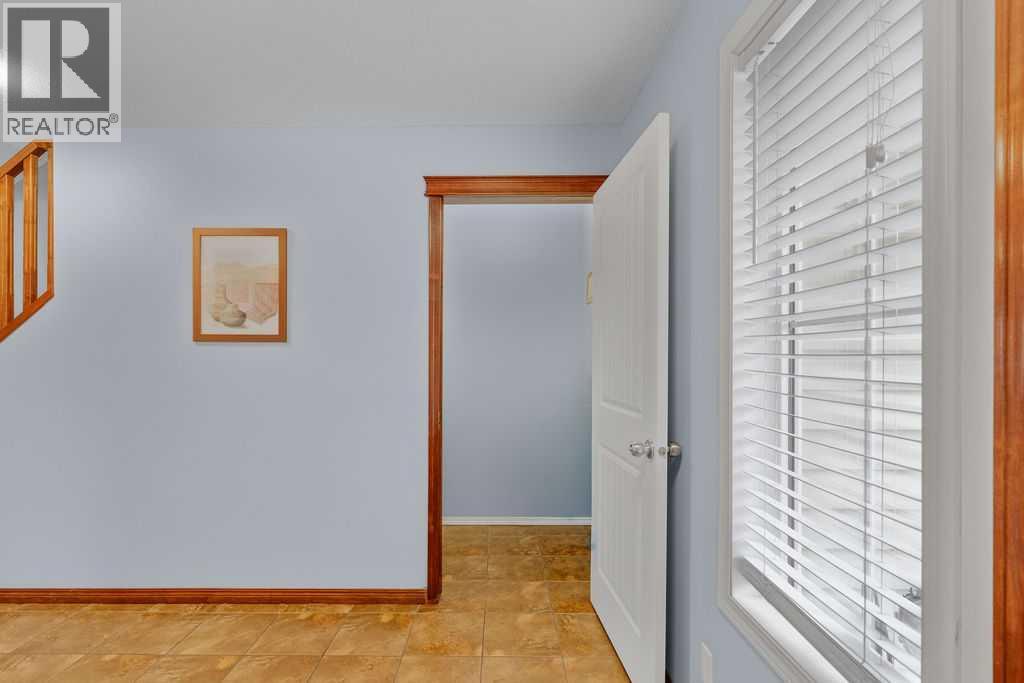
| Main Level | Foyer | 10.58 Ft x 14.92 Ft |
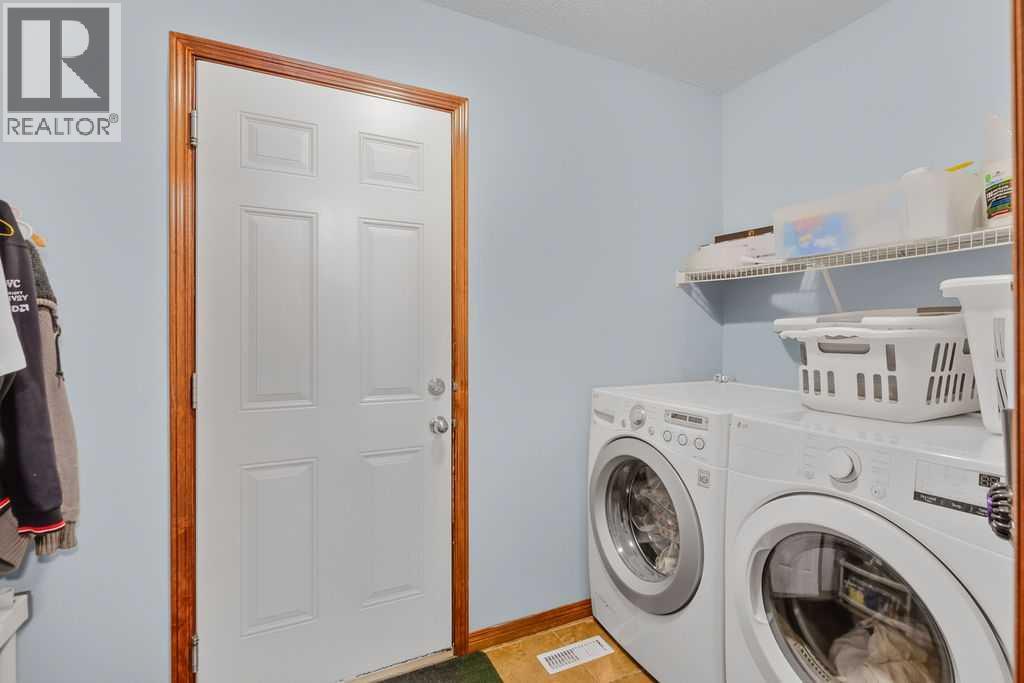
| Main Level | Laundry Room | 9.83 Ft x 5.08 Ft |
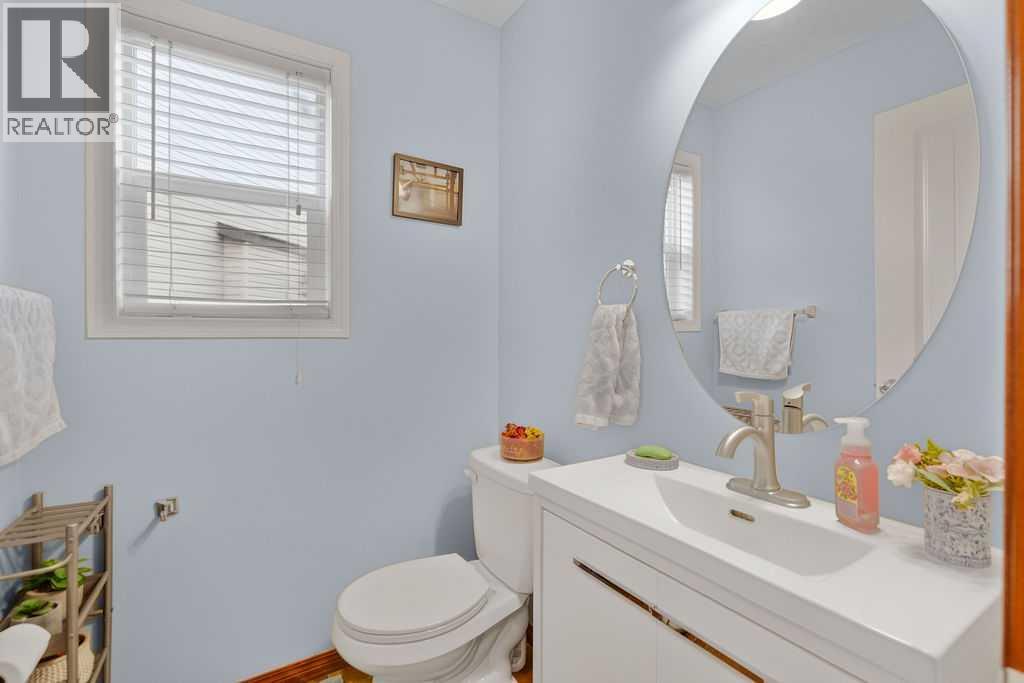
| Main Level | 2pc Bathroom | 4.75 Ft x 4.83 Ft |



