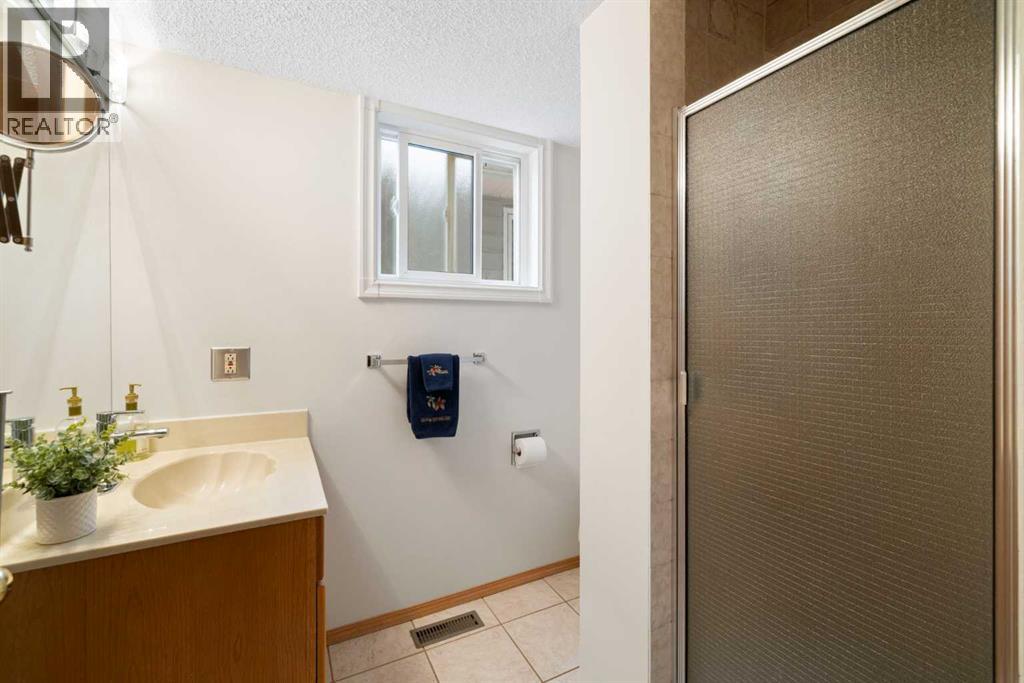
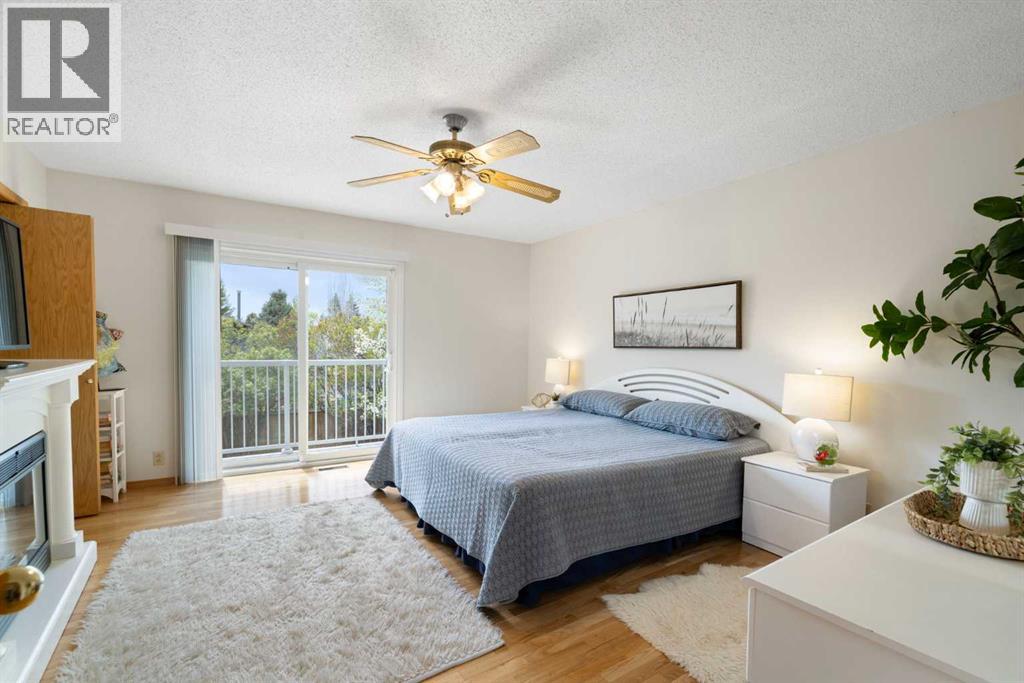
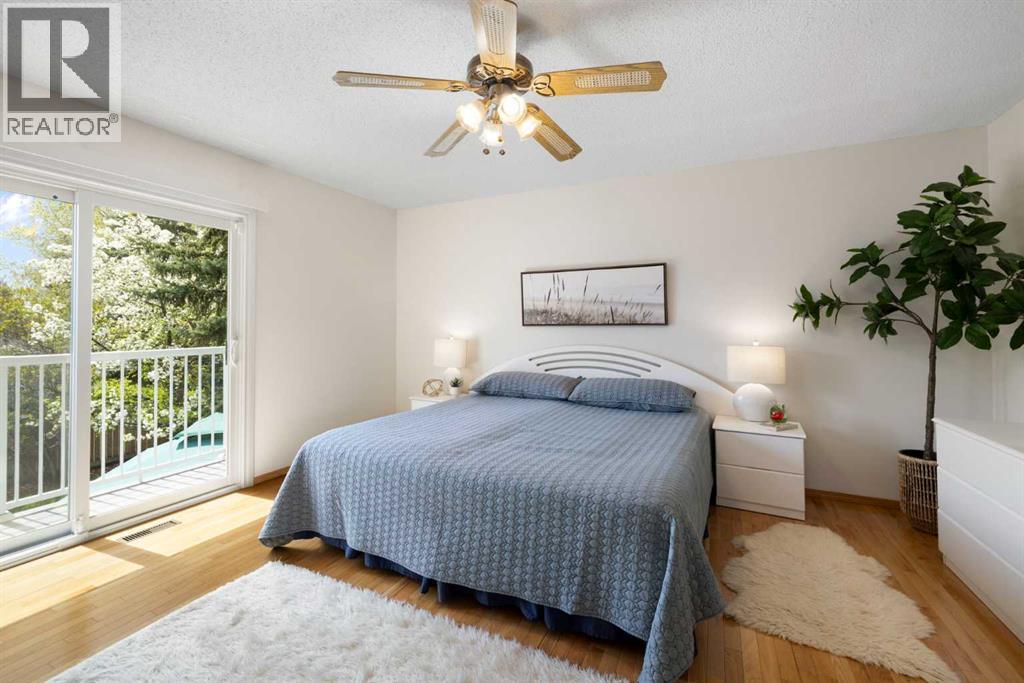
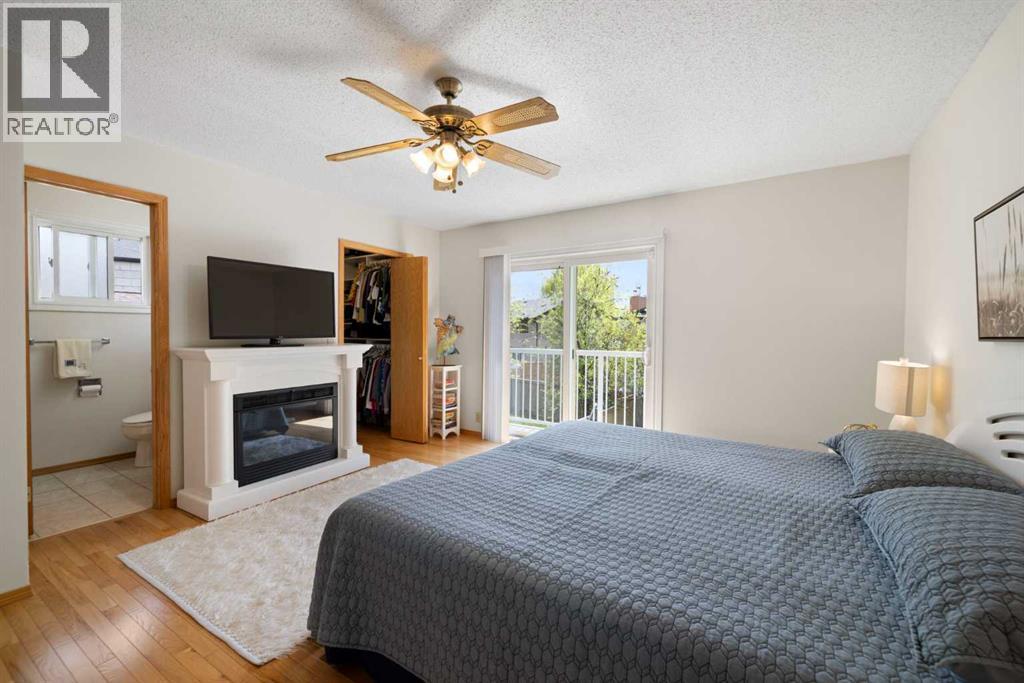
 Calgary


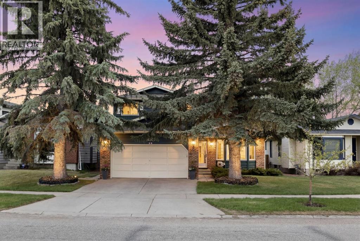
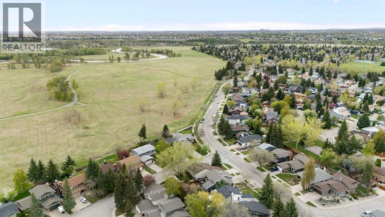
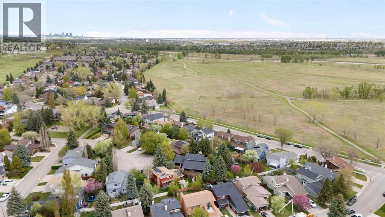
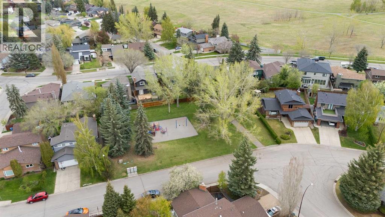
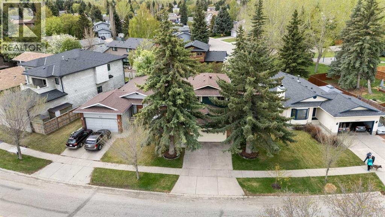
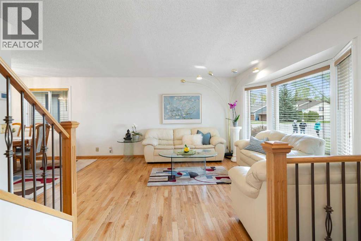
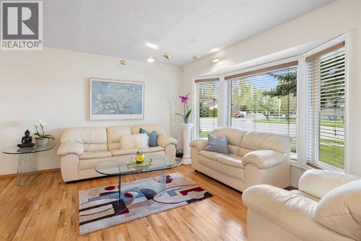
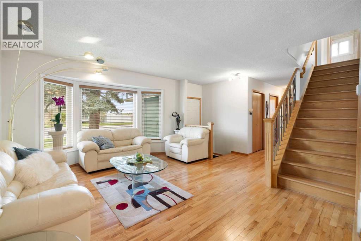
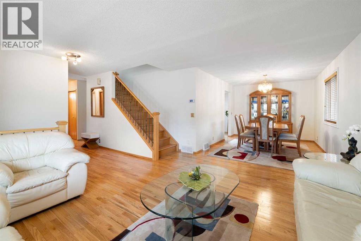
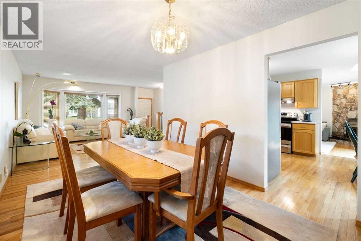
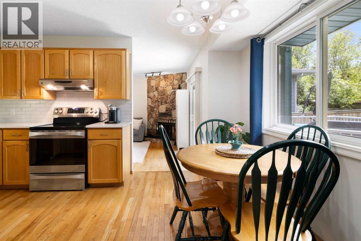
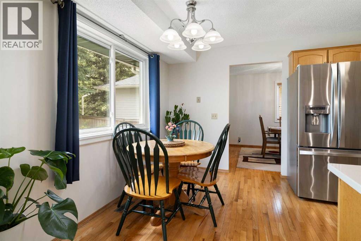
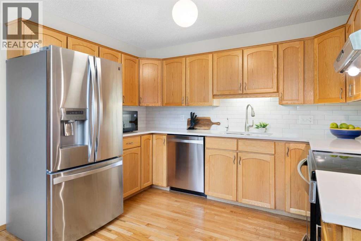
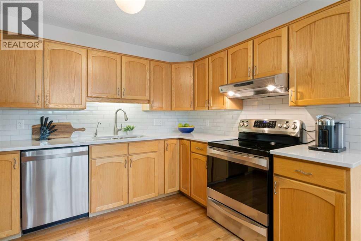
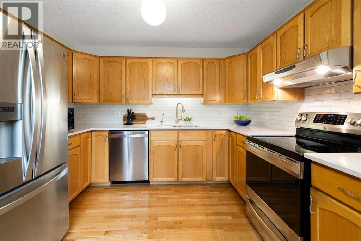
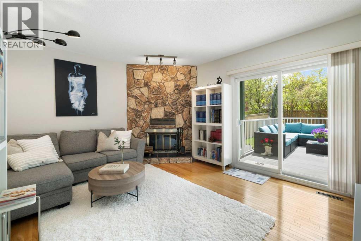
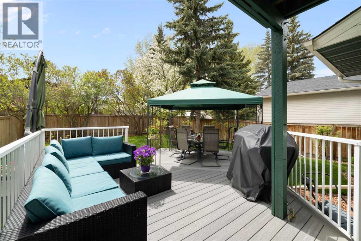
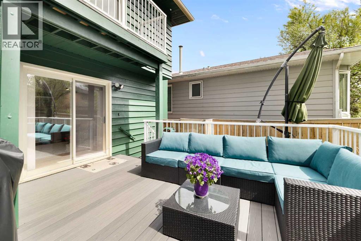
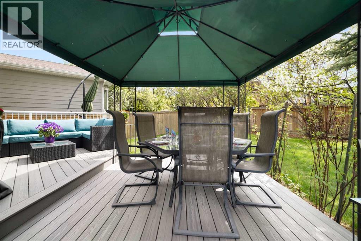
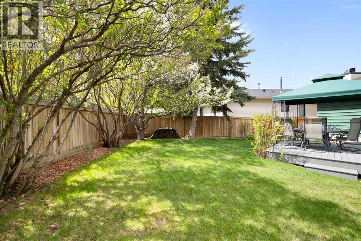
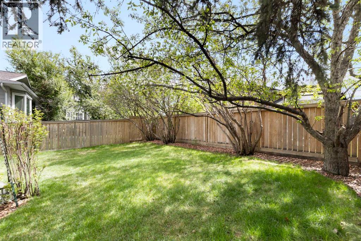
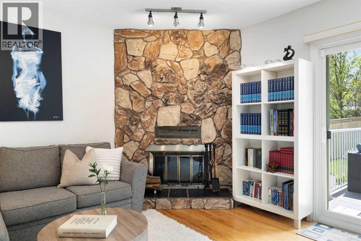
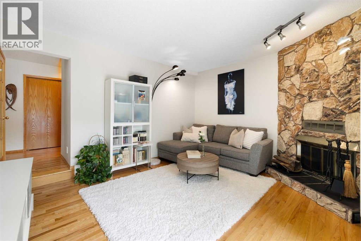
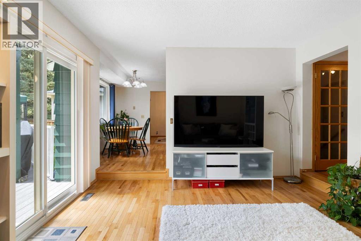
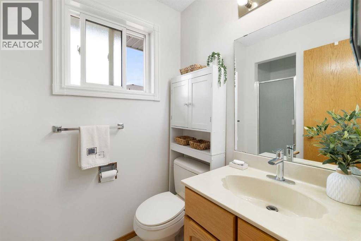
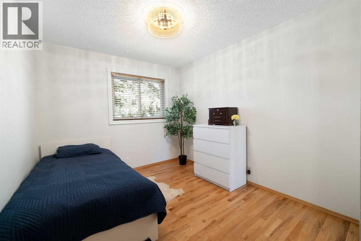
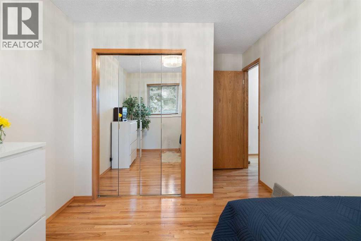
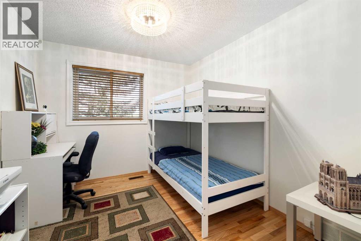
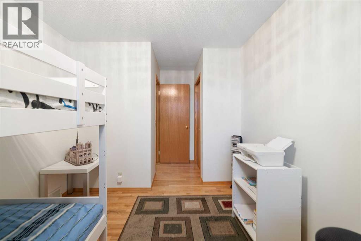
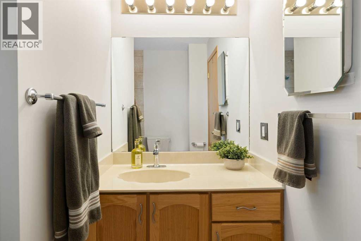
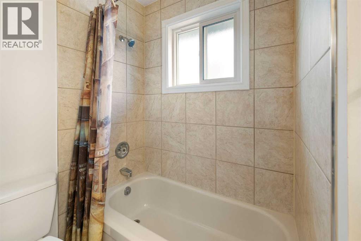
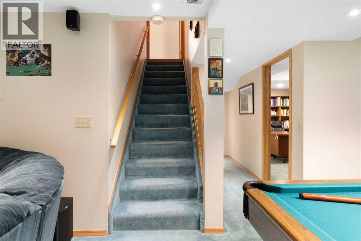
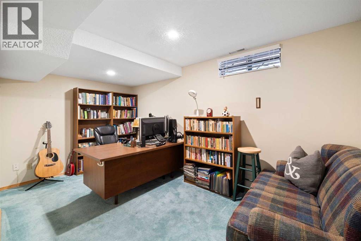
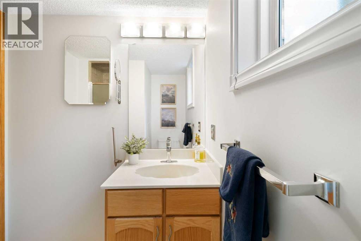
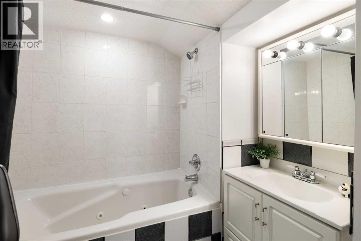
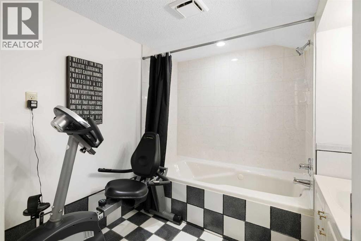
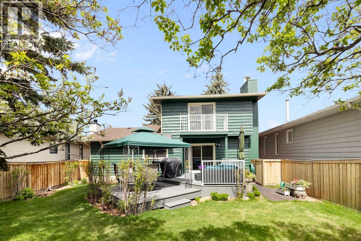
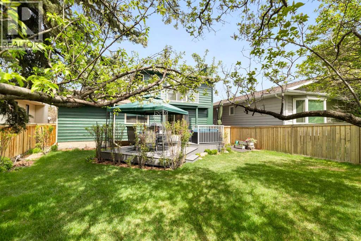
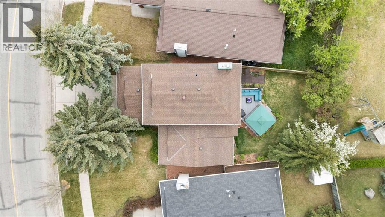
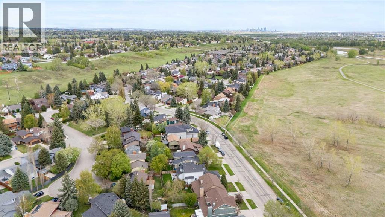
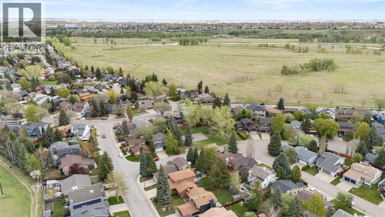
OPEN HOUSE SUNDAY, MAY 24th - 11AM TO 1PM. Discover this well-cared-for residence, lovingly maintained by its owners for 30 years! Ideally situated across from the breathtaking Fish Creek Provincial Park, this beautifully updated home offers nature enthusiasts an abundance of outdoor activities right at your doorstep. Plus, with a private playground and park just steps away, it’s the perfect setting for families with children.Upon entering, you'll be greeted by inviting hardwood flooring that flows throughout the main and upper levels, creating a warm and welcoming atmosphere. The tastefully updated kitchen features modern finishes, making it a delightful space for culinary adventures and family gatherings. Fresh paint throughout enhances the home’s appeal, ensuring a clean and inviting environment.This home offers three spacious bedrooms along with an office that can easily serve as a potential fourth bedroom, allowing for ample living space to suit your family’s needs. With four full bathrooms, everyone will enjoy the convenience and comfort of their own space.You’ll appreciate the luxury of air-conditioning and the peace of mind that comes with a newer furnace, water tank, and roof, making this home a worry-free choice for your family. Step outside to your southwest-facing backyard and enjoy the newly constructed composite two-tiered deck, surrounded by mature landscaping—ideal for outdoor entertaining, barbecues, or simply soaking up the sun. The lovely balcony off the master retreat adds an extra touch of relaxation to your outdoor space.Don’t miss this fantastic opportunity to own a beautiful home in a sought-after location where comfort, convenience, and community come together. Schedule your showing today! (id:58070)

11:00 am
1:00 pm
| Bathroom Total | 4 | Bedrooms Above Ground | 3 |
| Bedrooms Total | 3 | Appliances | Washer, Refrigerator, Oven - Electric, Water Softener, Dishwasher, Dryer, Microwave, Window Coverings |
| Basement Development | Finished | Basement Type | Full (finished) |
| Constructed Date | 1981 | Construction Style Attachment | Detached |
| Cooling Type | Central Air Conditioning | Exterior Finish | Brick, Wood Siding |
| Fireplace Present | Yes | Fireplace Total | 1 |
| Flooring Type | Hardwood, Tile | Foundation Type | Poured Concrete |
| Heating Type | Forced Air | Stories Total | 2 |
| Size Interior | 1709 Sqft | Total Finished Area | 1709.07 Sqft |
| Type | House |
| Attached Garage | 2 |
| Acreage | No | Fence Type | Fence |
| Land Amenities | Park, Playground, Recreation Nearby, Schools, Shopping | Landscape Features | Fruit Trees, Landscaped |
| Size Depth | 33.6 M | Size Frontage | 18.6 M |
| Size Irregular | 493.00 | Size Total | 493 M2|4,051 - 7,250 Sqft |
| Size Total Text | 493 M2|4,051 - 7,250 Sqft | Zoning Description | R-cg |
| Level | Type | Dimensions |
|---|---|---|
| Second Level | 3pc Bathroom | 4.75 Ft x 8.33 Ft |
| Second Level | 4pc Bathroom | 6.83 Ft x 8.42 Ft |
| Second Level | Primary Bedroom | 13.75 Ft x 15.08 Ft |
| Second Level | Bedroom | 9.25 Ft x 15.08 Ft |
| Second Level | Bedroom | 9.33 Ft x 15.08 Ft |
| Basement | 3pc Bathroom | 12.00 Ft x 7.00 Ft |
| Basement | Cold Room | 5.25 Ft x 9.25 Ft |
| Basement | Office | 14.08 Ft x 8.33 Ft |
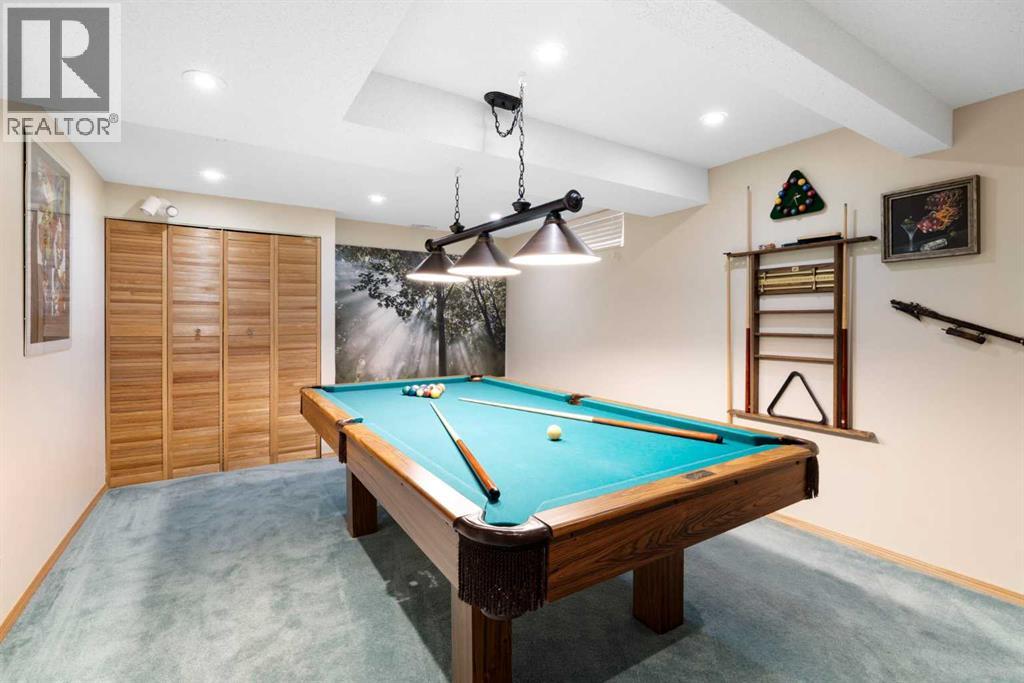
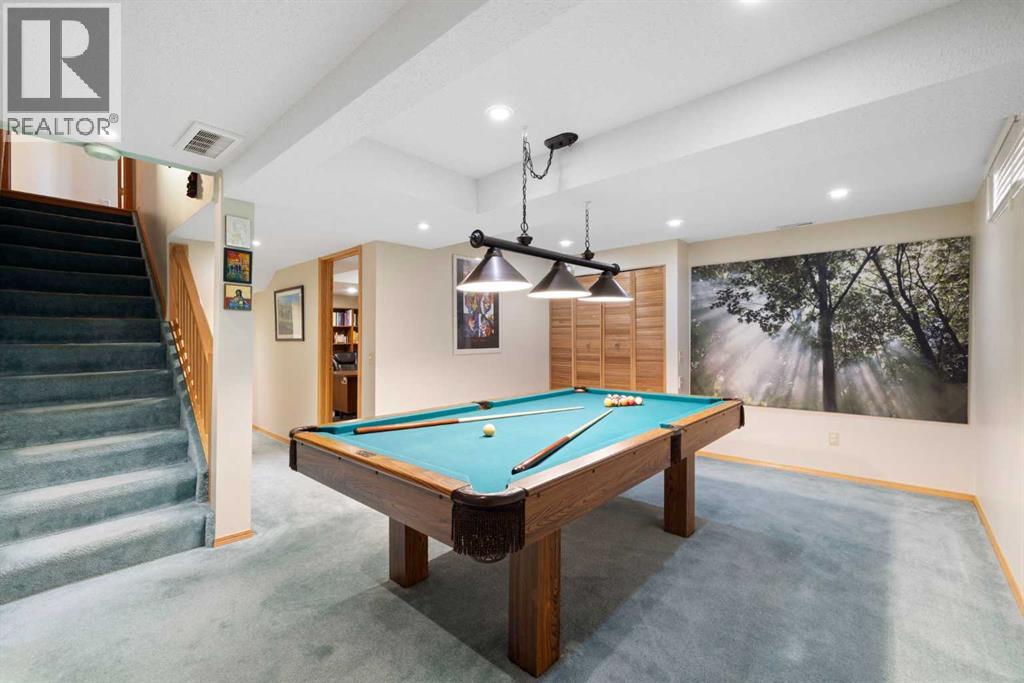
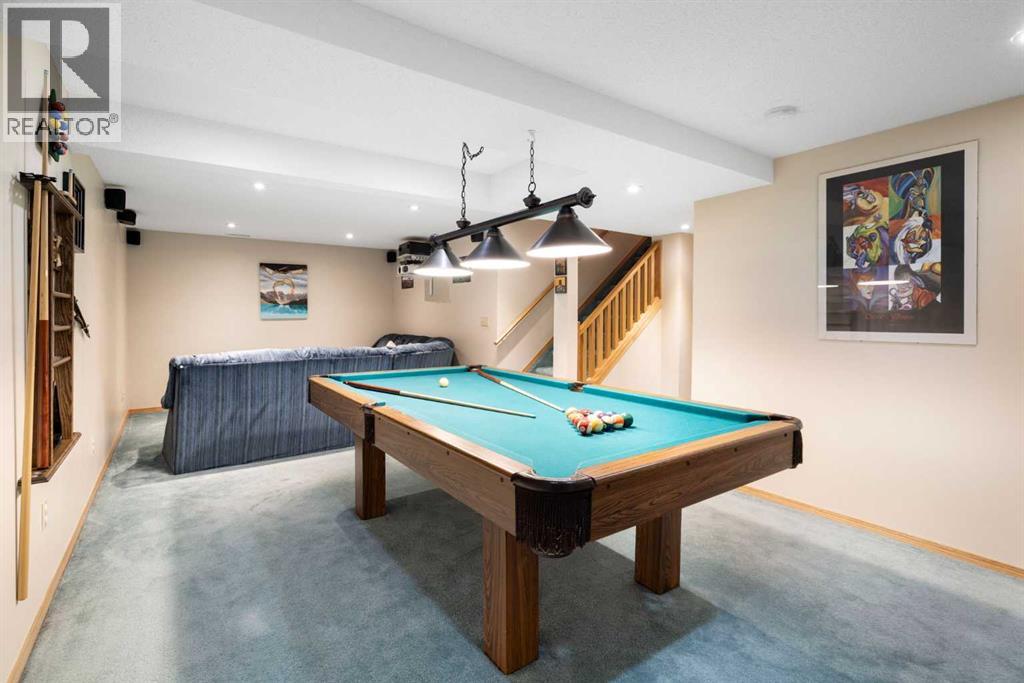
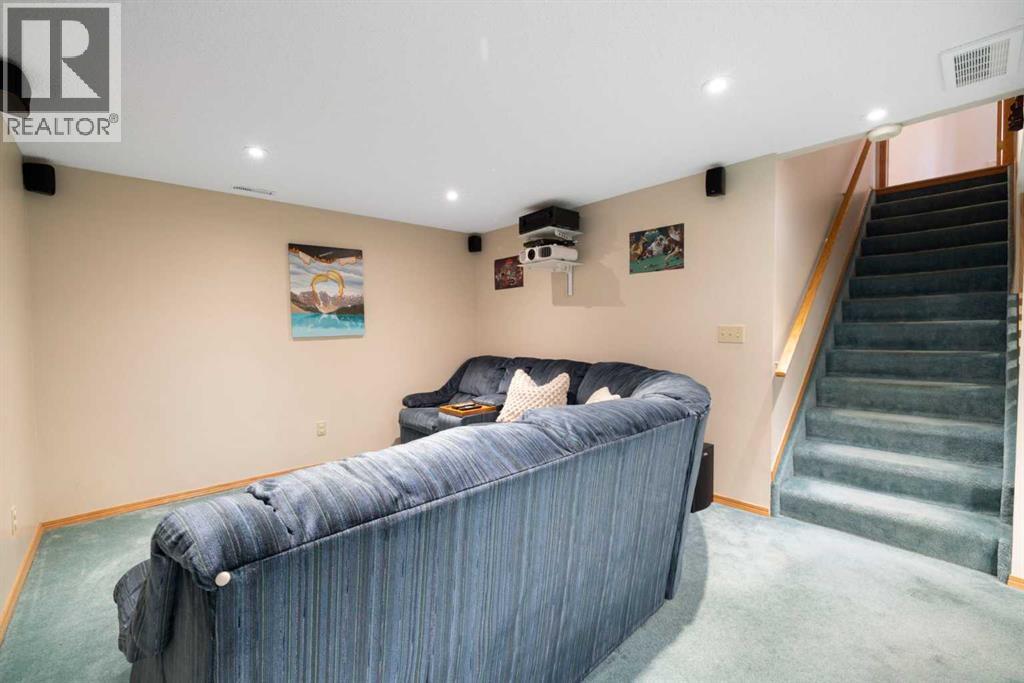
| Basement | Recreational, Games Room | 12.00 Ft x 25.92 Ft |
| Main Level | 3pc Bathroom | 5.75 Ft x 7.42 Ft |
| Main Level | Breakfast | 9.83 Ft x 13.50 Ft |
| Main Level | Dining Room | 11.17 Ft x 7.17 Ft |
| Main Level | Kitchen | 11.17 Ft x 7.75 Ft |
| Main Level | Family Room | 15.83 Ft x 13.00 Ft |
| Main Level | Living Room | 17.42 Ft x 14.75 Ft |



