 Nanton


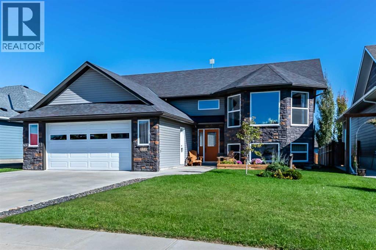
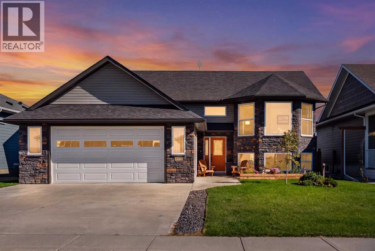
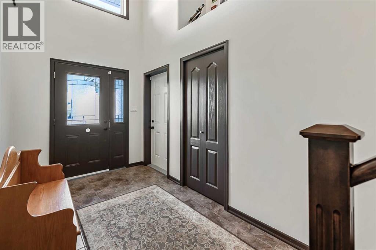
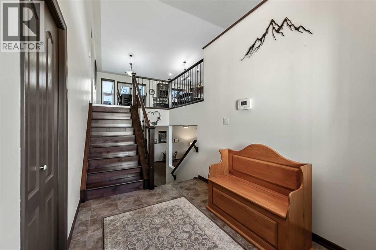
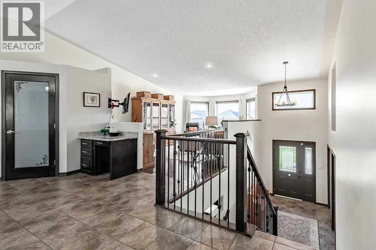
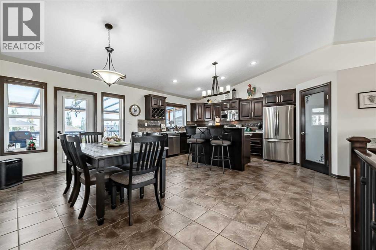
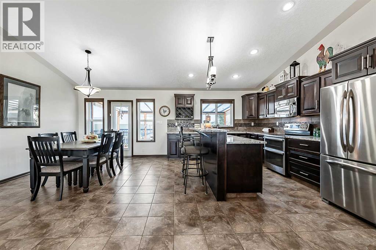
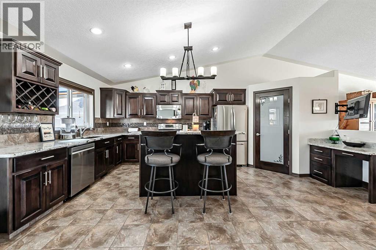
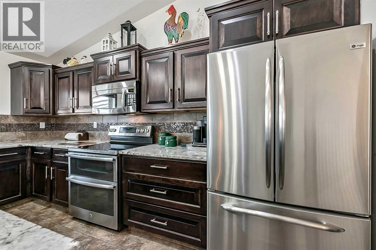
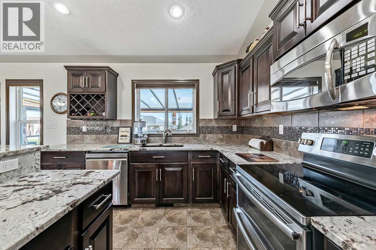
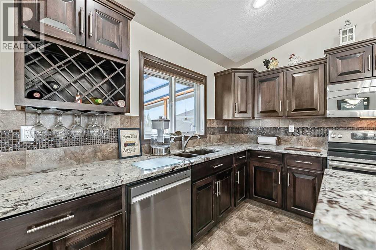
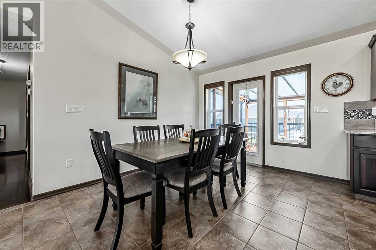
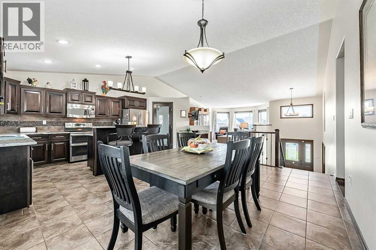
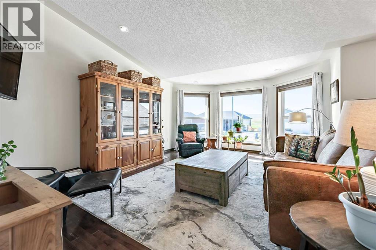
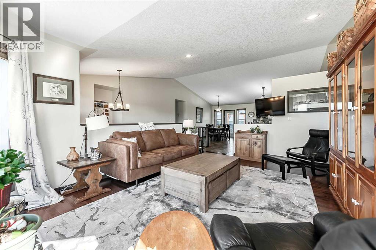
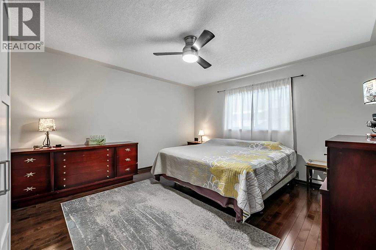
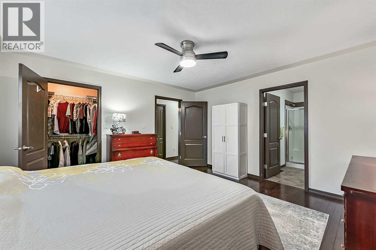
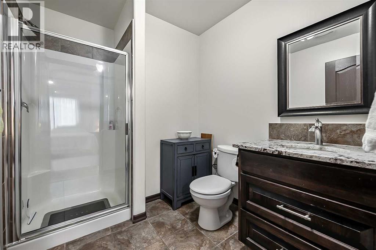
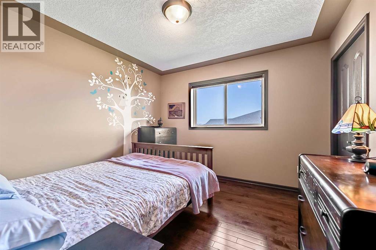
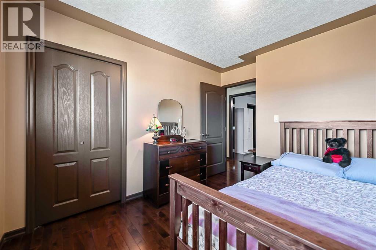
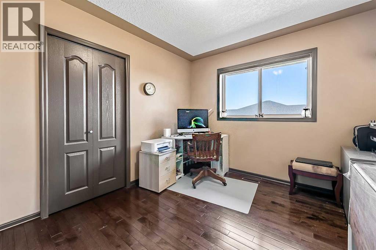
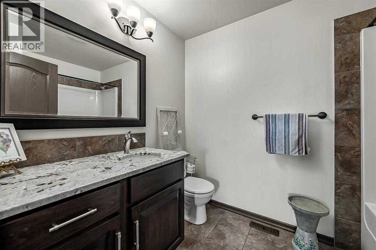
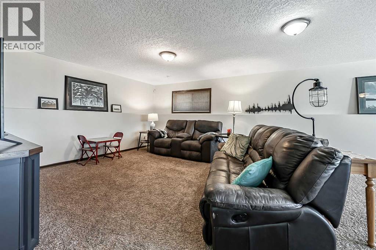
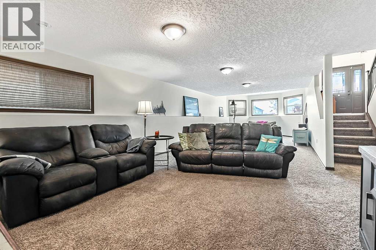
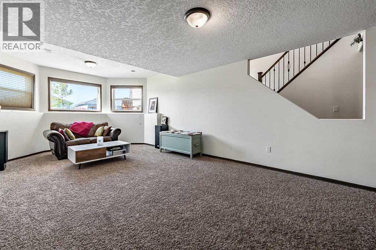
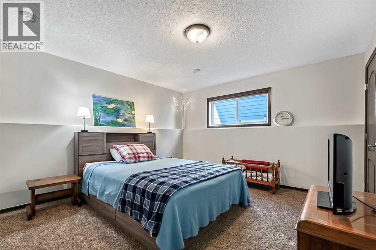
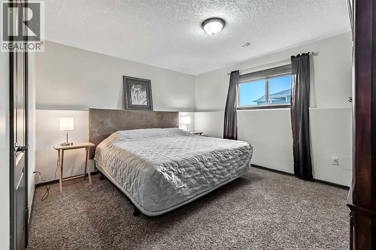
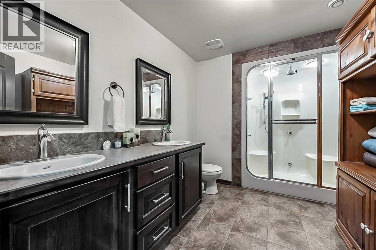
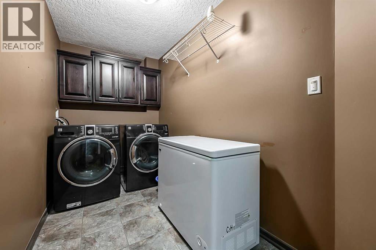
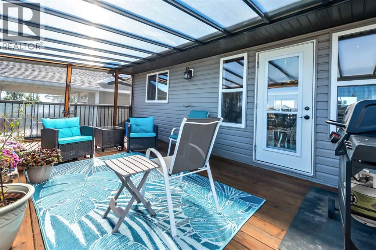
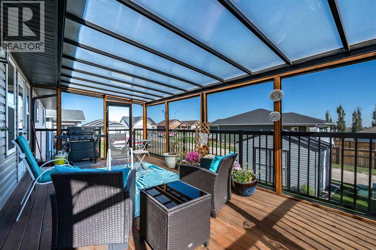
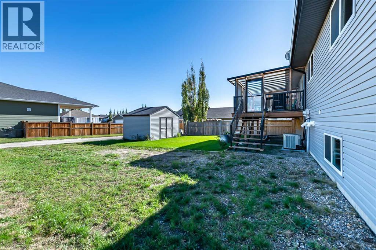
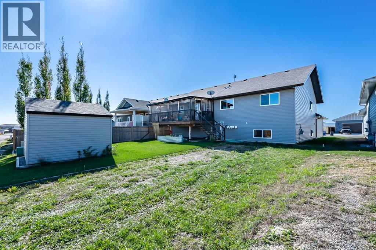
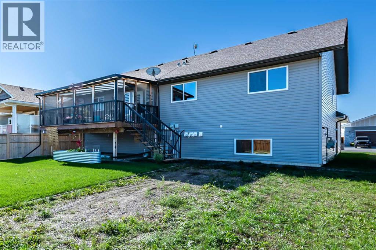
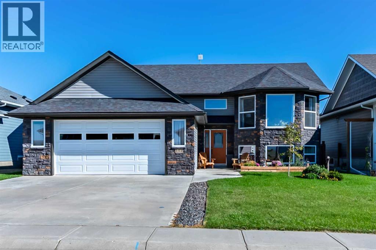
Welcome to Westview in Nanton! This home is fully developed , with spacious rooms and open concept interior. Lightly lived in , gorgeous decor, wider hallways and spacious living. Attached good sized garage insulated and heated !! Kitchen is fabulous with gorgeous granite, hardwood, upscaled appliances and plenty of cabinetry . (Granite is carried through to the bathrooms as well.) This area includes a phone desk for the extras, and corner pantry. With tons of space including a huge island, this kitchen is a show piece. Beautiful bright home includes 3 bedrooms up and 2 down . 3 bathrooms, and huge family room in basement. This being a BI Level you are graced with nice bright light through out including basement. Basement not only has huge space but also is heated by infloor heating and forced air combined. The laundry room is huge just at the bottom of the BI level short stair case, with a 5.6 X 11 ft spacious area. Newer dishwasher, new paint in basement and a very well maintained home to offer. Beautiful outdoor living with this 12 X21 ft covered and closed in deck.. Bring your gas BBQ and enjoy !! Huge back yard with a storage shed ( 12 X 14 ) , parking at the back as well on street in the front. Located just off the main entry for Westview with a nice quiet newer neighborhood. Owners say Neighbors are fantastic !! This home has custom blinds , a gorgeous huge downstairs bathroom with steam shower and 2 sinks. Each bedroom in basement has a walk in closet. This home says " Welcome!!!" (id:58070)
| Bathroom Total | 3 | Bedrooms Above Ground | 3 |
| Bedrooms Below Ground | 2 | Bedrooms Total | 5 |
| Appliances | Washer, Refrigerator, Water Softener, Range - Electric, Dishwasher, Dryer, Microwave Range Hood Combo, Window Coverings, Garage Door Opener | Architectural Style | Bi-level |
| Basement Development | Finished | Basement Type | Full (finished) |
| Constructed Date | 2011 | Construction Material | Poured Concrete |
| Construction Style Attachment | Detached | Cooling Type | Central Air Conditioning |
| Exterior Finish | Concrete, Stone, Vinyl Siding | Flooring Type | Carpeted, Ceramic Tile, Wood |
| Foundation Type | Poured Concrete | Heating Fuel | Natural Gas |
| Heating Type | Forced Air, In Floor Heating | Size Interior | 1540 Sqft |
| Total Finished Area | 1539.89 Sqft | Type | House |
| Attached Garage | 2 |
| Other | |
| Parking Pad |
| Acreage | No | Fence Type | Not Fenced |
| Land Amenities | Park, Playground, Schools | Size Depth | 39.62 M |
| Size Frontage | 17.07 M | Size Irregular | 7313.00 |
| Size Total | 7313 Sqft|7,251 - 10,889 Sqft | Size Total Text | 7313 Sqft|7,251 - 10,889 Sqft |
| Zoning Description | R-gen |
| Level | Type | Dimensions |
|---|---|---|
| Basement | Family Room | 13.33 Ft x 39.00 Ft |
| Basement | Bedroom | 12.00 Ft x 13.75 Ft |
| Basement | Bedroom | 11.08 Ft x 13.17 Ft |
| Basement | Laundry Room | 11.08 Ft x 5.50 Ft |
| Basement | 4pc Bathroom | .00 Ft x .00 Ft |
| Basement | Furnace | 9.00 Ft x 11.75 Ft |
| Basement | Other | 3.42 Ft x 4.42 Ft |
| Main Level | Other | 7.17 Ft x 10.25 Ft |
| Main Level | Dining Room | 10.33 Ft x 11.75 Ft |
| Main Level | Kitchen | 11.08 Ft x 13.83 Ft |
| Main Level | Living Room | 14.00 Ft x 19.42 Ft |
| Main Level | Primary Bedroom | 13.42 Ft x 14.17 Ft |
| Main Level | Bedroom | 10.42 Ft x 10.42 Ft |
| Main Level | Bedroom | 10.00 Ft x 11.42 Ft |
| Main Level | 4pc Bathroom | .00 Ft x .00 Ft |
| Main Level | 3pc Bathroom | .00 Ft x .00 Ft |

