 Calgary


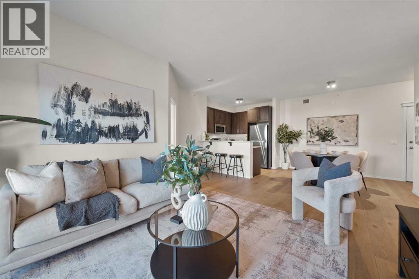
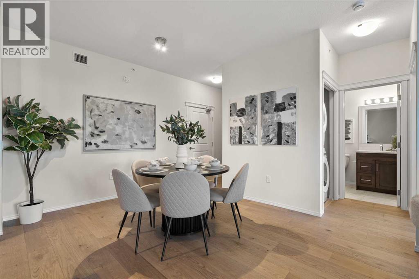
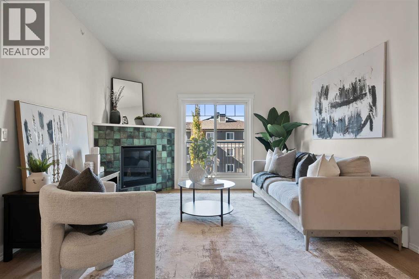
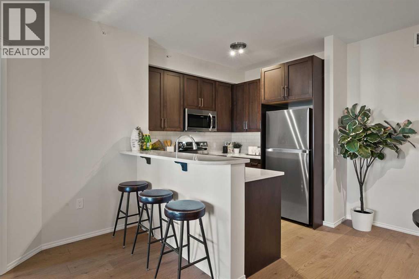
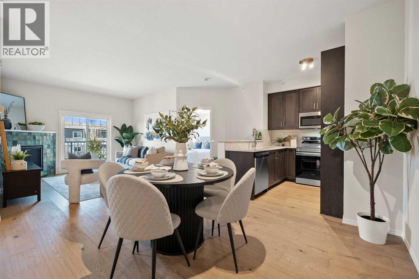
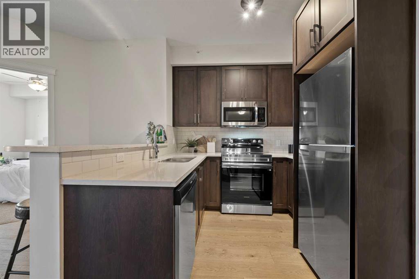
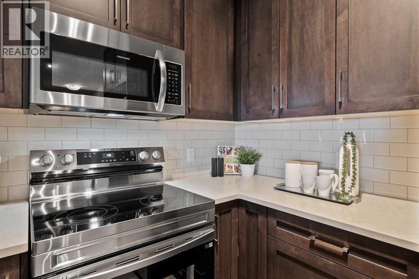
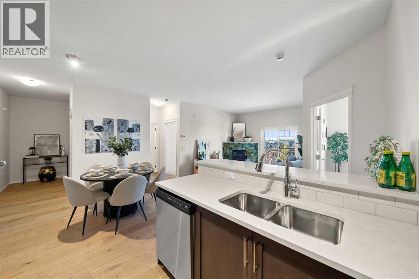
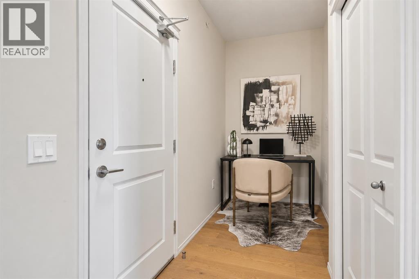
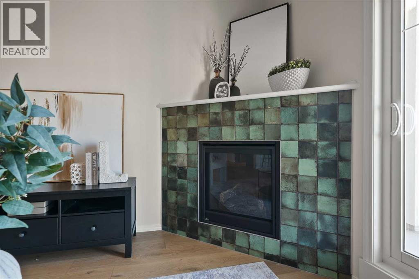
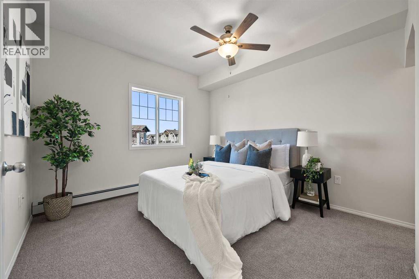
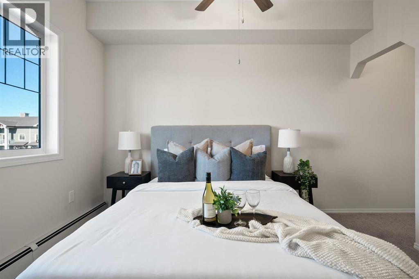
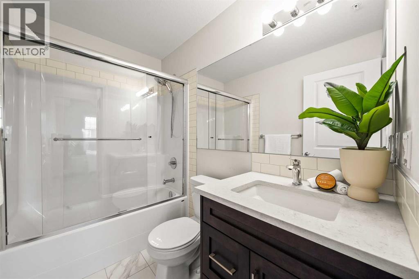
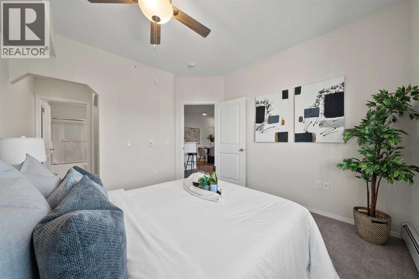
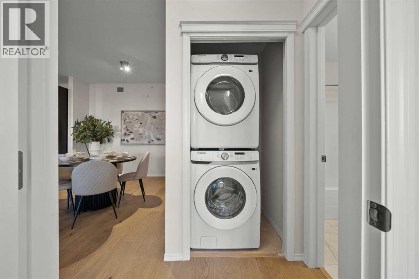
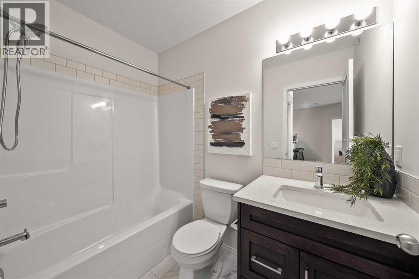
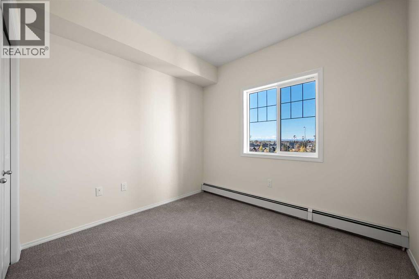
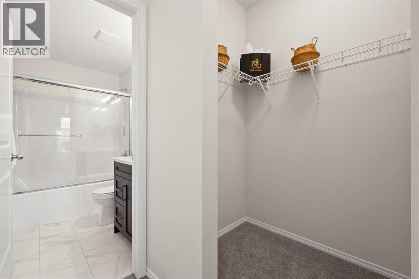
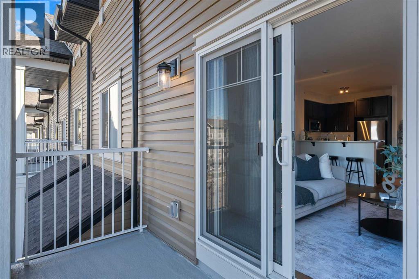
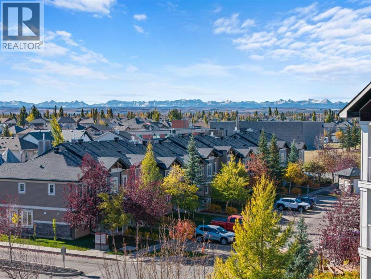
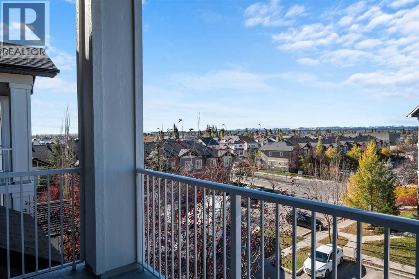
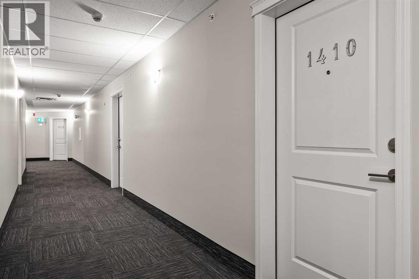
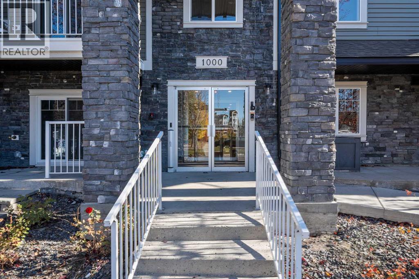
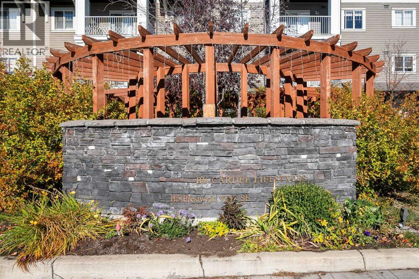
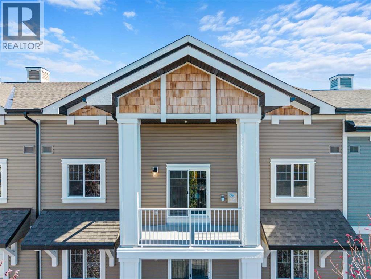
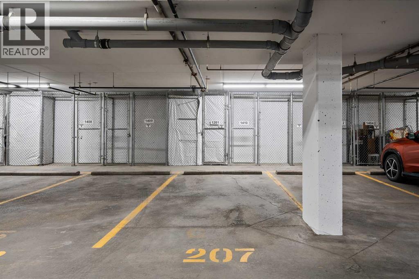
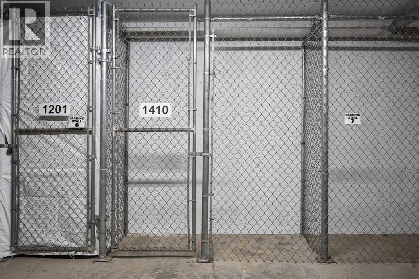
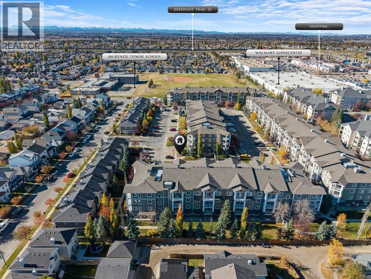
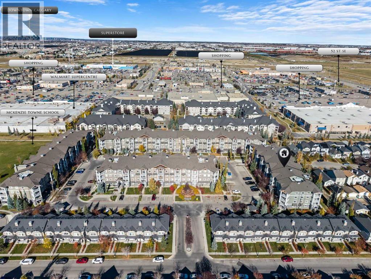
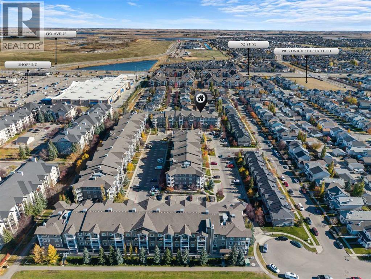
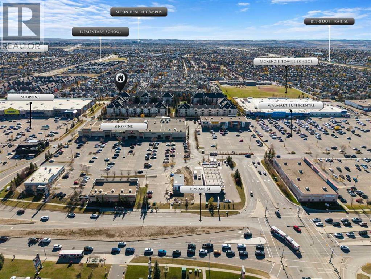
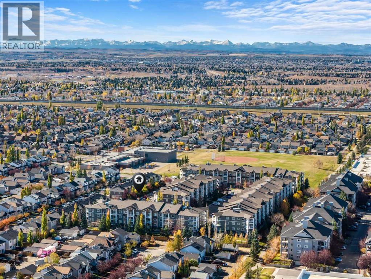
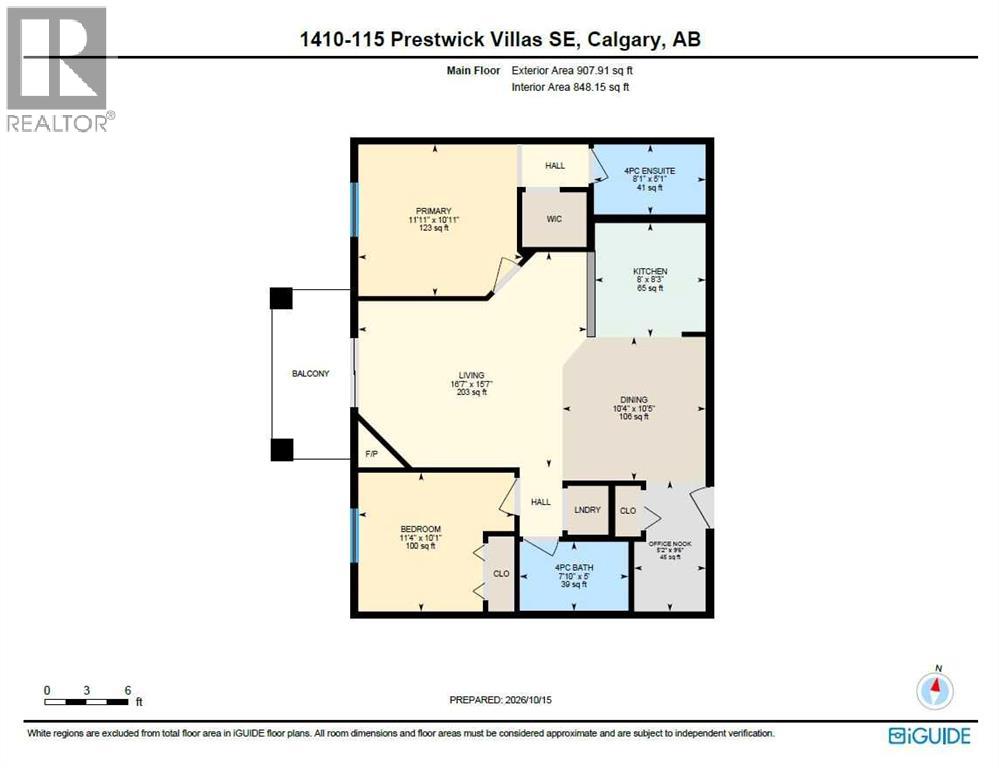
TOP FLOOR with Rocky Mountain views! Welcome to Unit 1410 at 115 Prestwick Villas, a 2 bed, 2 bath PLUS office nook condo in McKenzie Towne. It has been completely rebuilt down to the studs, so you'll be the first to live in this brand new unit. Being on the top floor means no neighbours above you and some of the BEST VIEWS in the complex, including the Rocky Mountains right from your living room. Inside, 9 FOOT ceilings and new wide plank hardwood flooring create a bright, open feel, and a Napoleon gas fireplace anchors the living room. The kitchen has quartz countertops, a new sink and a full set of new stainless steel appliances. The primary bedroom has a spacious walk in closet. Two full bathrooms suit couples, roommates or guests, and the OFFICE NOOK gives you a dedicated space to work from home. Step out onto your large PRIVATE BALCONY to take in the west facing views of the rocky mountains. In suite laundry with a new washer and dryer, a titled underground parking stall and a storage locker complete the package. You can walk to Safeway, London Drugs and more at South Trail Crossing. Several playgrounds and the Prestwick Commons spray park are just minutes away, and High Street, Deerfoot and Stoney Trail are all close by. Brand new living in an established community! (id:58070)

12:30 pm
2:30 pm
| Bathroom Total | 2 | Bedrooms Above Ground | 2 |
| Bedrooms Total | 2 | Appliances | Washer, Refrigerator, Range - Electric, Dishwasher, Dryer, Microwave Range Hood Combo |
| Constructed Date | 2026 | Construction Style Attachment | Attached |
| Cooling Type | None | Exterior Finish | Stone, Vinyl Siding |
| Fireplace Present | Yes | Fireplace Total | 1 |
| Flooring Type | Carpeted, Hardwood, Tile | Heating Type | Baseboard Heaters |
| Stories Total | 4 | Size Interior | 848 Sqft |
| Total Finished Area | 848.15 Sqft | Type | Apartment |
| Underground |
| Acreage | No | Land Amenities | Park, Playground, Schools, Shopping |
| Size Total Text | Unknown | Zoning Description | M-2 |
| Level | Type | Dimensions |
|---|---|---|
| Main Level | 4pc Bathroom | 7.83 Ft x 5.00 Ft |
| Main Level | 4pc Bathroom | 8.08 Ft x 5.08 Ft |
| Main Level | Bedroom | 11.33 Ft x 10.08 Ft |
| Main Level | Dining Room | 10.33 Ft x 10.42 Ft |
| Main Level | Kitchen | 8.00 Ft x 8.25 Ft |
| Main Level | Living Room | 16.58 Ft x 15.58 Ft |
| Main Level | Other | 5.17 Ft x 9.50 Ft |
| Main Level | Primary Bedroom | 11.92 Ft x 10.92 Ft |



