Description
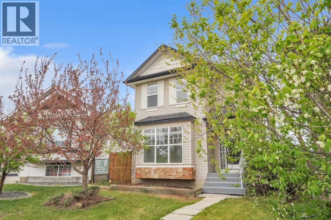
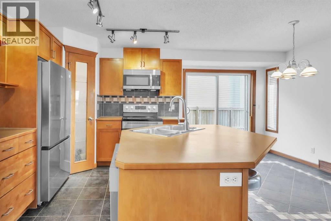
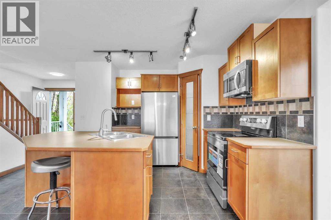
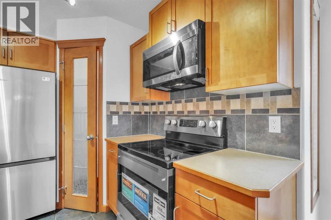
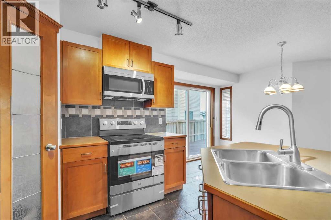
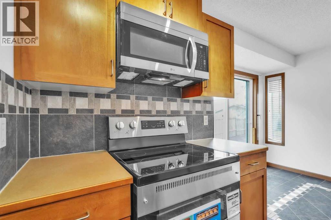
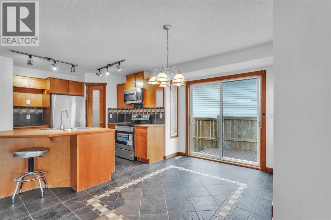
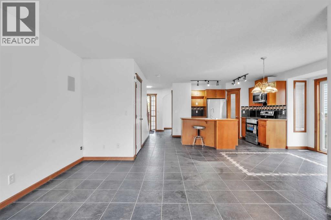
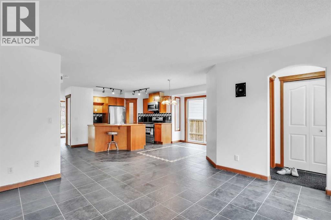
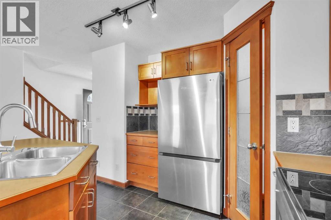
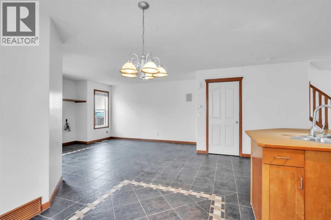
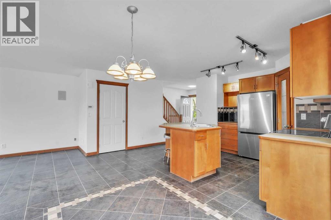
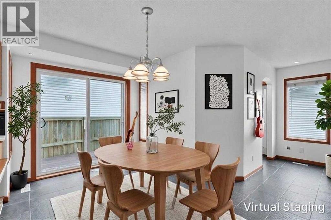
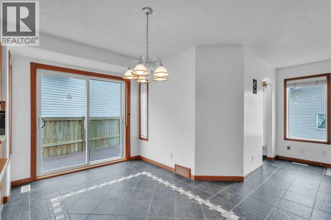
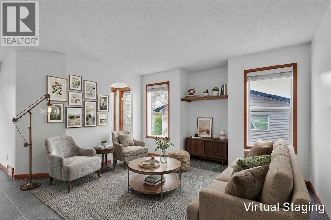
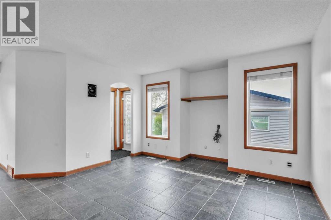
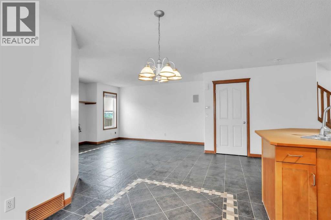
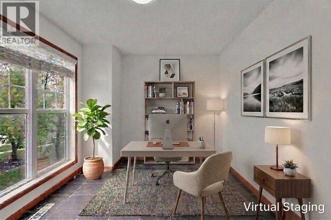
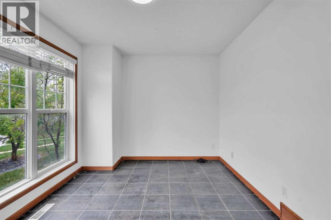
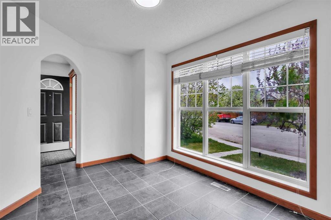
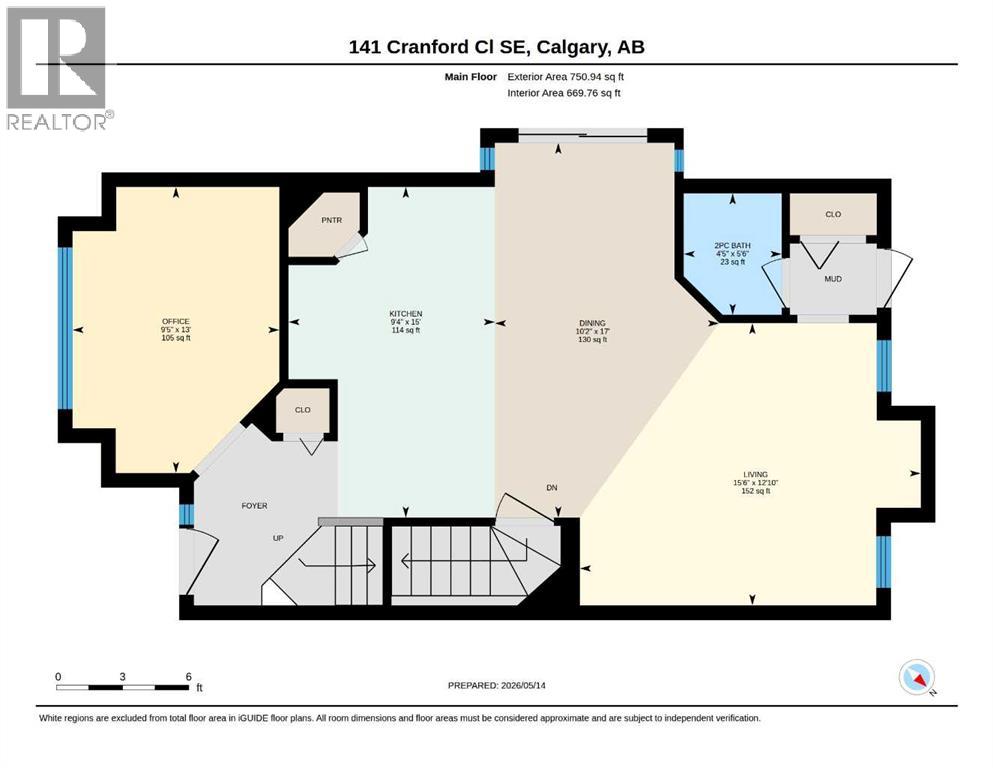
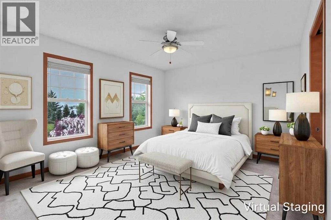
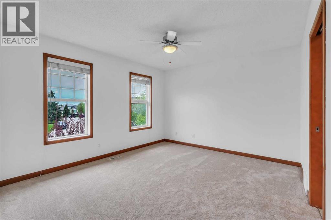
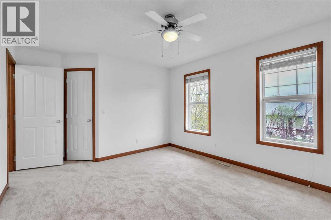
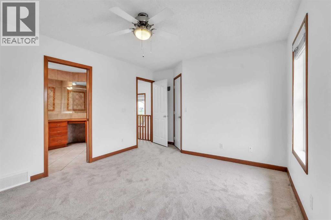
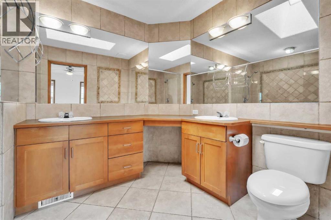
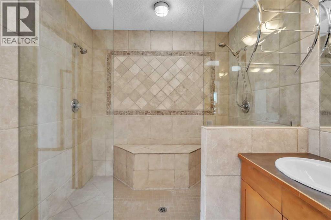
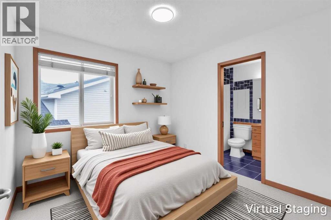
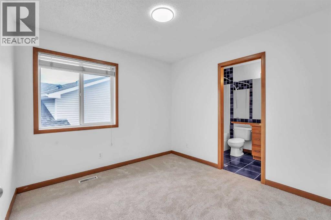
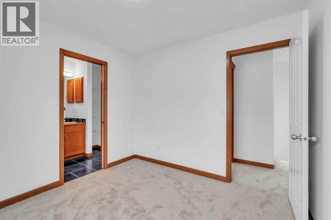
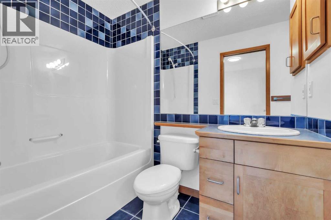
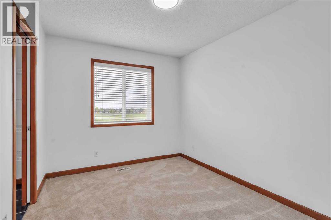
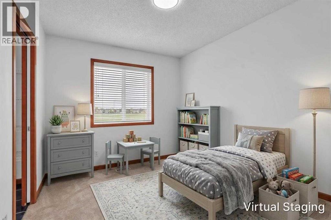
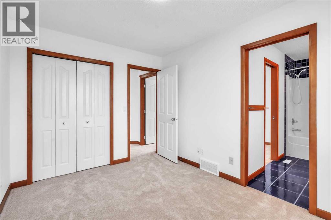
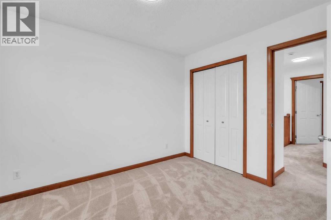
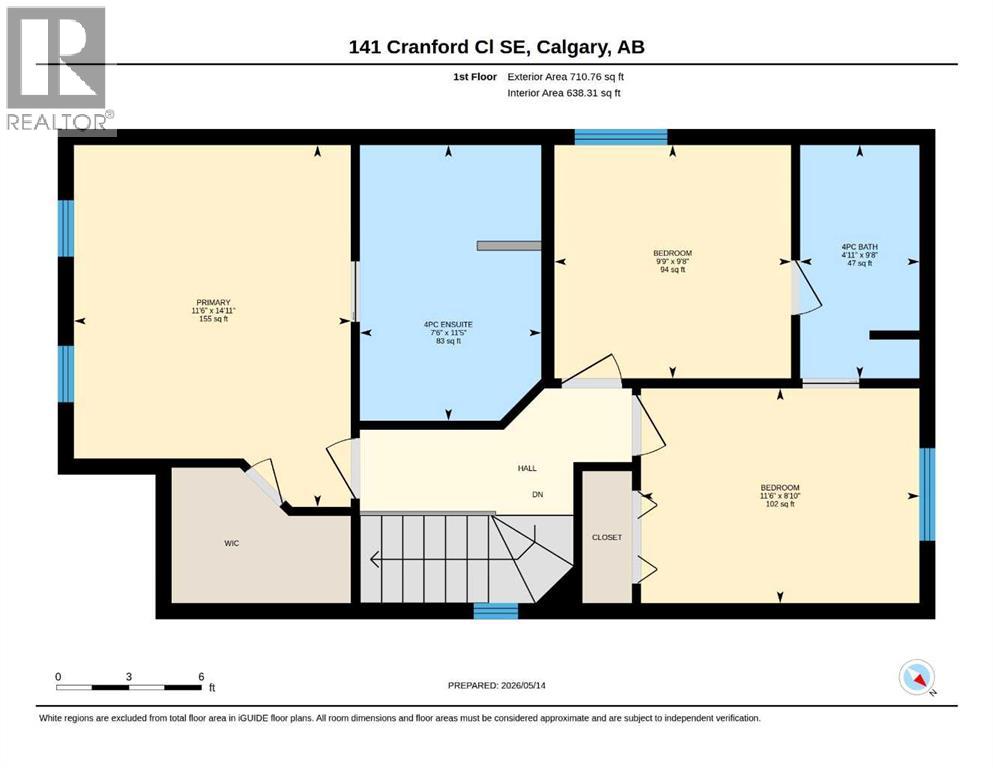
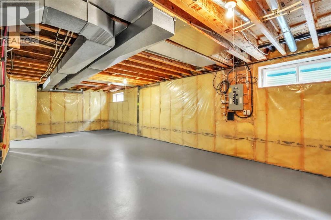
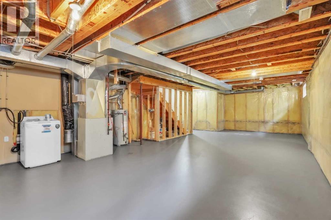
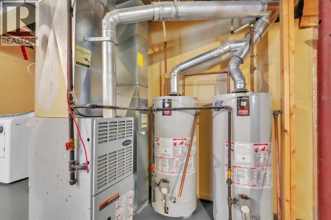
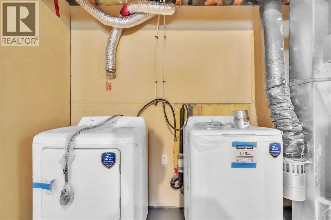
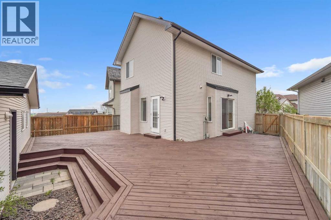
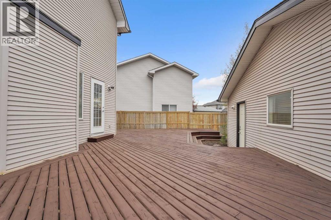
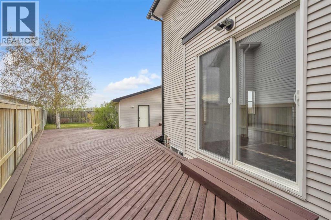
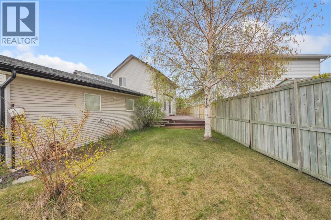
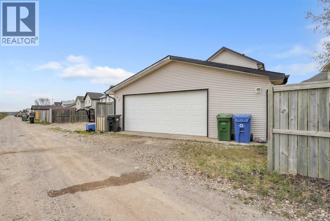
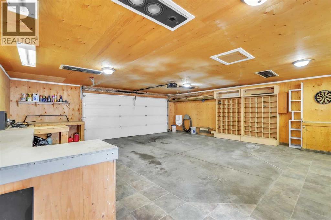
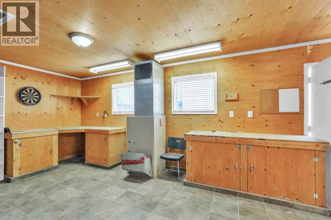
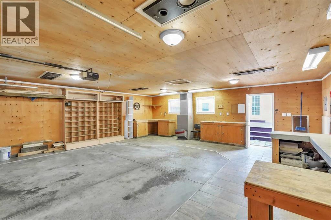
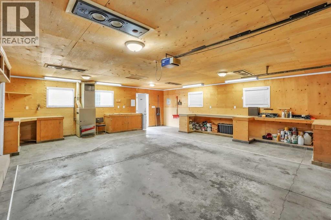
When you DREAM, do you dream of a renovated home, with new appliances, large yard, and a fantasy garage? WELCOME home. The heart of the home, the kitchen, boasts maple kitchen cabinets, large central island, full height tile backsplash, corner pantry, NEW bottom-freezer refrigerator, NEW garburator, NEW easy-to-clean glass top stop, NEW dishwasher, and NEW microwave hoodfan that opens additional space (could use old microwave shelf as appliance garage). You can dine either around the island, or enjoy in the adjacent dining room, with large sliding doors leading outside. You can let the party flow into the living room, with surround sound speakers, and another exit to the deck. Completing the main level is an excellent home office (could also be converted to formal dining). The upper level boasts the large master retreat, complete with a spa like custom shower (7 1/2 x 4 feet) with double shower heads, his/her sinks, make-up vanity, triple mirror, and even a skylight. The 2 other bedrooms share a 4 piece jack'n jill bathroom. The basement hosts the DOUBLE hot water tanks providing near endless hot water, the NEW washer / dryer, and is ready for your future designs. The yard boasts 4574 sq feet, enabling you to have it all: large wrap-around deck, grass for the kids to play in, and hosts the HUGE garage. The heated dream garage is everything you'd want: almost 700 sq ft, plywood walls (allows you hang stuff anywear), massive storage, and still park multiple cars. You can rest easy knowing you are a short 22 minutes to downtown, and when it's time to enjoy, only 35 minutes from Bragg Creek, and a short walk/bike ride to the limitless potential of the Bow Valley Pathway system. This home has it ALL. Great upgrades, amazing location with Bragg Creek / Bow Valley pathway / downtown, a private oasis master ensuite, an INCREDIBLE garage, and the ultimate yard. What more could you hope for? Call today for your private viewing. (id:58070)
 Calgary





