 Airdrie


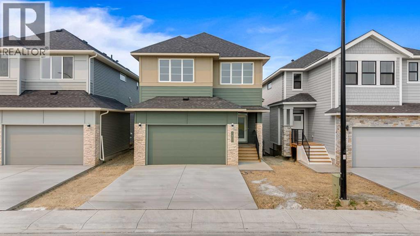
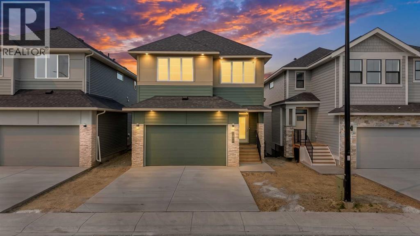
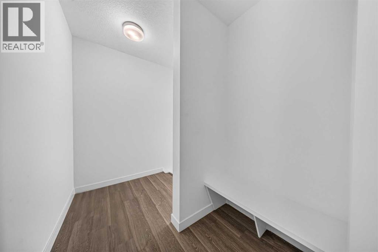
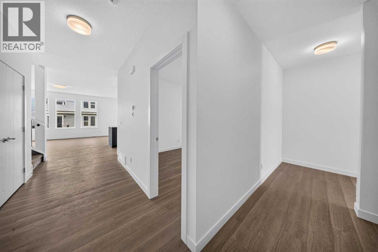
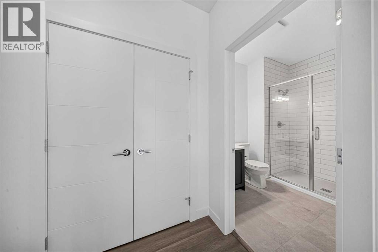
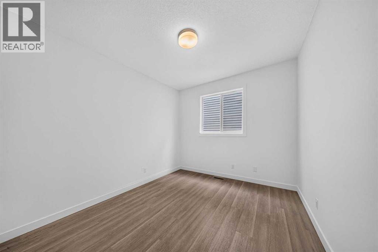
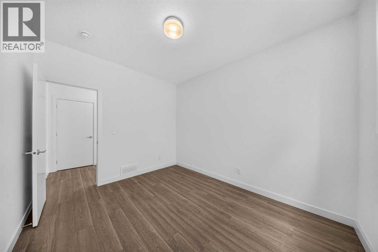
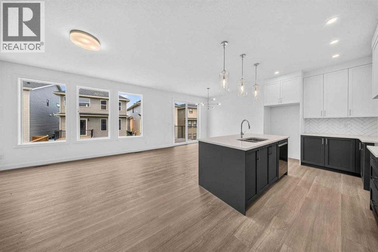
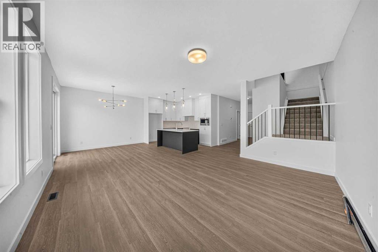
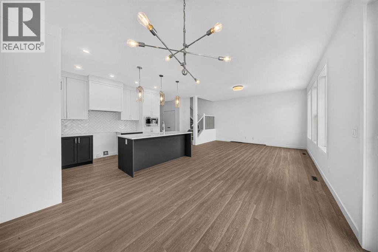
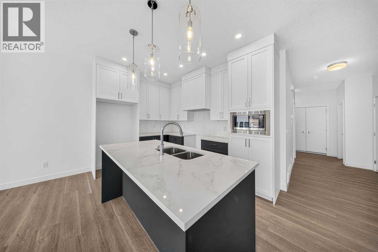
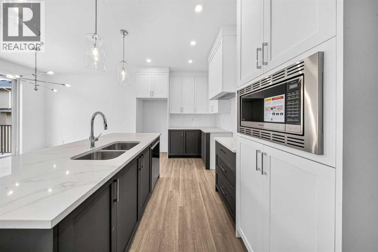
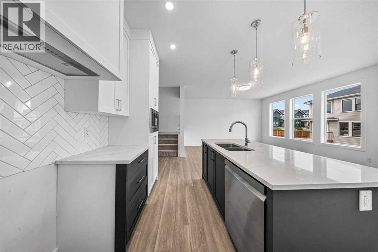
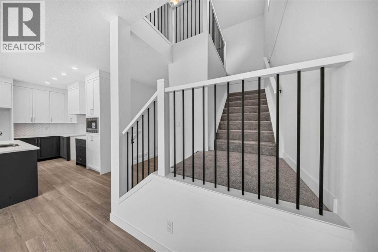
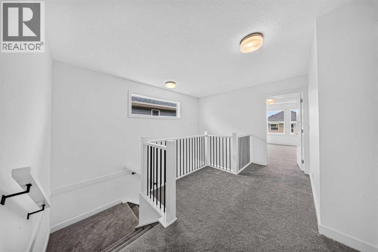
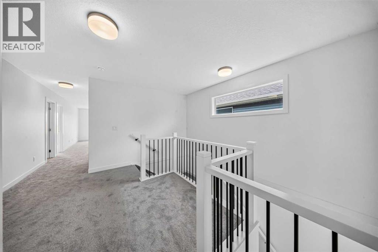
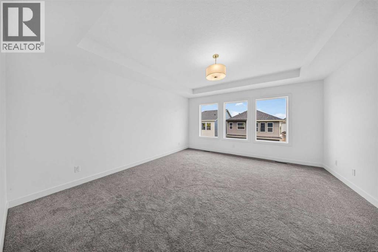
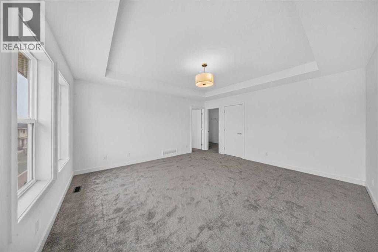
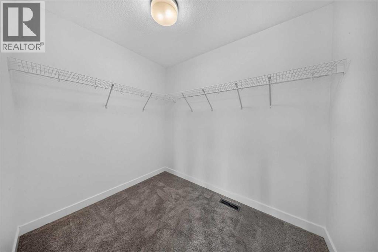
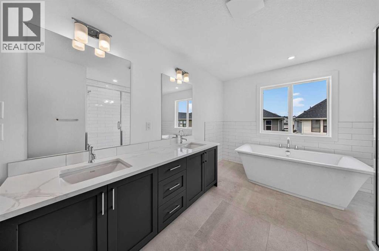
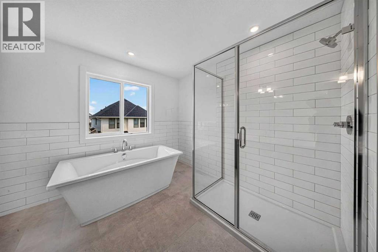
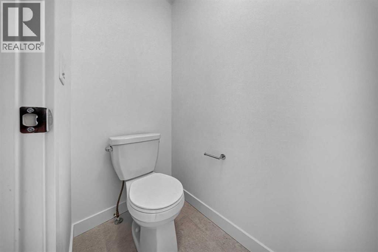
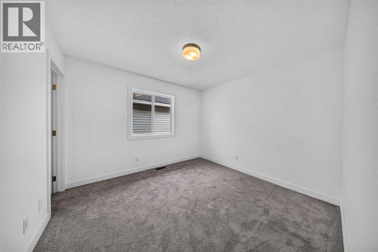
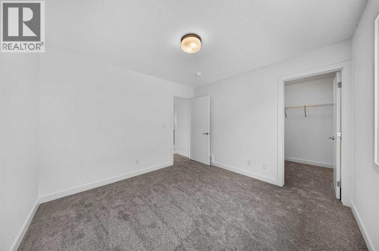
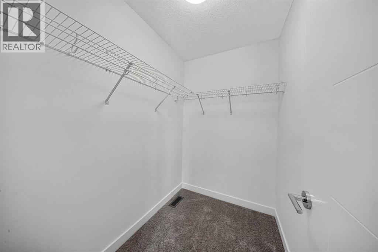
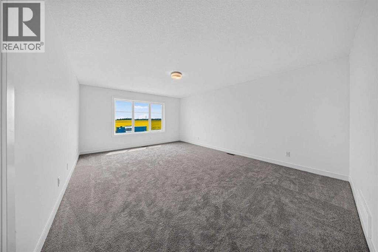
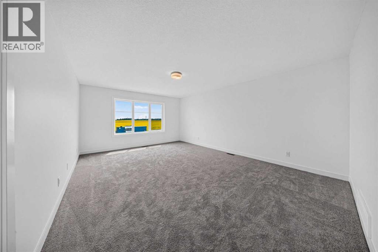
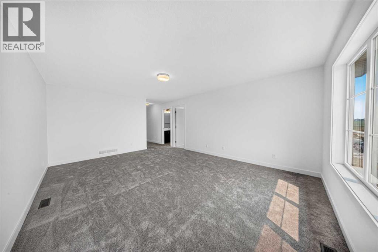
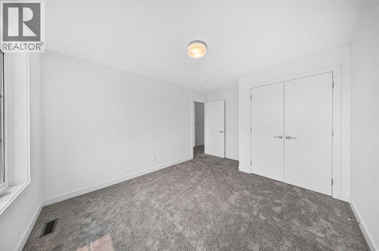
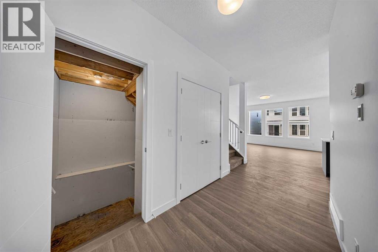
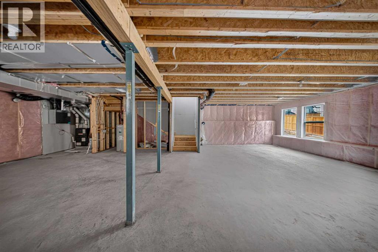
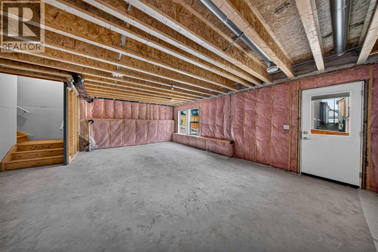
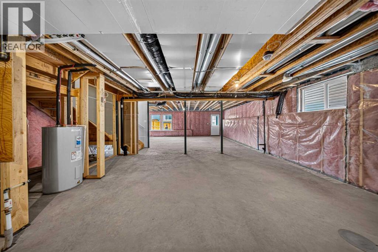
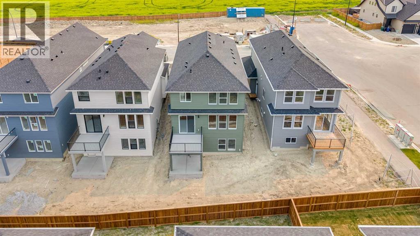
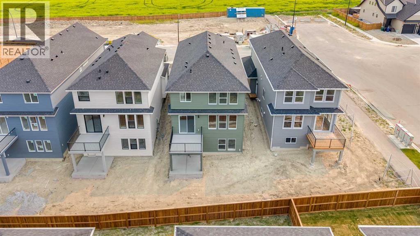
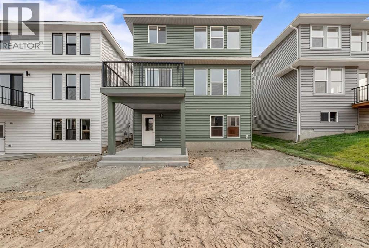
Introducing South Point's brand new Benton XL floor plan, offering an impressive 2,524 sq. ft. of thoughtfully designed living space with 3 bedrooms, 3 full bathrooms, and the perfect blend of style, comfort, and functionality for today's growing family.The main floor welcomes you with 9' ceilings, expansive windows, and a bright open-concept layout that creates an inviting atmosphere for both everyday living and entertaining. At the heart of the home is a beautifully appointed kitchen featuring quartz countertops, full-height cabinetry, and a large island , seamlessly connecting to the dining area and great room.Upstairs, you'll find generous living spaces designed with families in mind, including a spacious bonus room that offers the perfect place for movie nights, or children's play area. The luxurious primary retreat provides a peaceful escape with a tray ceiling, a large walk-in closet, and a spa-inspired 5-piece ensuite complete with a freestanding soaker tub, oversized glass shower, and dual vanities. Two additional bedrooms and a conveniently located upper-floor laundry room complete the second level.The full walk-out basement features 9' ceilings, providing excellent future development potential for additional living space or a secondary suite (subject to municipal approval) (id:58070)

12:00 pm
4:00 pm
For access stop by the show home at 1305 South Point Parade
| Bathroom Total | 3 | Bedrooms Above Ground | 3 |
| Bedrooms Total | 3 | Appliances | Washer, Refrigerator, Range - Electric, Dishwasher, Dryer, Microwave, Hood Fan, Garage Door Opener |
| Basement Development | Unfinished | Basement Features | Walk Out |
| Basement Type | Full (unfinished) | Constructed Date | 2026 |
| Construction Material | Wood Frame | Construction Style Attachment | Detached |
| Cooling Type | See Remarks | Exterior Finish | Vinyl Siding |
| Flooring Type | Carpeted, Tile, Vinyl Plank | Foundation Type | Poured Concrete |
| Heating Type | Forced Air | Stories Total | 2 |
| Size Interior | 2524 Sqft | Total Finished Area | 2524 Sqft |
| Type | House |
| Concrete | |
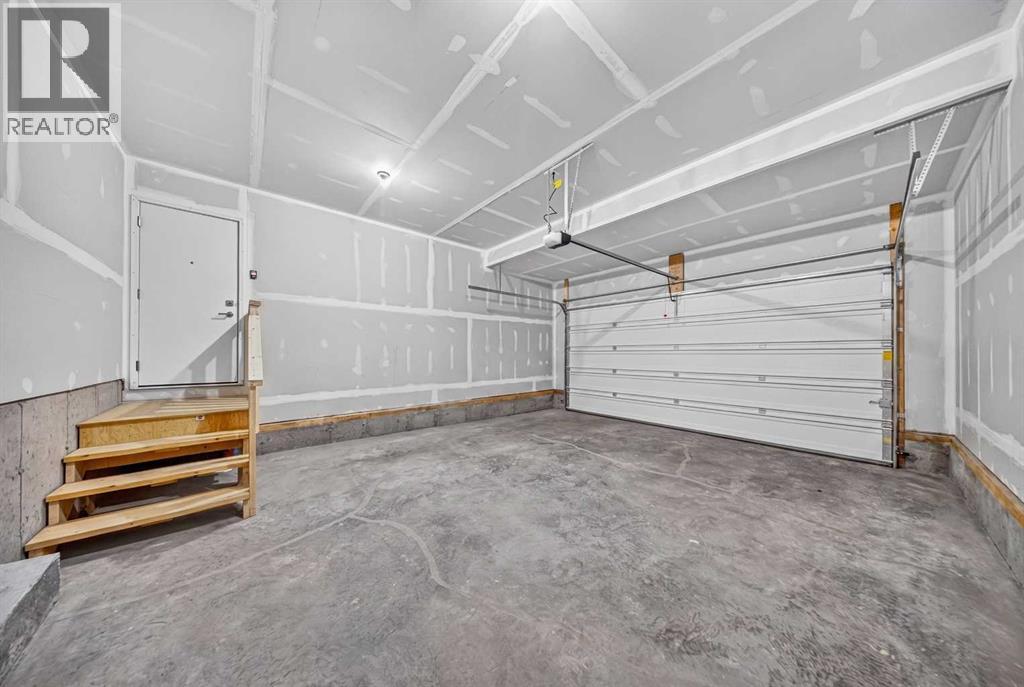
| Attached Garage | 2 |
| Acreage | No | Fence Type | Partially Fenced |
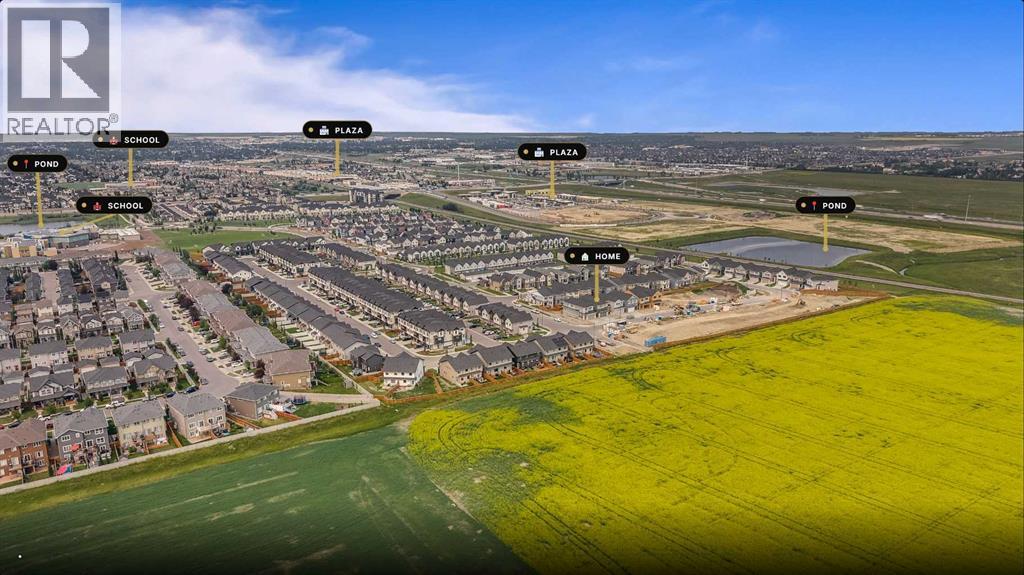
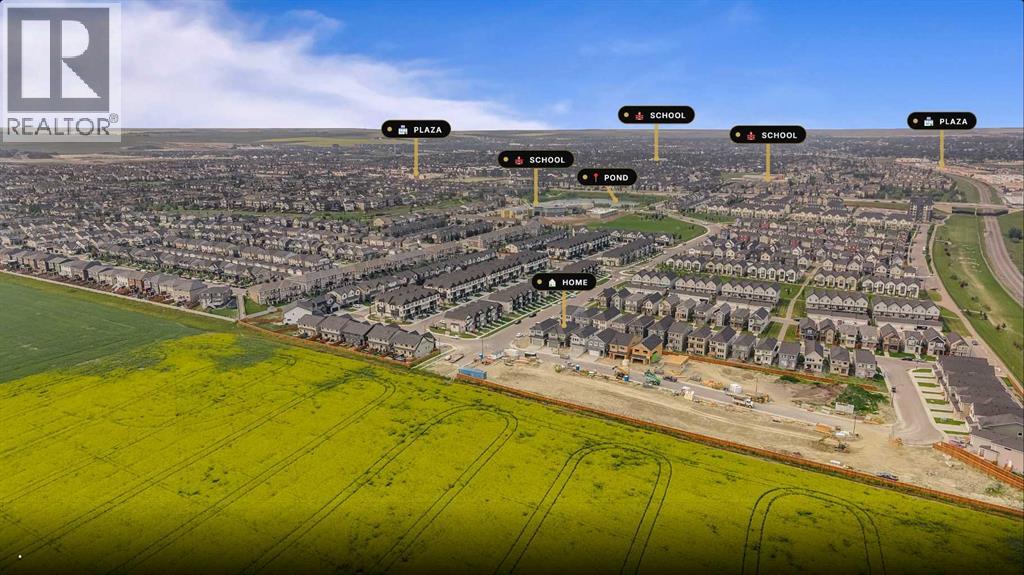
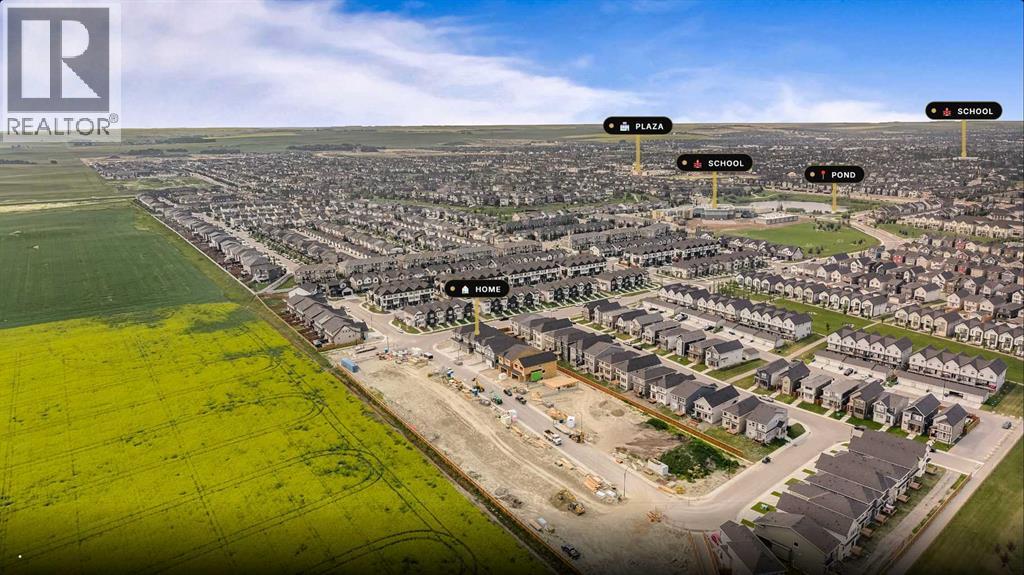
| Land Amenities | Park, Playground, Recreation Nearby, Schools, Shopping | Size Depth | 32.75 M |
| Size Frontage | 10.36 M | Size Irregular | 339.30 |
| Size Total | 339.3 M2|0-4,050 Sqft | Size Total Text | 339.3 M2|0-4,050 Sqft |
| Zoning Description | R1-u |
| Level | Type | Dimensions |
|---|---|---|
| Main Level | Kitchen | 12.25 Ft x 8.50 Ft |
| Main Level | Other | 11.92 Ft x 9.92 Ft |
| Main Level | 3pc Bathroom | 8.25 Ft x 6.25 Ft |
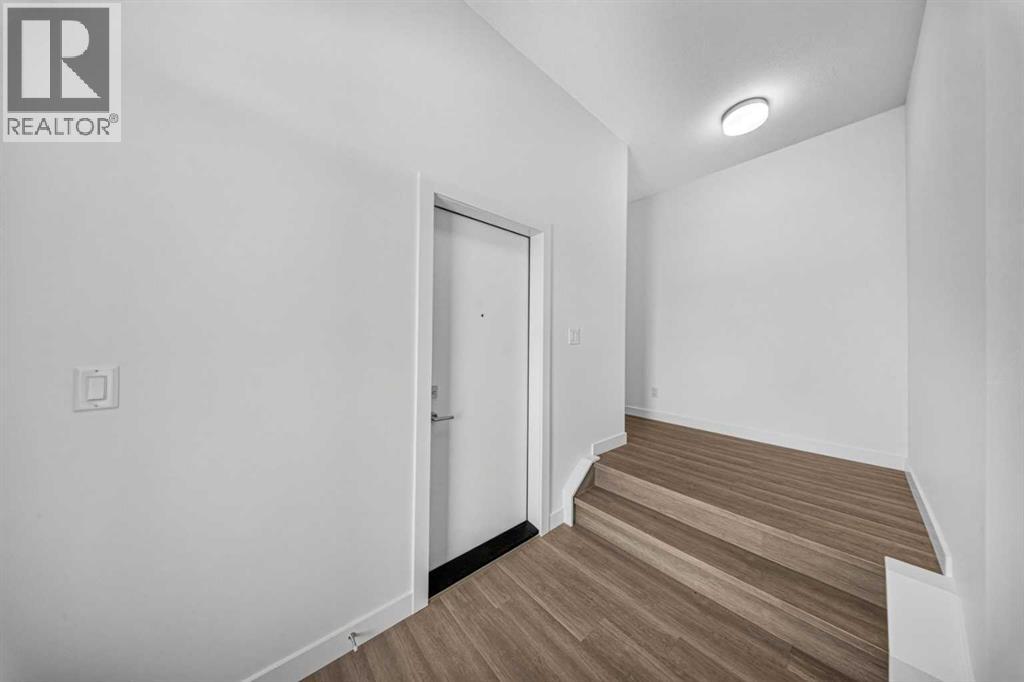
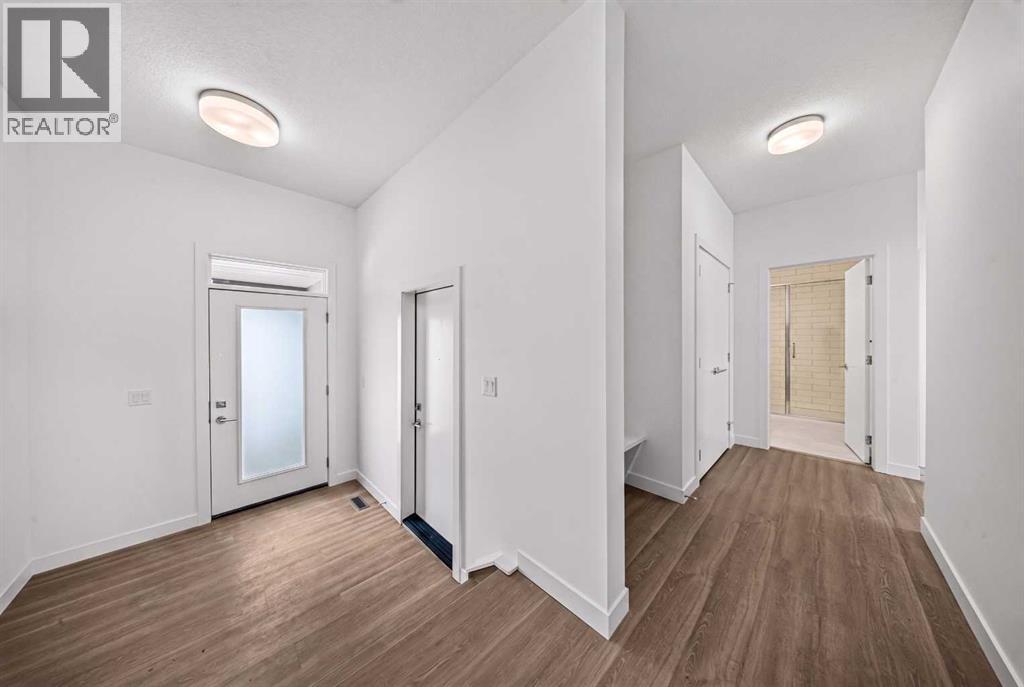
| Main Level | Foyer | 6.92 Ft x 7.50 Ft |
| Main Level | Dining Room | 12.25 Ft x 6.75 Ft |
| Main Level | Living Room | 12.58 Ft x 15.42 Ft |
| Upper Level | Primary Bedroom | 14.67 Ft x 15.58 Ft |
| Upper Level | 5pc Bathroom | 9.92 Ft x 15.58 Ft |
| Upper Level | Other | 8.25 Ft x 6.50 Ft |
| Upper Level | Bedroom | 10.67 Ft x 11.00 Ft |
| Upper Level | Laundry Room | 9.67 Ft x 6.50 Ft |
| Upper Level | 4pc Bathroom | 10.67 Ft x 4.92 Ft |
| Upper Level | Bedroom | 10.67 Ft x 13.42 Ft |
| Upper Level | Family Room | 13.92 Ft x 18.75 Ft |



