Request a Showing

    Description

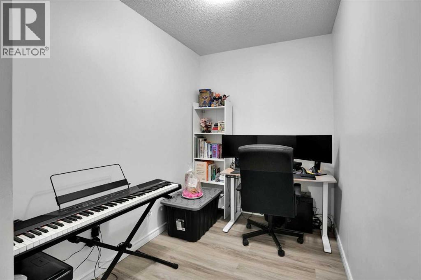
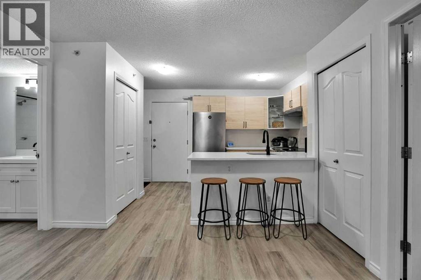
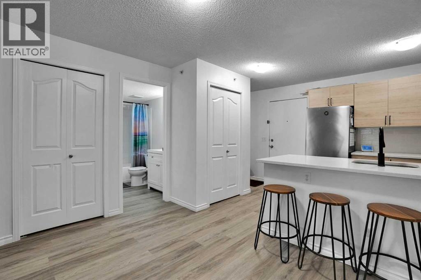
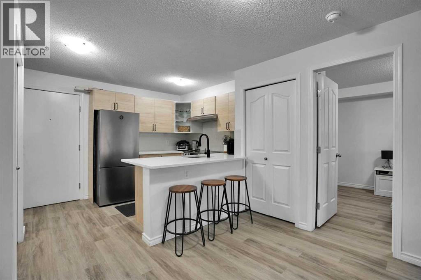
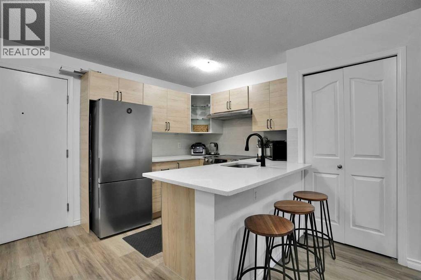
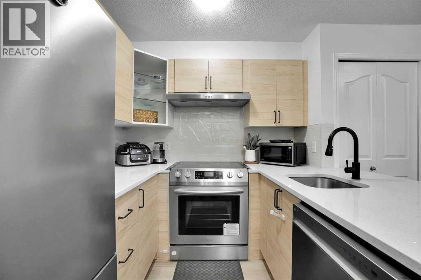
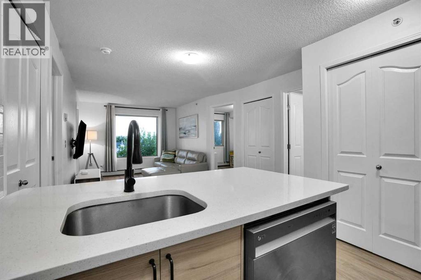
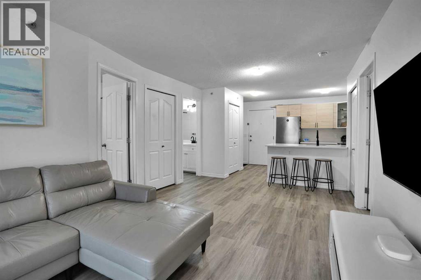
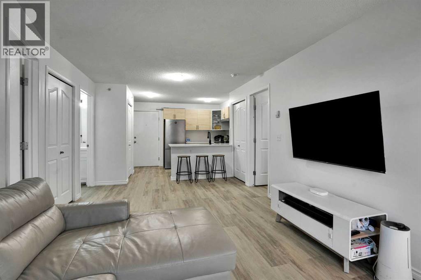
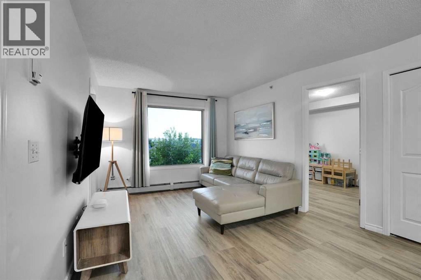
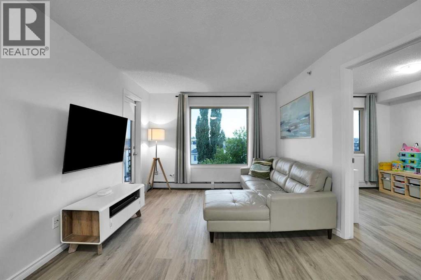
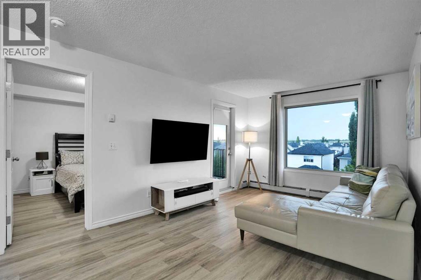
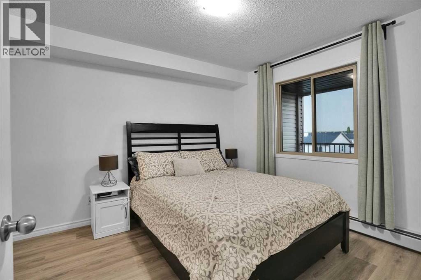
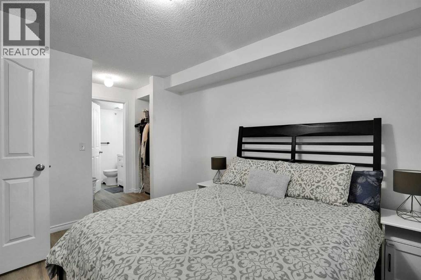
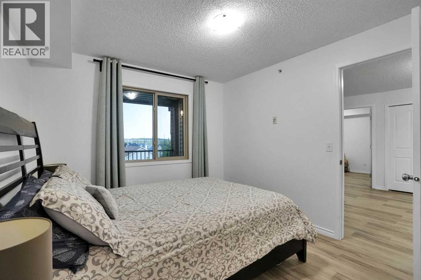
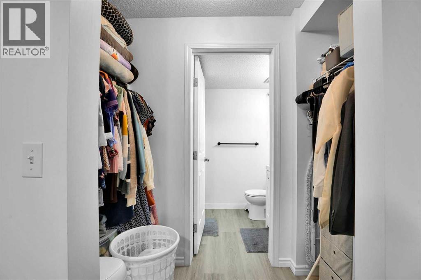
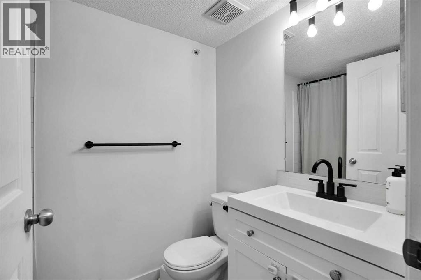
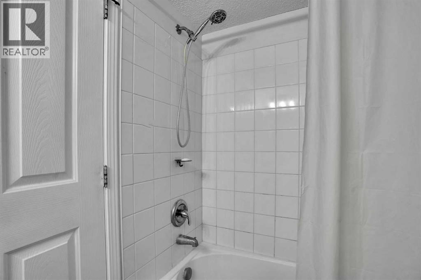
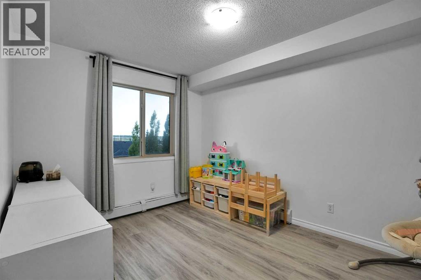
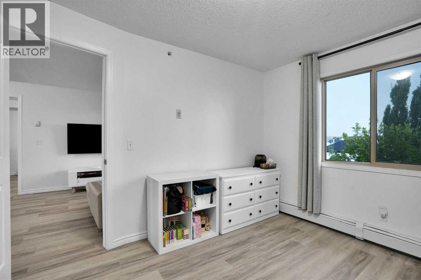
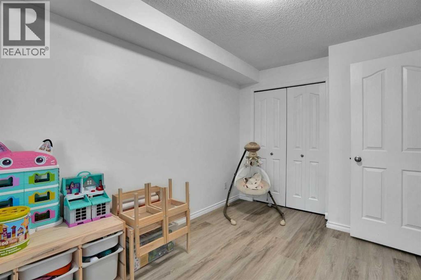
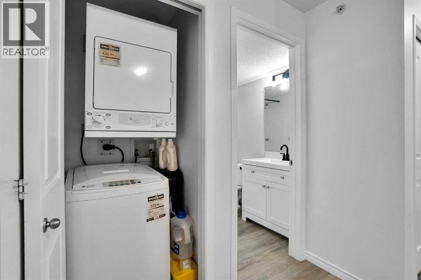
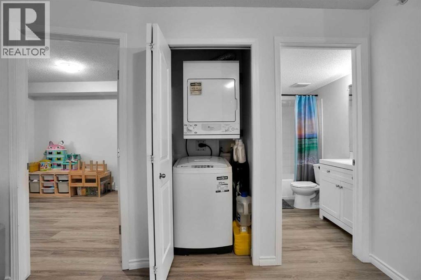
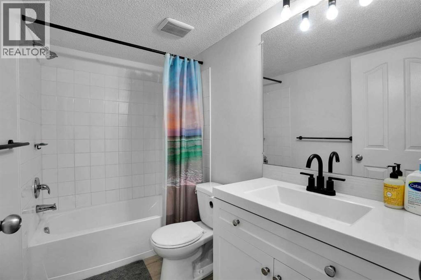
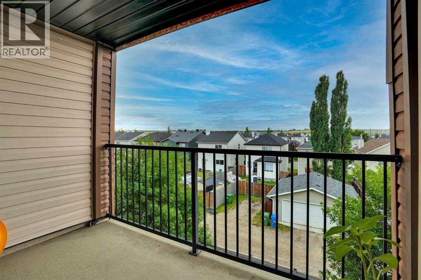
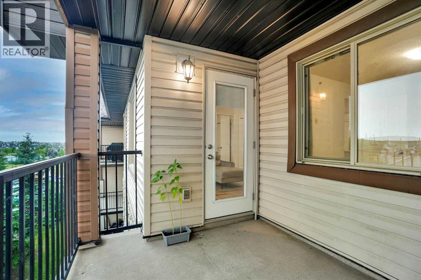
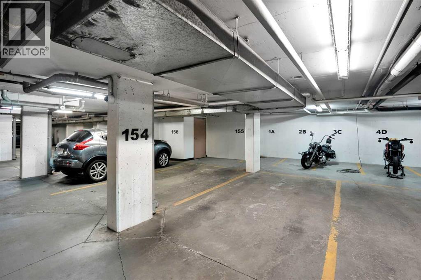
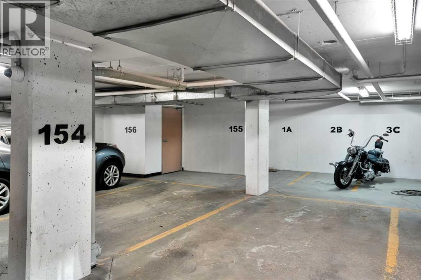
    Welcome to your stunning top floor retreat—fully renovated, beautifully bright, and designed for effortless living. This stylish 2 bedroom + den home features two full bathrooms, in suite laundry, fresh neutral paint, and new LVP flooring throughout, creating a modern, move in ready space that feels instantly welcoming. Enjoy peaceful evenings on your west facing balcony with Mountain views. The spacious primary suite offers a walk through closet and private ensuite, while the second bedroom is thoughtfully separated for added privacy—ideal for guests, roommates, or a quiet workspace.The versatile den is perfect for a home office, study area, or creative nook. A well designed kitchen showcases tall cabinetry up to the 9' ceiling, stainless steel appliances, a large pantry, and a raised breakfast bar—perfect for casual dining or entertaining.This home also includes titled heated underground parking and the comfort of knowing no one lives above you.Located close to everything—grocery stores, schools, parks, playgrounds, bus stops, restaurants, and everyday amenities—plus quick access to Stoney Trail and Fish Creek Park, this location truly checks all the boxes.A beautifully updated top floor home with unbeatable convenience—come see it today. Move-in ready—come fall in love with your new home! (id:58070)
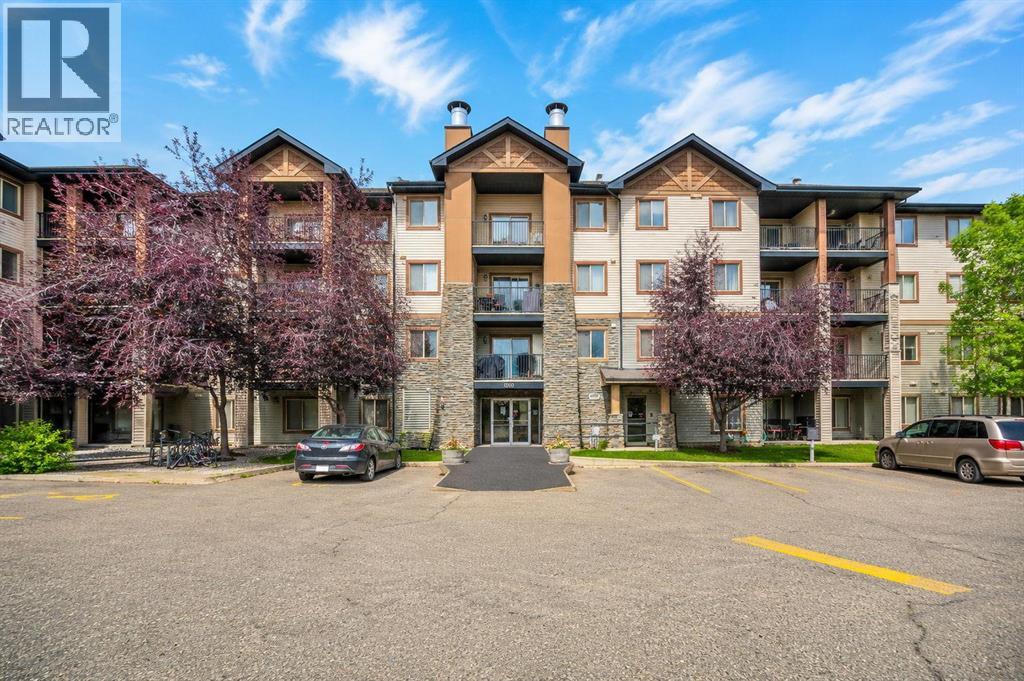
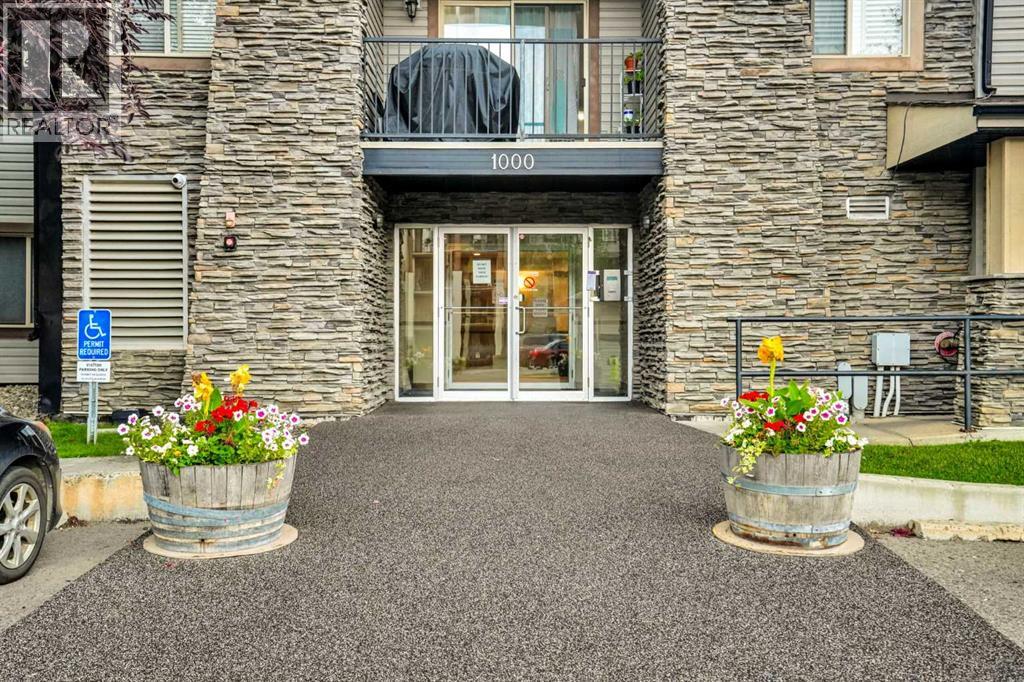
    Property Features

    • MLS® Number A2339245
    • Price $279,900
    • Bedrooms: 2
    • Bathrooms: 2
    • Square Footage: 755 sqft
    • Property Type: Apartment
    • Community Name: Bridlewood
    • Amenities Near By Park, Playground, Schools, Shopping
    • Community Features Pets Not Allowed, Pets Allowed With Restrictions
    • Features No Animal Home, No Smoking Home, Parking
    • Parking Space Total 1
    • Plan 0812875

    Buildings

    Bathroom Total 2 Bedrooms Above Ground 2
    Bedrooms Total 2 Appliances Refrigerator, Dishwasher, Stove, Microwave Range Hood Combo, Window Coverings, Garage Door Opener, Washer/dryer Stack-up
    Basement Type None Constructed Date 2008
    Construction Material Wood Frame Construction Style Attachment Attached
    Cooling Type None Flooring Type Vinyl Plank
    Heating Fuel Electric Heating Type Baseboard Heaters
    Stories Total 4 Size Interior 755 Sqft
    Total Finished Area 755.31 Sqft Type Apartment

    Parking

    See Remarks
    Underground

    Land

    Acreage No Land Amenities Park, Playground, Schools, Shopping
    Size Total Text Unknown Zoning Description M-2 D162

    Rooms

    Level Type Dimensions
    Main Level Living Room 11.42 Ft x 11.25 Ft
    Main Level Dining Room 7.42 Ft x 11.25 Ft
    Main Level Kitchen 8.00 Ft x 13.75 Ft
    Main Level Primary Bedroom 12.25 Ft x 9.92 Ft
    Main Level Bedroom 12.42 Ft x 9.25 Ft
    Main Level 4pc Bathroom 4.92 Ft x 7.58 Ft
    Main Level 4pc Bathroom 4.92 Ft x 8.25 Ft
    Main Level Office 6.17 Ft x 8.33 Ft
    Main Level Pantry 3.08 Ft x 1.92 Ft
    Main Level Other 3.75 Ft x 7.58 Ft
    Main Level Laundry Room 3.33 Ft x 2.75 Ft
    Address
    Scroll to Top