 Calgary


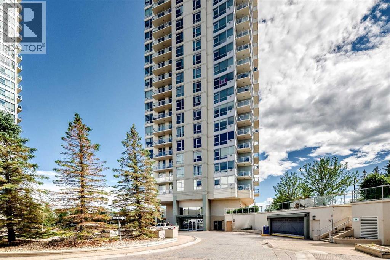
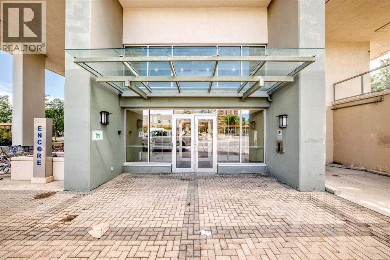
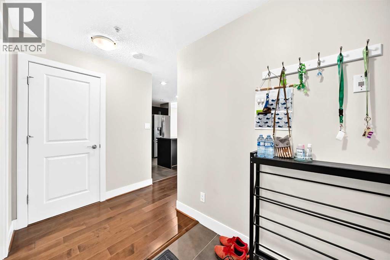
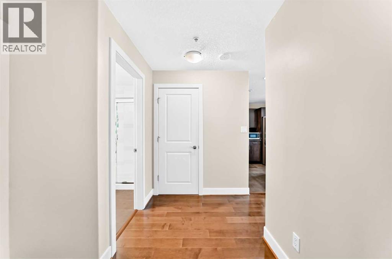
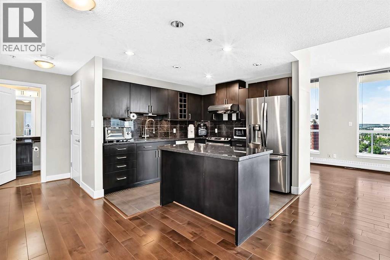
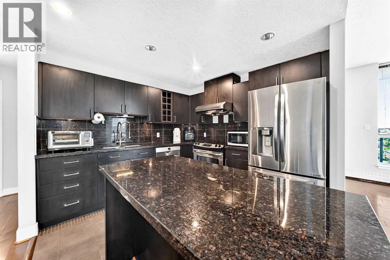
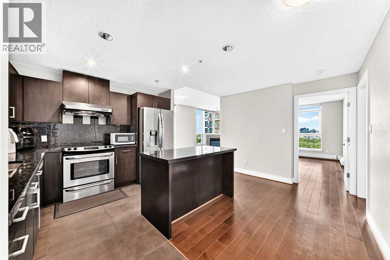
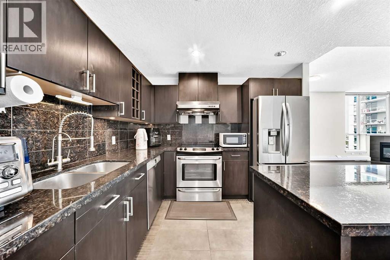
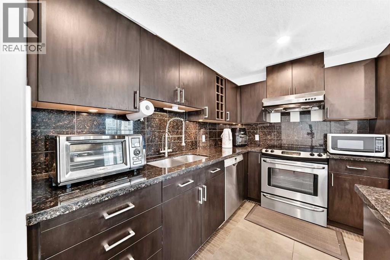
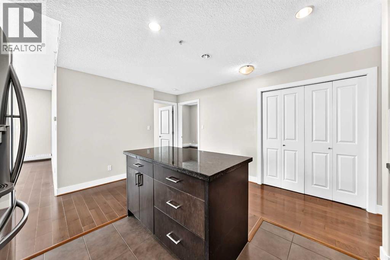
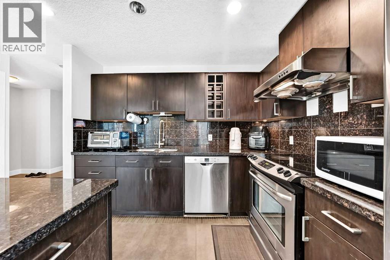
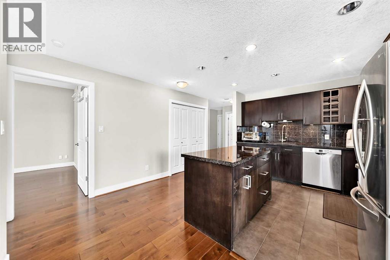
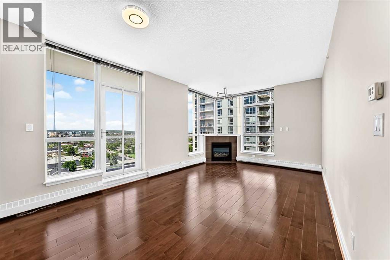
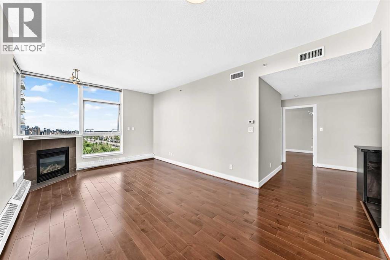
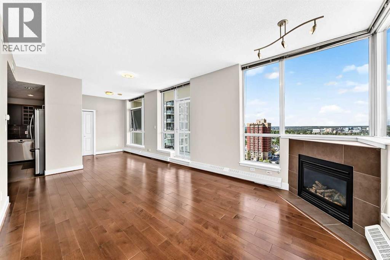
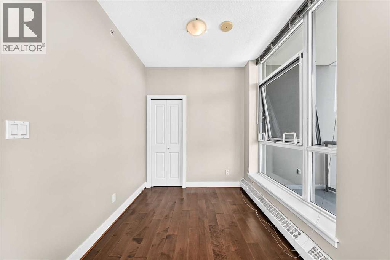
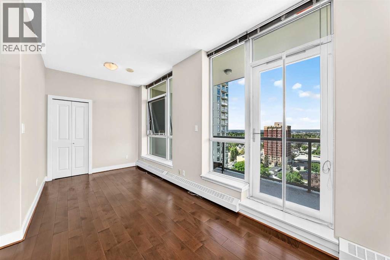
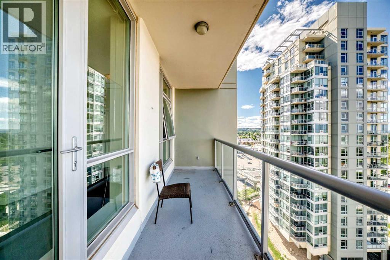
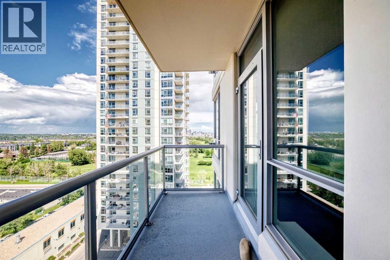
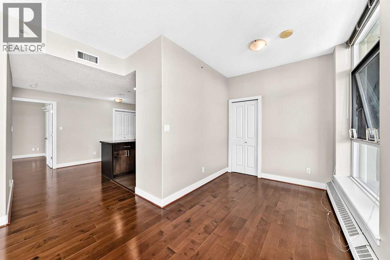
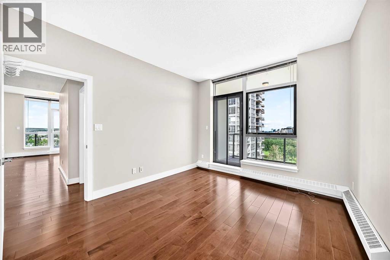
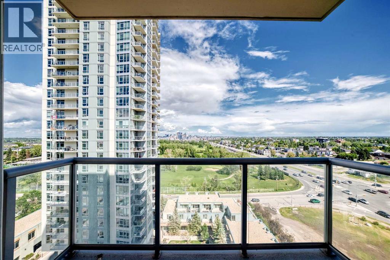
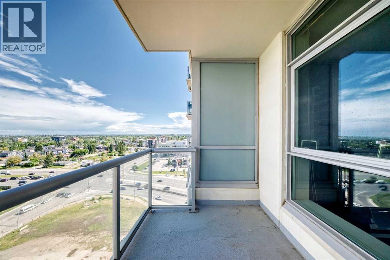
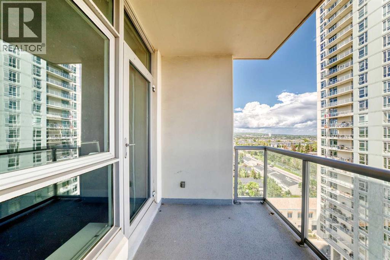
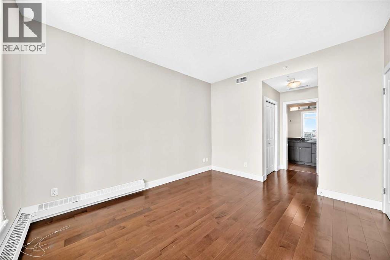
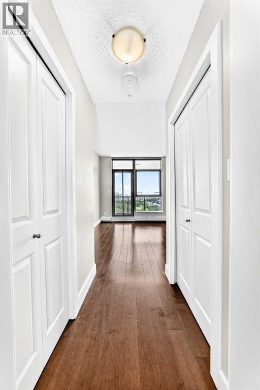
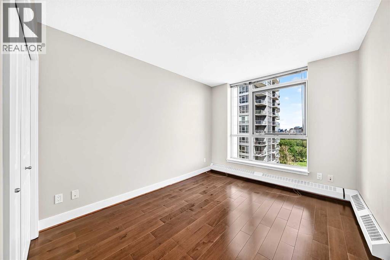
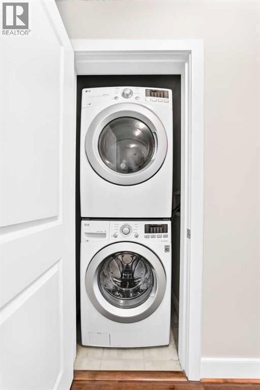
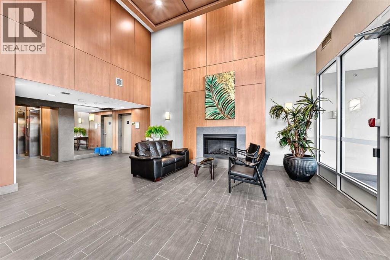
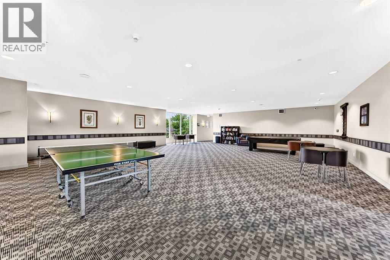
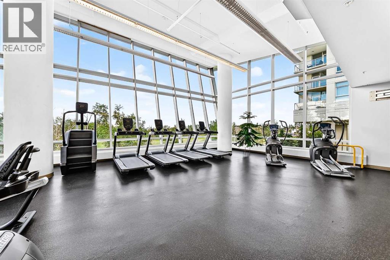
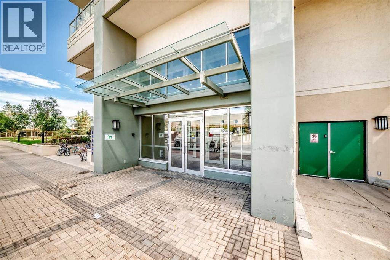
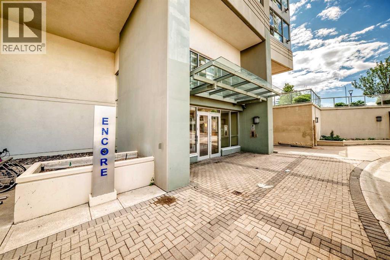
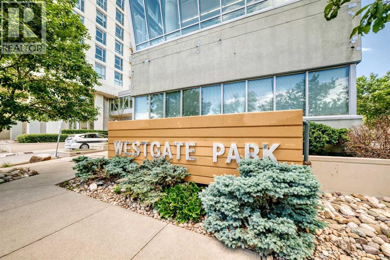
Sought after loaction in Spruce Cliff. Only 5 minutes drive to down town or a few minutes walk to LRT. High level unit with magnificent view. Over 1,000 SF of living space with fireplace, in suite laundry, hardwood flooring, 2 large bedrooms and two balconies. Heated parking and asigned storage also included. Swiming pool, recreation room, fitness room, clube house facility are included in the condo fee. Close to library, shopping centre, golf and bike path. Modern life style living with a amenities. (id:58070)
| Bathroom Total | 2 | Bedrooms Above Ground | 2 |
| Bedrooms Total | 2 | Amenities | Exercise Centre, Swimming, Party Room, Recreation Centre |
| Appliances | Washer, Refrigerator, Dishwasher, Stove, Dryer, Microwave Range Hood Combo | Constructed Date | 2008 |
| Construction Material | Poured Concrete | Construction Style Attachment | Attached |
| Cooling Type | Central Air Conditioning | Exterior Finish | Concrete |
| Fireplace Present | Yes | Fireplace Total | 1 |
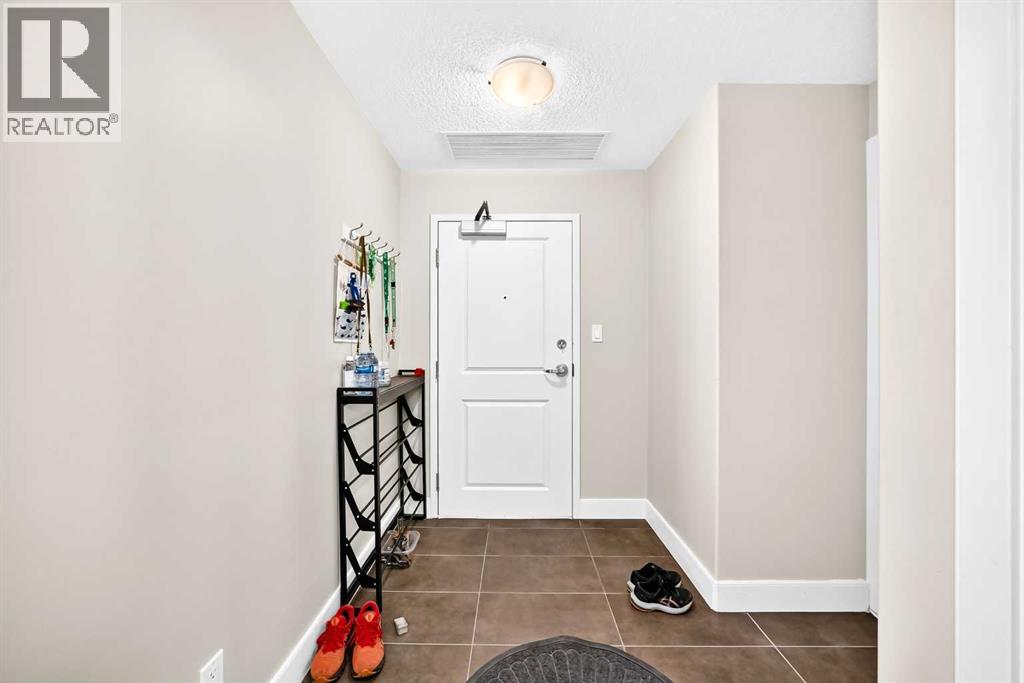
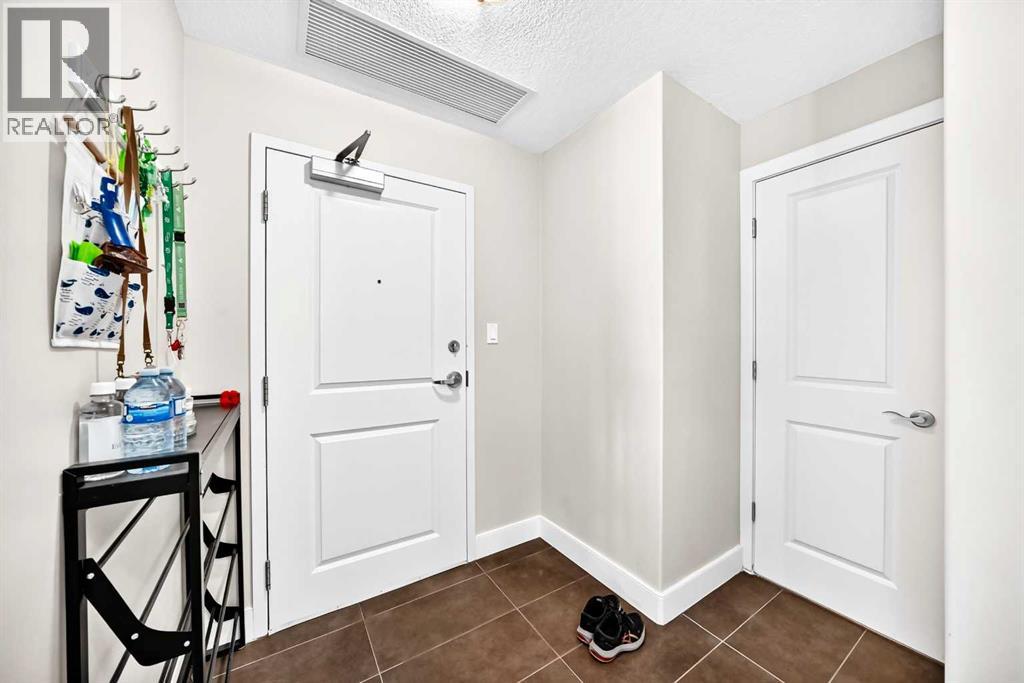
| Flooring Type | Ceramic Tile, Hardwood | Foundation Type | Poured Concrete |
| Heating Type | Baseboard Heaters | Stories Total | 26 |
| Size Interior | 1018 Sqft | Total Finished Area | 1017.8 Sqft |
| Type | Apartment |
| Acreage | No | Land Amenities | Golf Course, Park, Recreation Nearby, Schools, Shopping |
| Size Total Text | Unknown | Zoning Description | Dc (pre 1p2007) |
| Level | Type | Dimensions |
|---|---|---|
| Main Level | Other | 10.33 Ft x 5.33 Ft |
| Main Level | Laundry Room | 3.25 Ft x 3.33 Ft |
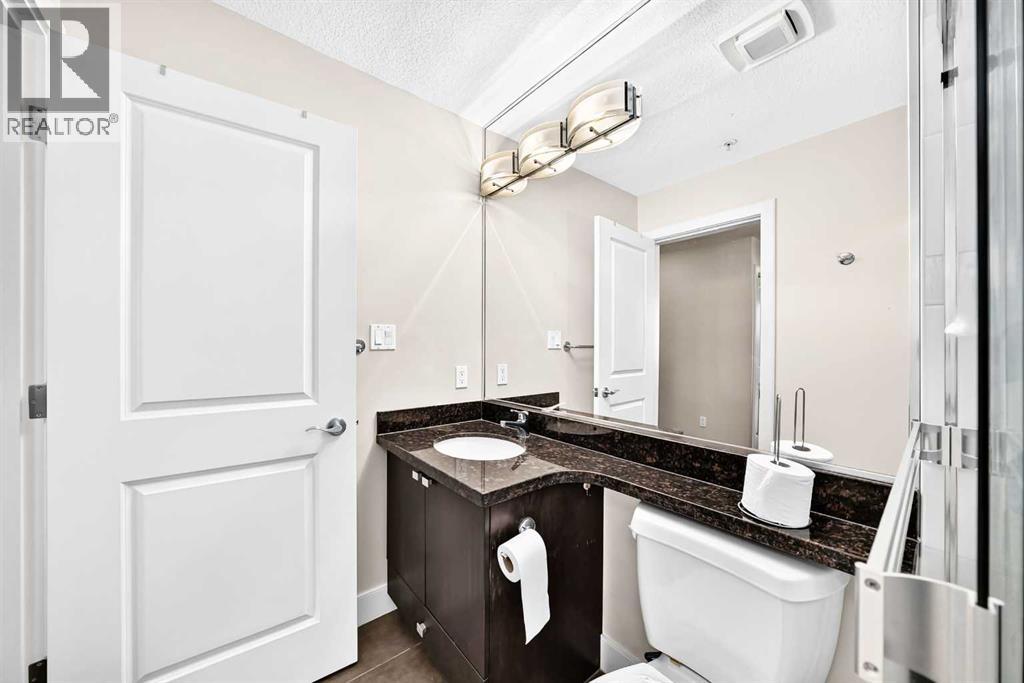
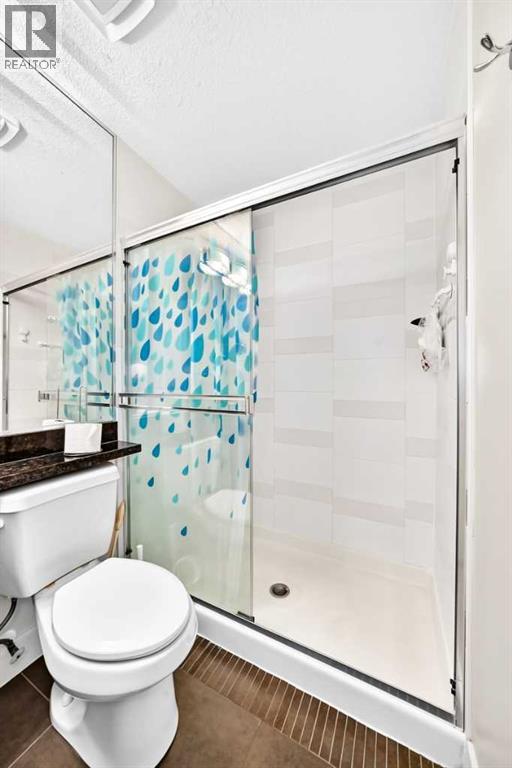
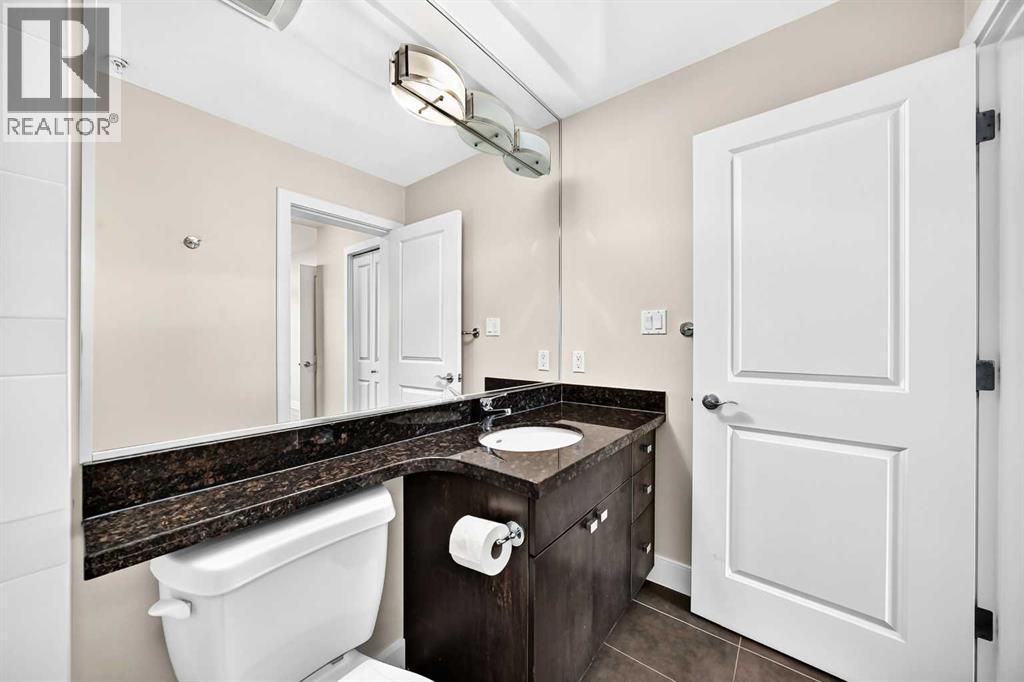
| Main Level | 3pc Bathroom | 4.92 Ft x 7.92 Ft |
| Main Level | Other | 13.08 Ft x 10.25 Ft |
| Main Level | Bedroom | 9.67 Ft x 14.00 Ft |
| Main Level | Primary Bedroom | 11.00 Ft x 12.75 Ft |
| Main Level | Other | 5.00 Ft x 11.17 Ft |
| Main Level | 4pc Bathroom | 8.50 Ft x 4.92 Ft |
| Main Level | Other | 6.50 Ft x 10.25 Ft |
| Main Level | Living Room | 19.42 Ft x 11.50 Ft |
| Main Level | Den | 7.33 Ft x 7.83 Ft |
| Main Level | Other | 4.42 Ft x 17.50 Ft |
| Cable | Available | Electricity | Available |
| Natural Gas | Available | Sewer | Connected |
| Water | At Lot Line |



