Description
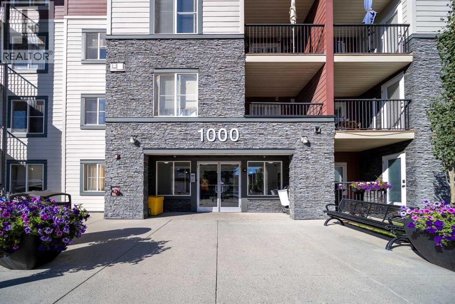
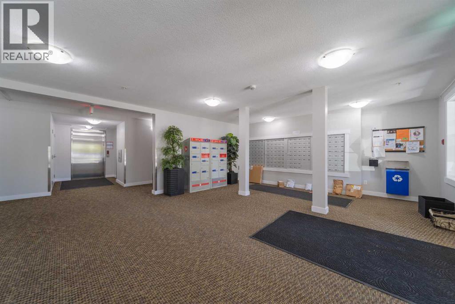
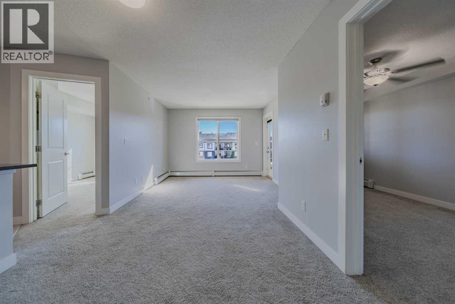
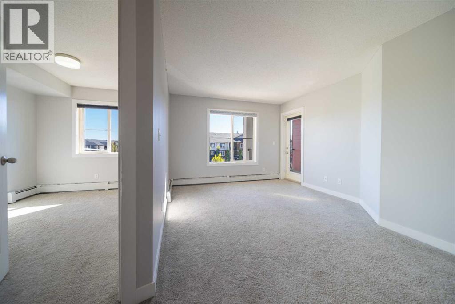
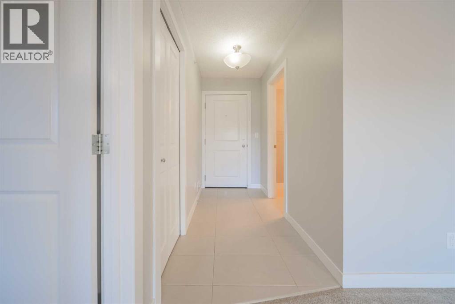
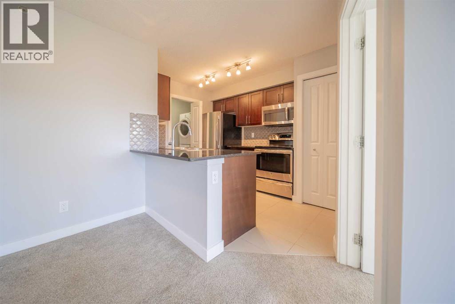
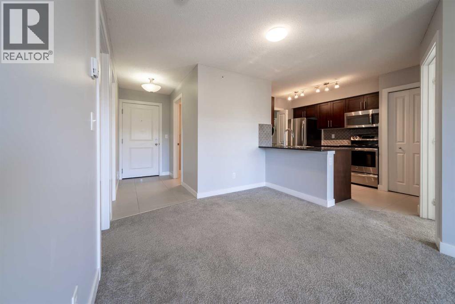
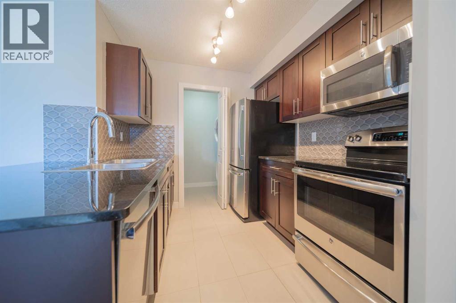
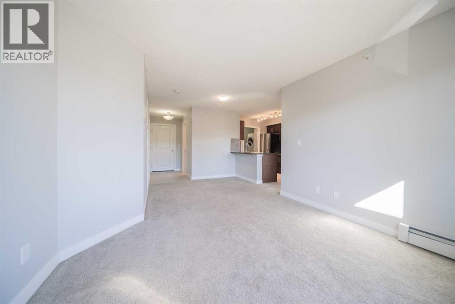
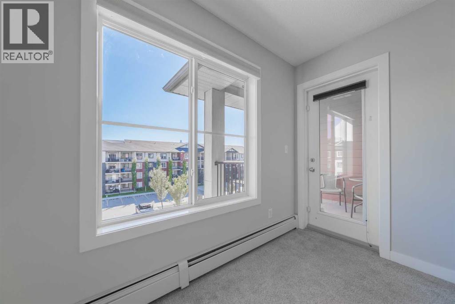
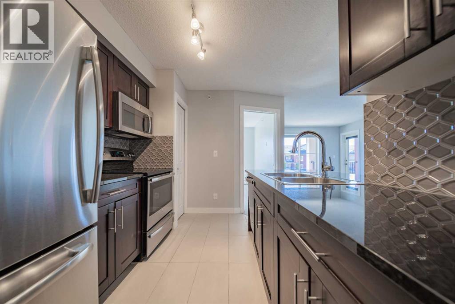
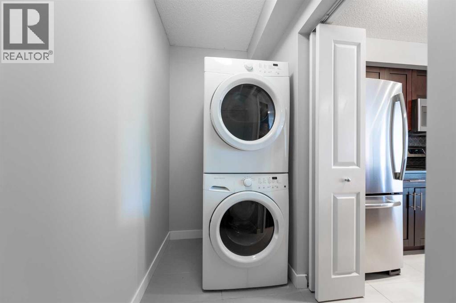
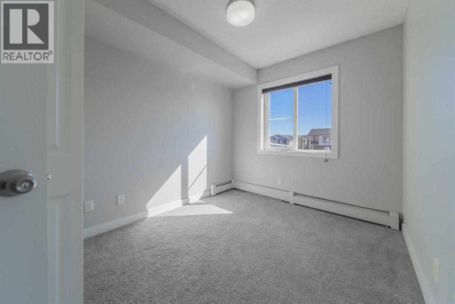
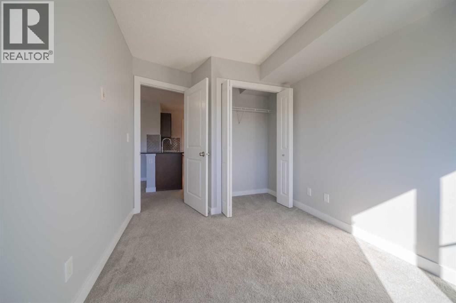
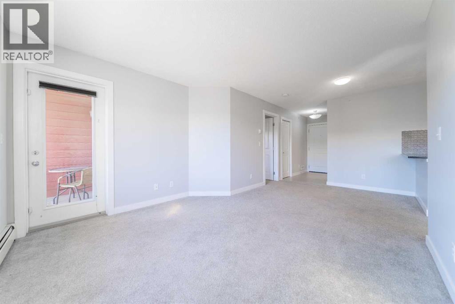
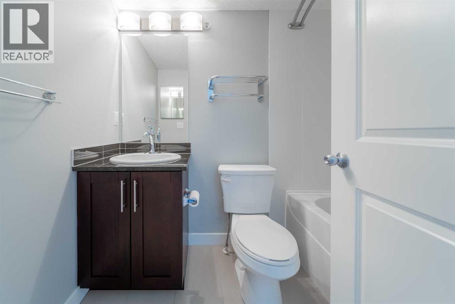
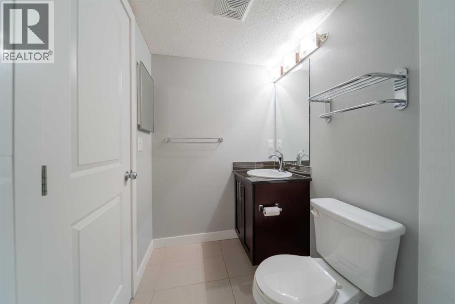
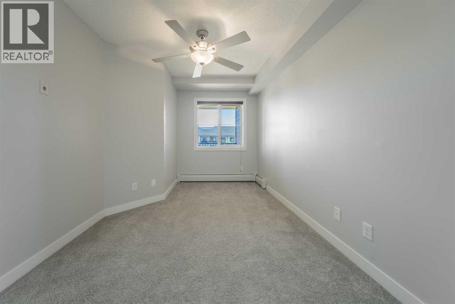
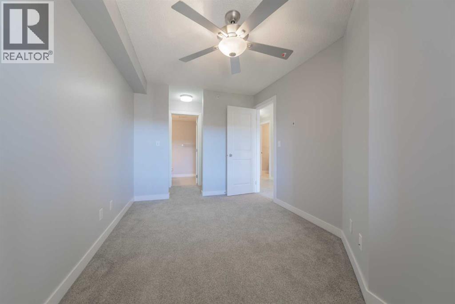
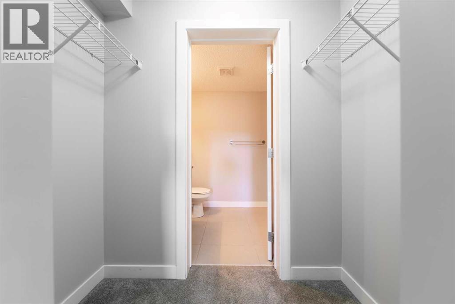
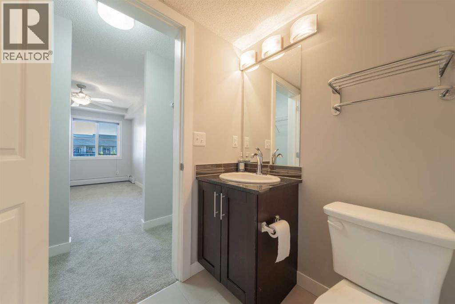
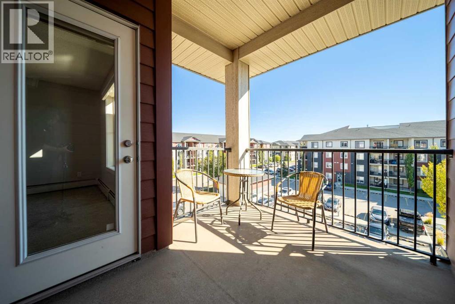
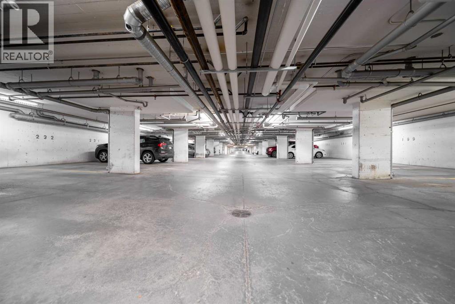
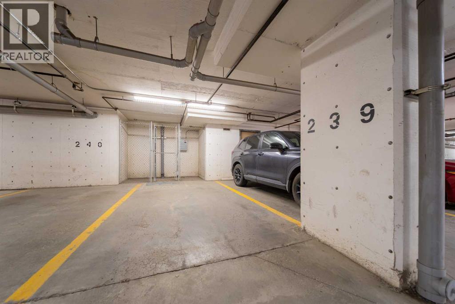
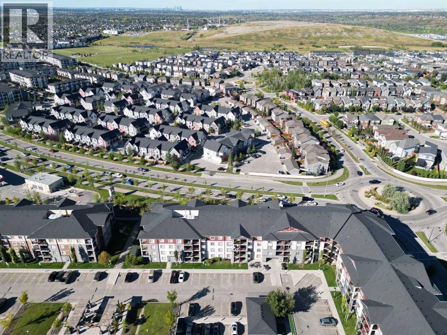
Welcome to this bright and inviting top-floor condo in Legacy, where you can enjoy the privacy of having no neighbours above and a sunny south-facing exposure overlooking the quiet courtyard. The well-planned 701.7 sq. ft. layout offers two nicely separated bedrooms and two full bathrooms, including a comfortable primary bedroom with a walk-in closet and private 4-piece ensuite. The open living and dining area connects naturally with the kitchen, which features an island and breakfast bar, while in-suite laundry adds everyday convenience. The home also features a number of tasteful builder upgrades and upgraded finishes that give the space a polished, modern feel without losing its practicality. A titled underground parking stall is another welcome bonus.The location works especially well for families. For the 2026–2027 school year, designated CBE schools include Prince of Wales School for Grades K–4, Wilma Hansen School for Grades 5–9, and Dr. E. P. Scarlett High School for Grades 10–12. Dr. E. P. Scarlett was ranked 3rd among Calgary CBE high schools in the Fraser Institute’s 2025 Report Card, with an overall score of 8.8/10 and a tied #14 ranking across Alberta. Early and Late French Immersion programs are also available at the high school level.With parks, pathways, shopping, restaurants and major roadways all close by, this is a practical and comfortable home in a well-established community. The current condo fee is $376.11/month and includes heat, water, sewer, insurance, professional management, reserve fund contributions and other common expenses. Whether you are a first-time buyer, downsizer or investor, this top-floor home is well worth a look. (id:58070)

 Calgary





