 Calgary


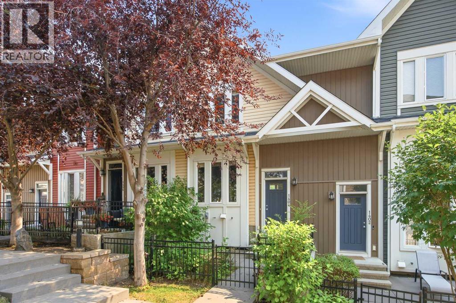
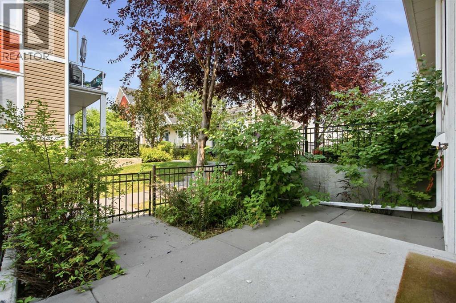
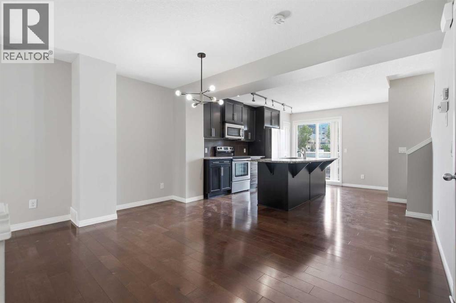
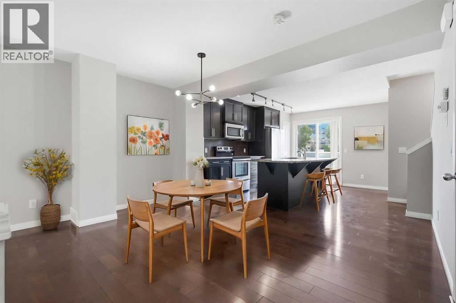
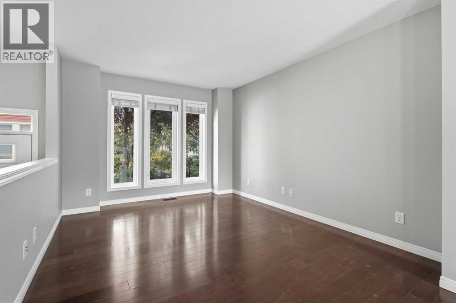
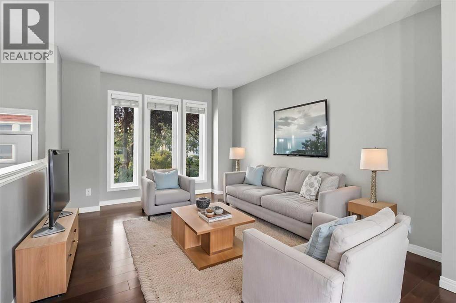
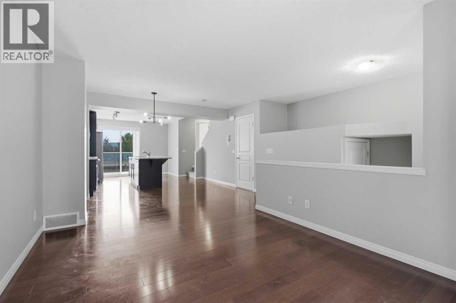
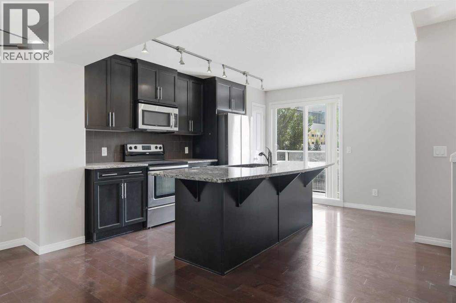
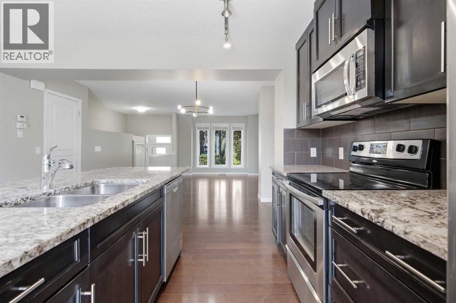
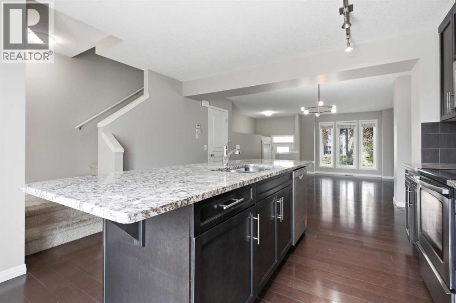
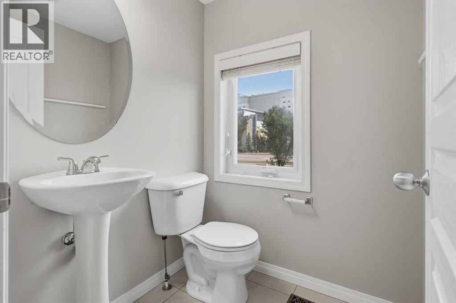
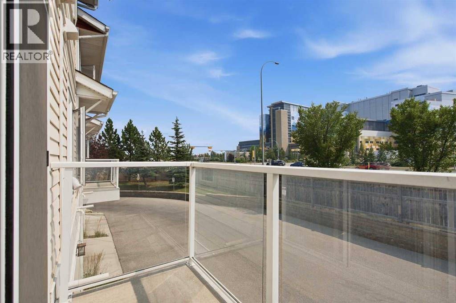
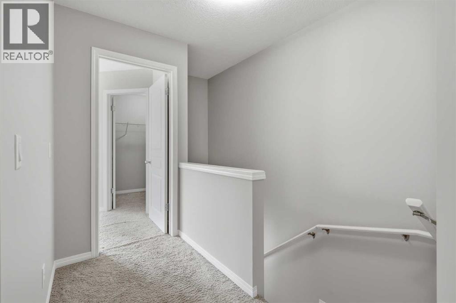
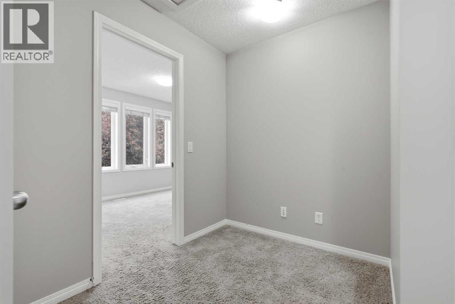
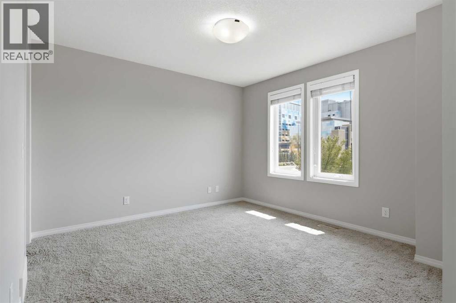
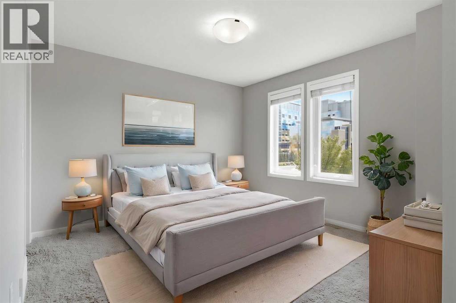
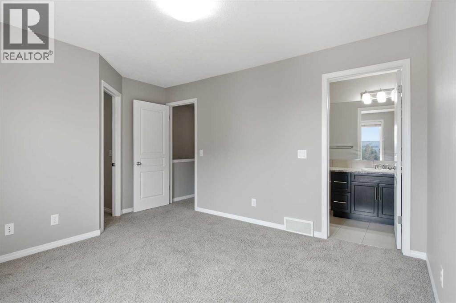
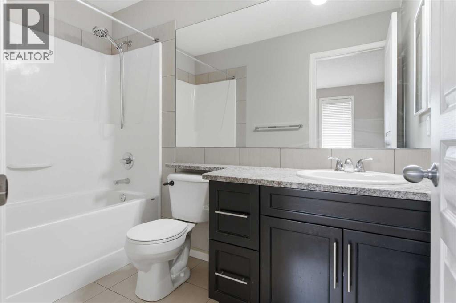
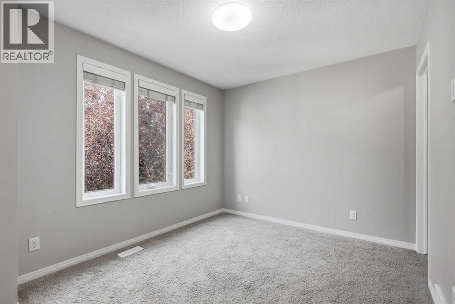
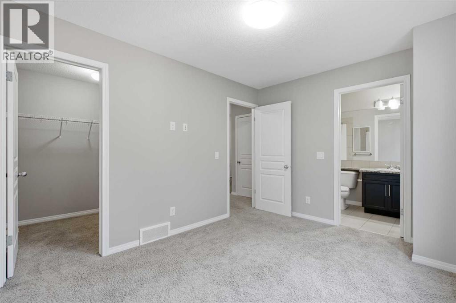
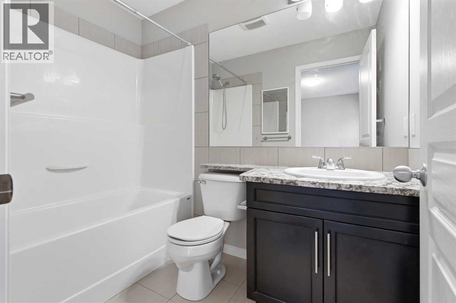
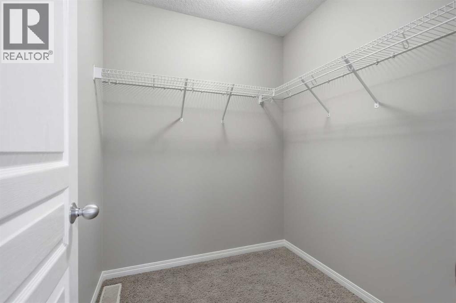
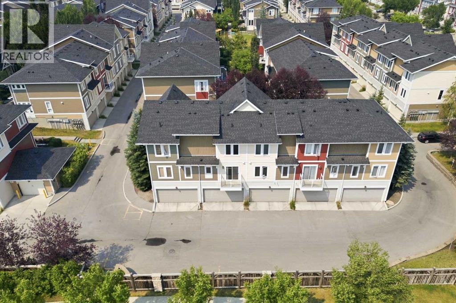
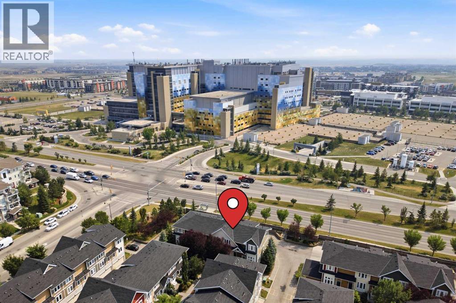
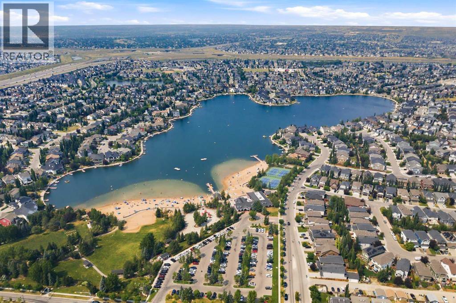
Open House August 8th Noon-2pm! Welcome to 1404 Auburn Bay Square SE, a beautifully maintained 2 bedroom, 3 bathroom townhome in the highly sought-after lake community of Auburn Bay. This rare double primary layout features two spacious bedrooms, each with its own private ensuite, plus a third 2-piece bathroom on the main floor for added convenience. The open-concept main level flows out to a sunny south-facing balcony, perfect for relaxing or entertaining. Recently updated with new appliances and a fresh coat of paint throughout, this home is truly move-in ready. A double attached garage offers secure, hassle-free parking. Enjoy exclusive access to Auburn Bay Lake and its beach and park amenities, all just steps from South Health Campus — ideal for hospital staff or landlords seeking dependable tenants — with a large shopping area conveniently located right across the street. Don't miss this move-in ready home in one of Calgary's most desirable communities. Book your showing today! (id:58070)
| Bathroom Total | 3 | Bedrooms Above Ground | 2 |
| Bedrooms Total | 2 | Appliances | Washer, Refrigerator, Range - Electric, Dishwasher, Dryer, Microwave Range Hood Combo, Window Coverings |
| Basement Development | Unfinished | Basement Type | Partial (unfinished) |
| Constructed Date | 2011 | Construction Material | Wood Frame |
| Construction Style Attachment | Attached | Cooling Type | Central Air Conditioning |
| Exterior Finish | Vinyl Siding | Flooring Type | Carpeted, Hardwood, Tile |
| Foundation Type | Poured Concrete | Half Bath Total | 1 |
| Heating Fuel | Natural Gas | Heating Type | Forced Air |
| Stories Total | 2 | Size Interior | 1235 Sqft |
| Total Finished Area | 1235.43 Sqft | Type | Row / Townhouse |
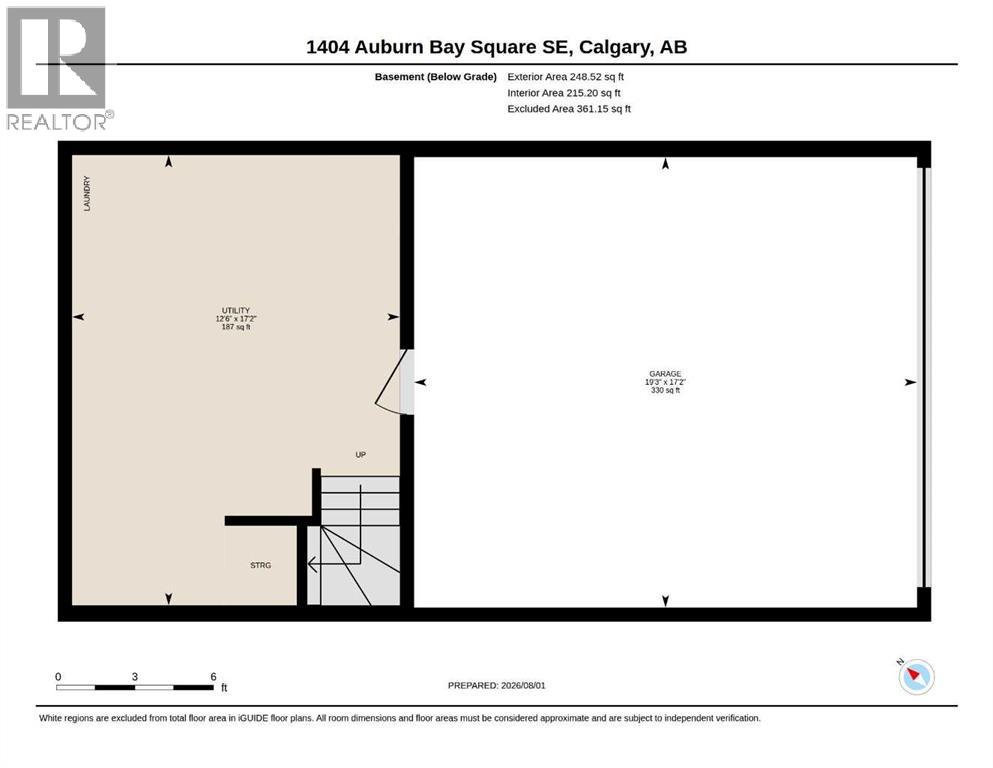
| Attached Garage | 2 |
| Acreage | No | Fence Type | Fence |
| Land Amenities | Playground, Schools, Shopping, Water Nearby | Landscape Features | Landscaped |
| Size Total Text | Unknown | Zoning Description | M-x1 |
| Level | Type | Dimensions |
|---|---|---|
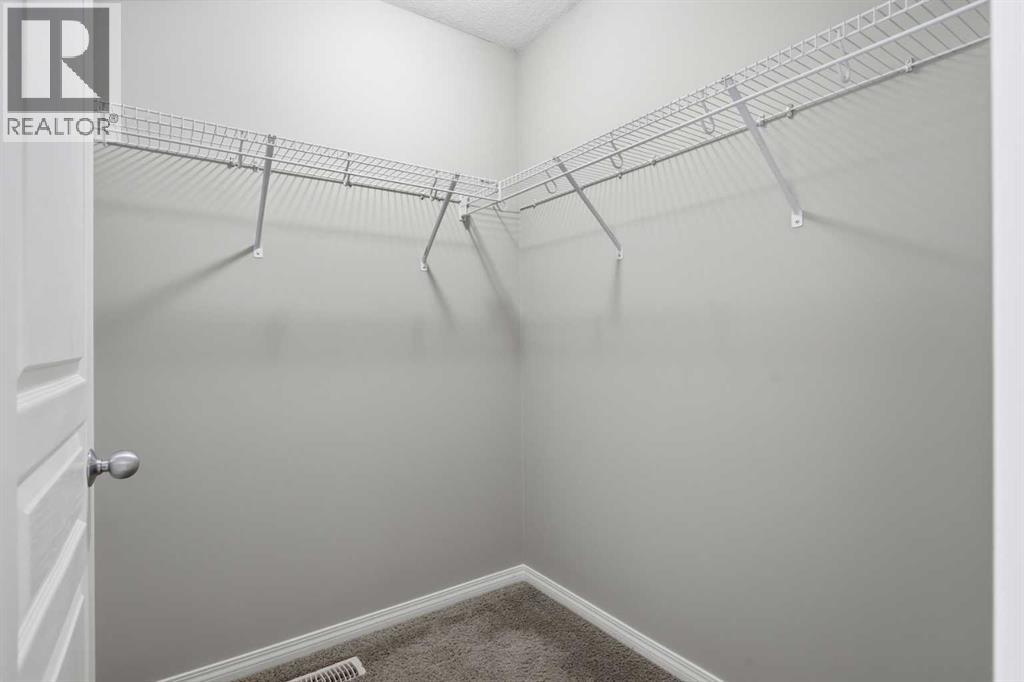
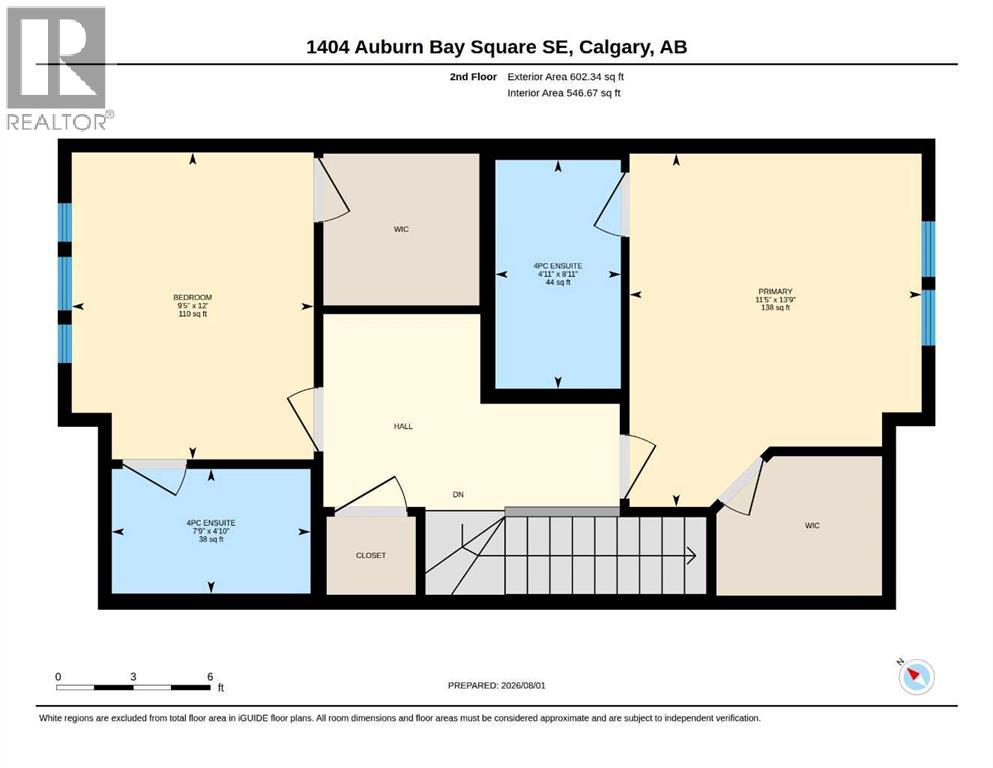
| Second Level | Primary Bedroom | 11.42 Ft x 13.75 Ft |
| Second Level | Bedroom | 9.42 Ft x 12.00 Ft |
| Second Level | 4pc Bathroom | 4.92 Ft x 8.92 Ft |
| Second Level | 4pc Bathroom | 7.75 Ft x 4.83 Ft |
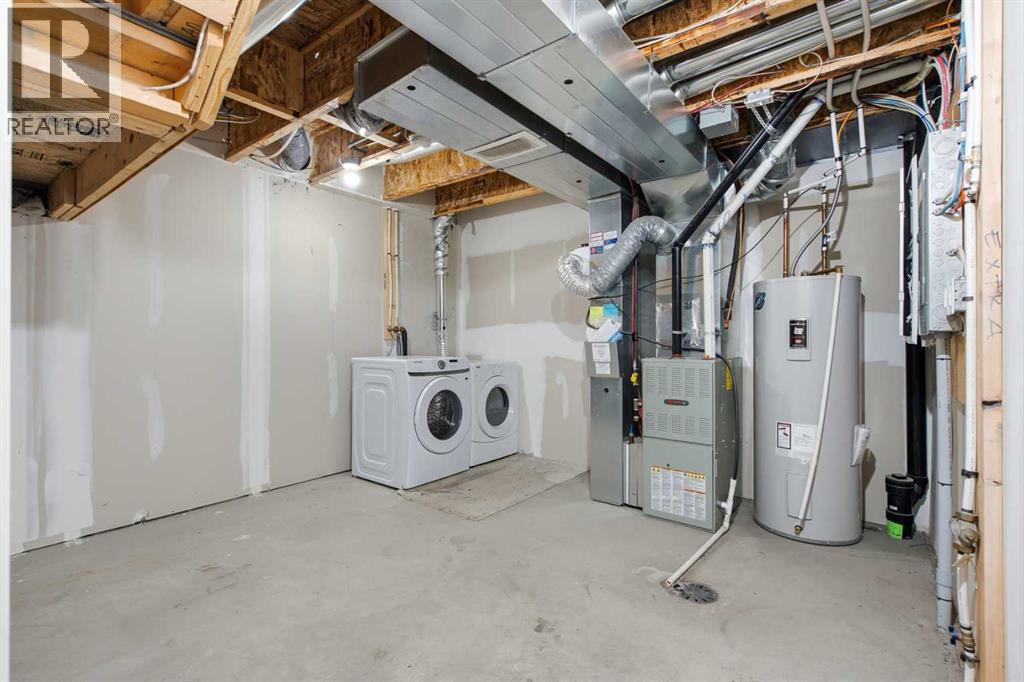
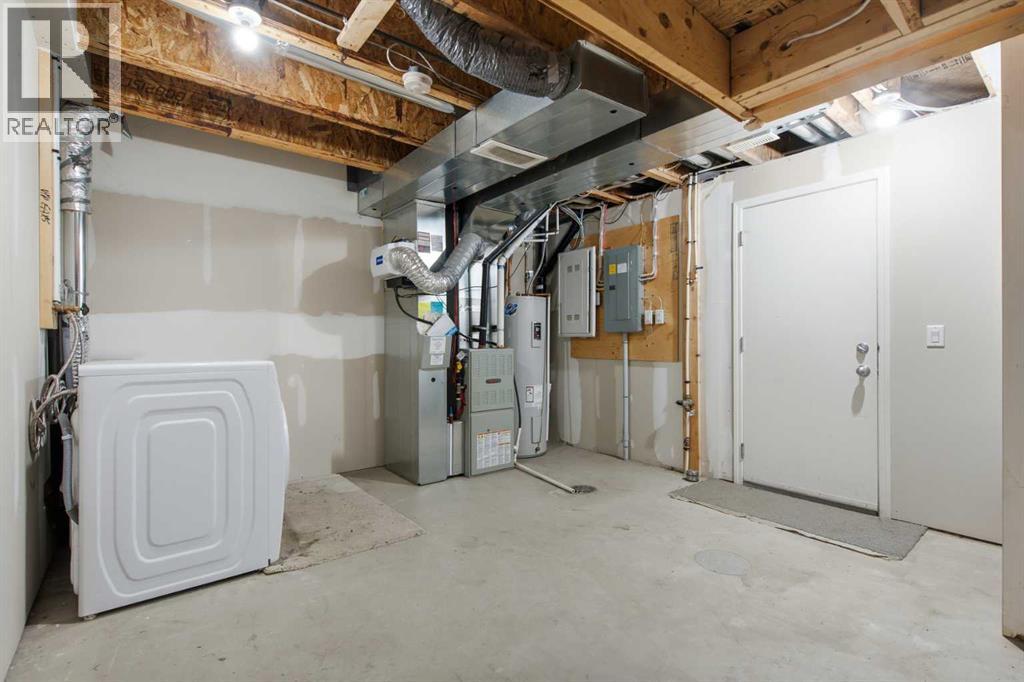
| Basement | Furnace | 12.50 Ft x 17.17 Ft |
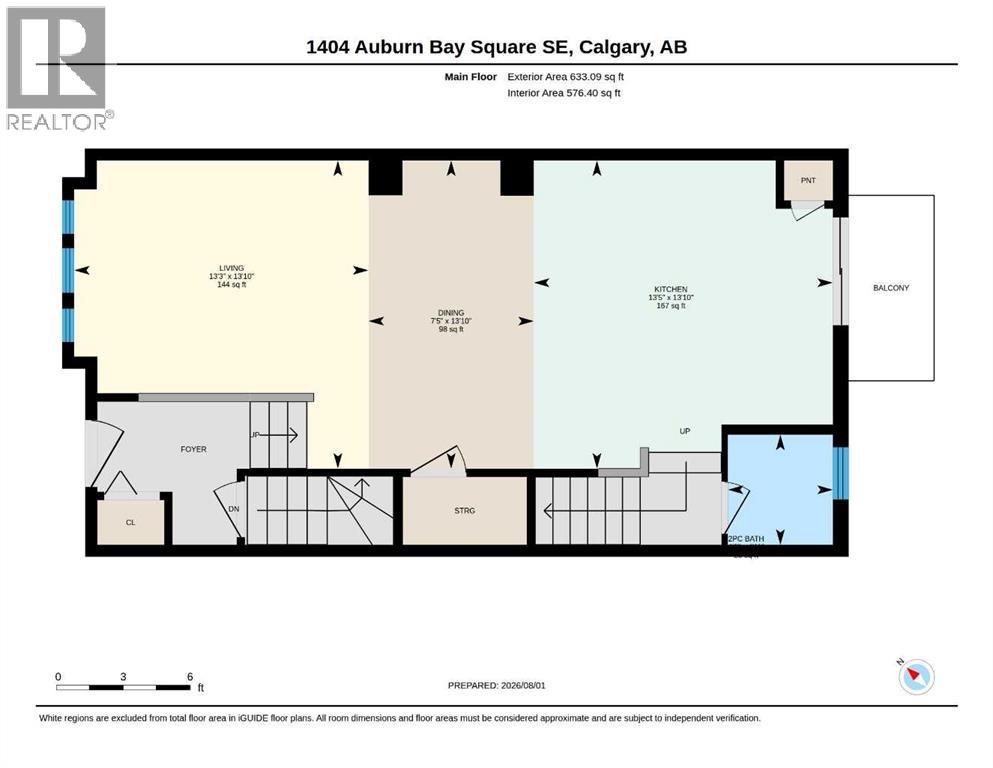
| Main Level | Living Room | 13.25 Ft x 13.83 Ft |
| Main Level | Dining Room | 7.42 Ft x 13.83 Ft |
| Main Level | Kitchen | 13.42 Ft x 13.83 Ft |
| Main Level | 2pc Bathroom | 4.67 Ft x 4.92 Ft |

