 Calgary


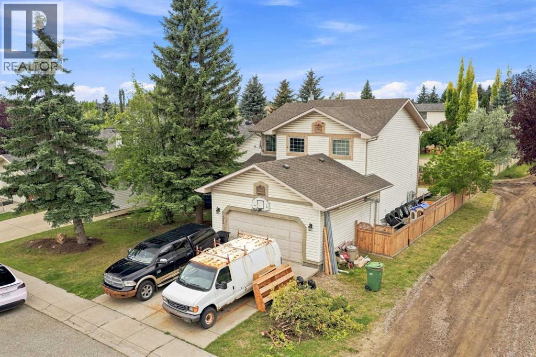
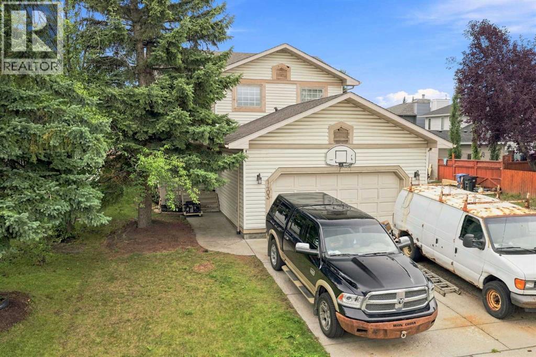
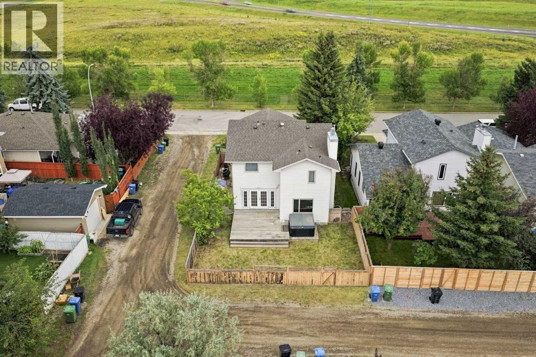
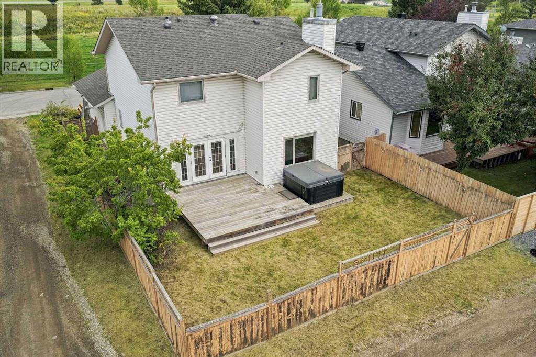
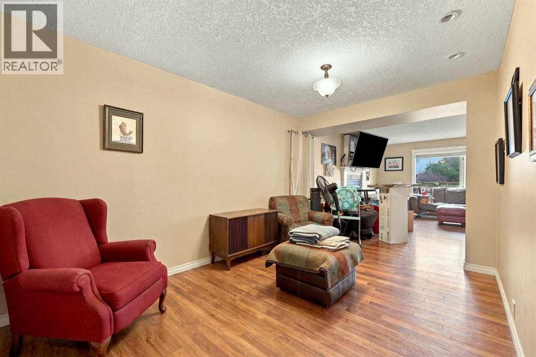
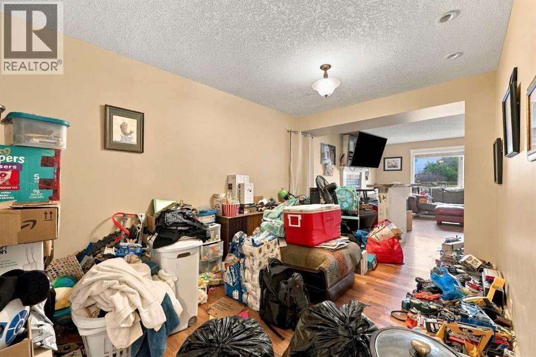
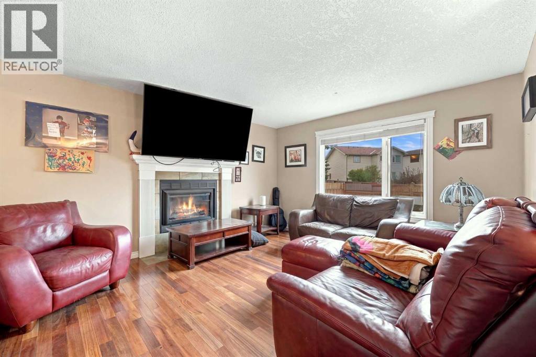
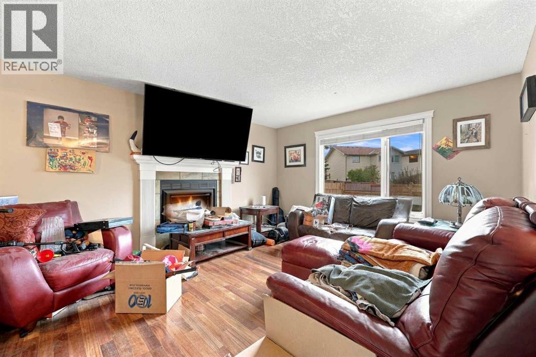
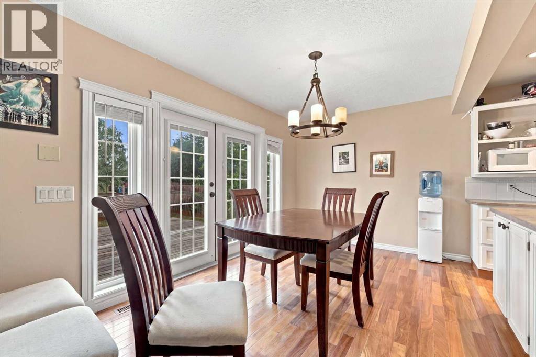
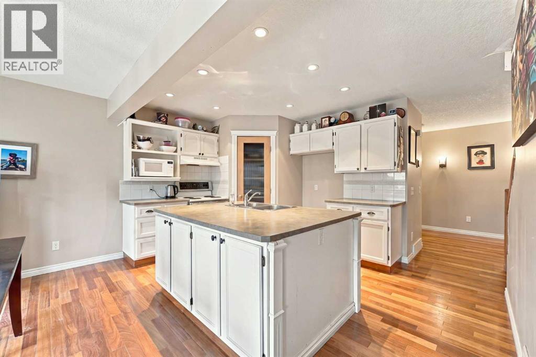
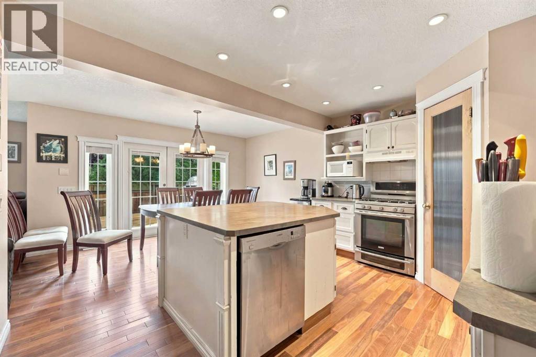
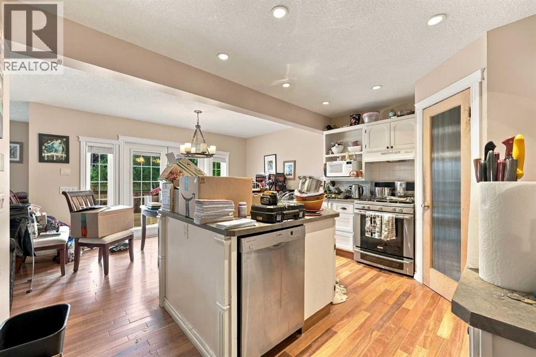
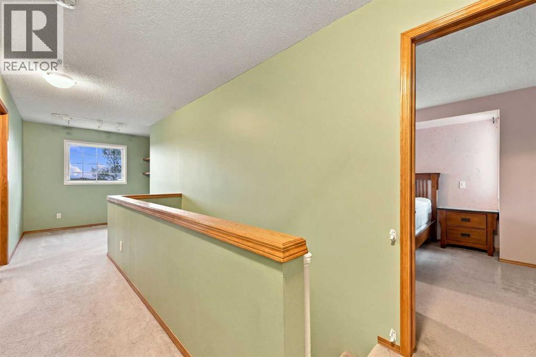
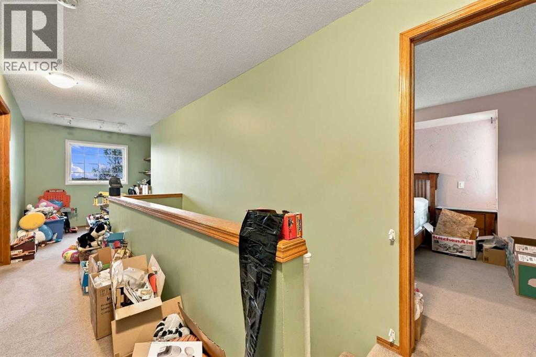
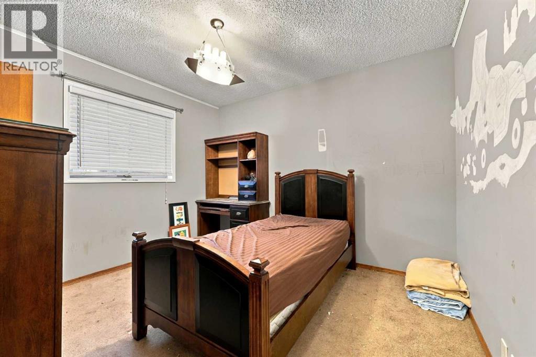
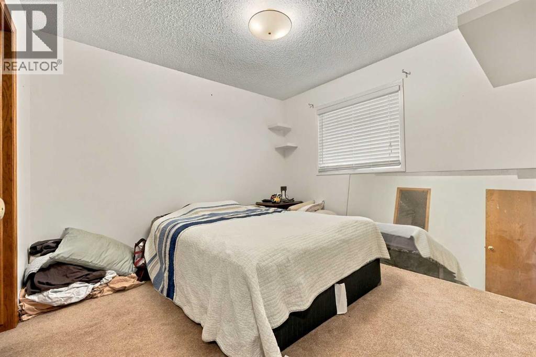
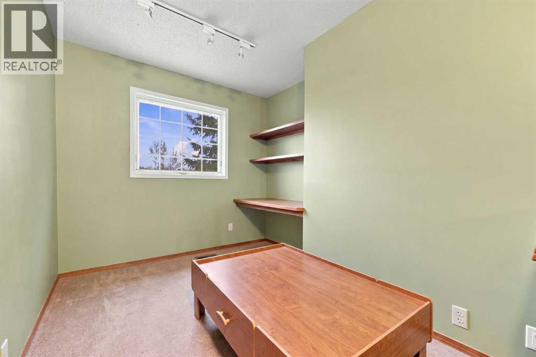
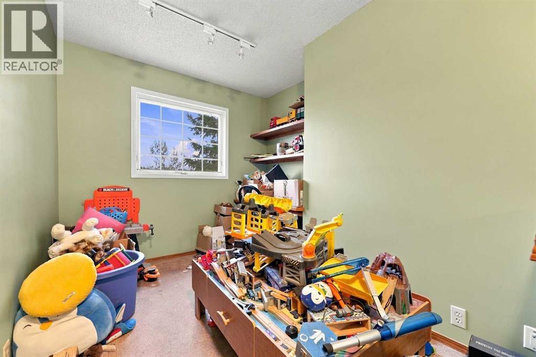
AGGRESSIVELY PRICED TO ATTRACT IMMEDIATE ATTENTION - $117,500 BELOW THE 2026 CITY ASSESSED VALUE! An exceptional opportunity to own a spacious family home in the highly sought-after lake community of Sundance, just minutes from Fish Creek Provincial Park, schools, pathways, shopping and year-round lake amenities. Offering over 1,800 sq. ft. above grade, this home features three bedrooms plus an upper-level office, 2.5 bathrooms, generous living and family rooms, a wood-burning fireplace and an undeveloped basement ready for your future development. Important improvements include: the removal of Poly-B (2019), new asphalt shingle roof (2019), a newer hot water tank (2019), refinished main-floor ceilings (2019), a newer two-stage furnace (2023), central air conditioning (2023) and an egress window added to the basement. Additional highlights include an irrigation system, a heated garage and a hot tub that stays with the property. With valuable major upgrades already completed, this property offers tremendous potential for buyers ready to bring their ideas and make it their own. A rare opportunity to enter one of Calgary’s most established and desirable lake communities at an outstanding price! (id:58070)
| Bathroom Total | 3 | Bedrooms Above Ground | 3 |
| Bedrooms Total | 3 | Appliances | Washer, Refrigerator, Gas Stove(s), Dishwasher, Dryer, Microwave |
| Basement Development | Unfinished | Basement Type | Full (unfinished) |
| Constructed Date | 1992 | Construction Style Attachment | Detached |
| Cooling Type | Central Air Conditioning | Exterior Finish | Vinyl Siding |
| Fireplace Present | Yes | Fireplace Total | 1 |
| Flooring Type | Carpeted, Hardwood, Tile | Foundation Type | Poured Concrete |
| Half Bath Total | 1 | Heating Fuel | Natural Gas |
| Heating Type | Forced Air | Stories Total | 2 |
| Size Interior | 1816 Sqft | Total Finished Area | 1815.8 Sqft |
| Type | House |
| Attached Garage | 2 |
| Other | |
| Parking Pad |
| Acreage | No | Fence Type | Fence |
| Land Amenities | Park, Playground, Recreation Nearby, Schools, Shopping, Water Nearby | Size Depth | 9.75 M |
| Size Frontage | 3.96 M | Size Irregular | 4661.00 |
| Size Total | 4661 Sqft|4,051 - 7,250 Sqft | Size Total Text | 4661 Sqft|4,051 - 7,250 Sqft |
| Zoning Description | R-c1 |
| Level | Type | Dimensions |
|---|---|---|
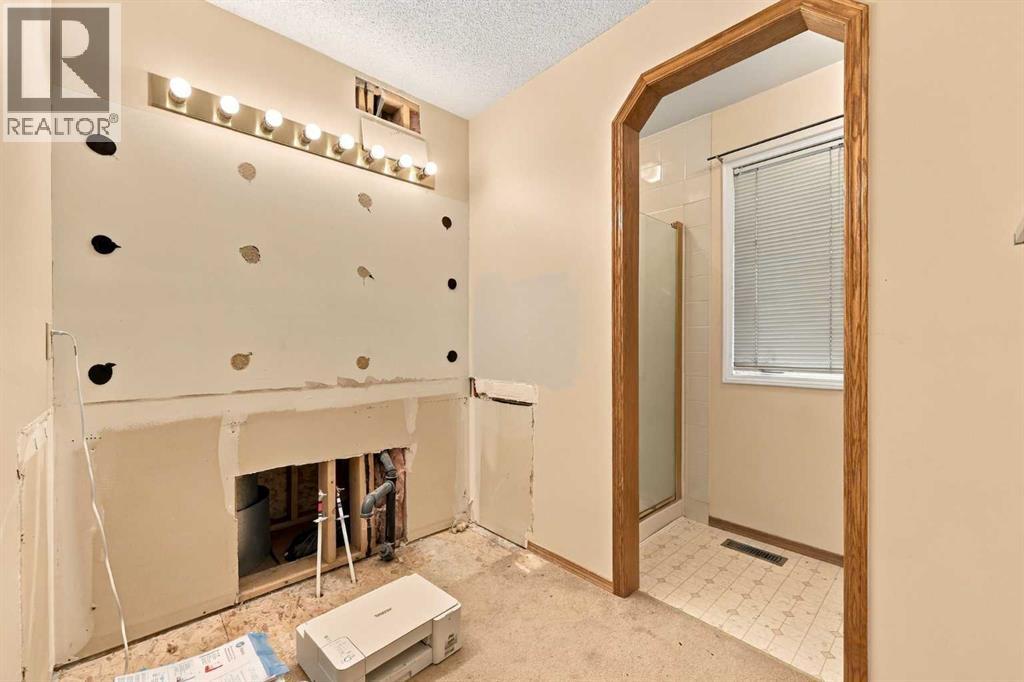
| Second Level | 3pc Bathroom | 8.83 Ft x 8.83 Ft |
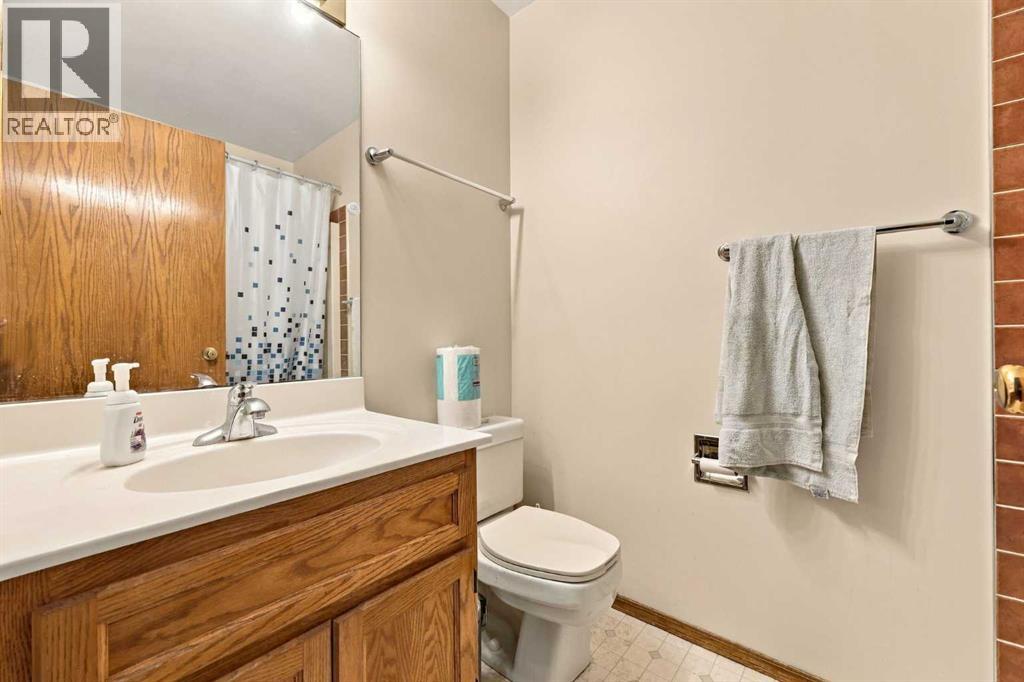
| Second Level | 4pc Bathroom | 4.92 Ft x 7.42 Ft |
| Second Level | Bedroom | 9.92 Ft x 10.58 Ft |
| Second Level | Bedroom | 9.92 Ft x 10.92 Ft |
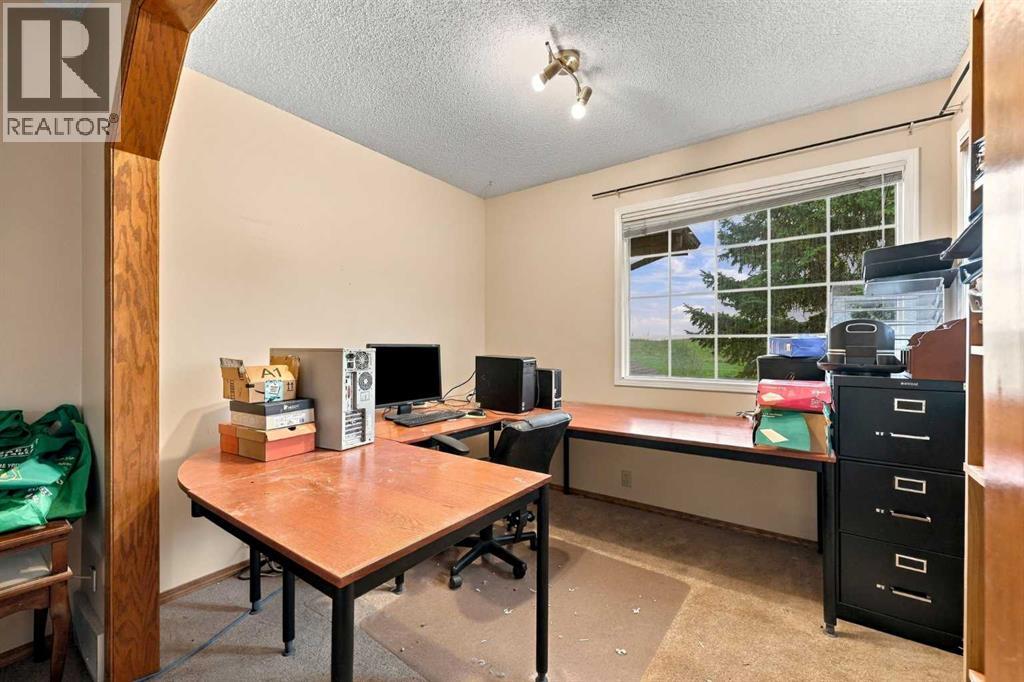
| Second Level | Office | 9.50 Ft x 7.83 Ft |
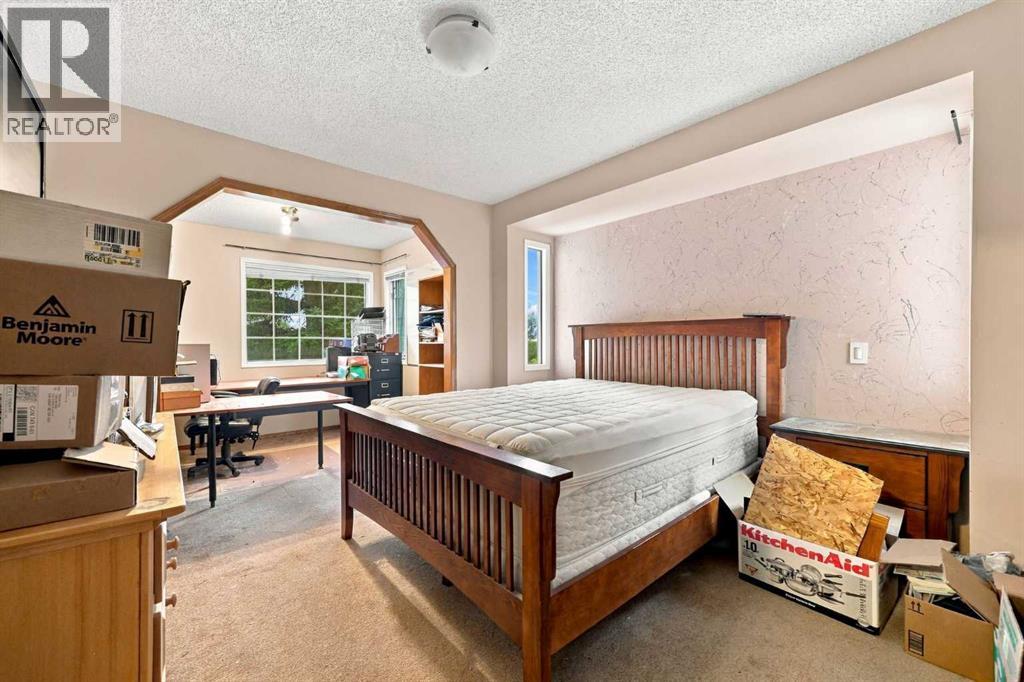
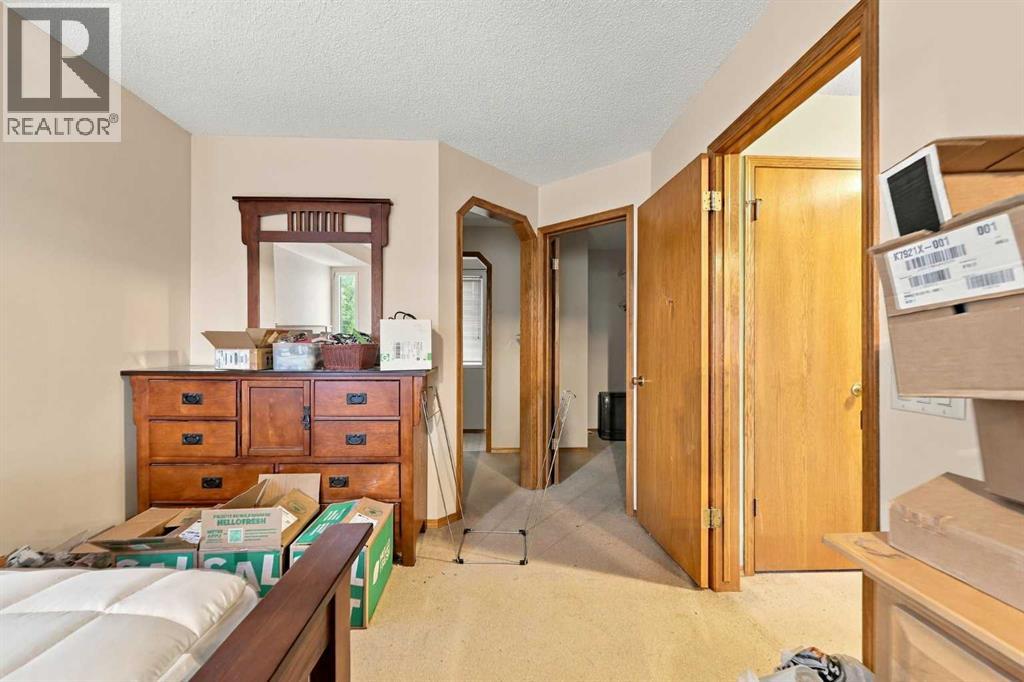
| Second Level | Primary Bedroom | 11.50 Ft x 15.58 Ft |
| Main Level | 2pc Bathroom | 7.08 Ft x 2.67 Ft |
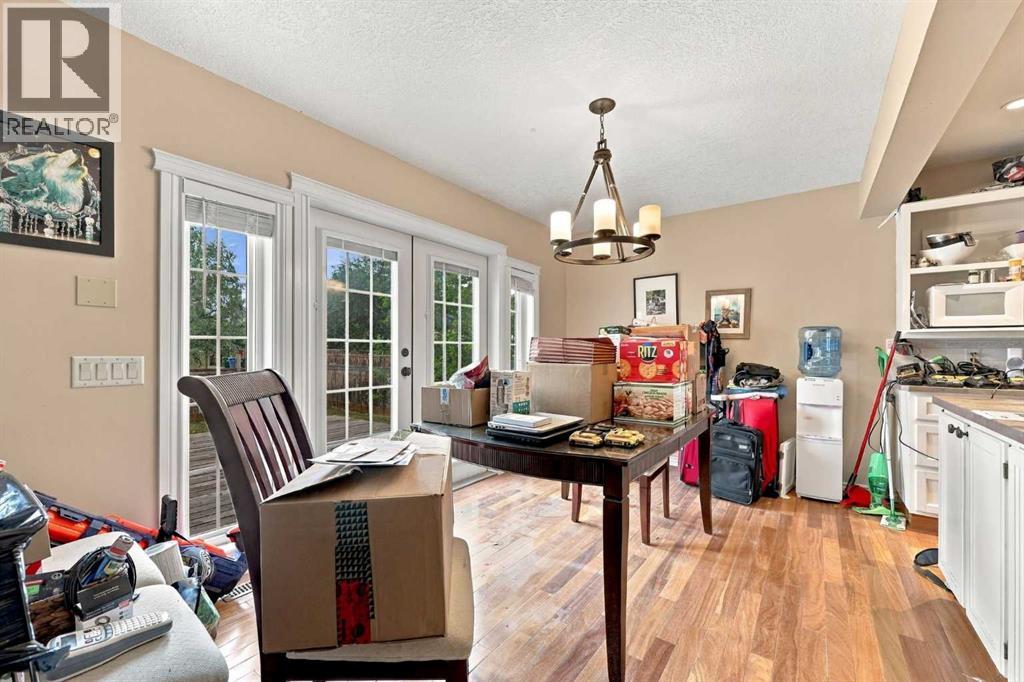
| Main Level | Dining Room | 14.08 Ft x 8.33 Ft |
| Main Level | Family Room | 12.92 Ft x 14.42 Ft |
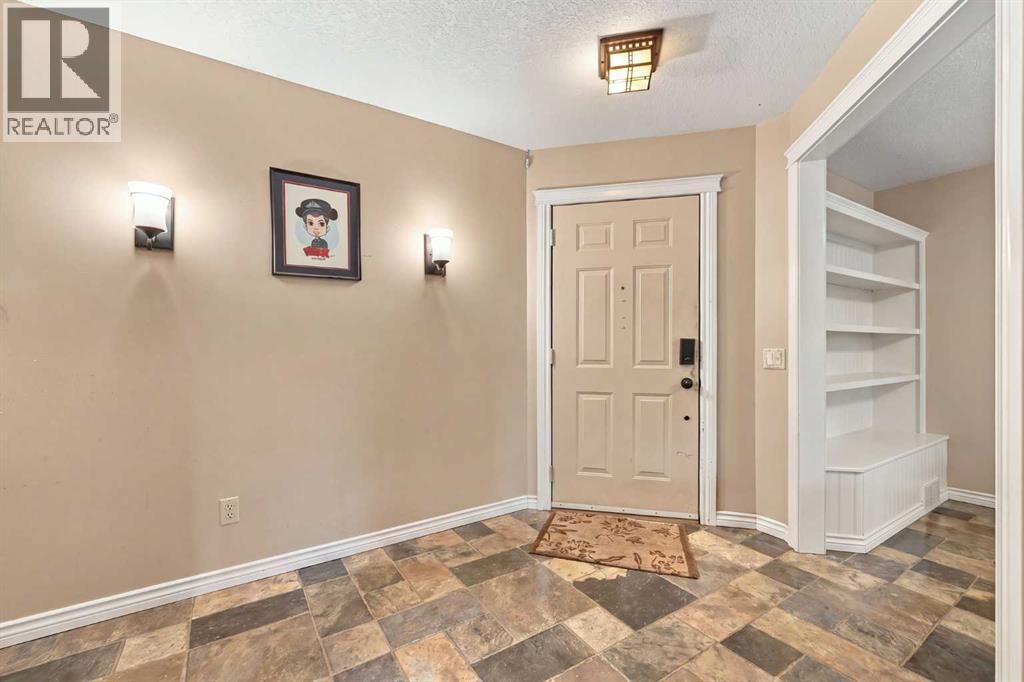
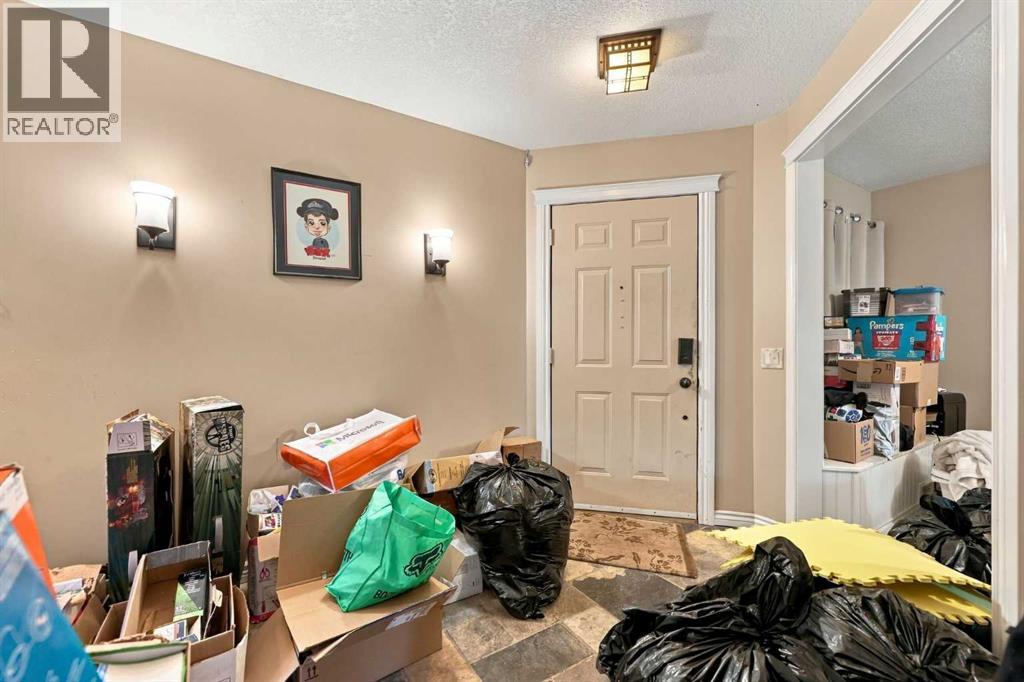
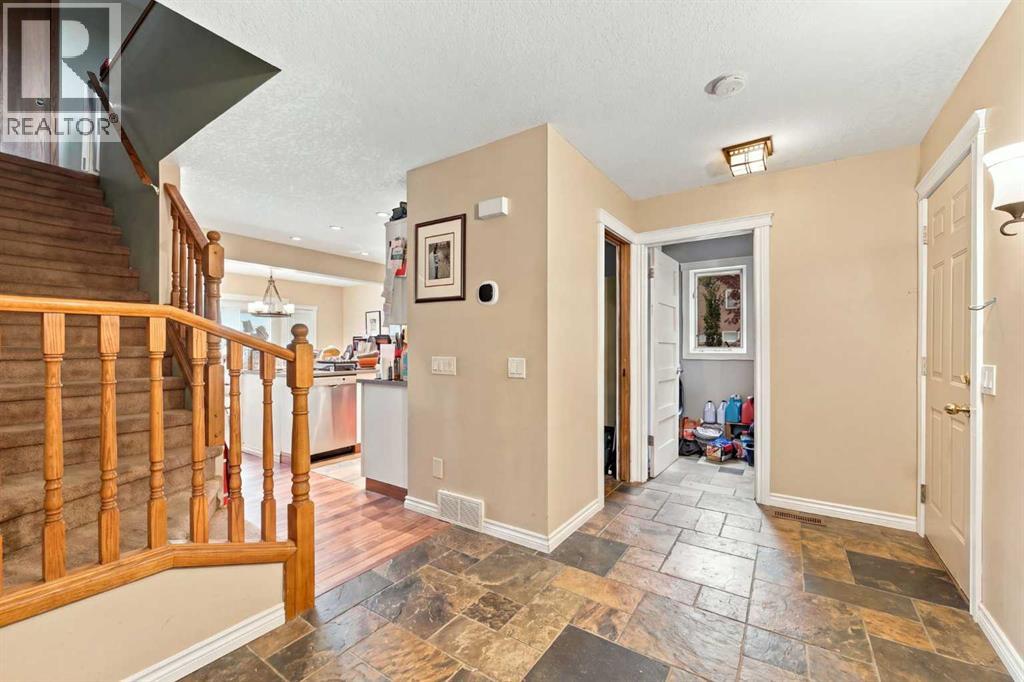
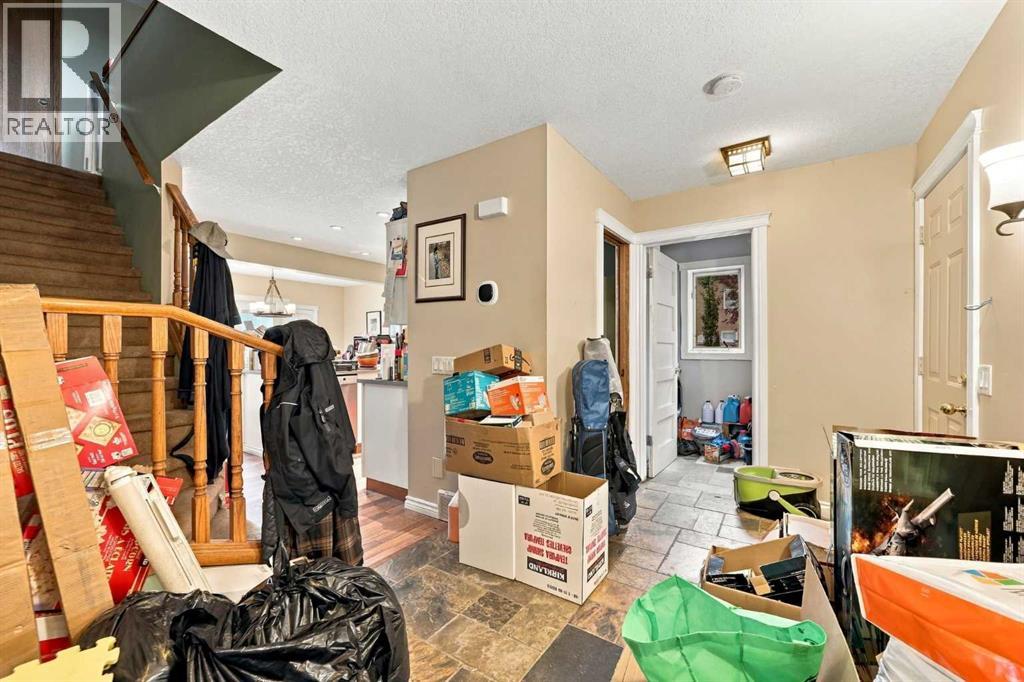
| Main Level | Foyer | 14.83 Ft x 7.83 Ft |
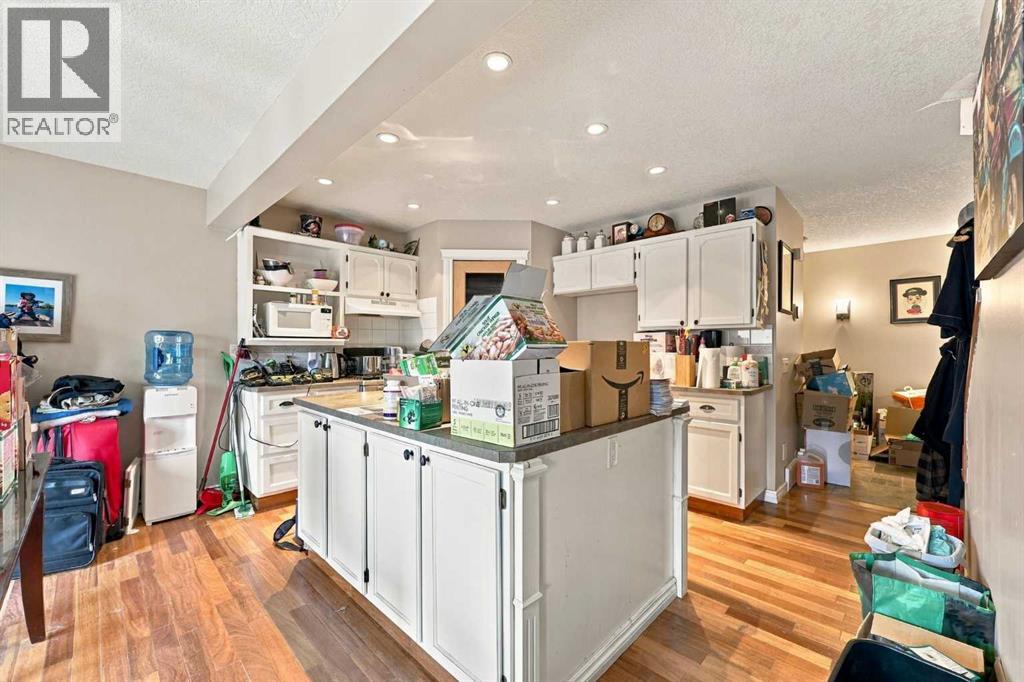
| Main Level | Kitchen | 13.67 Ft x 11.75 Ft |
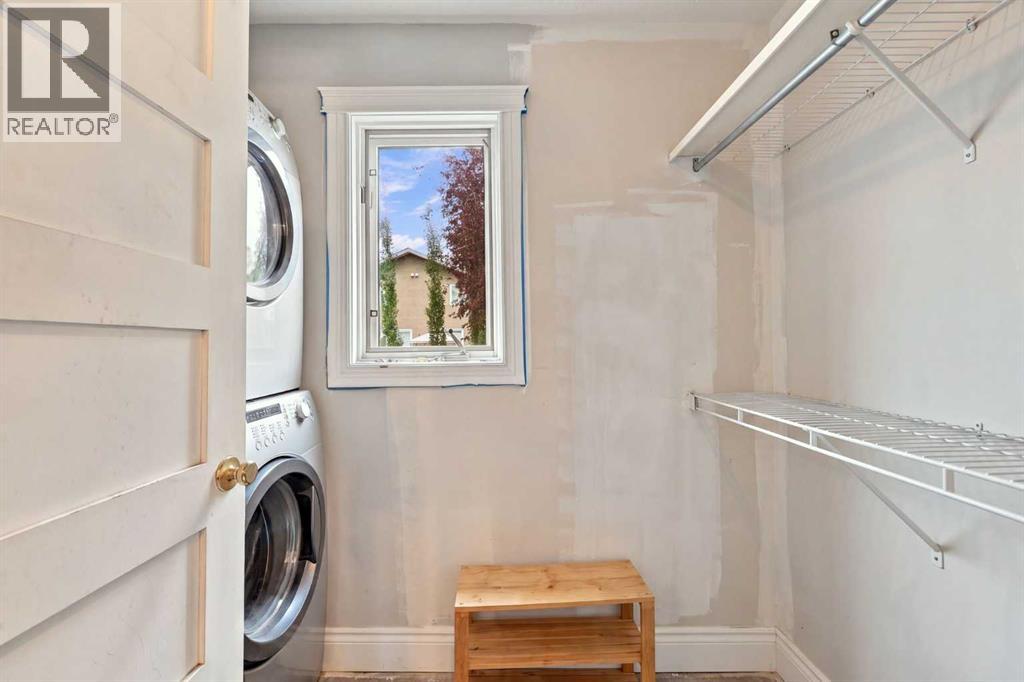
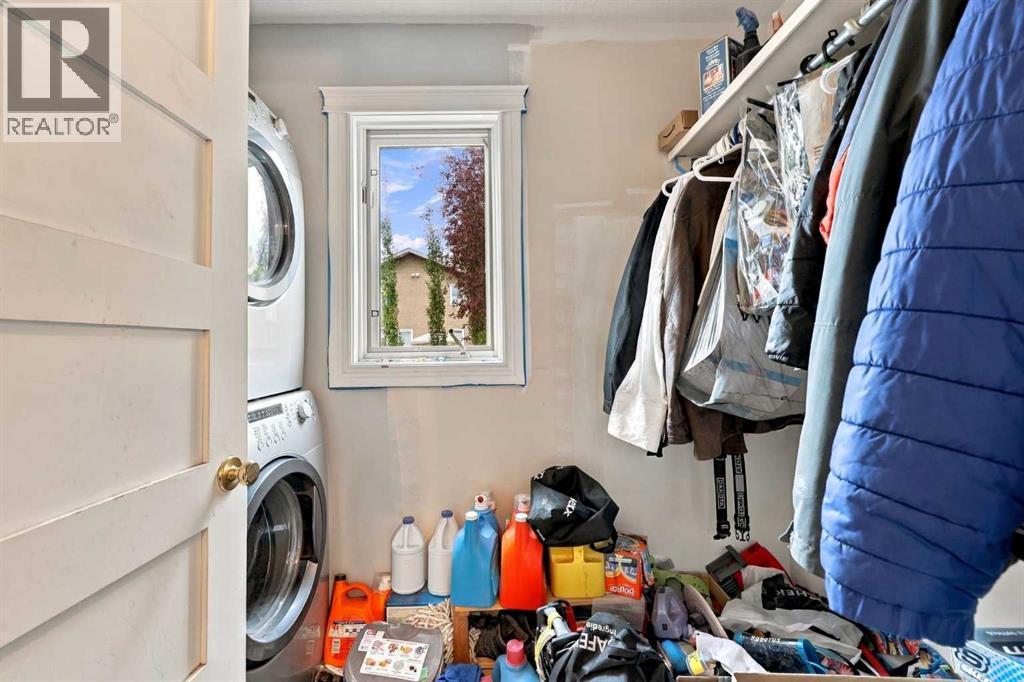
| Main Level | Laundry Room | 5.08 Ft x 8.83 Ft |
| Main Level | Living Room | 9.50 Ft x 16.33 Ft |



