Request a Showing

    Description

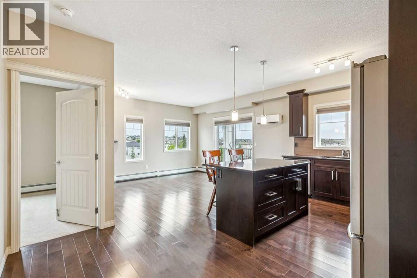
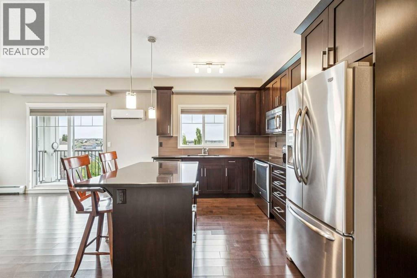
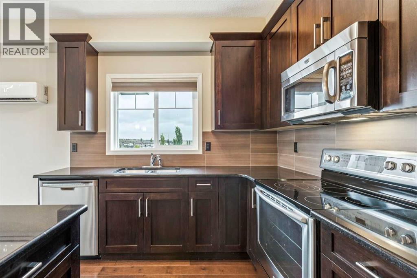
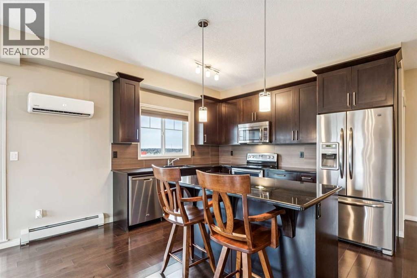
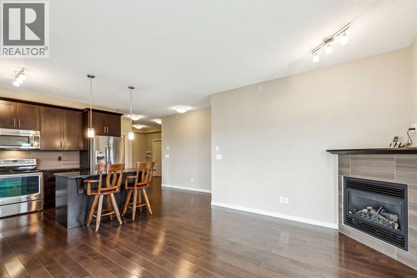
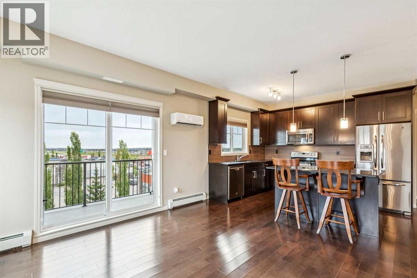
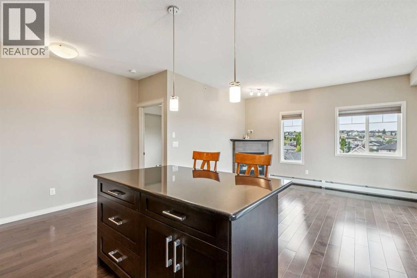
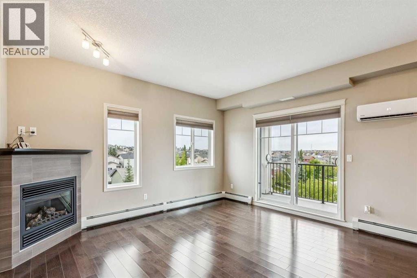
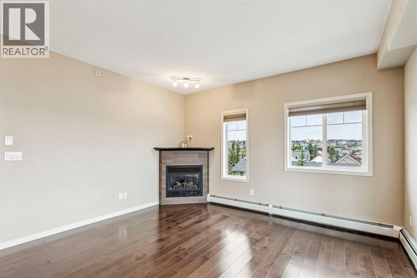
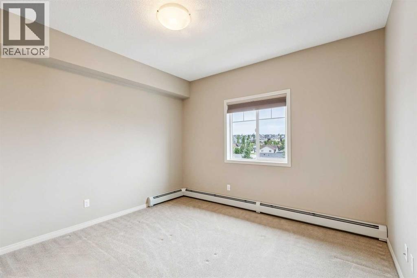
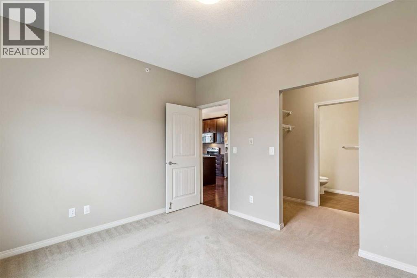
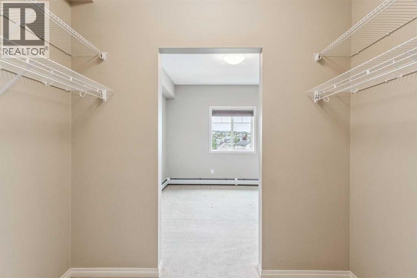
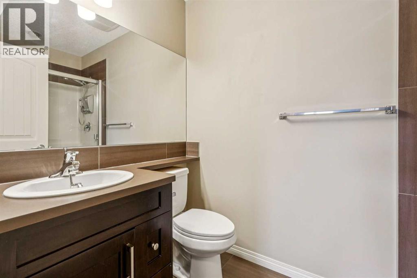
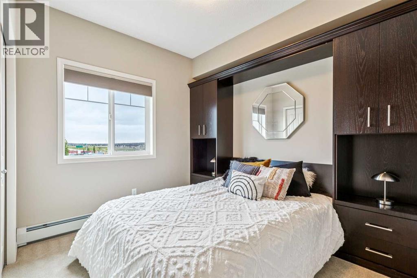
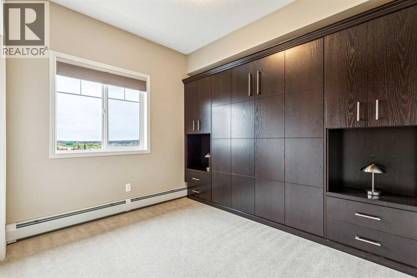
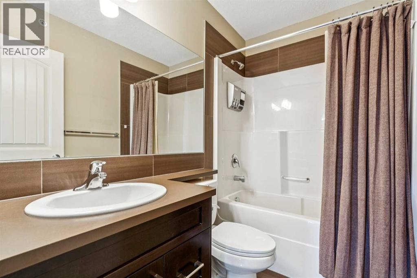
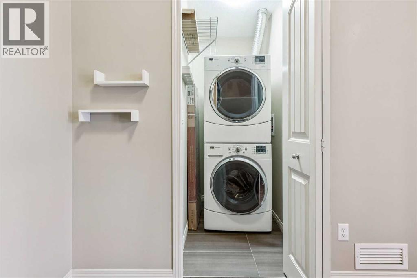
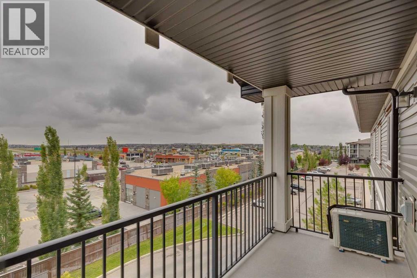
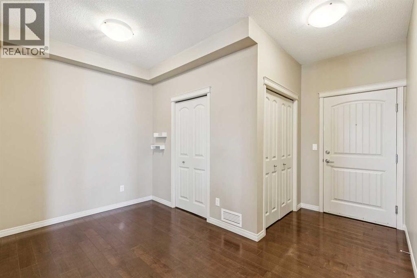
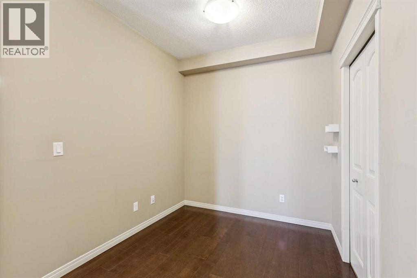
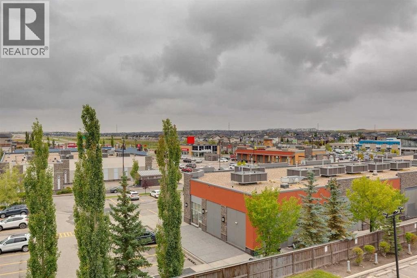
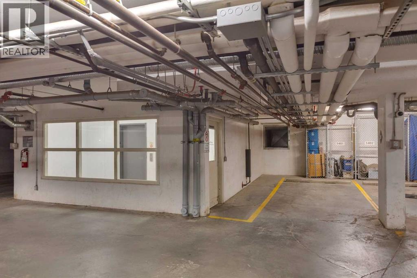
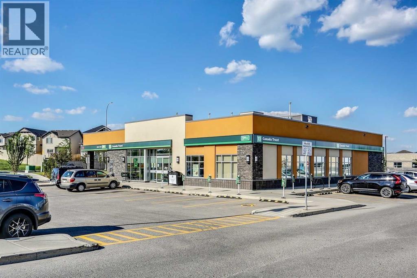
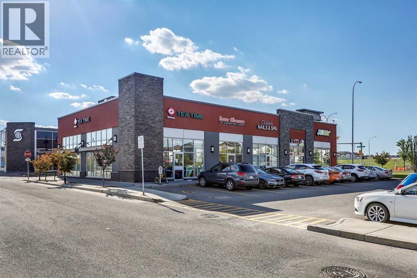
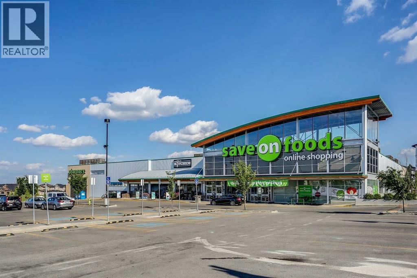
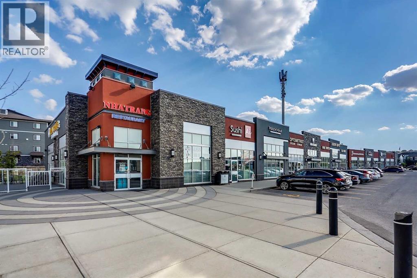
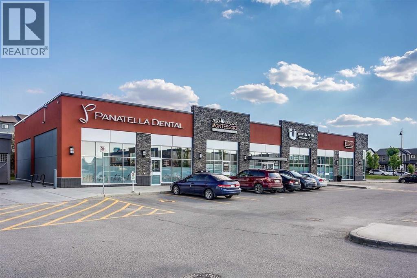
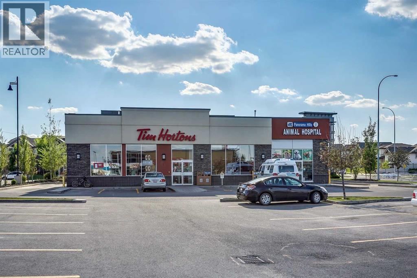
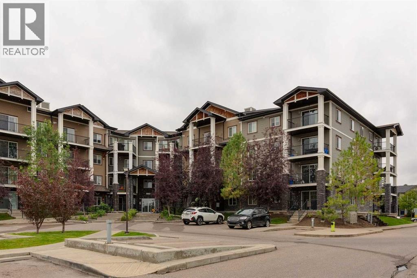
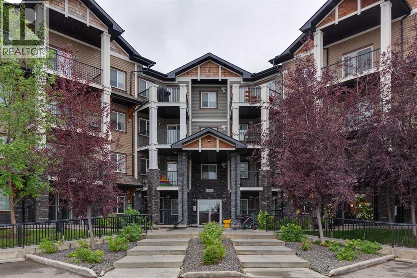
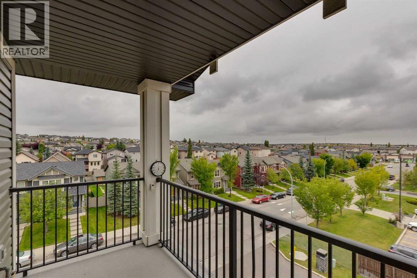
    “Simply the Best” standout top-floor corner unit with expansive views! Desirable 2-bedroom plus den layout is unique due to the corner positioning. Enhanced exclusivity with private balcony location also bringing in exceptional natural light from multiple directions, creating a bright & airy living environment throughout the day. Spanning nearly 940 sq ft, 2 well planned bedrooms sit on opposite sides of the unit for privacy plus the addition of a versatile den/office/dining room. The open-concept living area features hardwood flooring, a stone clad gas fireplace & expansive corner windows that maximize west & northwest sunlight. This luxurious kitchen comes complete with a large granite island with breakfast bar, stainless steel appliances & extensive solid wood cabinetry for everyday use & entertaining. The primary suite includes a walk-through closet & a 3-piece ensuite with a glass-enclosed shower. The second bedroom features a built-in Murphy Bed + shelving to optimize space! Additional amenities include HOA fee included in condo fee, air conditioning, in-suite laundry, a titled underground parking stall & a secure storage locker both located in a PRIME spot directly next to the elevators! Ideally positioned building is walking distance to Save On Foods, restaurants, schools, parks, playgrounds, & more! Not to mention minutes from Costco, Superstore, Landmark Cinema, Country Hills Golf Club & Nose Hill Park! (id:58070)
    Property Features

    • MLS® Number A2345807
    • Price $299,900
    • Bedrooms: 2
    • Bathrooms: 2
    • Square Footage: 939 sqft
    • Property Type: Apartment
    • Community Name: Panorama Hills
    • Amenities Near By Park, Playground, Schools, Shopping
    • Community Features Pets Allowed With Restrictions
    • Features Closet Organizers, No Animal Home, No Smoking Home, Parking
    • Parking Space Total 1
    • Plan 1412097

    Buildings

    Bathroom Total 2 Bedrooms Above Ground 2
    Bedrooms Total 2 Appliances Refrigerator, Dishwasher, Stove, Microwave Range Hood Combo, Garage Door Opener, Washer/dryer Stack-up
    Constructed Date 2014 Construction Style Attachment Attached
    Cooling Type Wall Unit Exterior Finish Stone, Vinyl Siding
    Fireplace Present Yes Fireplace Total 1
    Flooring Type Carpeted, Hardwood Heating Fuel Natural Gas
    Heating Type Baseboard Heaters Stories Total 4
    Size Interior 939 Sqft Total Finished Area 939.04 Sqft
    Type Apartment

    Parking

    Underground

    Land

    Acreage No Land Amenities Park, Playground, Schools, Shopping
    Size Total Text Unknown Zoning Description M-2

    Rooms

    Level Type Dimensions
    Main Level Living Room 13.92 Ft x 13.83 Ft
    Main Level Kitchen 11.25 Ft x 9.17 Ft
    Main Level Dining Room 10.67 Ft x 7.00 Ft
    Main Level Den 8.33 Ft x 7.83 Ft
    Main Level Foyer 12.08 Ft x 4.50 Ft
    Main Level Laundry Room 5.17 Ft x 3.25 Ft
    Main Level Primary Bedroom 11.83 Ft x 10.92 Ft
    Main Level Bedroom 11.50 Ft x 10.00 Ft
    Main Level 4pc Bathroom Measurements not available
    Main Level 3pc Bathroom Measurements not available
    Address
    Scroll to Top