Request a Showing

    Description

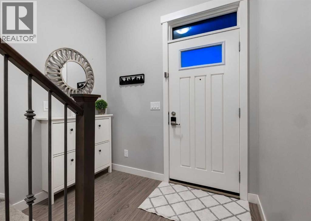
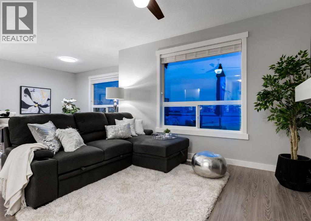
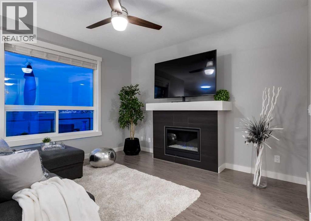
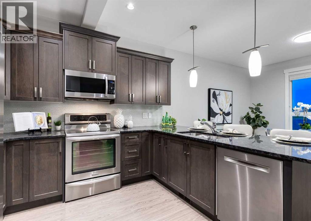
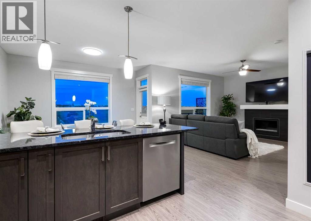
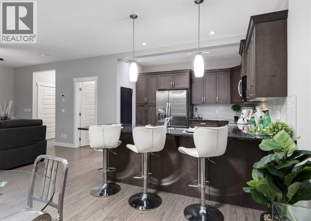
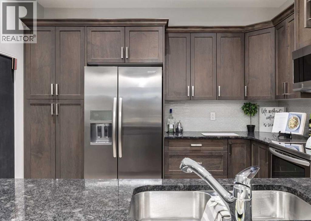
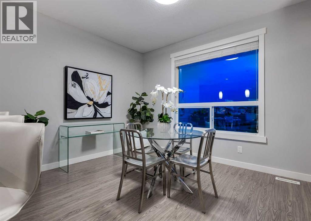
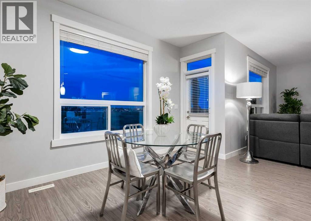
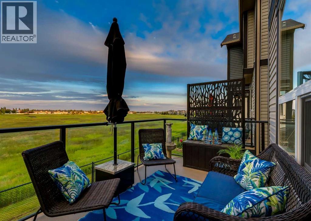
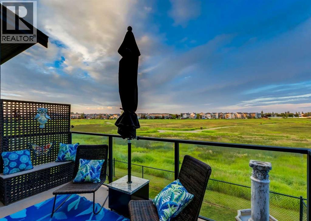
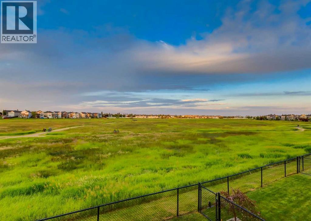
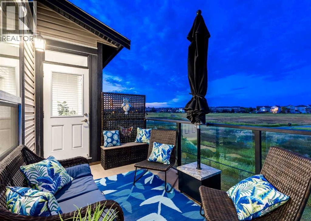
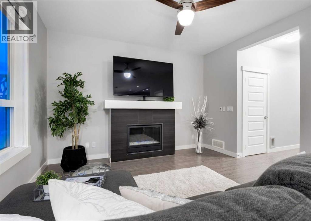
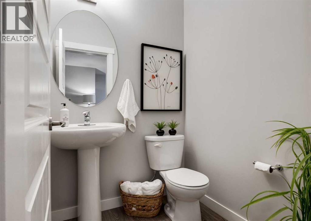
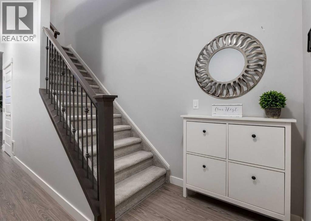
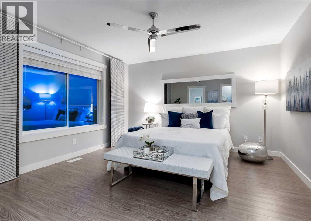
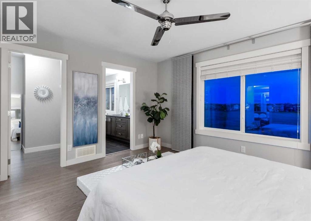
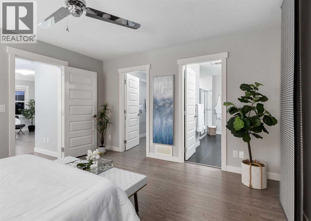
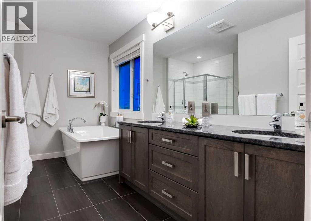
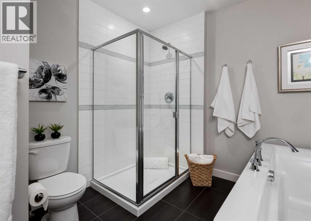
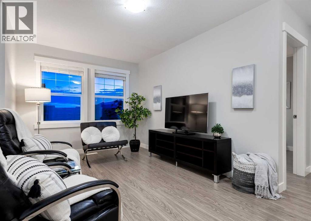
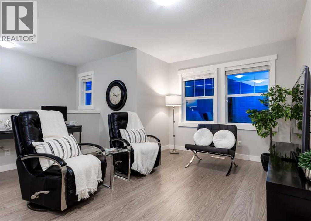
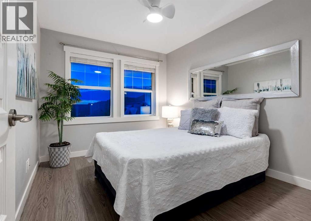
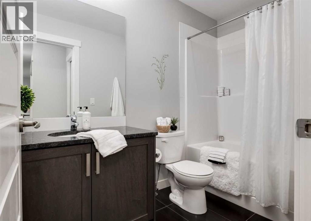
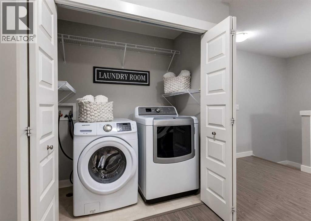
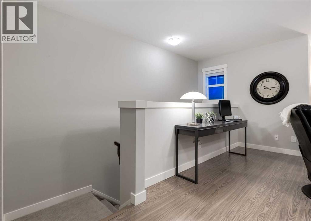
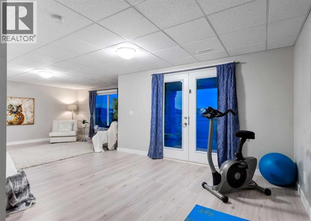
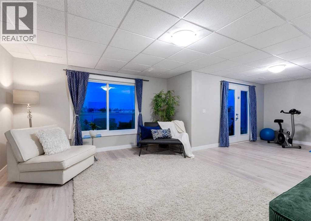
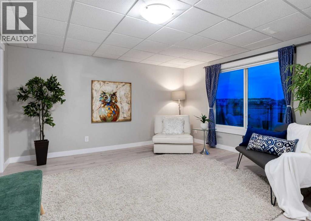
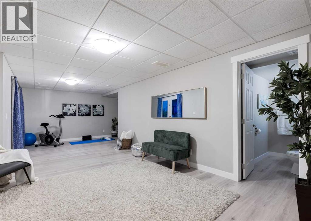
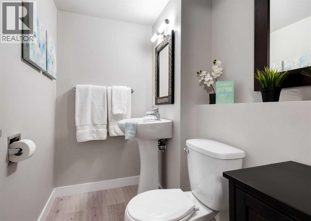
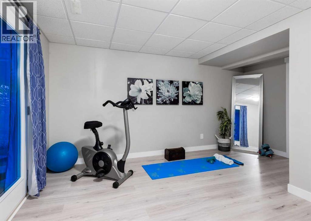
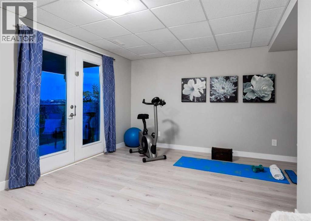
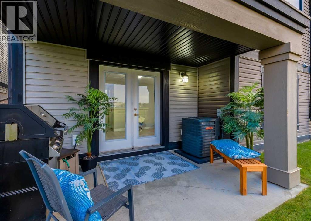
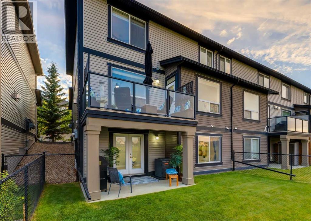
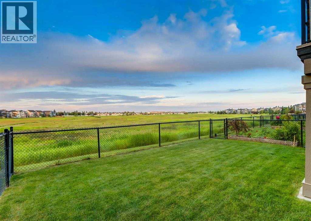
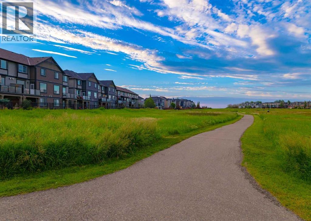
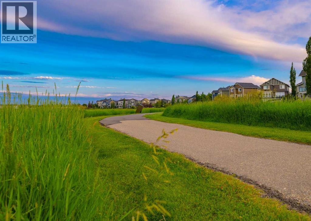
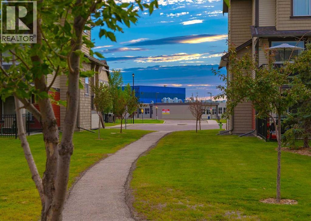
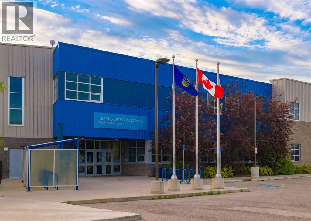
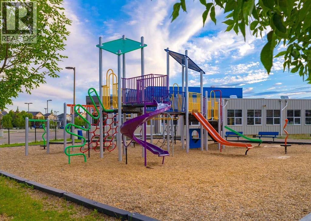
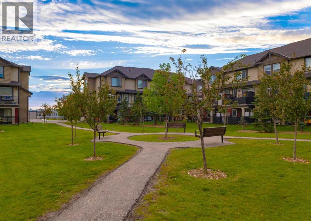
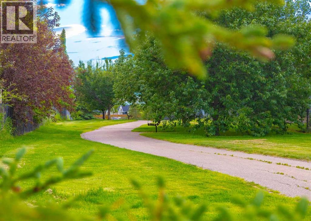
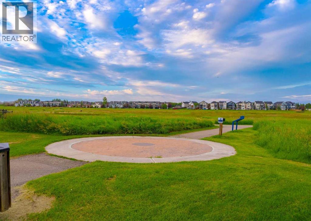
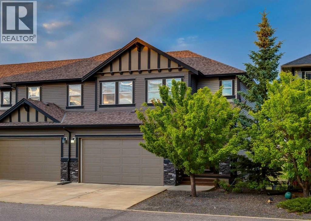
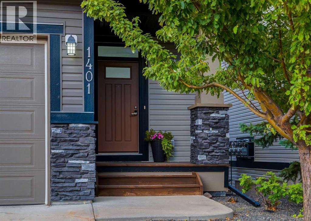
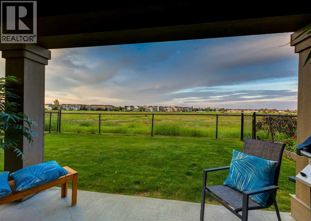
    Here it is! A FABULOUS PROPERTY and RARE OPPORTUNITY to own a STUNNING WALK-OUT Townhouse OVERLOOKING THE ENVIRONMENTAL RESERVE in the highly sought-after Community of Williamstown in Airdrie! This Beautiful, Immaculate and SPACIOUS Home showcases over 2400 sq ft of living space, exquisite finishings throughout, 9ft ceilings AND as you step into this home you will be immediately awed by the Gorgeous Views of the Environmental Reserve! You can enjoy the views from your Deck, the Living Room, the dining room and the Kitchen, where you will be able to watch Deer, the resident Heron, and all the other wildlife that live here in the grasses and Nose Creek. This home features a Main Floor Living Room with Gas Fireplace, a generous sized Kitchen with GRANITE Countertops, Built in Pantry, an abundance of Cabinetry, a Large Island great for entertaining, a Dining area that showcases a Large Window, and a powder room. The second level features the Primary Bedroom that overlooks the Environmental Reserve, and boasts a spa-like 5 pc Ensuite with Soaker Tub, Glass Shower, Dual Sinks and a dream Walk-in Closet. 2nd bedroom is also generous with a 4-pc bath adjacent to it and a bonus room that separates the two bedrooms for privacy. Ideal upper stairs laundry completes this level. Equally as impressive the Walk-out Lower Level is Fully Finished with a large Recreation Room, 2 pc bathroom, French Doors that lead you to a second outdoor living area with a Fully Fenced Backyard where you have direct access onto the walking and biking pathways! This Beautiful Townhome is also AIR CONDITIONED and features a double garage with extra storage! Two blocks to the Herons Crossing K-8 School, Playground and transportation, 5 minutes to the Golf Course and Shopping Amenities, and only minutes to major roadways creates a lifestyle of ease and enjoyment. Just imagine yourself enjoying your morning coffee on the east facing deck or a glass of wine while taking in the serenity of the quiet nights overlooking the Greenspace. This is truly a Special property to call your new home. Book your showing right away this will sell quickly. "Pets are permitted with Board Approval". (id:58070)
    Property Features

    • MLS® Number A2323343
    • Price $535,000
    • Bedrooms: 2
    • Bathrooms: 4
    • Square Footage: 1628 sqft
    • Property Type: Row / Townhouse
    • Community Name: Williamstown
    • Amenities Near By Golf Course, Playground, Schools, Shopping
    • Community Features Golf Course Development, Pets Allowed With Restrictions
    • Features No Neighbours Behind, No Smoking Home, Gas Bbq Hookup
    • Parking Space Total 4
    • Plan 1312177

    Buildings

    Bathroom Total 4 Bedrooms Above Ground 2
    Bedrooms Total 2 Appliances Washer, Refrigerator, Dishwasher, Stove, Dryer, Microwave Range Hood Combo, Garage Door Opener
    Basement Development Finished Basement Features Walk Out
    Basement Type Full (finished) Constructed Date 2013
    Construction Material Wood Frame Construction Style Attachment Attached
    Cooling Type Central Air Conditioning Exterior Finish Stone, Vinyl Siding
    Fireplace Present Yes Fireplace Total 1
    Flooring Type Laminate, Tile Foundation Type Poured Concrete
    Half Bath Total 2 Heating Fuel Natural Gas
    Heating Type Other, Forced Air Stories Total 2
    Size Interior 1628 Sqft Total Finished Area 1627.5 Sqft
    Type Row / Townhouse

    Parking

    Attached Garage 2

    Land

    Acreage No Fence Type Fence
    Land Amenities Golf Course, Playground, Schools, Shopping Size Irregular 223.10
    Size Total 223.1 M2|0-4,050 Sqft Size Total Text 223.1 M2|0-4,050 Sqft
    Zoning Description R2-t

    Rooms

    Level Type Dimensions
    Second Level Bonus Room 15.08 Ft x 13.67 Ft
    Second Level Primary Bedroom 14.25 Ft x 13.00 Ft
    Second Level 5pc Bathroom 12.50 Ft x 9.17 Ft
    Second Level Other 7.00 Ft x 7.00 Ft
    Second Level Bedroom 11.25 Ft x 9.33 Ft
    Second Level 4pc Bathroom 8.92 Ft x 4.92 Ft
    Second Level Laundry Room 6.42 Ft x 3.42 Ft
    Lower Level Recreational, Games Room 15.42 Ft x 13.42 Ft
    Lower Level Family Room 14.50 Ft x 13.00 Ft
    Lower Level Furnace 15.00 Ft x 8.00 Ft
    Lower Level Storage 6.00 Ft x 3.00 Ft
    Lower Level 2pc Bathroom 7.58 Ft x 4.75 Ft
    Main Level Living Room 14.00 Ft x 13.00 Ft
    Main Level Dining Room 13.00 Ft x 9.00 Ft
    Main Level Kitchen 11.92 Ft x 11.42 Ft
    Main Level Foyer 9.00 Ft x 8.00 Ft
    Main Level 2pc Bathroom 4.92 Ft x 4.92 Ft
    Address
    Scroll to Top