Request a Showing

    Description

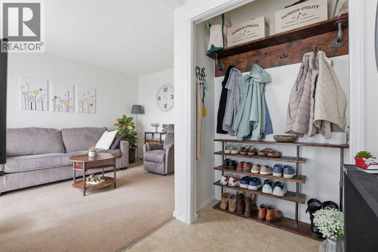
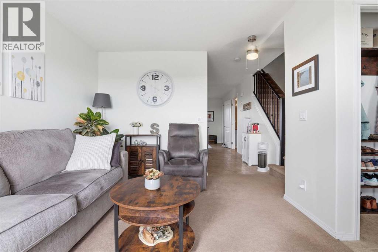
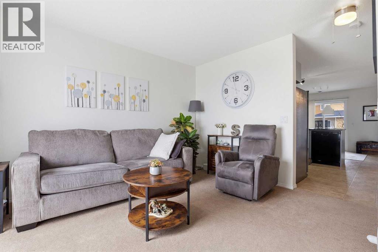
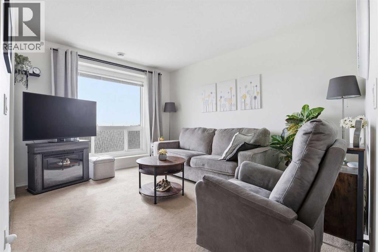
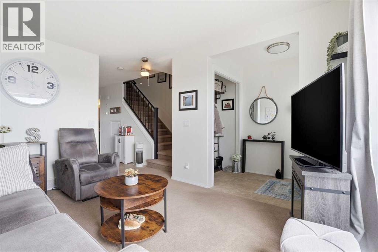
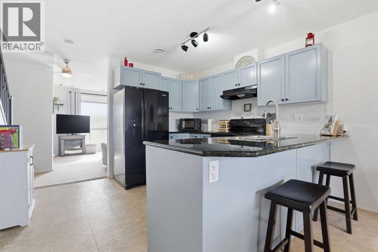
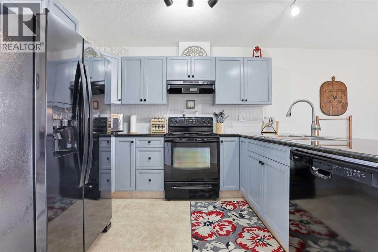
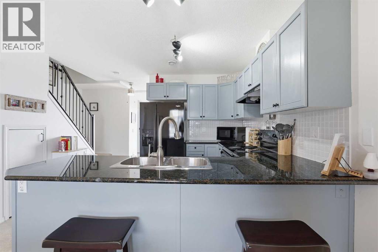
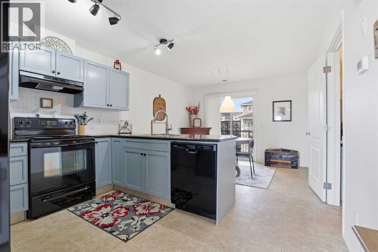
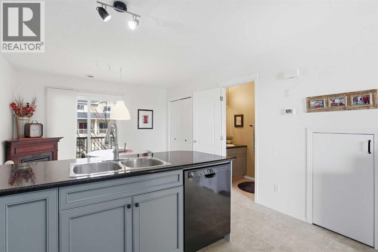
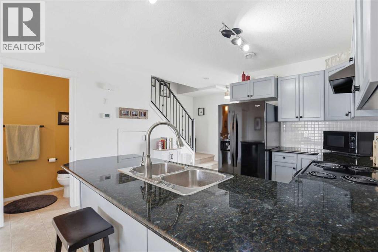
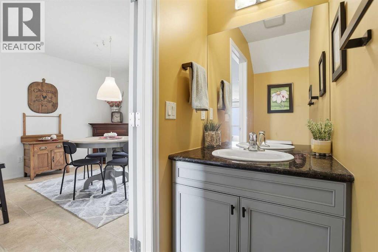
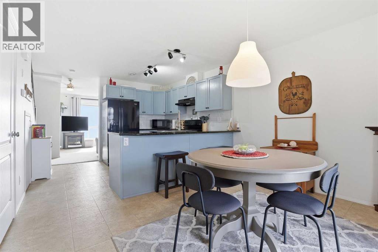
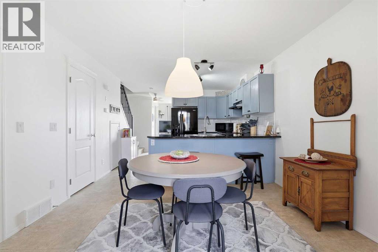
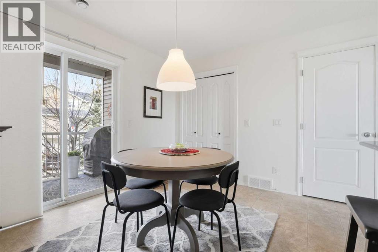
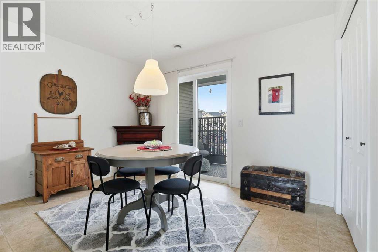
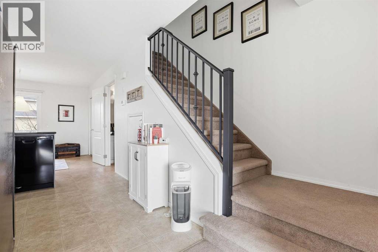
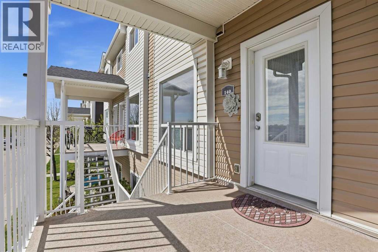
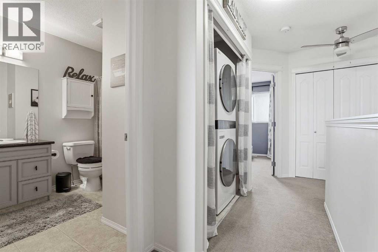
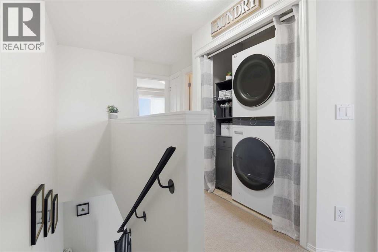
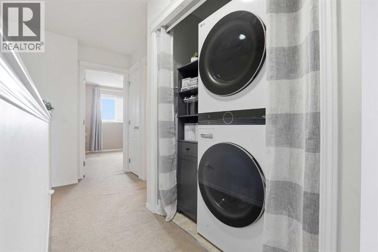
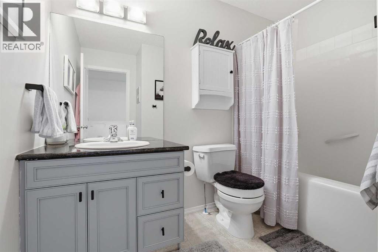
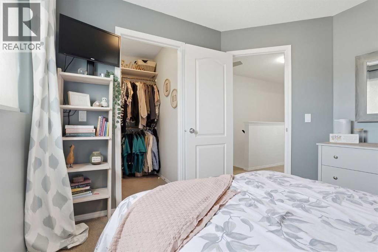
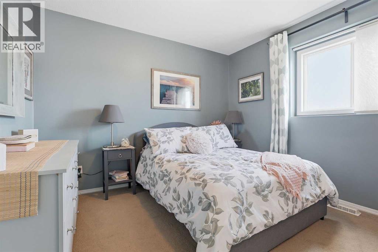
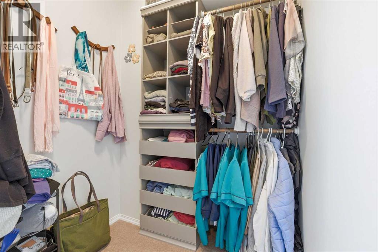
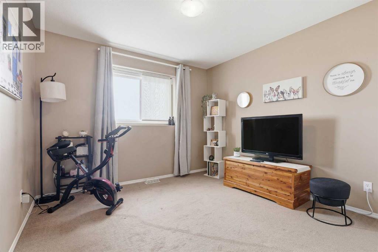
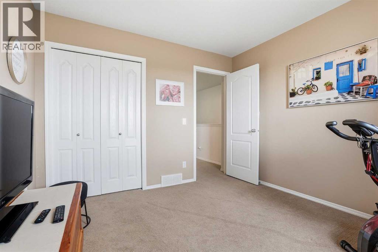
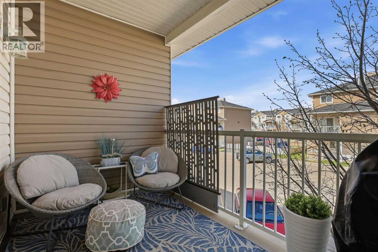
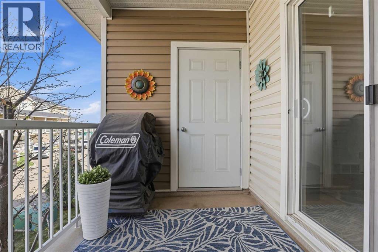
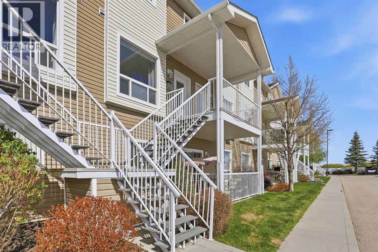
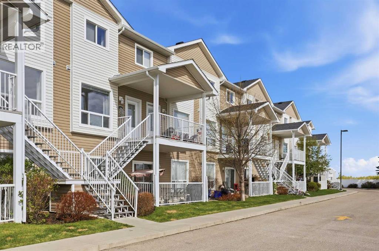
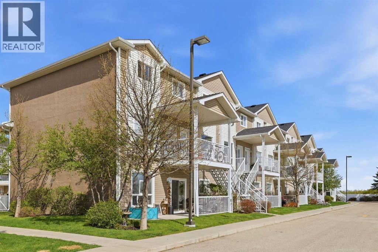
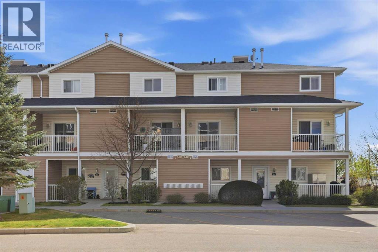
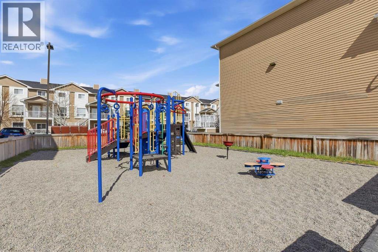
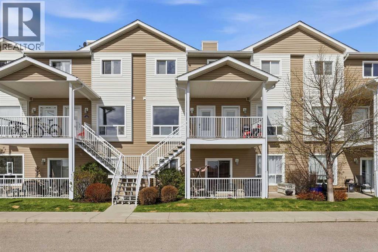
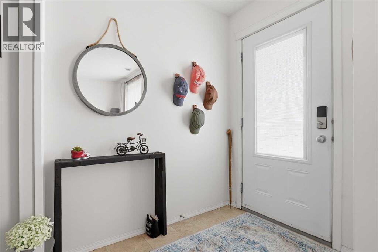
    Welcome to 140 Sunrise Terrace in the desirable Sunrise Terrace Villas—a charming 2-bedroom, 1.5-bath townhome offering comfort, functionality, and a peaceful outdoor retreat in the heart of High River. Thoughtfully designed for easy everyday living, this bright and inviting home features a functional layout with welcoming living spaces and plenty of natural light throughout. The kitchen offers ample cabinetry and workspace, complete with a brand new fridge (2026), newer dishwasher (2024), while the adjoining dining and living areas create an ideal setup for relaxing or entertaining. A convenient 2-pc powder room completes the main level. Upstairs, you’ll find two comfortable bedrooms and a full spacious 4-pc bathroom with newer upstairs laundry (2022), creating a practical and cozy upper-level retreat. Step outside to enjoy the cute private patio space, beautifully framed by a large mature tree that provides both shade and privacy—perfect for morning coffee or quiet summer evenings. Additional highlights include two parking stalls and a well-maintained complex setting. Located close to walking paths, parks, shopping, schools, and everyday amenities, this home offers easy access of Hwy 2 and is an excellent value for first-time buyers, downsizers, or investors alike. Book your showing today! (id:58070)
    Property Features

    • MLS® Number A2312647
    • Price $235,000
    • Bedrooms: 2
    • Bathrooms: 2
    • Square Footage: 1057 sqft
    • Property Type: Row / Townhouse
    • Community Name: Sunrise Meadows
    • Amenities Near By Park, Playground, Schools, Shopping
    • Community Features Pets Allowed With Restrictions
    • Features No Animal Home, No Smoking Home, Parking
    • Parking Space Total 2
    • Plan 0814612

    Buildings

    Bathroom Total 2 Bedrooms Above Ground 2
    Bedrooms Total 2 Appliances Refrigerator, Dishwasher, Stove, Microwave, Washer & Dryer
    Basement Type None Constructed Date 2008
    Construction Material Wood Frame Construction Style Attachment Attached
    Cooling Type None Flooring Type Carpeted, Linoleum
    Foundation Type See Remarks Half Bath Total 1
    Heating Type Central Heating Stories Total 2
    Size Interior 1057 Sqft Total Finished Area 1056.87 Sqft
    Type Row / Townhouse

    Land

    Acreage No Fence Type Not Fenced
    Land Amenities Park, Playground, Schools, Shopping Size Irregular 99.80
    Size Total 99.8 M2|0-4,050 Sqft Size Total Text 99.8 M2|0-4,050 Sqft
    Zoning Description Tnd

    Rooms

    Level Type Dimensions
    Second Level 4pc Bathroom 7.00 Ft x 9.00 Ft
    Second Level Bedroom 9.83 Ft x 10.58 Ft
    Second Level Primary Bedroom 10.58 Ft x 10.50 Ft
    Main Level 2pc Bathroom 3.08 Ft x 7.00 Ft
    Main Level Dining Room 11.75 Ft x 7.75 Ft
    Main Level Kitchen 11.75 Ft x 12.75 Ft
    Main Level Living Room 11.25 Ft x 12.67 Ft
    Main Level Storage 4.42 Ft x 6.33 Ft
    Main Level Furnace 3.17 Ft x 5.33 Ft
    Address
    Scroll to Top