 Balzac


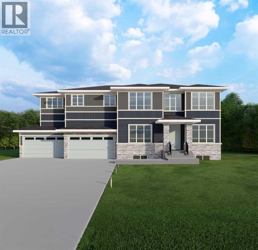
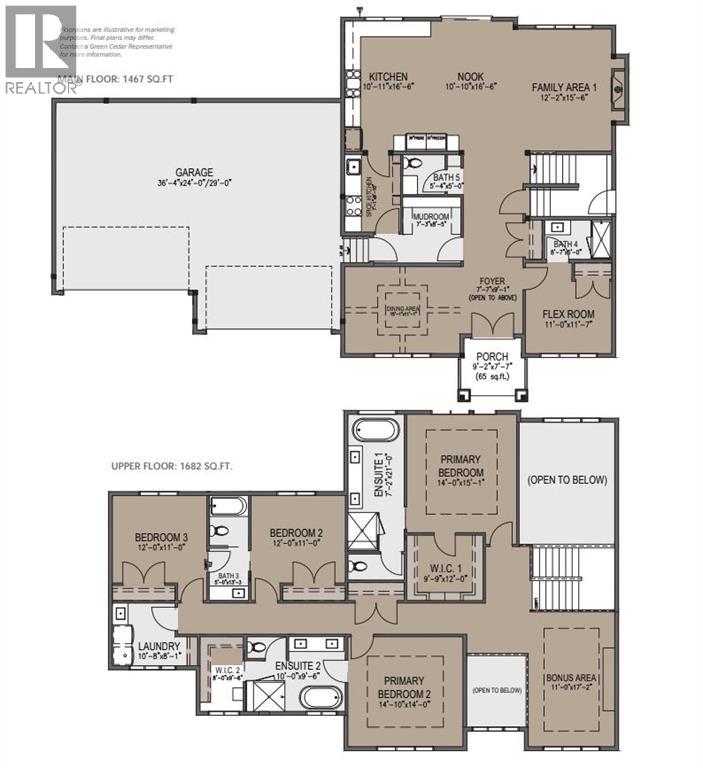
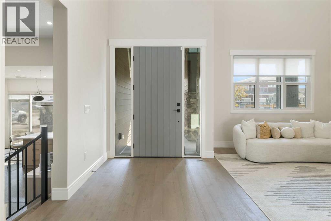
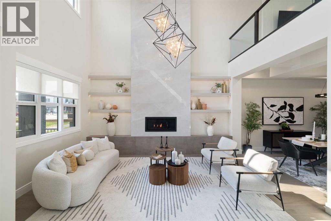
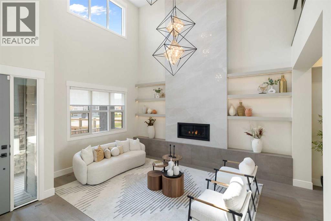
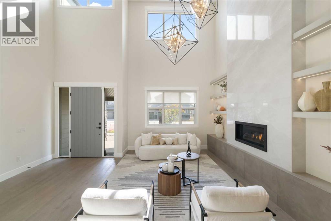
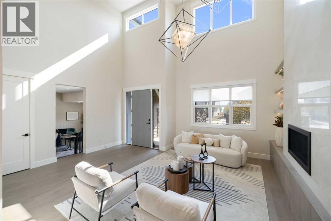
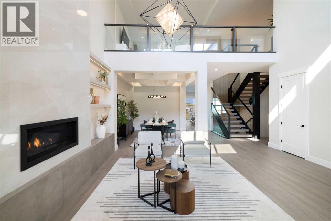
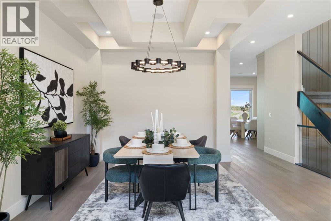
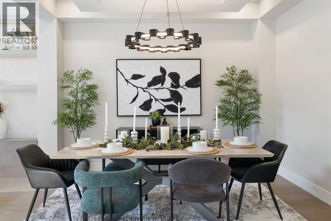
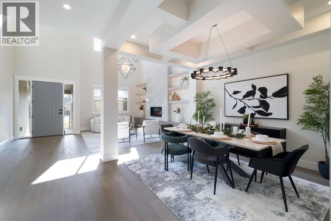
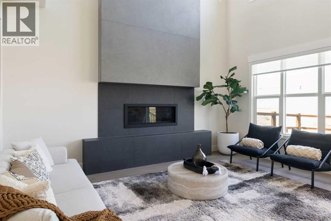
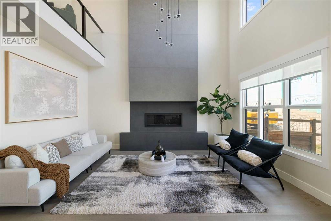
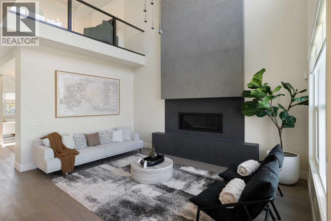
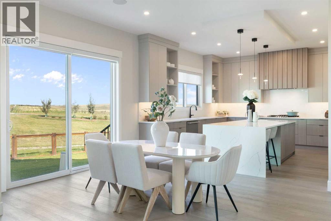
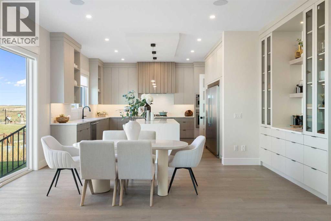
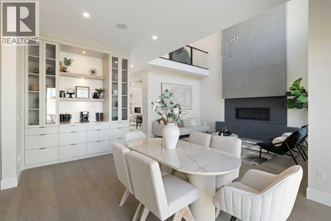
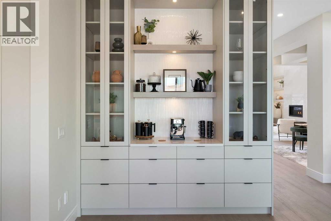
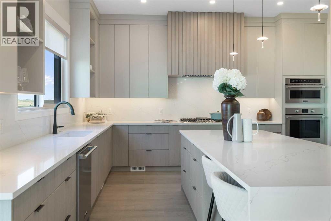
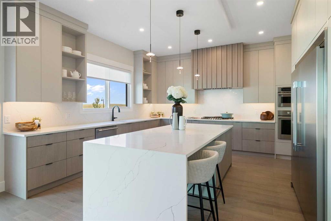
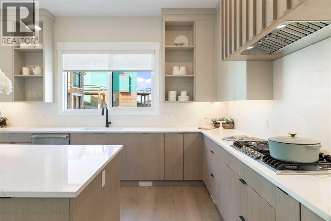
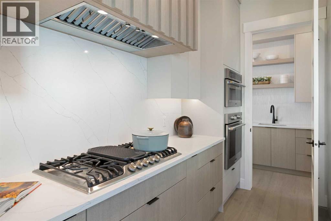
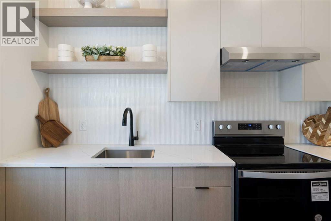
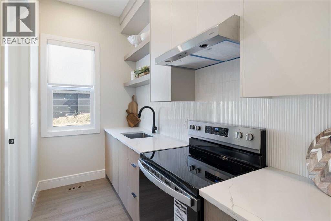
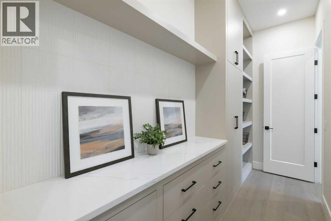
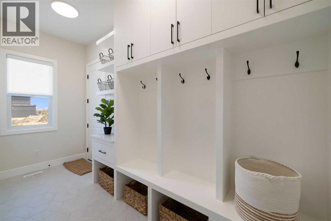
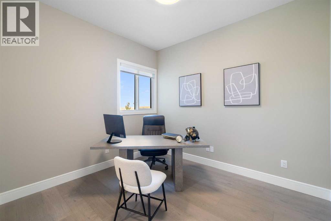
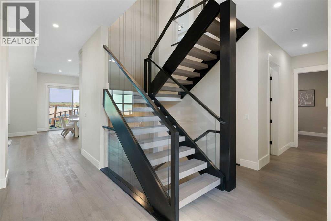
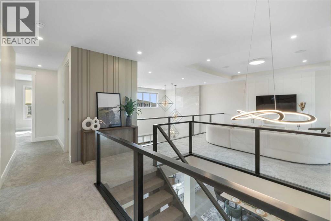
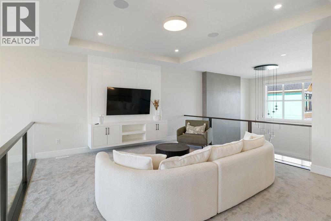
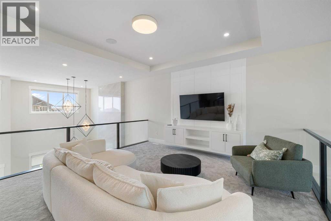
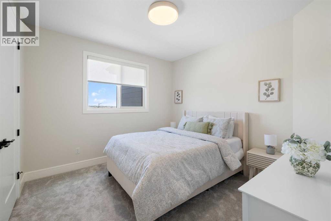
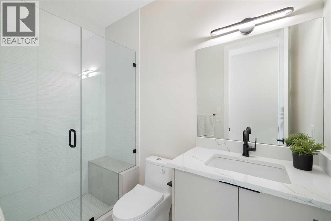
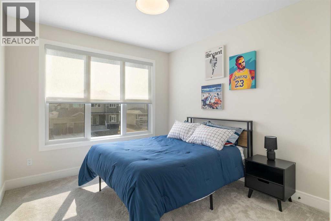
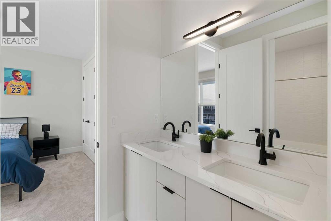
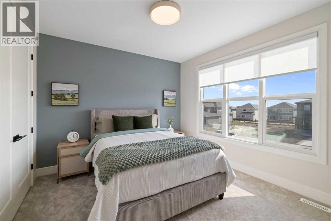
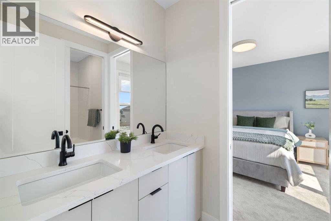
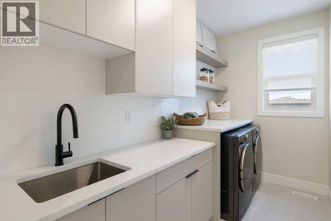
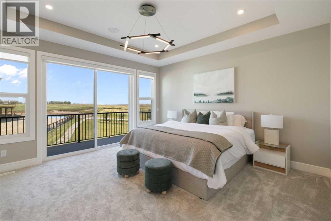
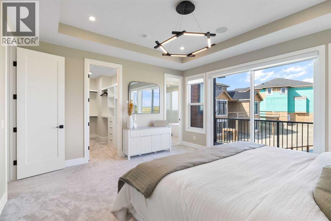
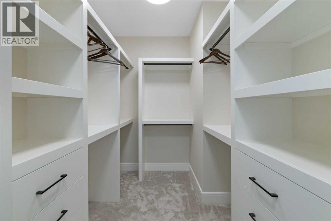
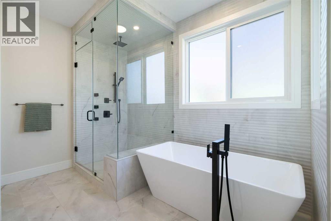
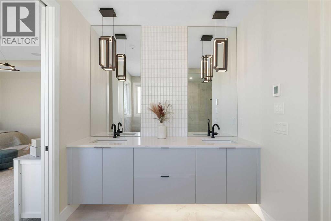
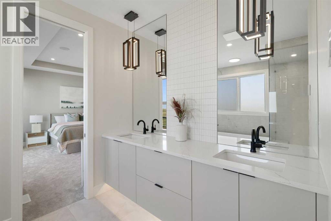
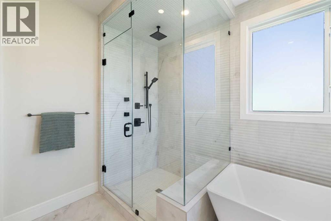
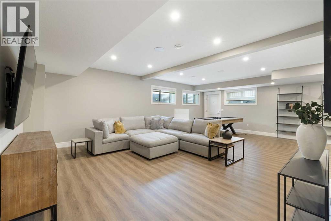
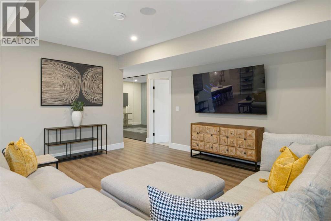
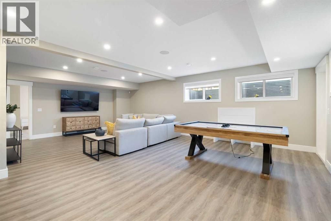
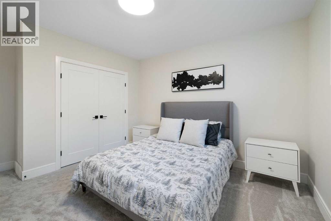
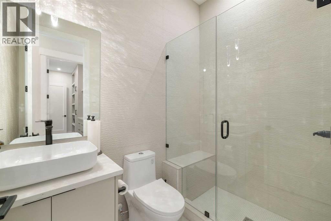
This home is currently under construction. Photos are for representation purposes only and are not of the actual property. Finishes, features, and specifications may vary. Welcome to this exceptional new luxury home offering 3,521 sq. ft. of above-grade living space, with an unfinished walkout basement providing approximately 1,489 sq. ft. of additional future development potential. Designed for large and multi-generational families, this impressive two-storey home features 7 bedrooms, 5.5 bathrooms, soaring ceilings, and an open-concept layout. The main floor offers a spacious living room with a gas fireplace, a chef-inspired kitchen with a large island, a fully equipped spice kitchen, and a main-floor bedroom with a full bathroom—ideal for guests or extended family. Upstairs, you'll find five generously sized bedrooms, including two luxurious primary suites, each with a 5-piece ensuite and walk-in closet, along with a spacious bonus room and convenient upper-level laundry. The walkout basement is thoughtfully designed with space for two additional bedrooms, a full bathroom, a large family room, and a second laundry area, offering excellent future living potential. Situated on a 7,405 sq. ft. lot, the home also features a quad-attached garage with parking for up to 8 vehicles, a private backyard, balcony, deck, and quality finishes throughout. Scheduled for completion in approximately one year, this is a rare opportunity to own a spacious new home in the growing community of Balzac with convenient access to shopping, parks, and major roadways. (id:58070)
| Bathroom Total | 6 | Bedrooms Above Ground | 5 |
| Bedrooms Below Ground | 2 | Bedrooms Total | 7 |
| Appliances | Refrigerator, Dishwasher, Stove, Microwave, Hood Fan | Basement Development | Unfinished |
| Basement Features | Walk Out | Basement Type | Full (unfinished) |
| Constructed Date | 2026 | Construction Material | Wood Frame |
| Construction Style Attachment | Detached | Cooling Type | None |
| Fireplace Present | Yes | Fireplace Total | 1 |
| Flooring Type | Carpeted, Vinyl Plank | Foundation Type | Poured Concrete |
| Half Bath Total | 1 | Heating Type | Forced Air |
| Stories Total | 2 | Size Interior | 3521 Sqft |
| Total Finished Area | 3521 Sqft | Type | House |
| Garage | |
| Attached Garage |
| Acreage | No | Fence Type | Not Fenced |
| Land Amenities | Playground, Shopping | Size Depth | 20.87 M |
| Size Frontage | 21.03 M | Size Irregular | 0.17 |
| Size Total | 0.17 Ac|7,251 - 10,889 Sqft | Size Total Text | 0.17 Ac|7,251 - 10,889 Sqft |
| Zoning Description | R-mid |
| Level | Type | Dimensions |
|---|---|---|
| Second Level | Bonus Room | 11.00 Ft x 17.17 Ft |
| Second Level | 5pc Bathroom | 10.00 Ft x 9.50 Ft |
| Second Level | Primary Bedroom | 14.00 Ft x 15.08 Ft |
| Second Level | 5pc Bathroom | 7.17 Ft x 21.00 Ft |
| Second Level | Other | 9.75 Ft x 12.00 Ft |
| Second Level | Bedroom | 14.83 Ft x 14.00 Ft |
| Second Level | Other | 8.00 Ft x 9.50 Ft |
| Second Level | Bedroom | 12.00 Ft x 11.00 Ft |
| Second Level | 5pc Bathroom | 5.00 Ft x 13.25 Ft |
| Second Level | Bedroom | 12.00 Ft x 11.00 Ft |
| Second Level | Laundry Room | 10.67 Ft x 8.08 Ft |
| Basement | Family Room | 32.67 Ft x 15.92 Ft |
| Basement | 4pc Bathroom | 10.42 Ft x 5.00 Ft |
| Basement | Bedroom | 13.42 Ft x 10.33 Ft |
| Basement | Other | 9.00 Ft x 4.42 Ft |
| Basement | Bedroom | 9.75 Ft x 12.25 Ft |
| Basement | Other | 4.75 Ft x 3.75 Ft |
| Basement | Laundry Room | 4.42 Ft x 3.75 Ft |
| Basement | Furnace | 8.67 Ft x 13.33 Ft |
| Main Level | Other | 7.58 Ft x 9.08 Ft |
| Main Level | Other | 9.17 Ft x 7.58 Ft |
| Main Level | Bedroom | 11.00 Ft x 11.58 Ft |
| Main Level | 3pc Bathroom | 8.58 Ft x 5.00 Ft |
| Main Level | 2pc Bathroom | 5.33 Ft x 5.00 Ft |
| Main Level | Other | 7.25 Ft x 8.42 Ft |
| Main Level | Dining Room | 15.08 Ft x 11.08 Ft |
| Main Level | Other | 9.83 Ft x 7.08 Ft |
| Main Level | Other | 10.92 Ft x 16.50 Ft |
| Main Level | Other | 10.83 Ft x 16.50 Ft |
| Main Level | Living Room | 12.17 Ft x 15.50 Ft |
| Main Level | Other | 22.50 Ft x 10.00 Ft |

