 Calgary


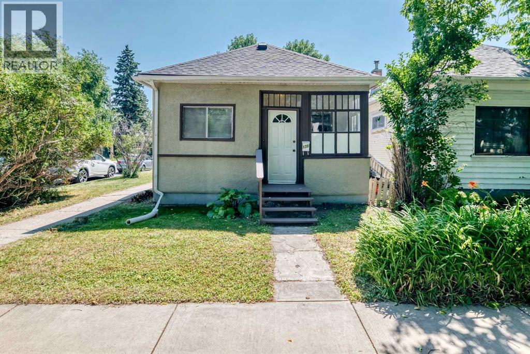
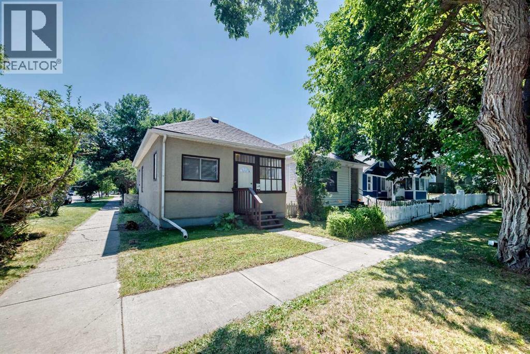
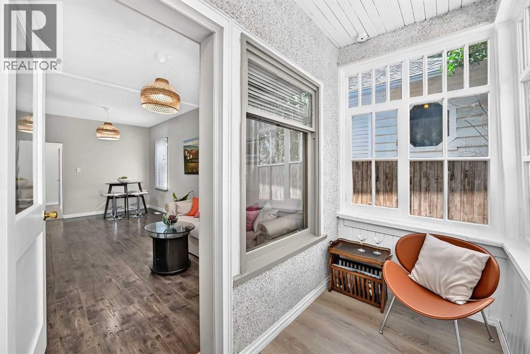
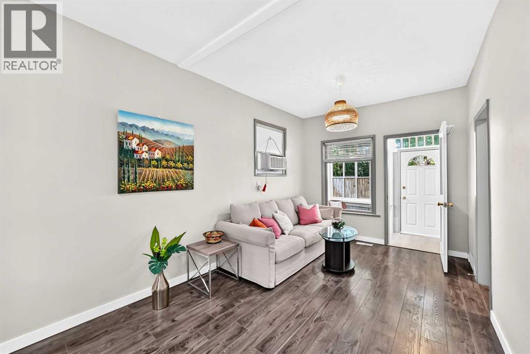
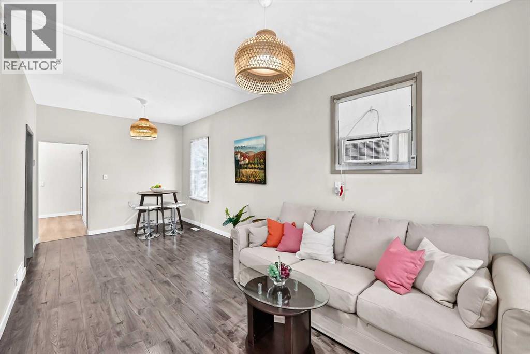
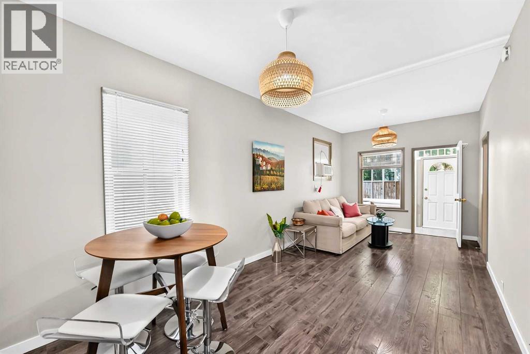
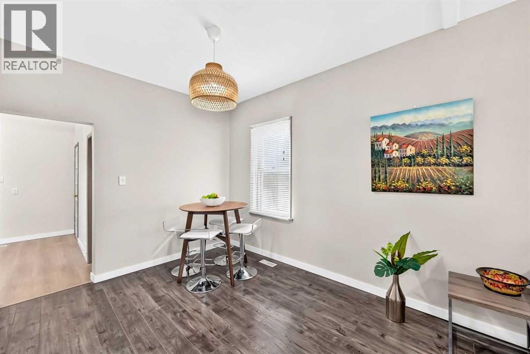
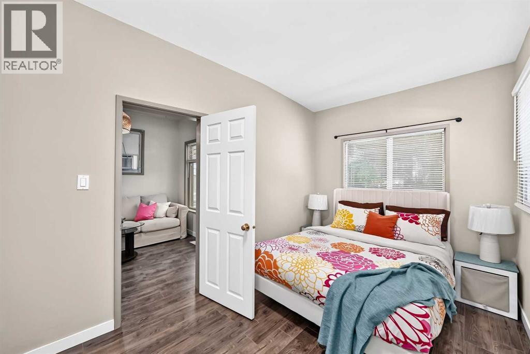
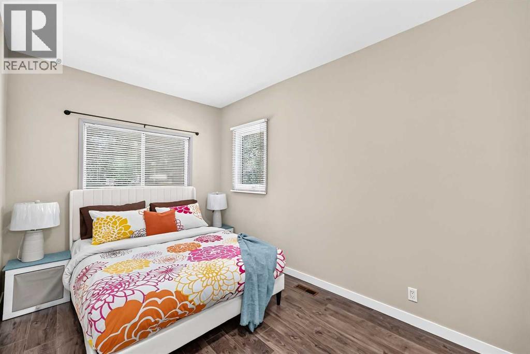
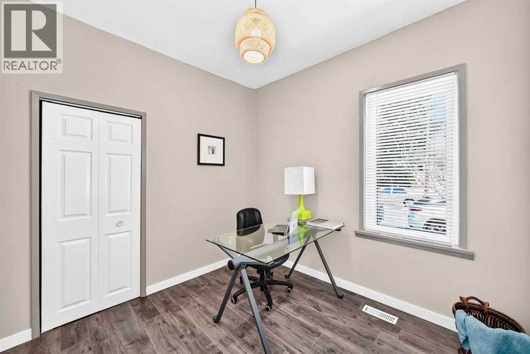
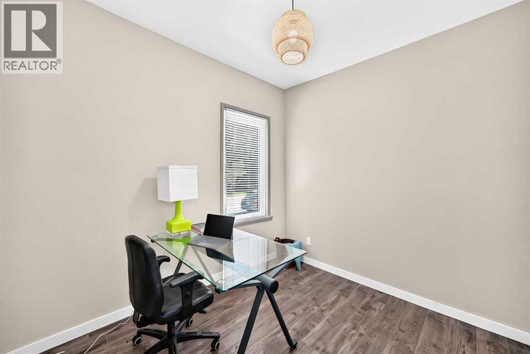
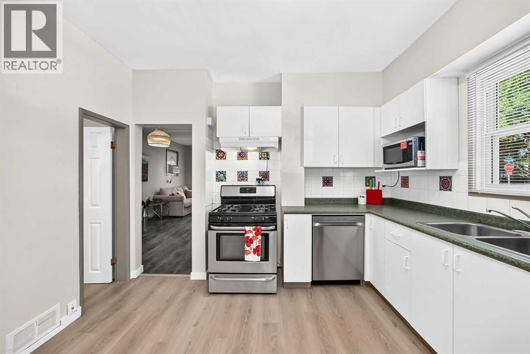
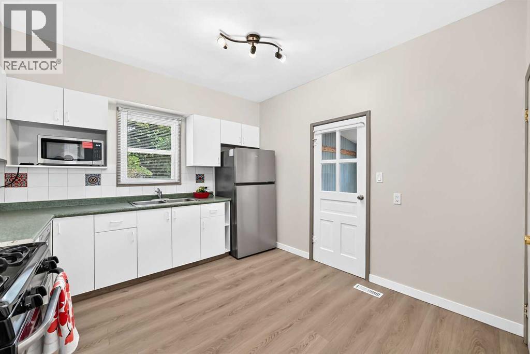
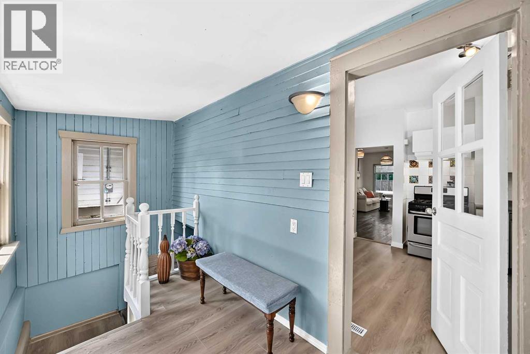
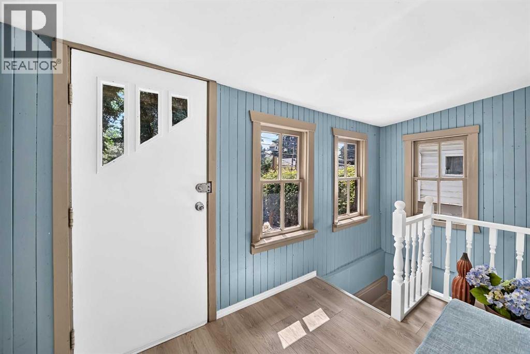
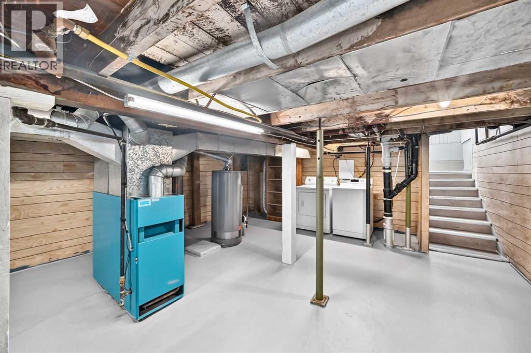
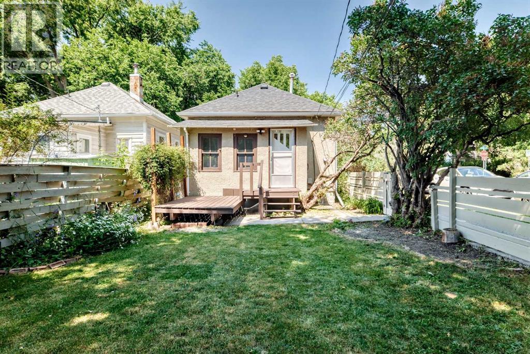
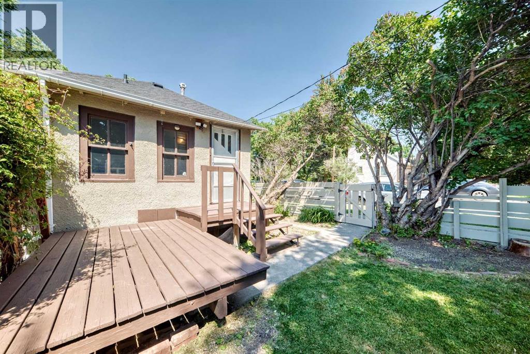
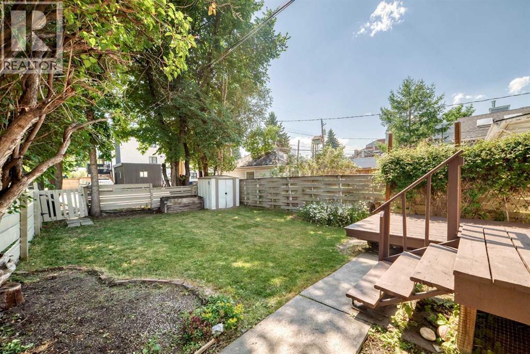
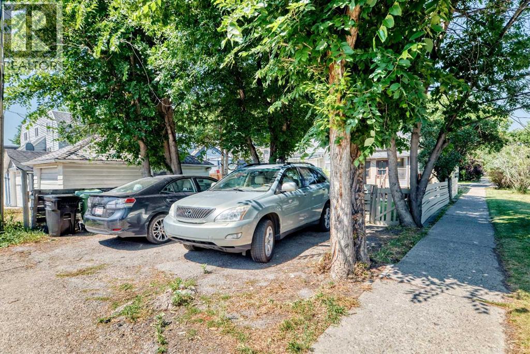
This is a charming and cozy Inner City holding property on a corner lot with tons of potential! This well-cared for single-family bungalow home is situated in one of Calgary's most desirable north west communities, Crescent Heights. With mere minutes away from the City Centre, beautiful Prince's Island park, shopping, restaurants and all levels of schools. Once stepped inside, you will notice the clean laminated flooring throughout, the high ceiling with a bright roomy living area and dinner room. There are 2-good sized bedrooms, a spacious Kitchen with new dishwasher, new Microwave, new fridge, new flooring, also a new water tank. The window air conditioner will keep you cool and comfortable during the hot summer days. The entire interior is freshly painted in light neutral colour. This home has unique front porch and back porch; one can relax in either and catch the south facing sun in the back. The back yard is ideal for garden enthusiasts. The 2-car parking pad in the back lane is paved and well shaded by several matured trees. (id:58070)
| Bathroom Total | 1 | Bedrooms Above Ground | 2 |
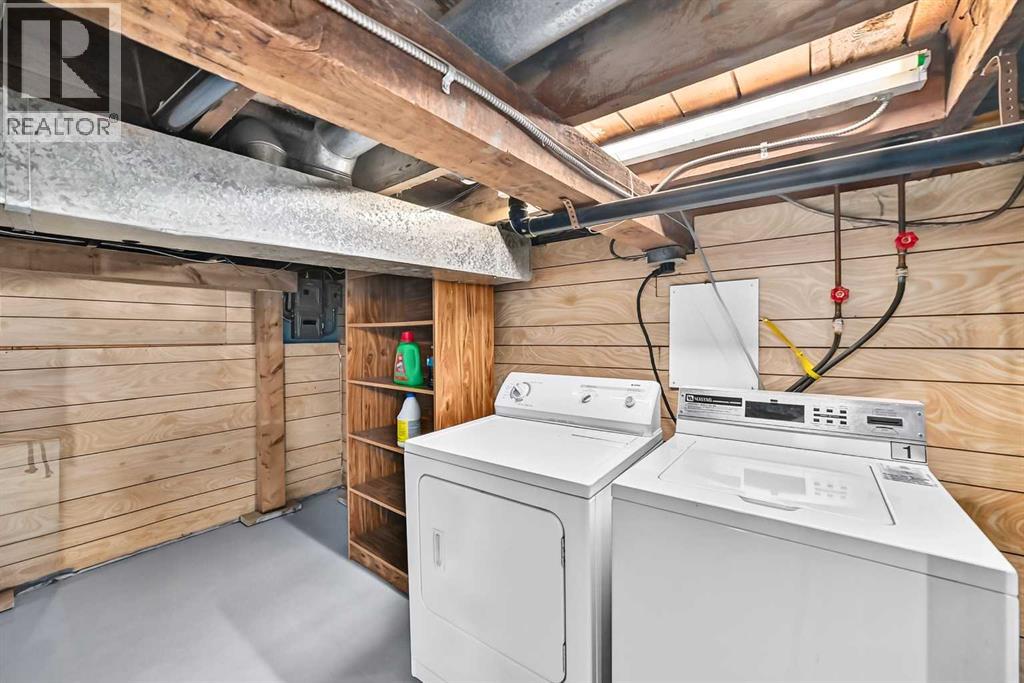
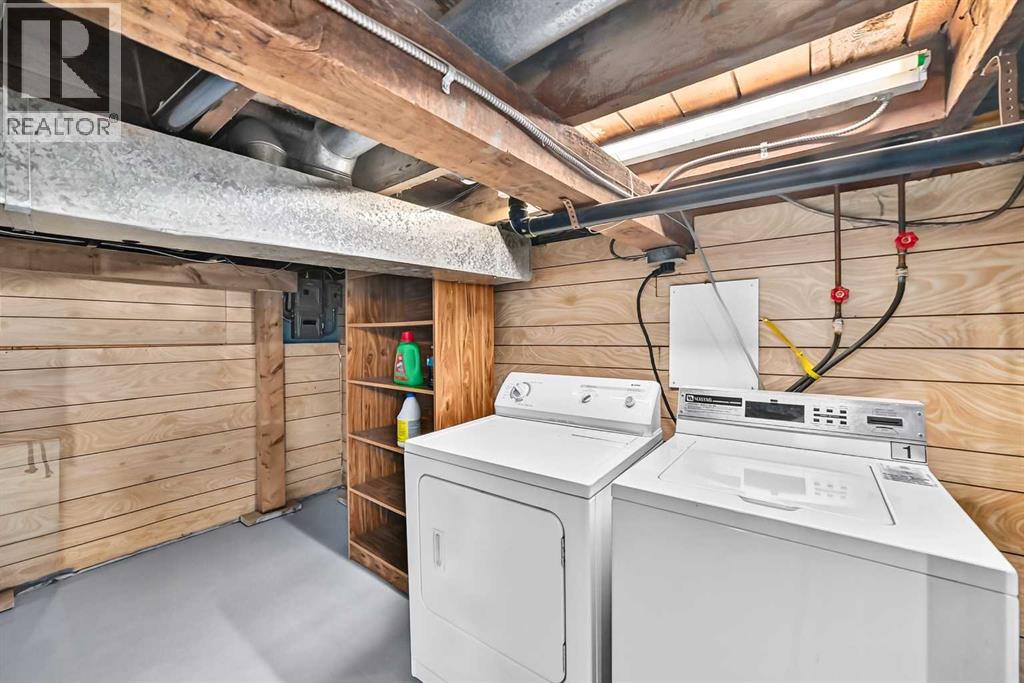
| Bedrooms Total | 2 | Appliances | Refrigerator, Window/sleeve Air Conditioner, Range - Gas, Microwave, Washer & Dryer |
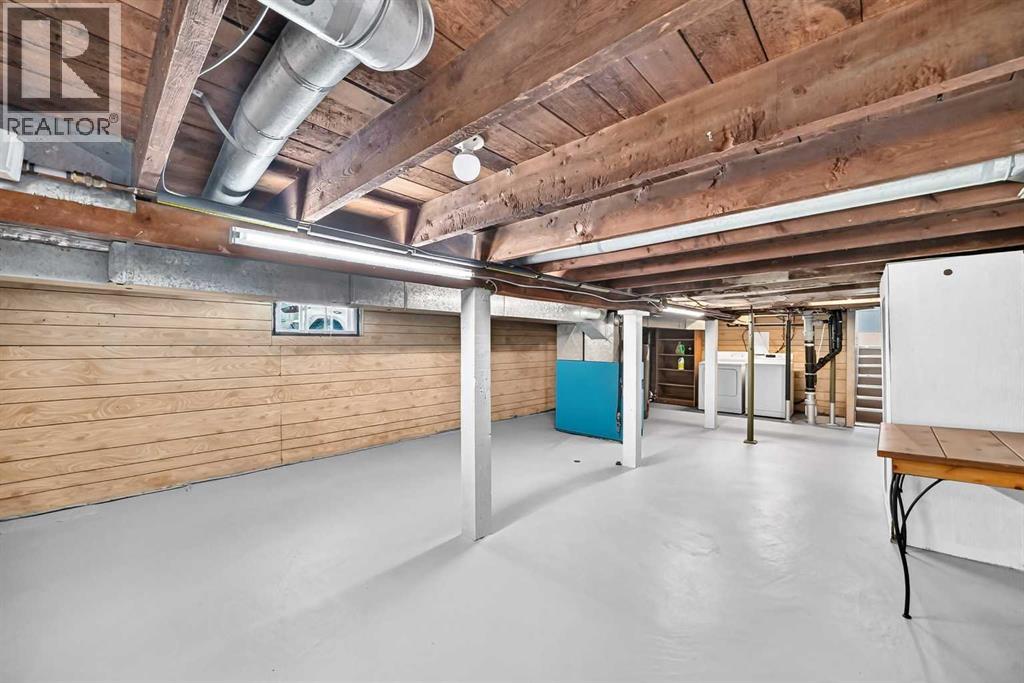
| Architectural Style | Bungalow | Basement Development | Partially Finished |
| Basement Type | Full (partially Finished) | Constructed Date | 1912 |
| Construction Material | Poured Concrete, Wood Frame | Construction Style Attachment | Detached |
| Cooling Type | Wall Unit | Exterior Finish | Concrete, Stucco |
| Flooring Type | Laminate | Foundation Type | Poured Concrete |
| Heating Type | Forced Air | Stories Total | 1 |
| Size Interior | 786 Sqft | Total Finished Area | 785.9 Sqft |
| Type | House |
| Parking Pad |
| Acreage | No | Fence Type | Fence |
| Land Amenities | Park, Playground, Recreation Nearby, Schools, Shopping | Landscape Features | Landscaped, Lawn |
| Size Depth | 36.57 M | Size Frontage | 7.62 M |
| Size Irregular | 3017.00 | Size Total | 3017 Sqft|0-4,050 Sqft |
| Size Total Text | 3017 Sqft|0-4,050 Sqft | Zoning Description | Rm2 |
| Level | Type | Dimensions |
|---|---|---|
| Main Level | Dining Room | 8.33 Ft x 8.00 Ft |
| Main Level | Living Room | 12.75 Ft x 9.33 Ft |
| Main Level | Primary Bedroom | 12.58 Ft x 8.42 Ft |
| Main Level | Bedroom | 9.42 Ft x 8.42 Ft |
| Main Level | Kitchen | 11.58 Ft x 11.08 Ft |
| Main Level | 3pc Bathroom | 6.08 Ft x 6.50 Ft |
| Main Level | Other | 4.58 Ft x 9.42 Ft |
| Main Level | Other | 5.75 Ft x 10.33 Ft |



