Request a Showing

    Description

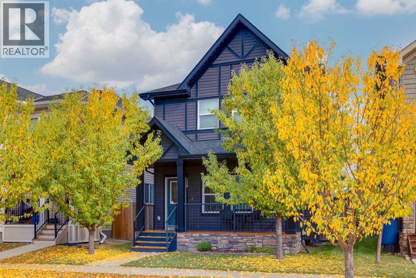
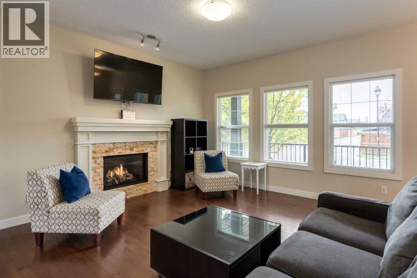
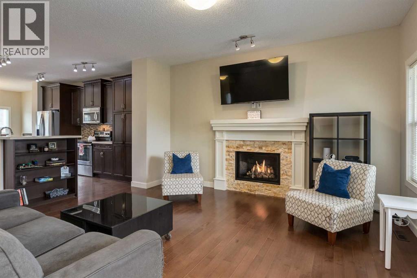
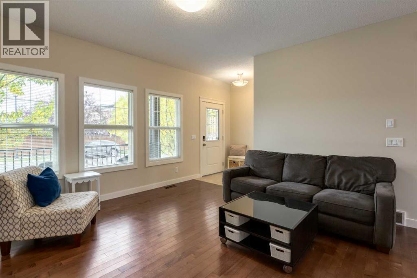
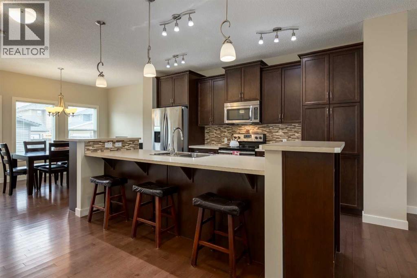
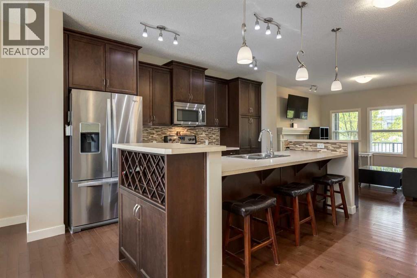
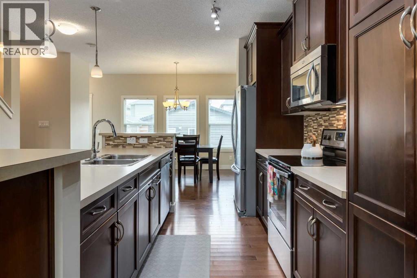
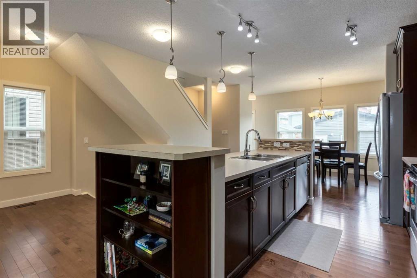
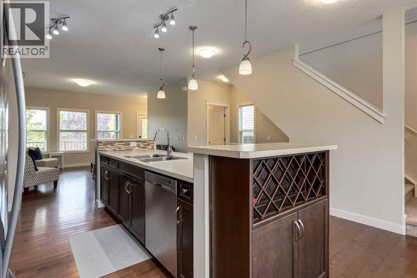
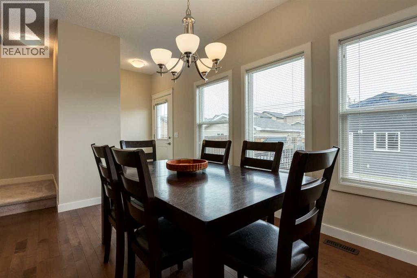
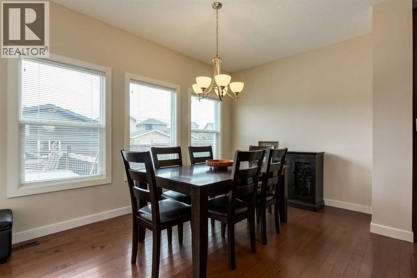
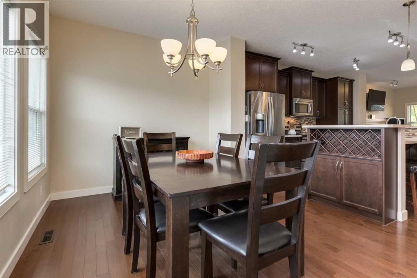
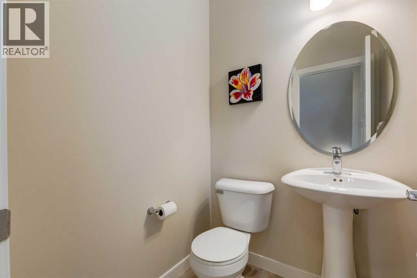
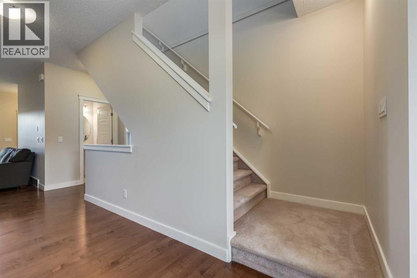
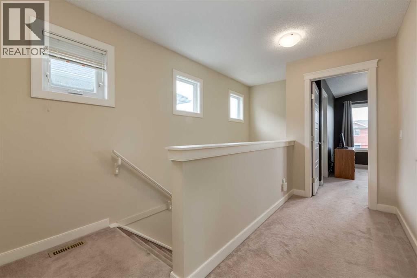
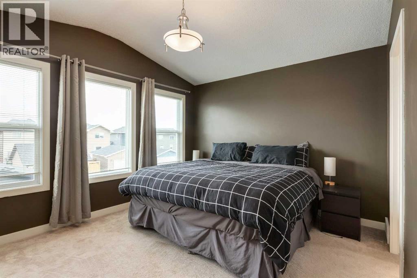
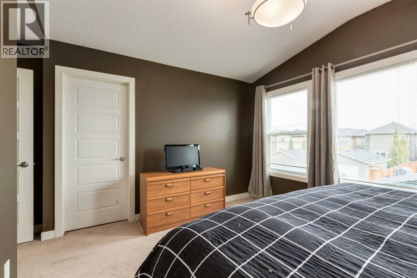
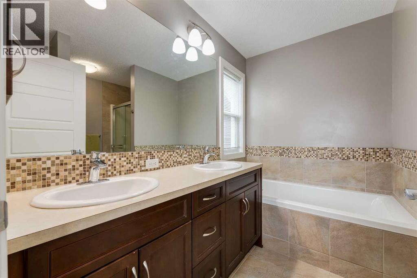
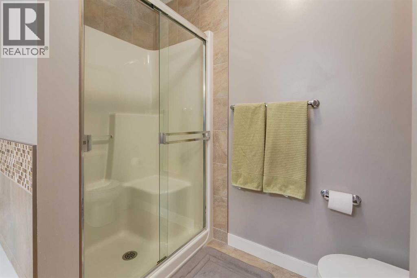
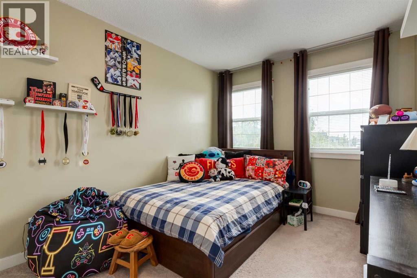
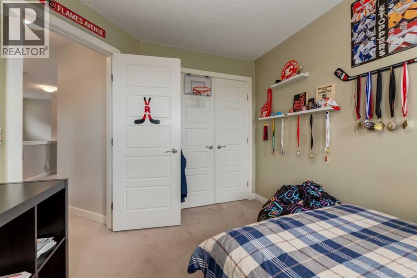
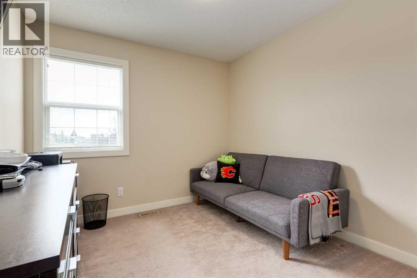
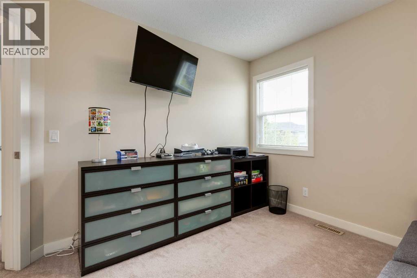
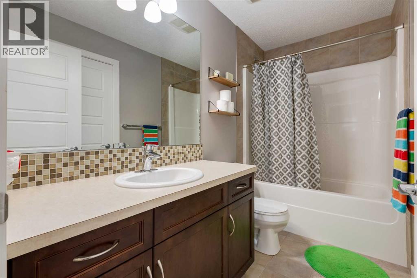
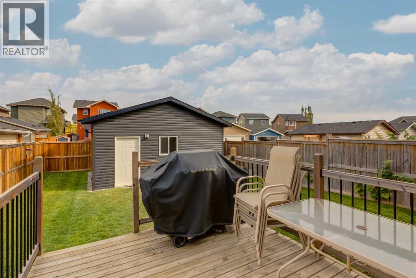
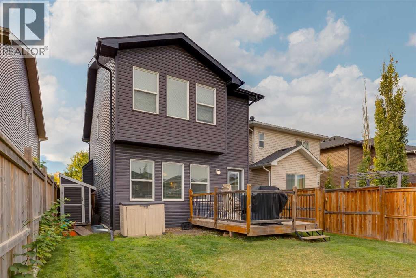
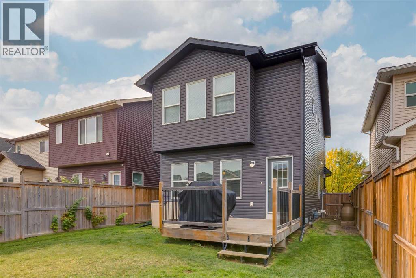
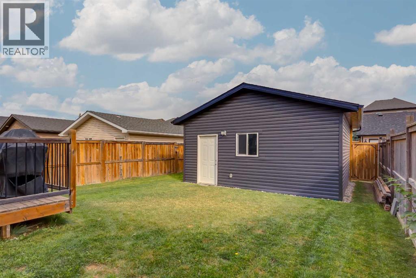
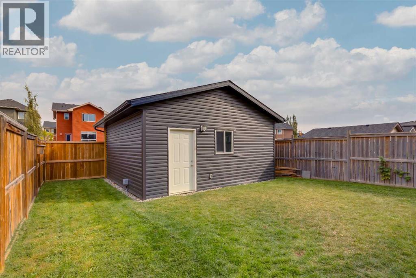
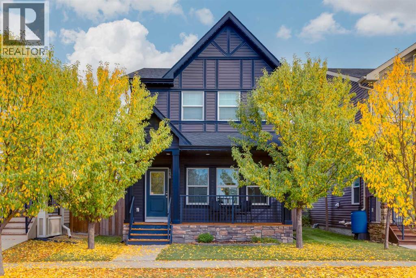
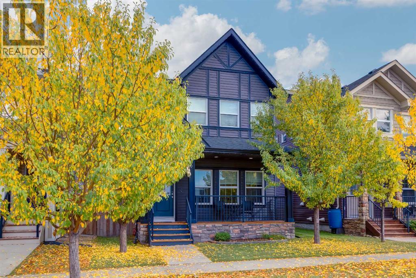
    Welcome to this charming 1,629 square foot, two storey home, where curb appeal, thoughtful design and a welcoming community come together. Start your mornings with a quiet coffee or unwind at the end of the day on the expansive covered front veranda. Step inside to a thoughtfully designed main level filled with abundant natural light and beautiful warm hardwood flooring throughout. The inviting living room is anchored by a cozy gas fireplace, creating the perfect space to relax and unwind. At the heart of the home, the spacious and well appointed kitchen offers ample counter and cabinet space, a convenient breakfast bar, wine rack and pantry. The adjacent dining area provides plenty of room for both intimate dinners and larger family gatherings. A convenient two piece powder room completes the main level. Upstairs, the spacious primary suite offers a peaceful retreat, complete with a walk-in closet and private five piece ensuite. Two additional generously sized bedrooms share a four piece bathroom, providing plenty of space for family or guests. The lower level features an unfinished basement offering a clean blank canvas ready for your personal vision. Create the home gym, recreation room, media space, or additional living area you've been dreaming of. Outside, the fully fenced yard features low maintenance landscaping, a spacious deck, convenient storage shed and double detached garage. The location offers exceptional day-to-day convenience, with Yankee Valley Crossing, two nearby schools, local parks and interconnected walking pathways all just minutes away. Combining comfort, functionality and future potential, this home is ready for its next chapter. Book your private showing today! (id:58070)
    Property Features

    • MLS® Number A2348322
    • Price $519,900
    • Bedrooms: 3
    • Bathrooms: 3
    • Square Footage: 1629 sqft
    • Property Type: House
    • Community Name: Ravenswood
    • Amenities Near By Playground, Schools, Shopping
    • Features Back Lane, Pvc Window, No Smoking Home
    • Parking Space Total 3
    • Plan 1111139
    • Structure Deck

    Buildings

    Bathroom Total 3 Bedrooms Above Ground 3
    Bedrooms Total 3 Appliances Washer, Refrigerator, Dishwasher, Stove, Dryer, Microwave, Window Coverings, Garage Door Opener
    Basement Development Unfinished Basement Type Full (unfinished)
    Constructed Date 2013 Construction Material Wood Frame
    Construction Style Attachment Detached Cooling Type None
    Exterior Finish Stone, Vinyl Siding Fireplace Present Yes
    Fireplace Total 1 Flooring Type Carpeted, Ceramic Tile, Hardwood
    Foundation Type Poured Concrete Half Bath Total 1
    Heating Type Forced Air Stories Total 2
    Size Interior 1629 Sqft Total Finished Area 1629 Sqft
    Type House

    Parking

    Detached Garage 2

    Land

    Acreage No Fence Type Fence
    Land Amenities Playground, Schools, Shopping Landscape Features Landscaped
    Size Frontage 9.81 M Size Irregular 332.30
    Size Total 332.3 M2|0-4,050 Sqft Size Total Text 332.3 M2|0-4,050 Sqft
    Zoning Description R1-l

    Rooms

    Level Type Dimensions
    Second Level Primary Bedroom 13.42 Ft x 11.25 Ft
    Second Level Other 8.92 Ft x 5.17 Ft
    Second Level 5pc Bathroom 9.67 Ft x 8.58 Ft
    Second Level Bedroom 10.42 Ft x 9.42 Ft
    Second Level Bedroom 12.50 Ft x 9.17 Ft
    Second Level 4pc Bathroom 9.67 Ft x 4.92 Ft
    Main Level Kitchen 13.58 Ft x 9.17 Ft
    Main Level Living Room 14.00 Ft x 13.67 Ft
    Main Level Dining Room 13.58 Ft x 9.00 Ft
    Main Level 2pc Bathroom 4.92 Ft x 4.83 Ft
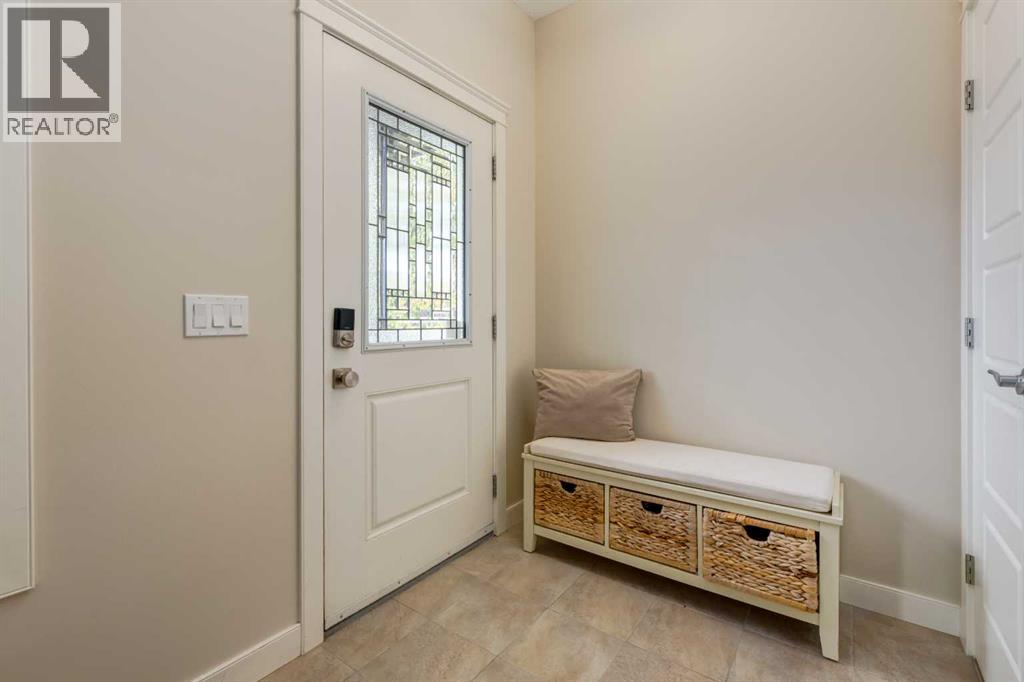
    Main Level Foyer 5.75 Ft x 5.33 Ft
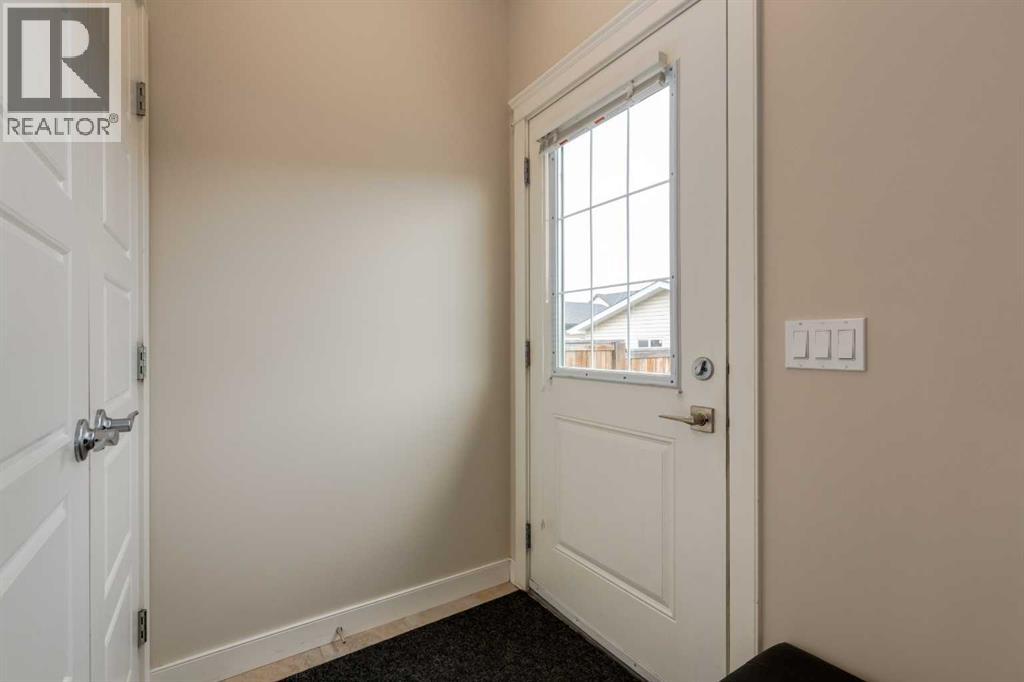
    Main Level Other 5.58 Ft x 4.33 Ft
    Address
    Scroll to Top