Description
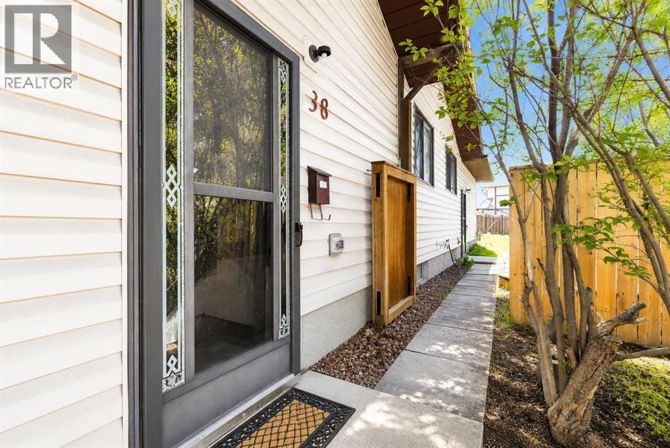
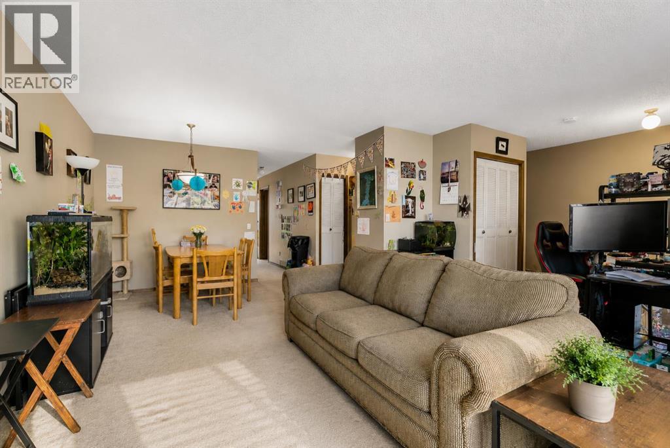
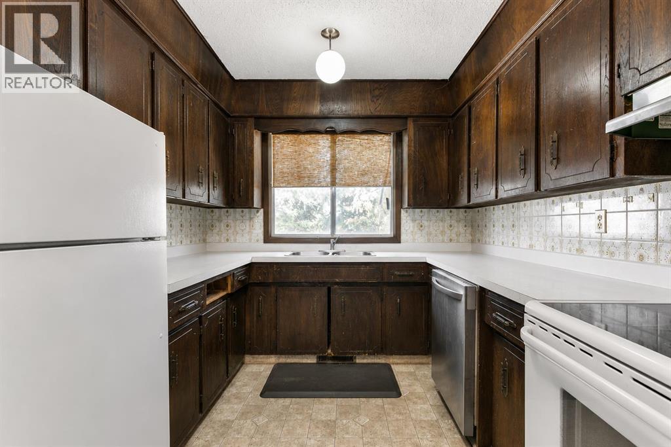
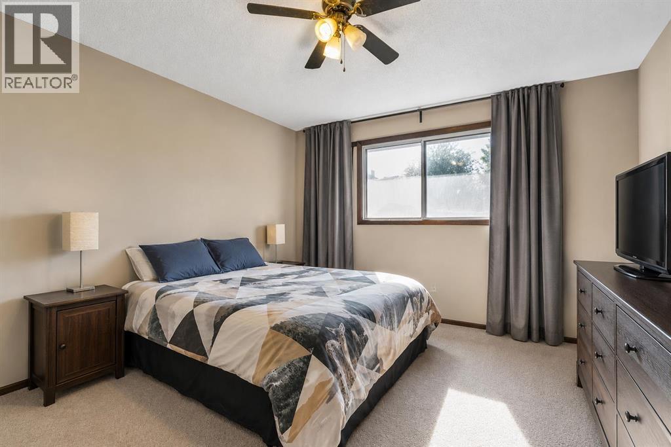
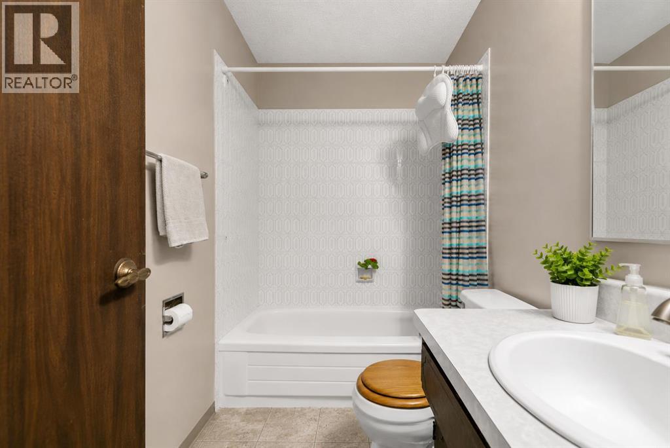
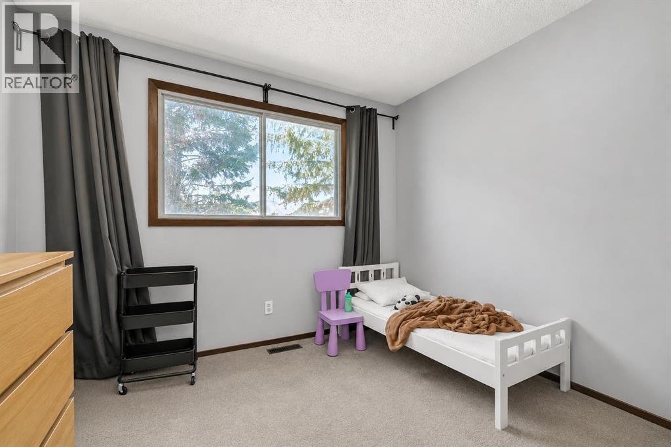
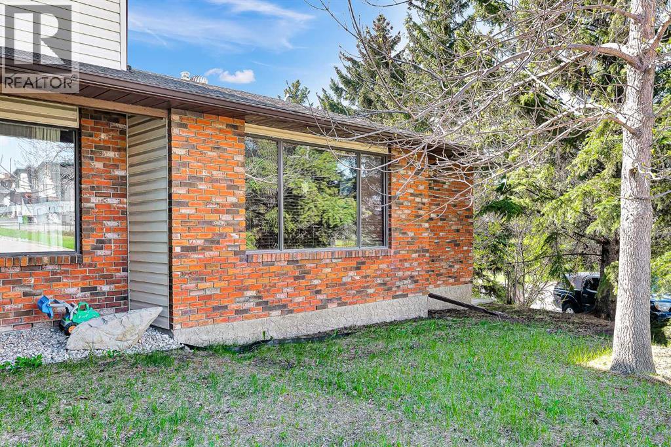
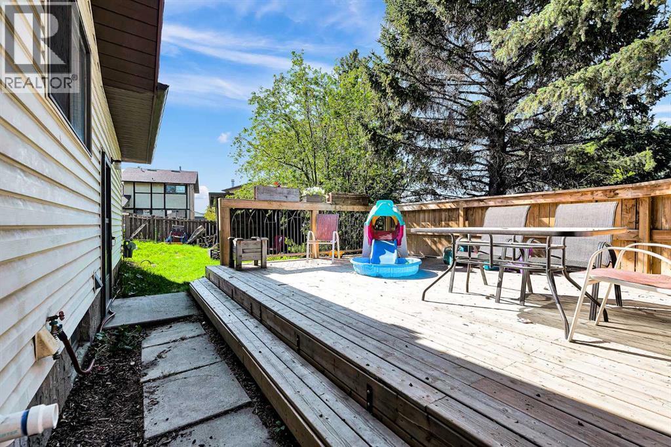
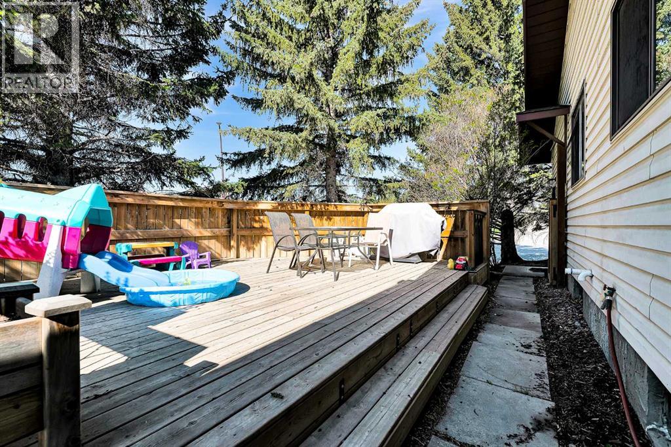
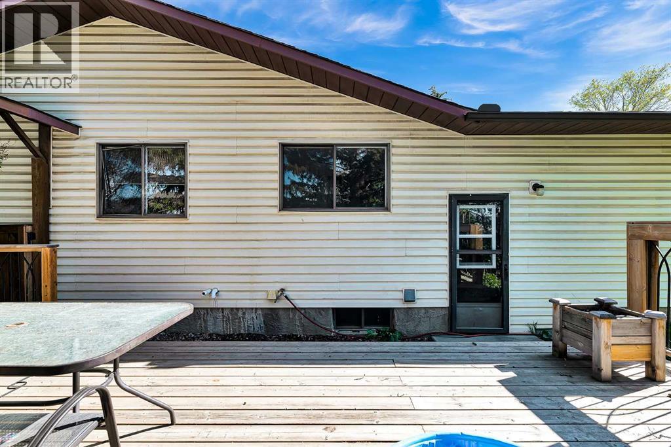
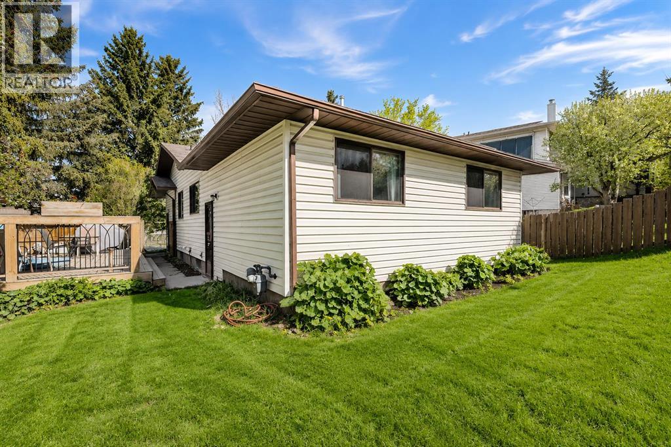
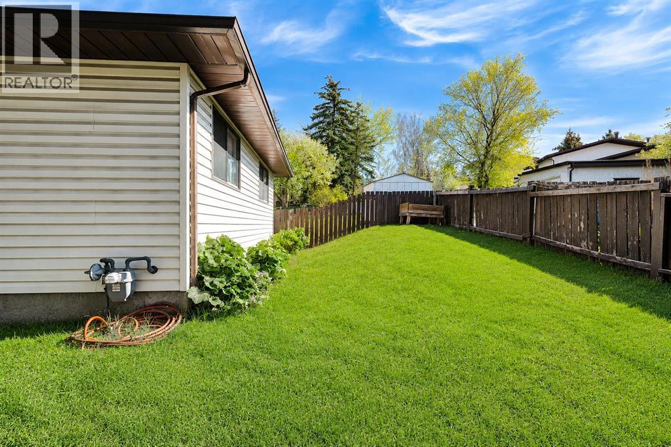
Welcome to this charming semi-detached bungalow in the highly sought-after community of Dalhousie! A rare opportunity awaits, as both sides of the duplex are currently available for purchase, including the adjoining property at 140 Dalhousie Road NW, offering incredible potential for investors, multigenerational families, rental income, or future redevelopment. This well-maintained home offers nearly 1,200 sq. ft. of living space with 3 spacious bedrooms and 1.5 bathrooms. The bright and inviting main floor features a generous living room with large windows that flood the space with natural light, while the functional kitchen provides ample cabinetry and counter space for everyday living. Down the hall, you'll find three well-sized bedrooms, including the primary bedroom complete with a convenient 2-piece ensuite, along with a full 4-piece bathroom. The unfinished basement offers endless possibilities for future development, whether you envision additional living space, a recreation room, home gym, workshop, or extra storage. Step outside to enjoy the private, fully landscaped and fenced backyard featuring a spacious deck, perfect for summer BBQs, entertaining guests, or simply relaxing outdoors. Recent updates include a newer furnace and hot water tank, providing added comfort and peace of mind. Conveniently located near schools, parks, playgrounds, shopping, restaurants, transit, and other amenities, this property combines comfort, functionality, and exceptional value in one of Calgary's most desirable northwest communities. Whether you're looking for a family home, investment property, or the unique chance to own an entire duplex, this is an opportunity you won't want to miss. Book your private showing today! (id:58070)
 Calgary





