 Calgary


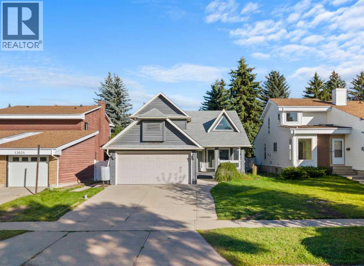
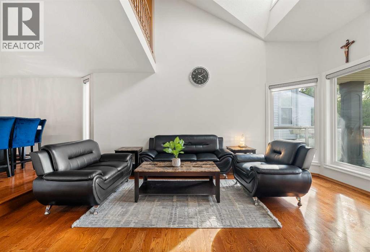
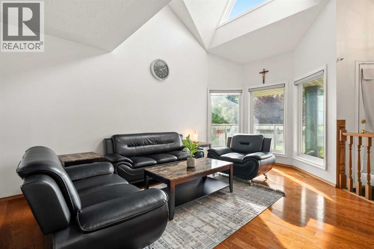
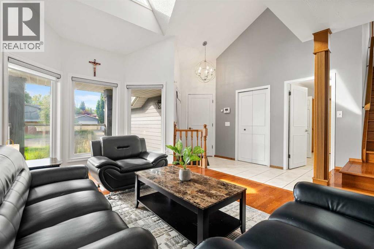
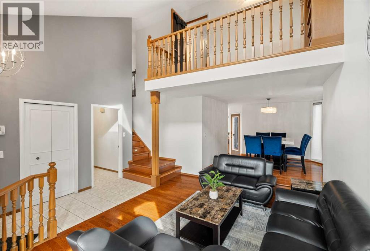
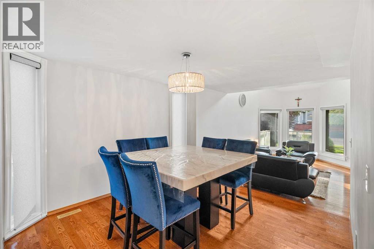
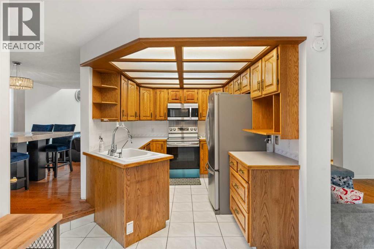
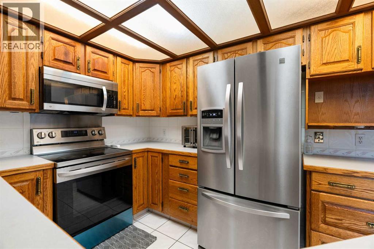
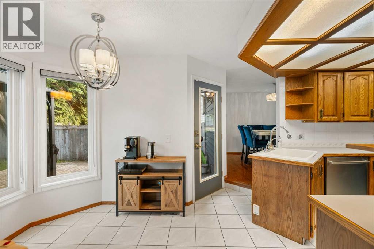
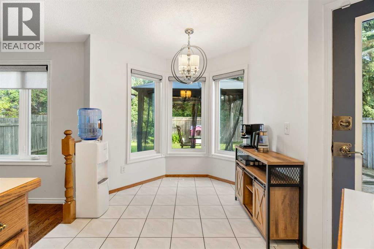
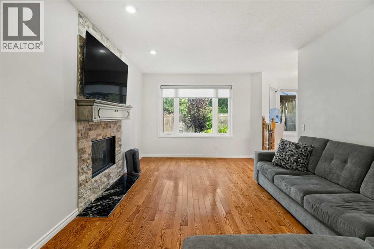
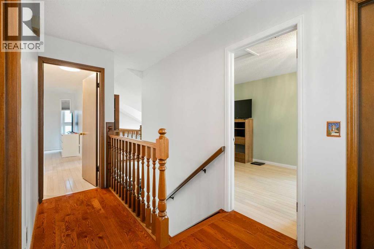
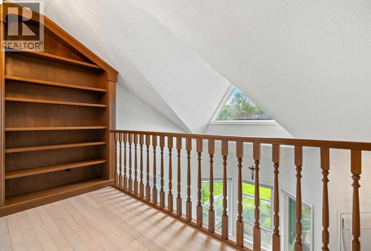
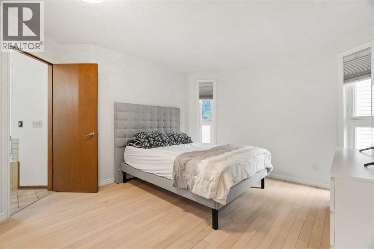
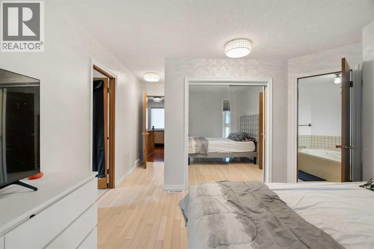
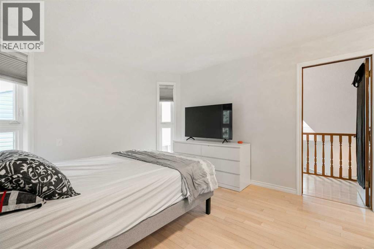
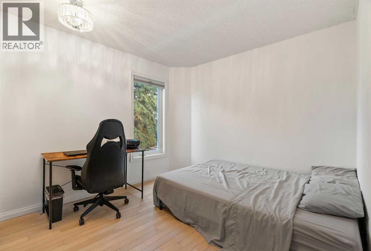
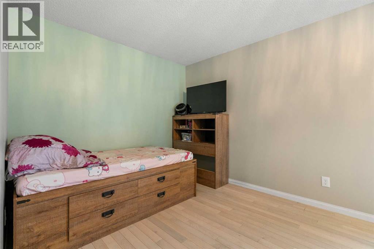
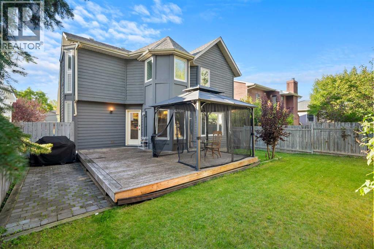
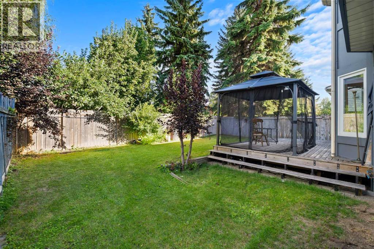
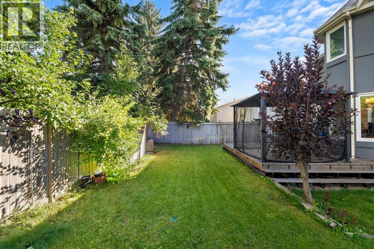
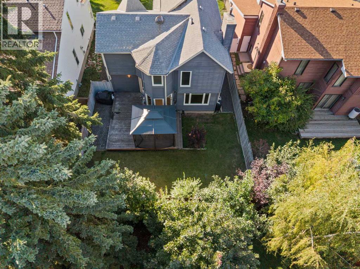
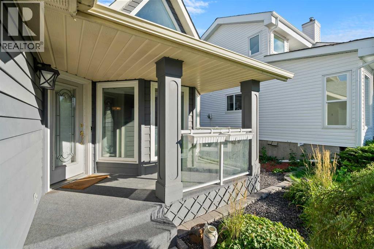
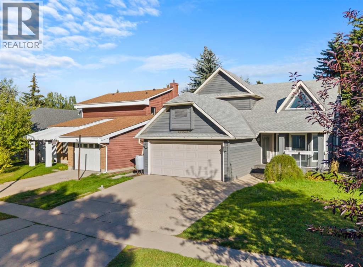
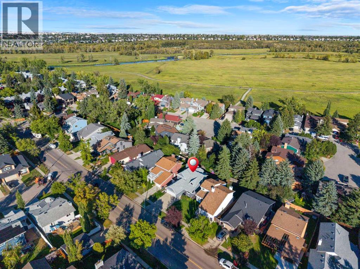
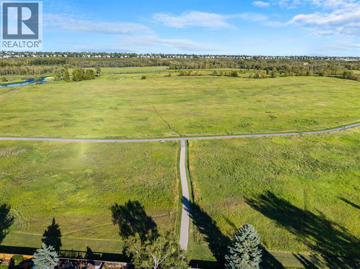
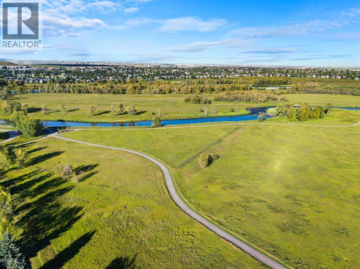
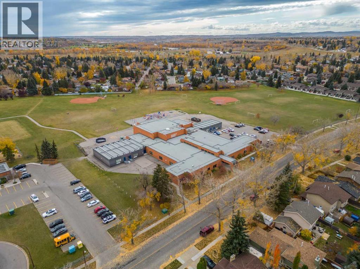
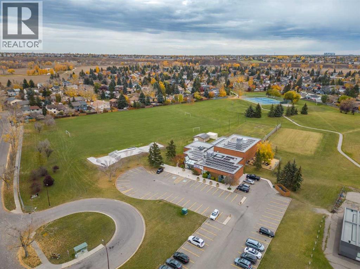
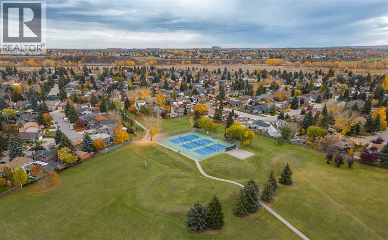
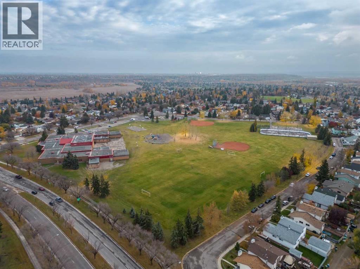
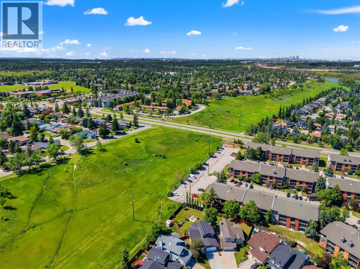
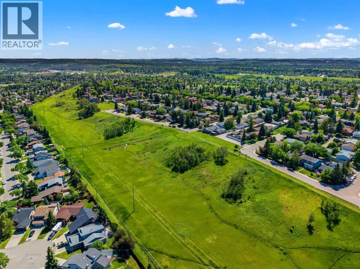
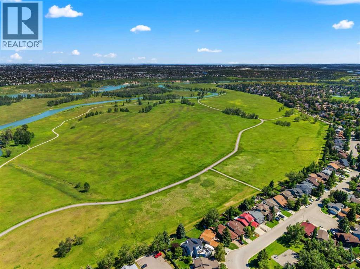
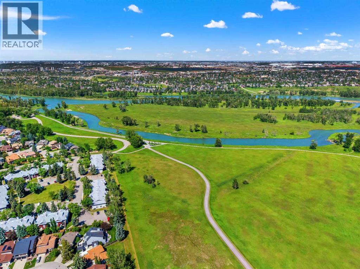
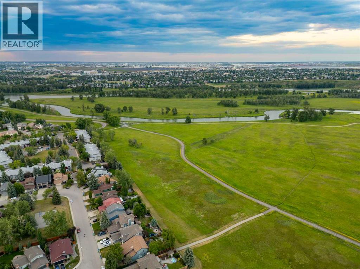
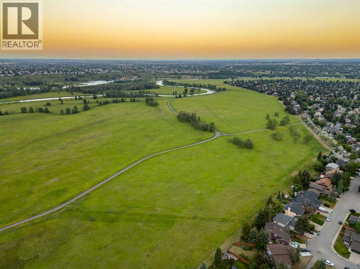
Prime opportunity in Deer Run! Located just moments from Fish Creek Park, this well-maintained home combines classic charm with incredible functionality. The high ceiling main living area is filled with natural light, offering a bright and open space perfect for entertaining or daily relaxation alongside a functional kitchen with ample cabinetry and prep space. Rest easy in a spacious primary suite complemented by comfortable additional bedrooms, and step outside to enjoy a private, fully fenced backyard with plenty of room for outdoor living and recreation. Situated just minutes from transit, local amenities, parks, and schools, this property delivers outstanding value in a mature, serene neighborhood whether you are a first-time homebuyer, investor, or looking for your next family home. Book your private tour today! (id:58070)

12:00 pm
3:00 pm
| Bathroom Total | 4 | Bedrooms Above Ground | 3 |
| Bedrooms Below Ground | 1 | Bedrooms Total | 4 |
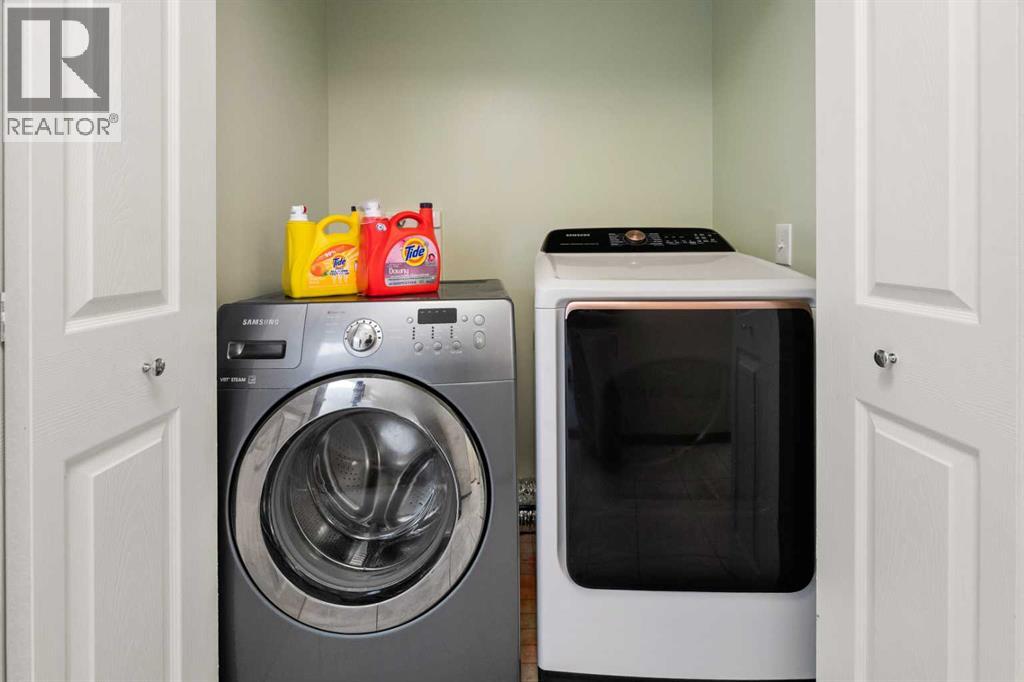
| Appliances | Washer, Refrigerator, Dishwasher, Stove, Dryer, Garburator, Microwave Range Hood Combo, See Remarks, Window Coverings | Basement Development | Finished |
| Basement Type | Full (finished) | Constructed Date | 1984 |
| Construction Material | Wood Frame | Construction Style Attachment | Detached |
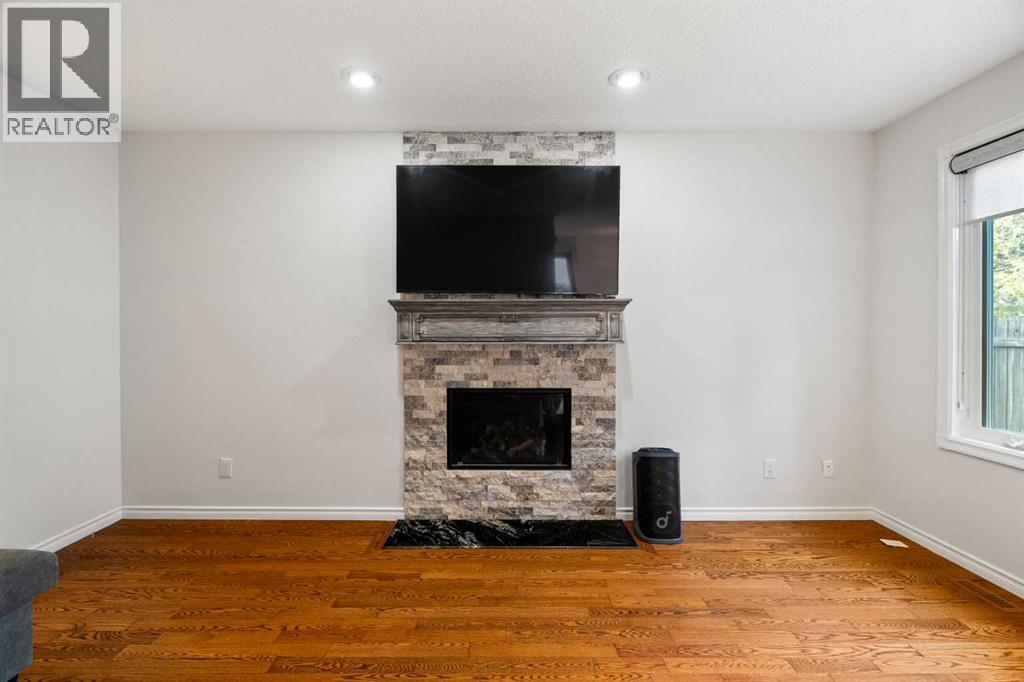
| Cooling Type | Central Air Conditioning, See Remarks | Fireplace Present | Yes |
| Fireplace Total | 1 | Flooring Type | Carpeted, Ceramic Tile, Hardwood |
| Foundation Type | Poured Concrete | Half Bath Total | 1 |
| Heating Type | Forced Air | Stories Total | 2 |
| Size Interior | 1848 Sqft | Total Finished Area | 1848.1 Sqft |
| Type | House |
| Attached Garage | 2 |
| Acreage | No | Fence Type | Fence |
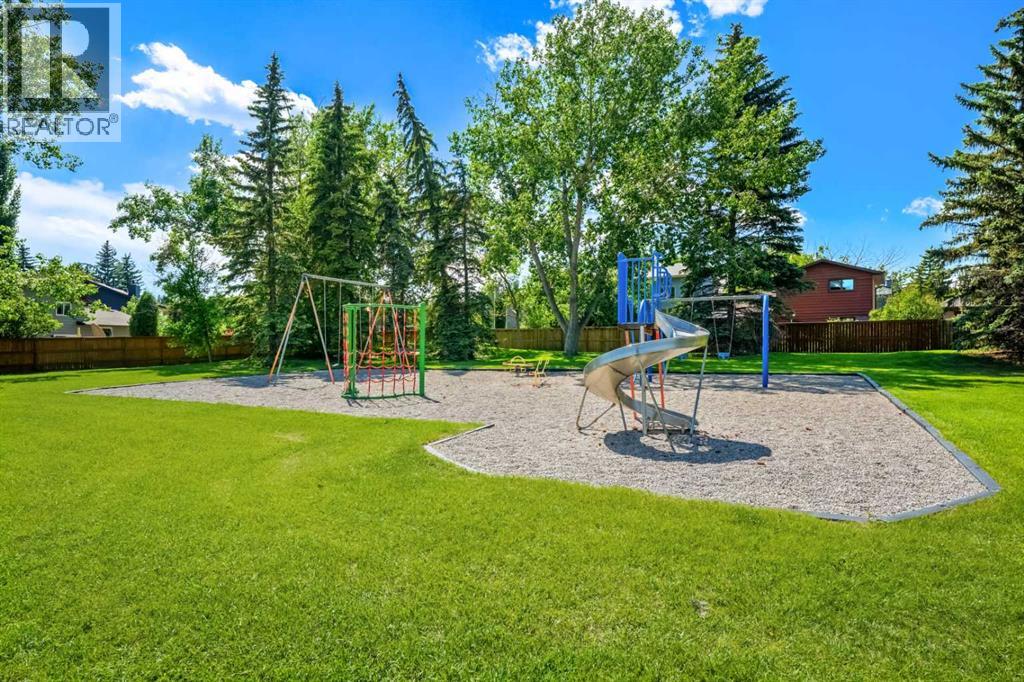
| Land Amenities | Park, Playground, Schools, Shopping | Size Depth | 32.96 M |
| Size Frontage | 13.5 M | Size Irregular | 4801.00 |
| Size Total | 4801 Sqft|4,051 - 7,250 Sqft | Size Total Text | 4801 Sqft|4,051 - 7,250 Sqft |
| Zoning Description | R-cg |
| Level | Type | Dimensions |
|---|---|---|
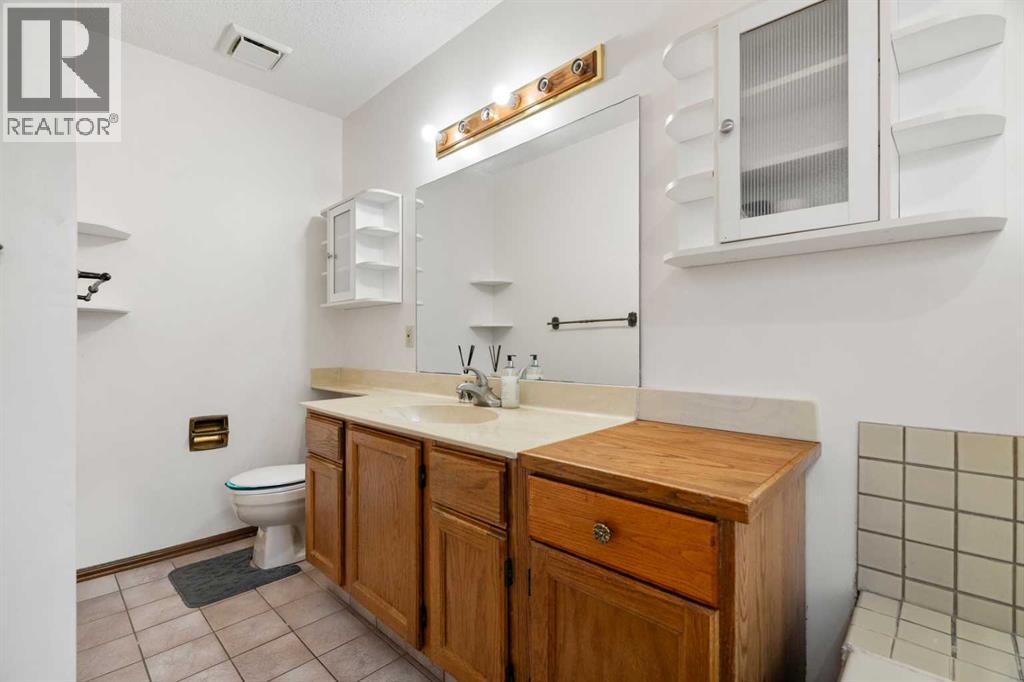
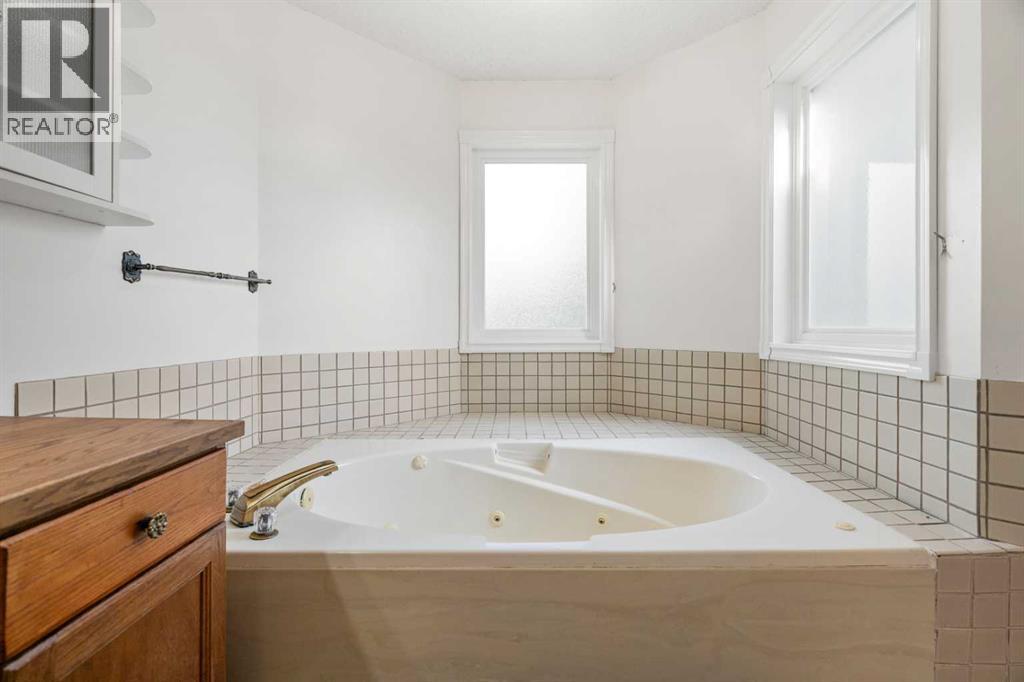
| Second Level | 3pc Bathroom | 8.92 Ft x 14.17 Ft |
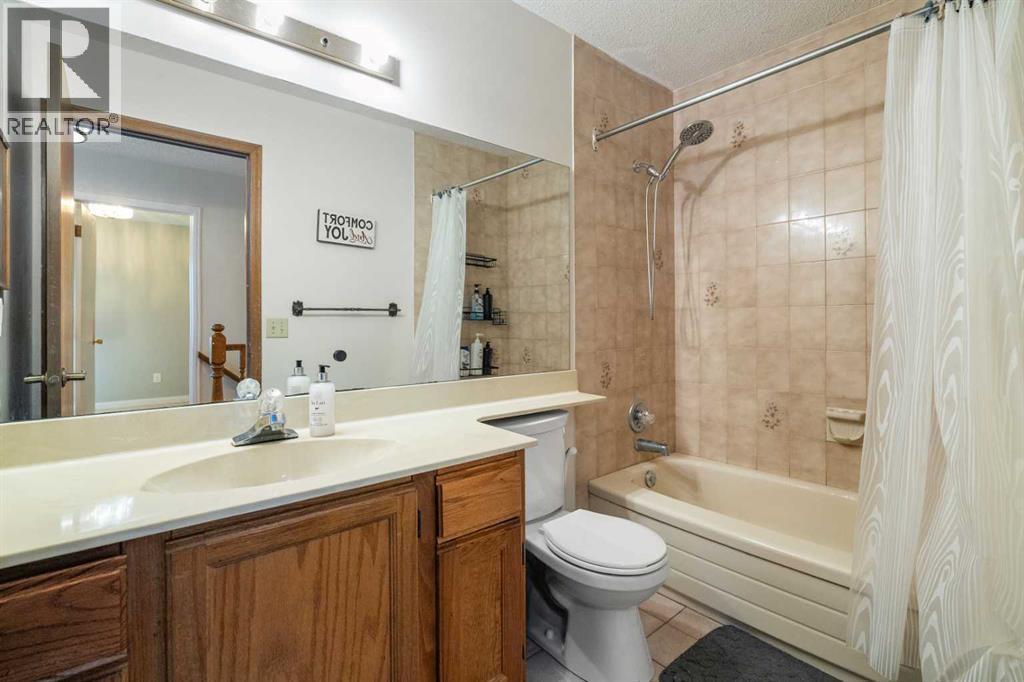
| Second Level | 4pc Bathroom | 8.83 Ft x 4.92 Ft |
| Second Level | Bedroom | 12.25 Ft x 12.42 Ft |
| Second Level | Bedroom | 14.25 Ft x 10.25 Ft |
| Second Level | Primary Bedroom | 19.08 Ft x 12.83 Ft |
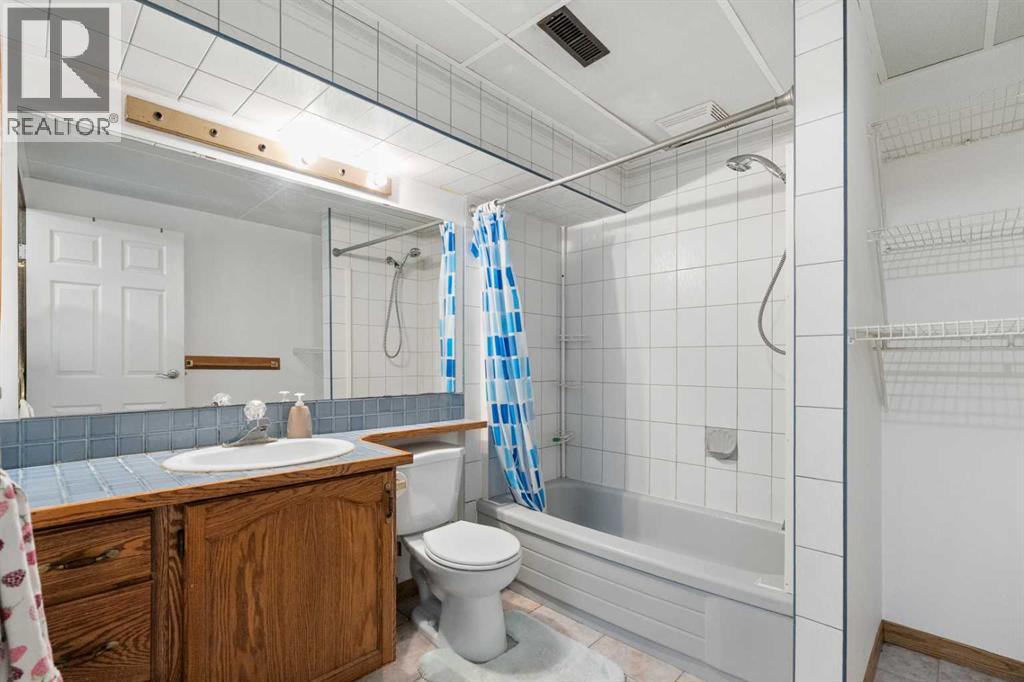
| Basement | 4pc Bathroom | 8.08 Ft x 7.58 Ft |
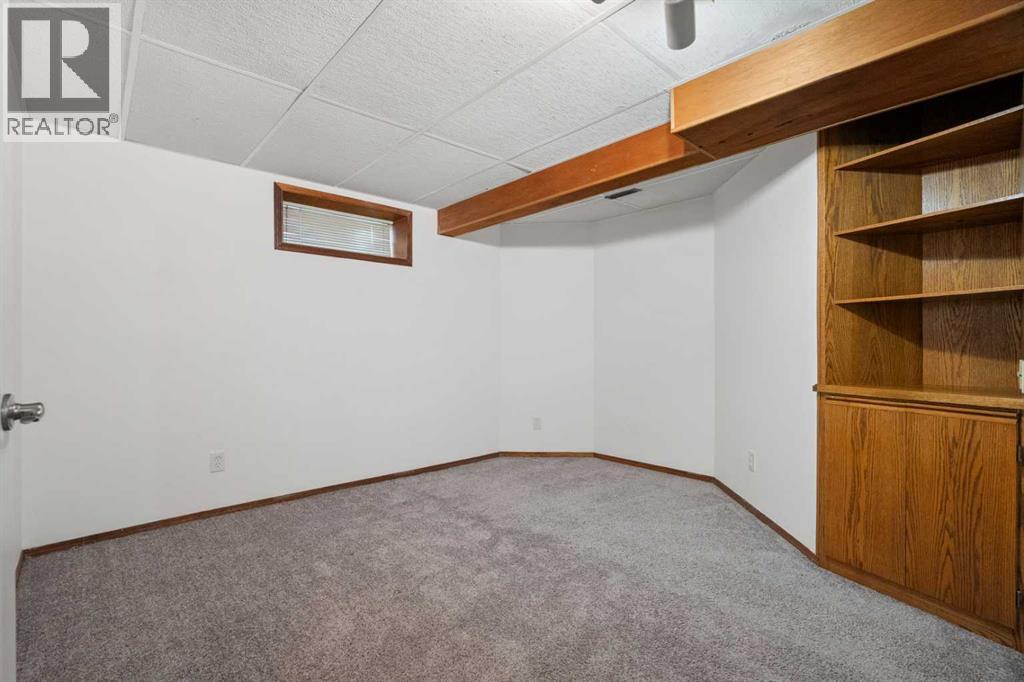
| Basement | Bedroom | 11.42 Ft x 12.75 Ft |
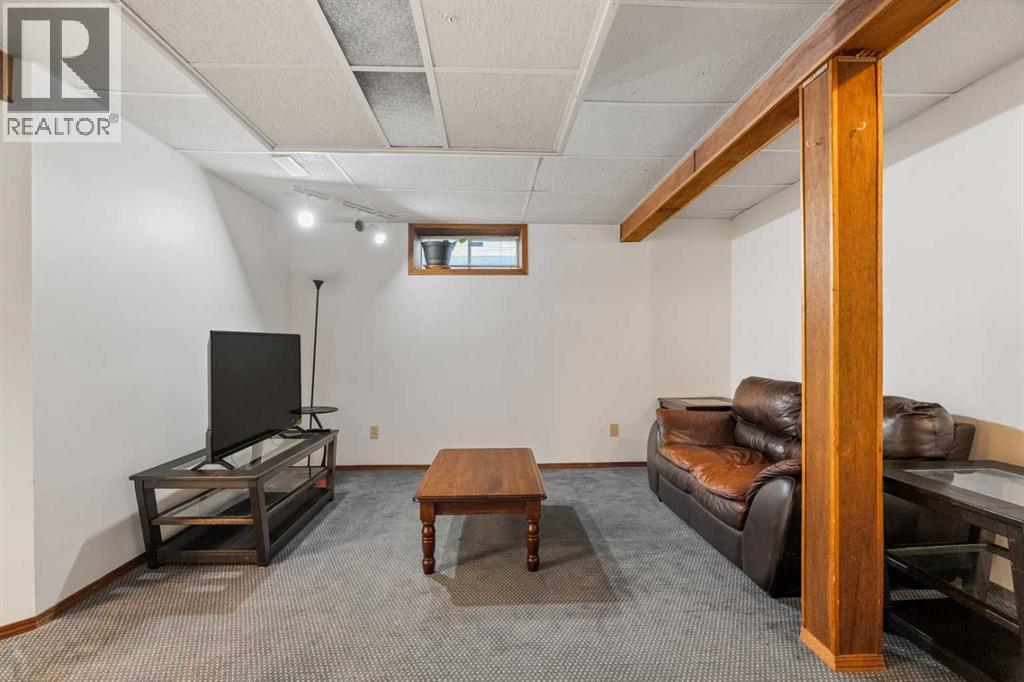
| Basement | Recreational, Games Room | 17.08 Ft x 23.17 Ft |
| Basement | Furnace | 13.25 Ft x 20.17 Ft |
| Main Level | 2pc Bathroom | 6.50 Ft x 3.25 Ft |
| Main Level | Breakfast | 10.58 Ft x 11.25 Ft |
| Main Level | Dining Room | 11.67 Ft x 11.25 Ft |
| Main Level | Family Room | 11.92 Ft x 16.83 Ft |
| Main Level | Foyer | 6.00 Ft x 12.67 Ft |
| Main Level | Kitchen | 8.67 Ft x 10.58 Ft |
| Main Level | Living Room | 11.42 Ft x 16.67 Ft |



