 Airdrie


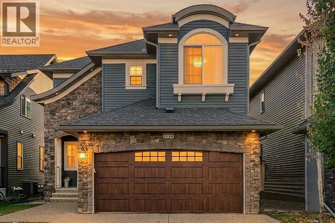
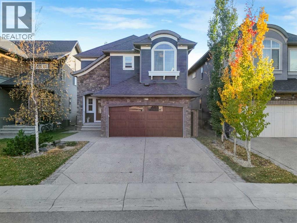
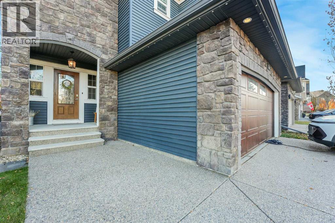
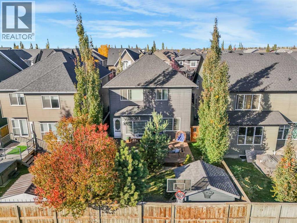
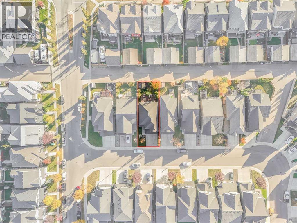
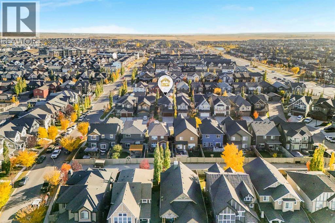
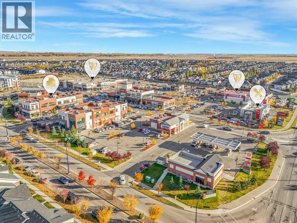
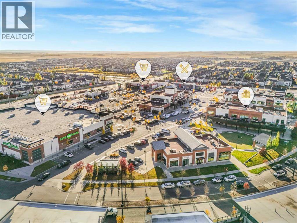
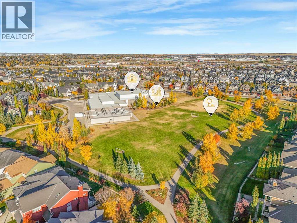
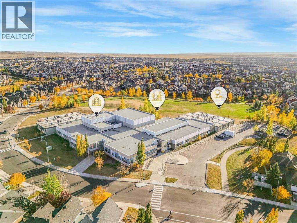
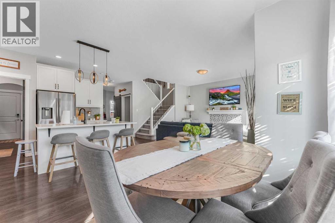
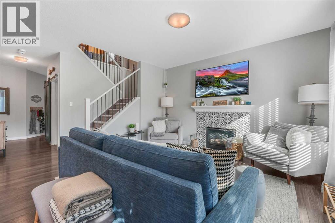
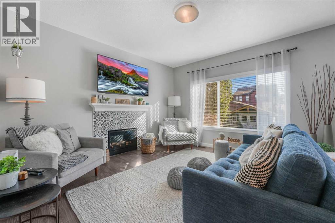
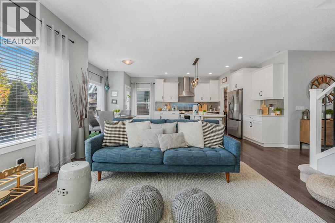
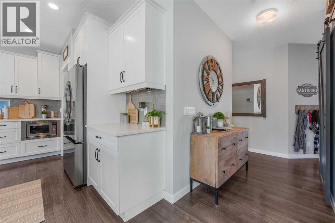
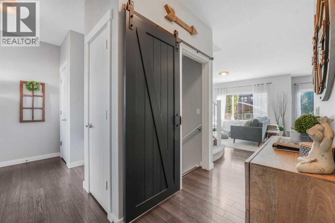
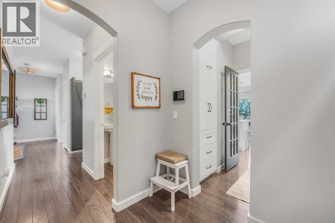
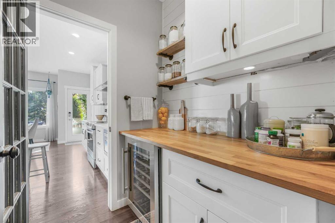
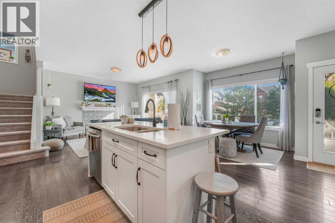
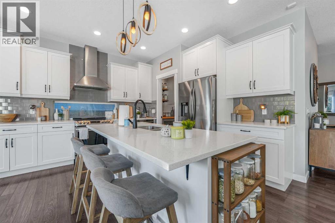
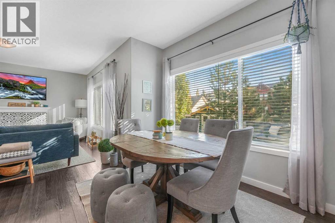
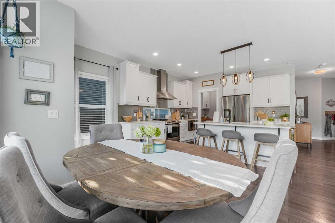
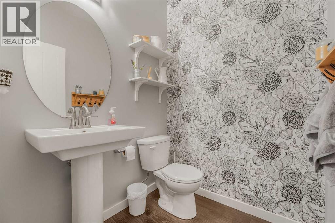
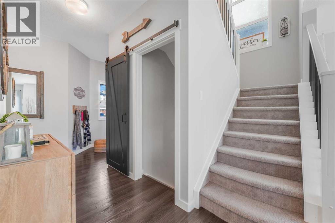
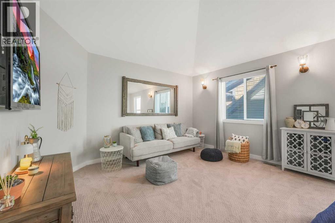
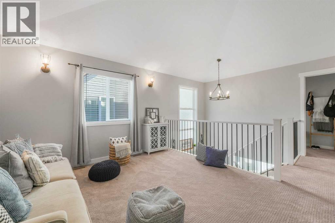
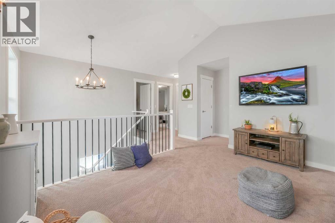
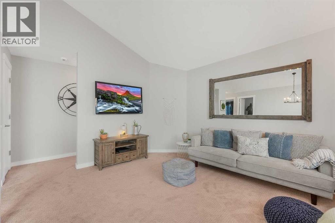
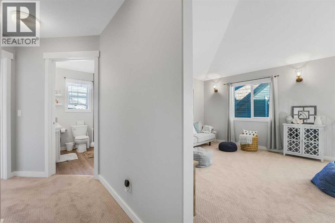
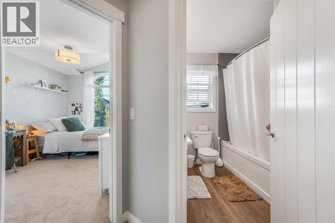
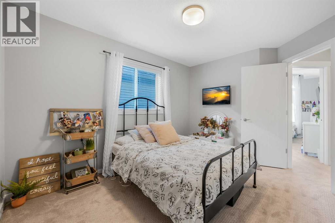
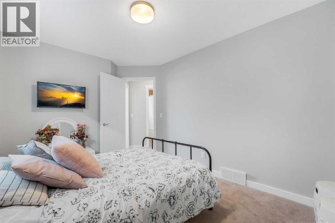
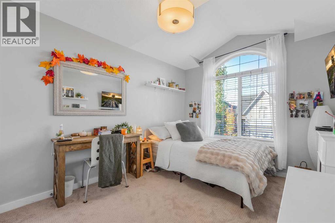
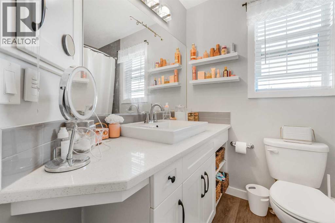
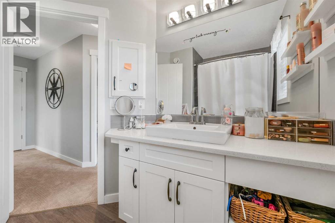
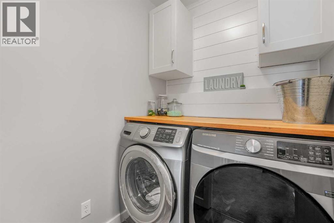
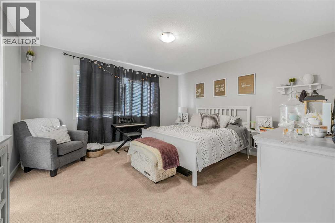
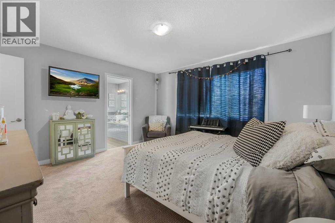
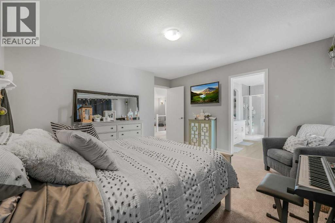
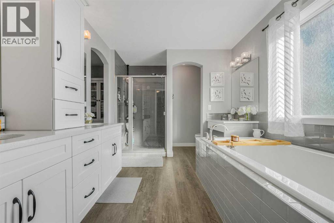
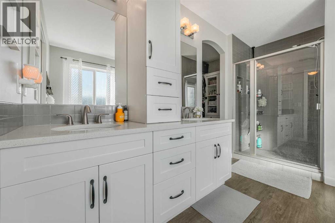
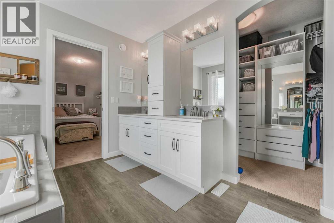
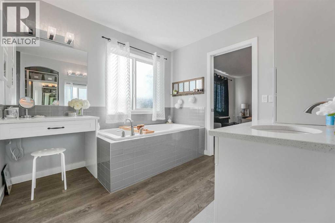
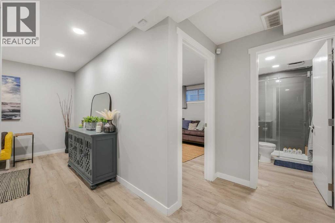
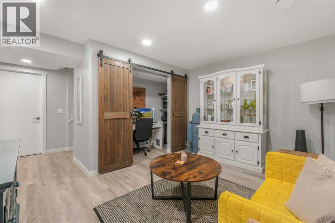
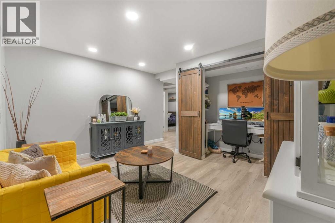
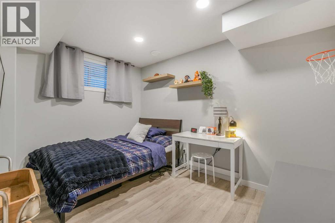
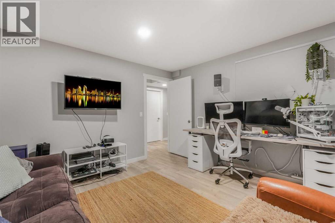
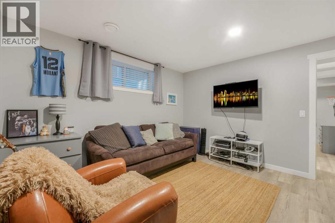
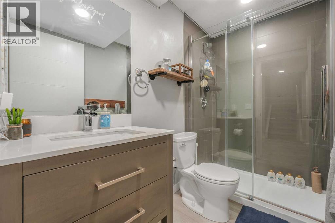
5 BEDROOMS | 3.5 BATHROOMS | FINISHED BASEMENT | WELL-MAINTAINEDWelcome to COOPERS CROSSING, one of Airdrie’s most sought-after, AWARD-WINNING communities! Situated on a QUIET STREET, this beautifully maintained DETACHED 2-STOREY HOME offers 2,802 SQ FT OF TOTAL DEVELOPED LIVING SPACE. With attractive BRICK and VINYL SIDING exterior finishes, this home offers timeless curb appeal and a functional layout designed for everyday comfort.Step inside to a bright, inviting OPEN-CONCEPT MAIN FLOOR featuring a spacious living area, a stylish kitchen with QUARTZ COUNTERTOPS, STAINLESS STEEL APPLIANCES, a LARGE ISLAND, walk-through pantry, and a dedicated dining space. A convenient 2-piece bathroom and mudroom connecting to the DOUBLE ATTACHED GARAGE complete the main level.Upstairs offers 3 GENEROUS BEDROOMS, 2 FULL BATHROOMS, a spacious BONUS ROOM, and convenient UPPER-LEVEL LAUNDRY. The primary retreat features a WALK-IN CLOSET and a beautiful 5-piece ensuite with a SOAKER TUB, separate shower, and double vanity. The FULLY FINISHED BASEMENT adds incredible flexibility with 2 ADDITIONAL BEDROOMS, a FULL BATHROOM, and extra living space.Enjoy the SOUTH-FACING BACKYARD with a TWO-TIER DECK, gas hookup, landscaped yard, garden boxes, storage shed, and PAVED BACK ALLEY ACCESS.What truly sets this home apart is its location! COOPERS CROSSING is known for its beautiful streetscapes, scenic ponds, expansive GREEN SPACES, PARKS, and an extensive NETWORK OF WALKING PATHWAYS. With nearby SCHOOLS, playgrounds, and COOPER’S TOWN PROMENADE offering groceries, restaurants, shops, and everyday conveniences, everything you need is close to home.SPACE, COMFORT, LOCATION, AND COMMUNITY — THIS IS COOPERS CROSSING LIVING AT ITS FINEST! (id:58070)
| Bathroom Total | 4 | Bedrooms Above Ground | 3 |
| Bedrooms Below Ground | 2 | Bedrooms Total | 5 |
| Appliances | Refrigerator, Oven - Electric, Dishwasher, Wine Fridge, Microwave, Hood Fan | Basement Development | Finished |
| Basement Type | Full (finished) | Constructed Date | 2014 |
| Construction Material | Poured Concrete | Construction Style Attachment | Detached |
| Cooling Type | None | Exterior Finish | Brick, Concrete, Vinyl Siding |
| Fireplace Present | Yes | Fireplace Total | 1 |
| Flooring Type | Carpeted, Laminate, Vinyl Plank | Foundation Type | Poured Concrete |
| Half Bath Total | 1 | Heating Fuel | Natural Gas |
| Heating Type | Forced Air | Stories Total | 2 |
| Size Interior | 2013 Sqft | Total Finished Area | 2013 Sqft |
| Type | House |
| Concrete | |
| Attached Garage | 2 |
| Acreage | No | Fence Type | Cross Fenced, Fence |
| Land Amenities | Park, Playground, Schools, Shopping | Size Depth | 35.57 M |
| Size Frontage | 11 M | Size Irregular | 4212.80 |
| Size Total | 4212.8 Sqft|4,051 - 7,250 Sqft | Size Total Text | 4212.8 Sqft|4,051 - 7,250 Sqft |
| Zoning Description | R1-u |
| Level | Type | Dimensions |
|---|---|---|
| Second Level | Bedroom | 9.08 Ft x 13.42 Ft |
| Second Level | 4pc Bathroom | 7.25 Ft x 7.83 Ft |
| Second Level | Hall | 6.08 Ft x 13.17 Ft |
| Second Level | Living Room | 13.42 Ft x 12.17 Ft |
| Second Level | Bedroom | 9.00 Ft x 13.17 Ft |
| Second Level | Hall | 7.42 Ft x 6.42 Ft |
| Second Level | Laundry Room | 6.00 Ft x 5.58 Ft |
| Second Level | Primary Bedroom | 13.92 Ft x 13.92 Ft |
| Second Level | 5pc Bathroom | 12.25 Ft x 9.17 Ft |
| Basement | Furnace | 13.75 Ft x 10.92 Ft |
| Basement | Bedroom | 11.17 Ft x 8.58 Ft |
| Basement | Hall | 9.17 Ft x 5.08 Ft |
| Basement | 3pc Bathroom | 8.08 Ft x 5.08 Ft |
| Basement | Bedroom | 12.00 Ft x 11.67 Ft |
| Basement | Living Room | 12.92 Ft x 11.67 Ft |
| Main Level | Foyer | 11.42 Ft x 8.50 Ft |
| Main Level | Hall | 10.25 Ft x 13.67 Ft |
| Main Level | Other | 6.42 Ft x 6.00 Ft |
| Main Level | 2pc Bathroom | 5.58 Ft x 6.33 Ft |
| Main Level | Kitchen | 13.17 Ft x 11.67 Ft |
| Main Level | Dining Room | 13.17 Ft x 8.00 Ft |
| Main Level | Living Room | 14.58 Ft x 13.25 Ft |



