Description
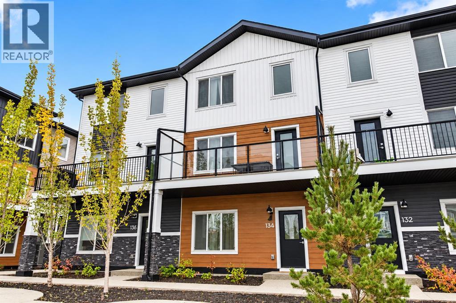
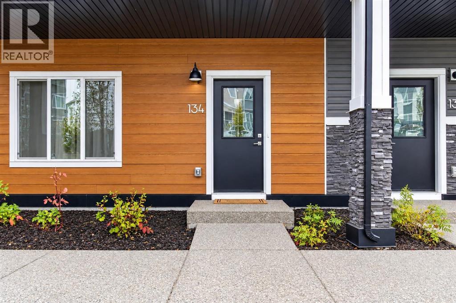
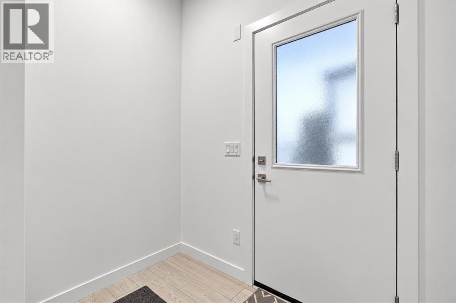
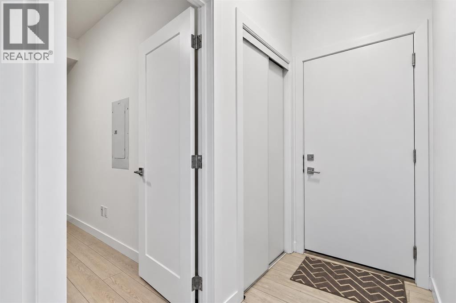
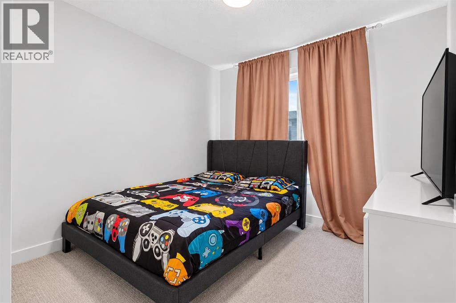
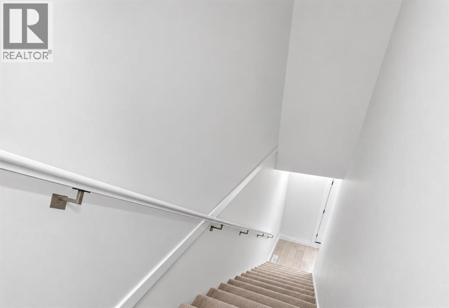
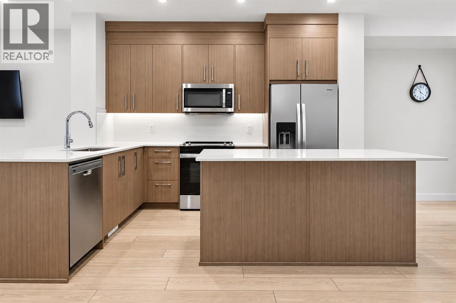
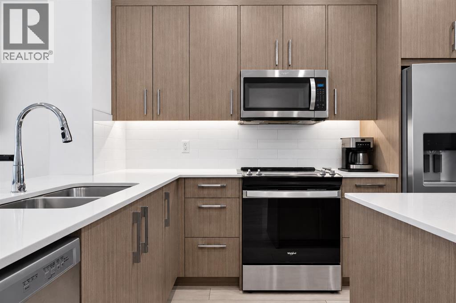
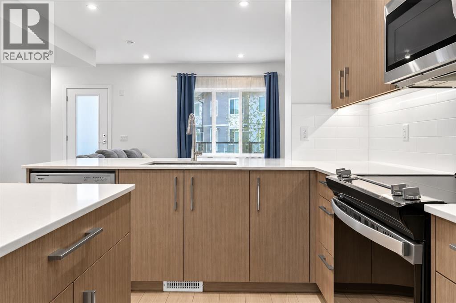
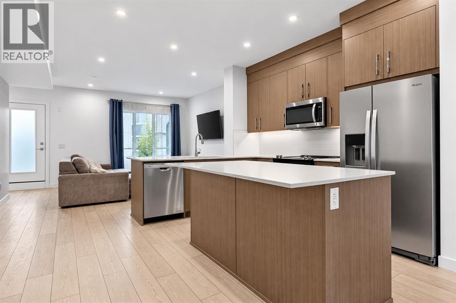
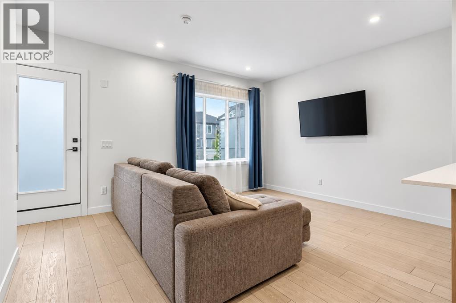
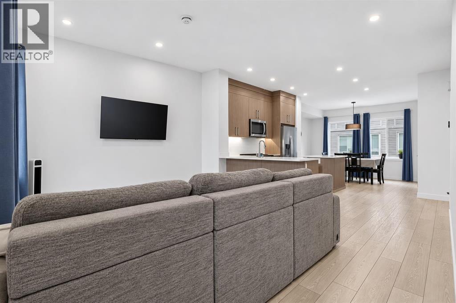
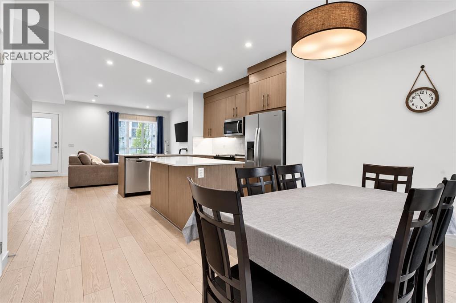
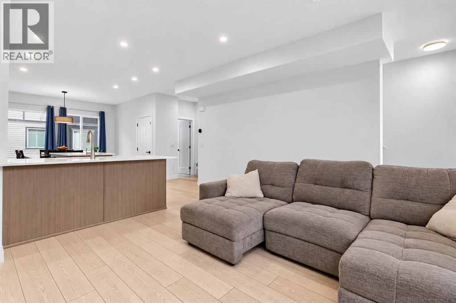
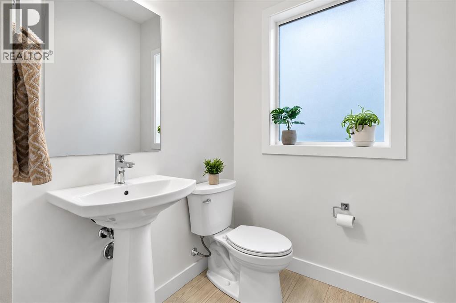
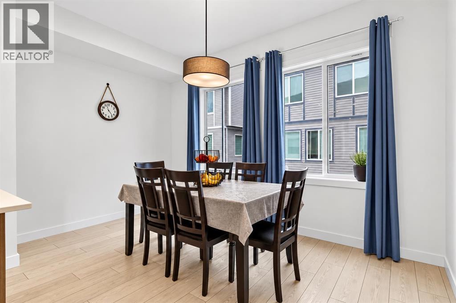
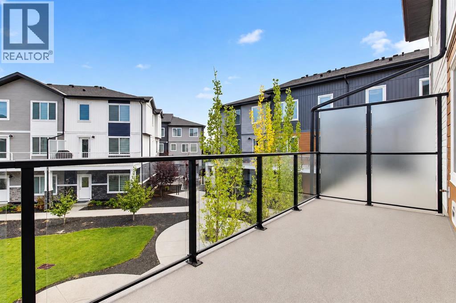
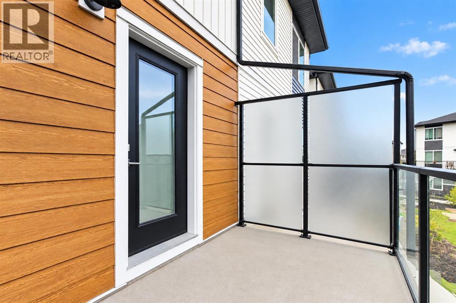
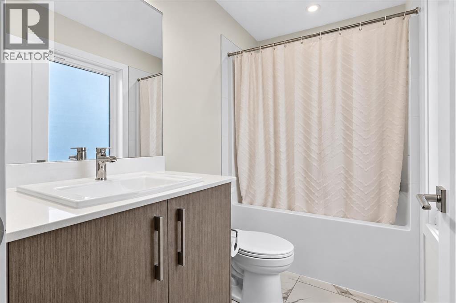
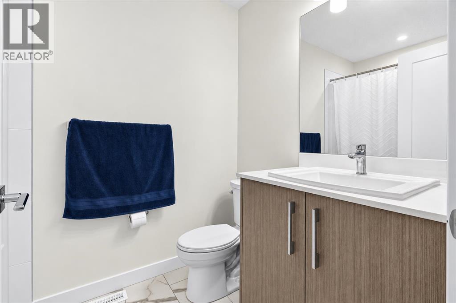
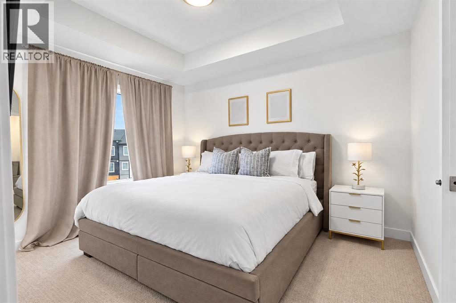
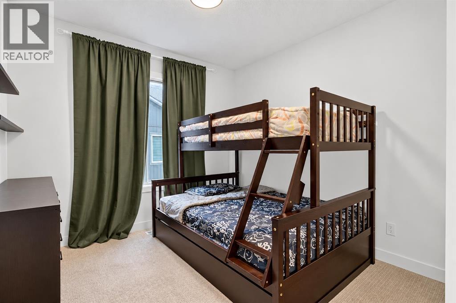
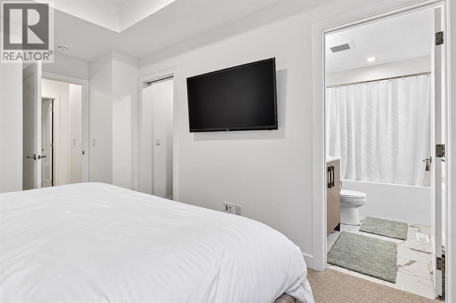
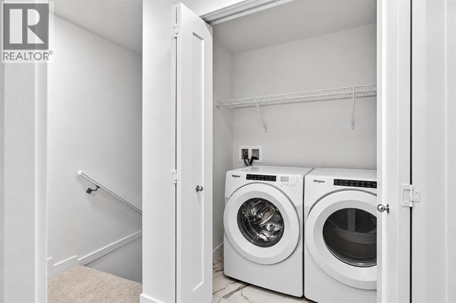
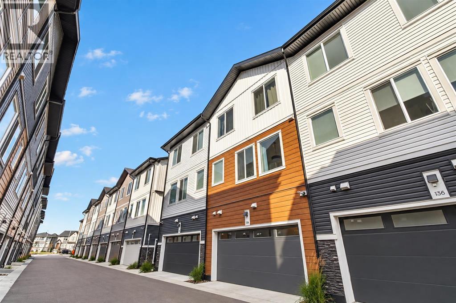
Welcome to 134, 1862 Cornerstone Boulevard NE, a stunning 2024-built condo townhouse located in the vibrant and growing community of Cornerstone. Offering 4 bedrooms, 2.5 bathrooms, a double attached garage, and a thoughtfully designed modern layout, this move-in-ready home delivers the perfect combination of style, space, and functionality.The main level features a versatile bedroom, ideal for guests, a home office, or multi-generational living, along with a convenient powder room. At the heart of the home is the beautifully designed contemporary kitchen, showcasing a unique double-island layout, stainless steel appliances, an upgraded freezer, ample cabinetry, and plenty of space for everyday living and entertaining.Upstairs, you’ll find three additional bedrooms, including a spacious primary bedroom complete with its own private ensuite. The well-planned layout provides comfortable living space while offering flexibility for families of all sizes.Step outside onto the large balcony, perfect for enjoying your morning coffee, relaxing after a long day, or entertaining family and friends. A double attached garage provides added convenience, parking, and valuable storage space.Situated in the sought-after community of Cornerstone, you’ll enjoy easy access to parks, playgrounds, walking paths, shopping and everyday amenities at Highstreet at Cornerstone, along with convenient connections to Stoney Trail and Country Hills Boulevard.A fantastic opportunity to own a modern 4-bedroom townhouse in one of NE Calgary’s fastest-growing communities. Don’t miss your chance!! (id:58070)
 Calgary





