 Calgary


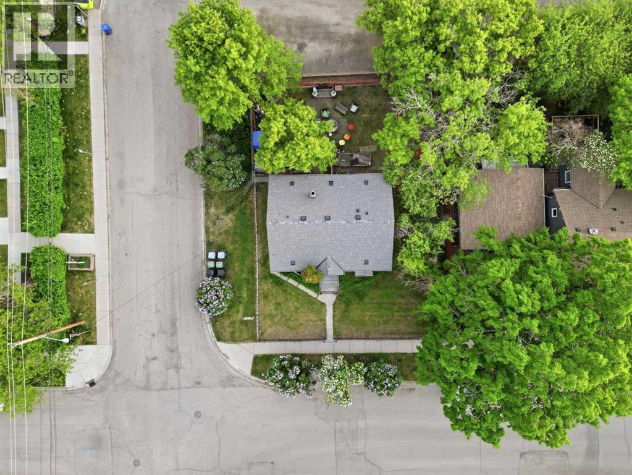
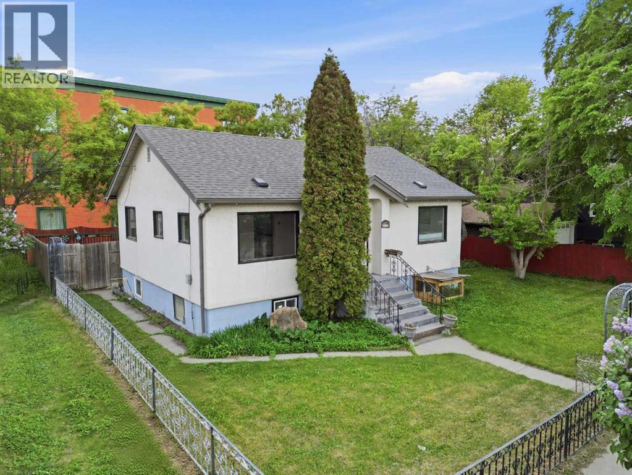
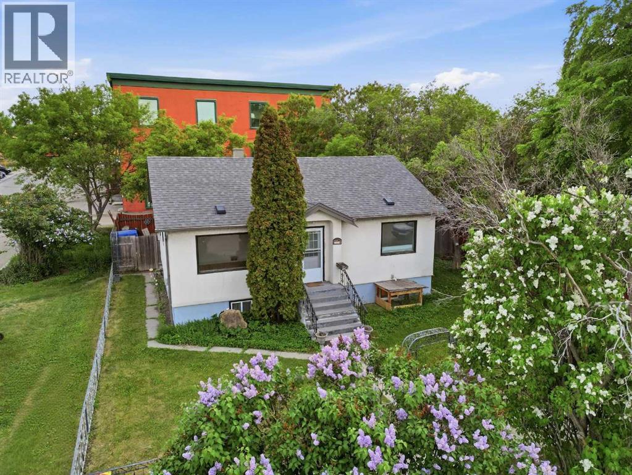
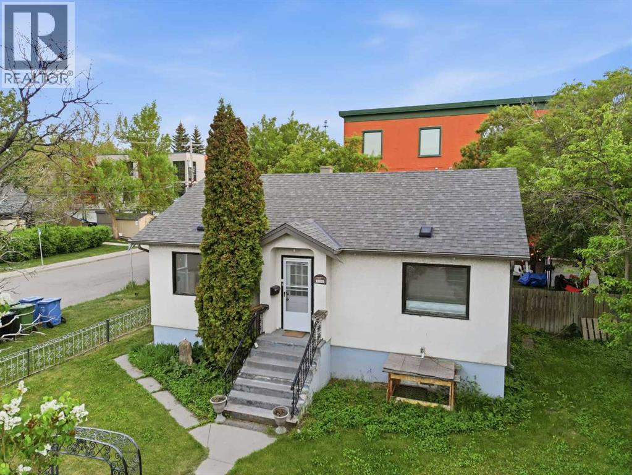
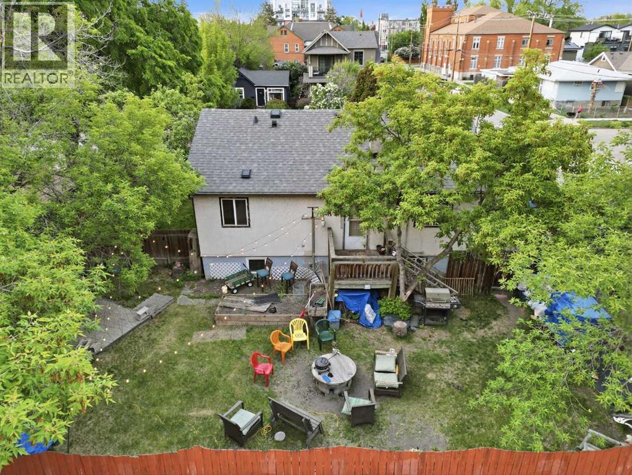
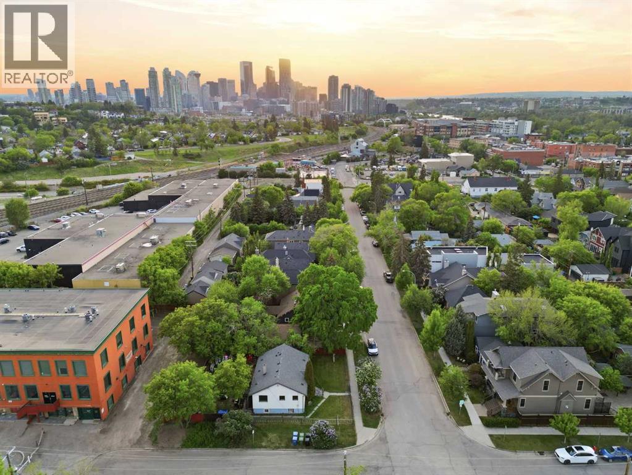
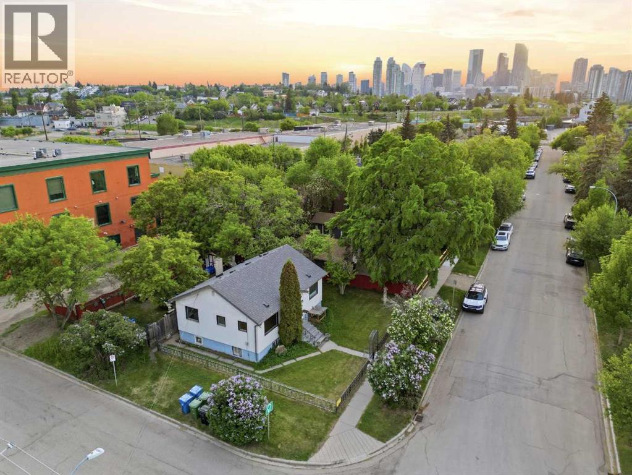
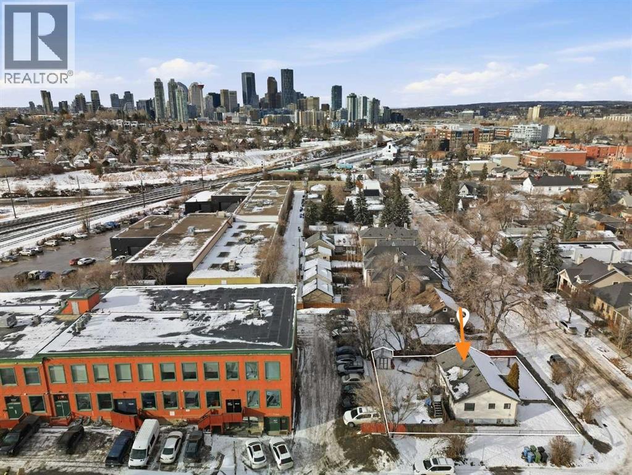
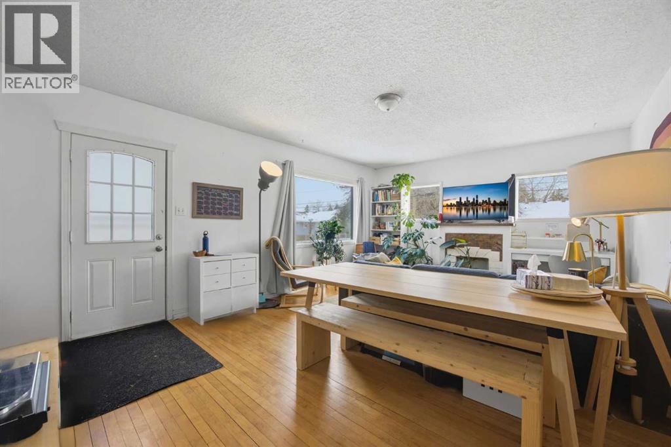
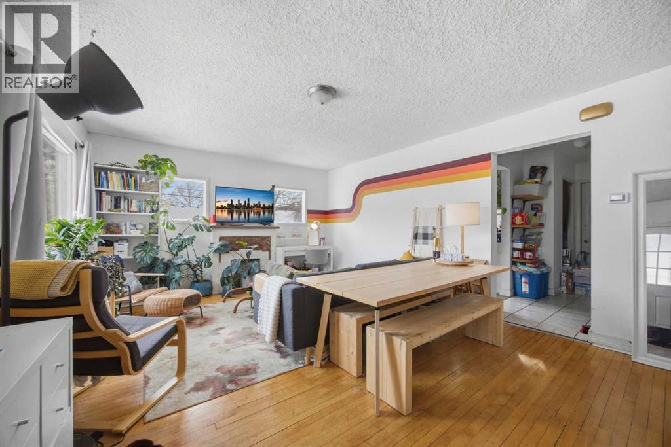
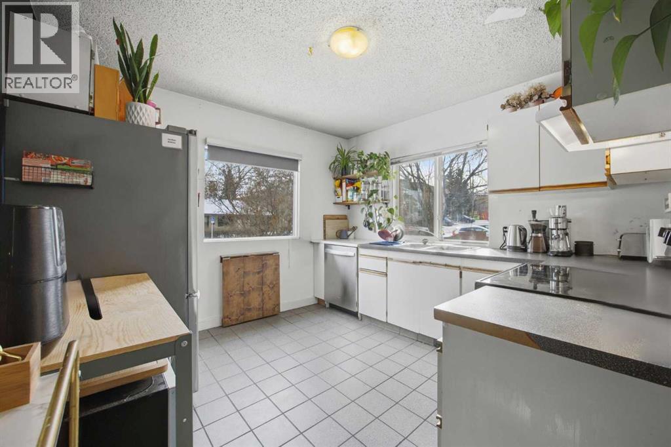
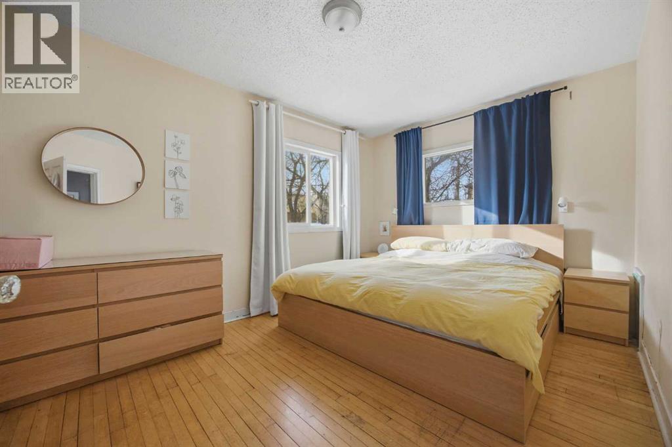
Rare corner lot in one of Calgary's most sought-after inner-city communities. This flat, R-CG zoned parcel measures approximately 19.04m x 24.92m (5,100+ sq ft) and offers exceptional redevelopment potential in a location where quality infill opportunities are becoming increasingly scarce. The corner configuration provides enhanced design flexibility, improved site access, additional street frontage, and the potential to create a standout project in a highly desirable neighbourhood. Whether you're planning rowhouses, townhomes, duplex development, or a custom luxury build (subject to City approvals), this site offers the zoning and dimensions builders are actively seeking. The existing bungalow is configured as two self-contained suites, providing valuable holding income while development plans are prepared. Investors and builders alike will appreciate the opportunity, while securing a premium redevelopment site for the future. Positioned just steps from Inglewood's vibrant main street, the property enjoys walkable access to restaurants, breweries, boutique shopping, parks, river pathways, and downtown Calgary. This is a rare chance to acquire a corner redevelopment parcel in one of Calgary's most established and continually evolving urban neighbourhoods. Buy and hold, redevelop immediately, or secure a premium land position in a proven inner-city market—opportunities like this are increasingly difficult to find. (id:58070)
| Bathroom Total | 2 | Bedrooms Above Ground | 2 |
| Bedrooms Below Ground | 2 | Bedrooms Total | 4 |
| Appliances | Washer, Refrigerator, Dishwasher, Stove, Dryer | Architectural Style | Bungalow |
| Basement Development | Finished | Basement Features | Separate Entrance, Suite |
| Basement Type | Full (finished) | Constructed Date | 1945 |
| Construction Style Attachment | Detached | Cooling Type | None |
| Exterior Finish | Stucco | Flooring Type | Ceramic Tile, Hardwood, Laminate |
| Foundation Type | Poured Concrete | Heating Fuel | Natural Gas |
| Heating Type | Forced Air | Stories Total | 1 |
| Size Interior | 911 Sqft | Total Finished Area | 910.72 Sqft |
| Type | House |
| Other |
| Acreage | No | Fence Type | Fence |
| Land Amenities | Golf Course, Park, Playground, Recreation Nearby, Schools, Shopping | Landscape Features | Fruit Trees |
| Size Depth | 24.92 M | Size Frontage | 19.04 M |
| Size Irregular | 474.00 | Size Total | 474 M2|4,051 - 7,250 Sqft |
| Size Total Text | 474 M2|4,051 - 7,250 Sqft | Zoning Description | R-cg |
| Level | Type | Dimensions |
|---|---|---|
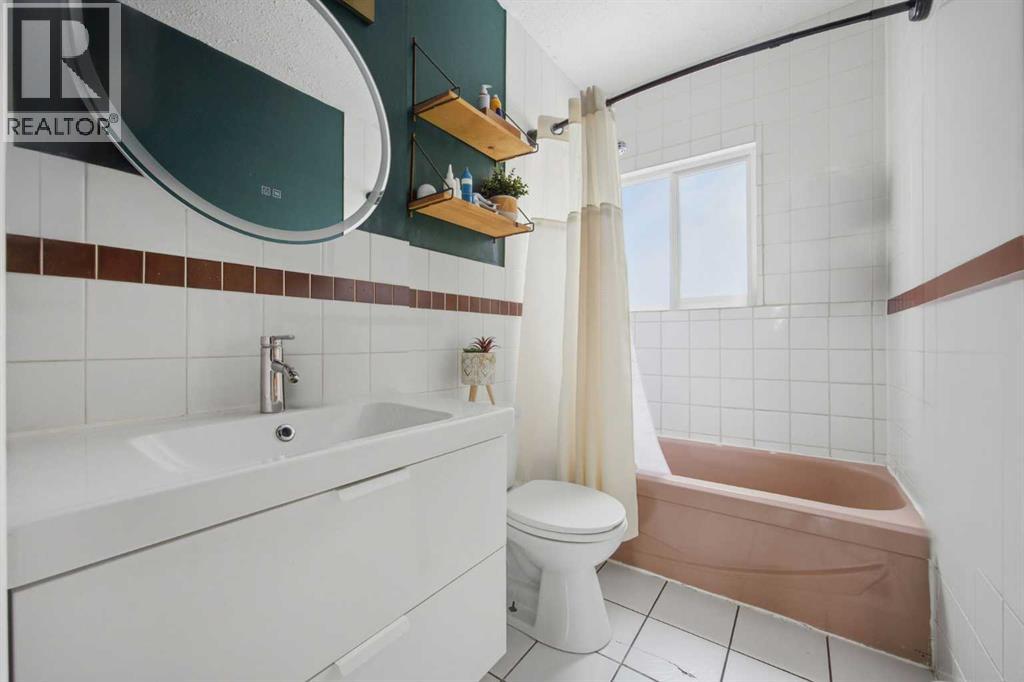
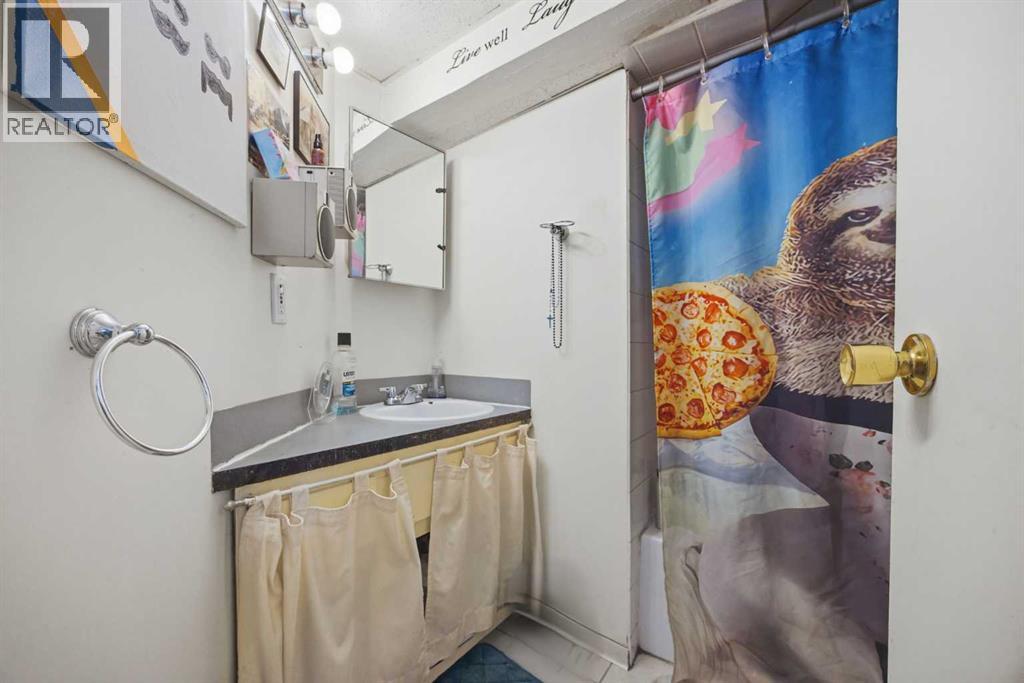
| Basement | 4pc Bathroom | 6.75 Ft x 7.50 Ft |
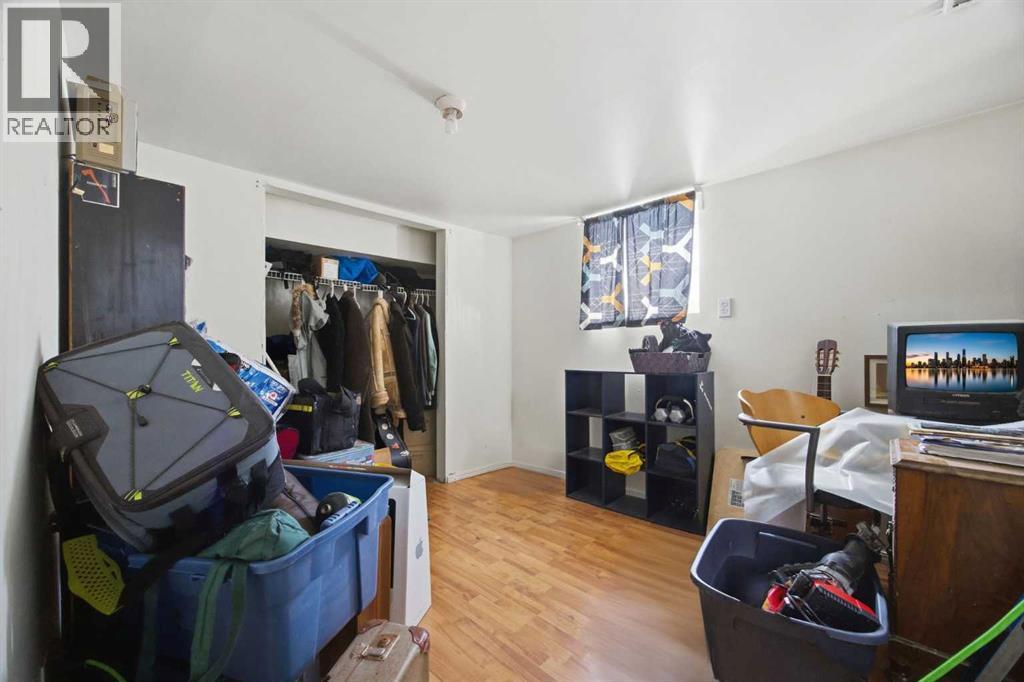
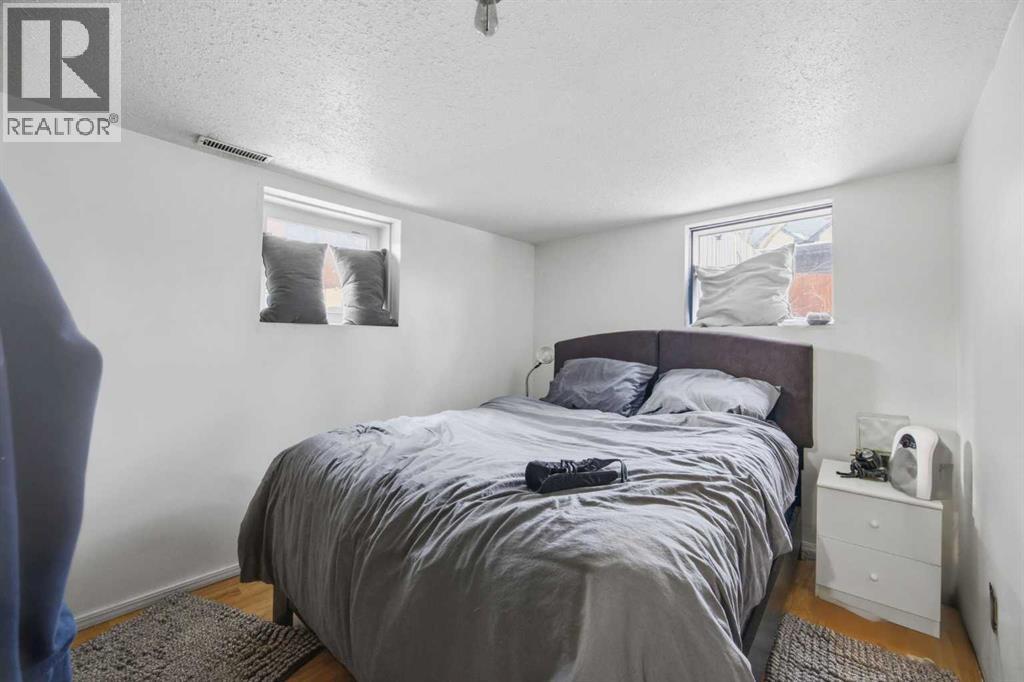
| Basement | Bedroom | 9.92 Ft x 8.92 Ft |
| Basement | Bedroom | 8.92 Ft x 11.83 Ft |
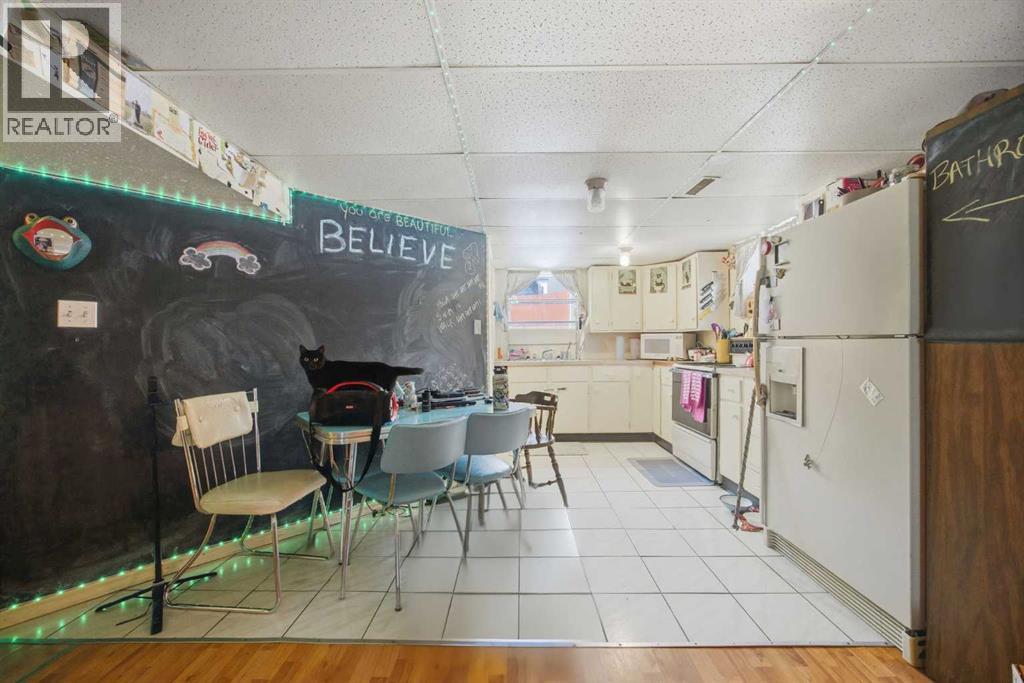
| Basement | Dining Room | 6.17 Ft x 6.08 Ft |
| Basement | Kitchen | 7.75 Ft x 11.75 Ft |
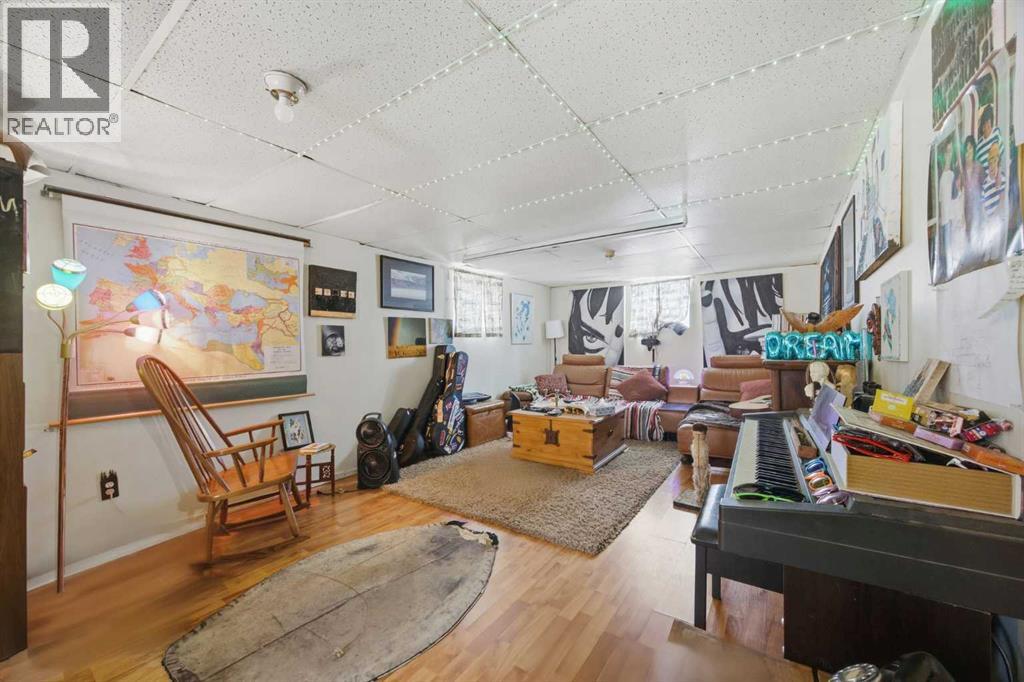
| Basement | Recreational, Games Room | 11.25 Ft x 20.33 Ft |
| Basement | Furnace | 8.83 Ft x 7.75 Ft |
| Main Level | 4pc Bathroom | 4.75 Ft x 7.83 Ft |
| Main Level | Bedroom | 9.58 Ft x 11.58 Ft |
| Main Level | Dining Room | 13.83 Ft x 8.00 Ft |
| Main Level | Kitchen | 10.83 Ft x 10.83 Ft |
| Main Level | Laundry Room | 10.92 Ft x 6.67 Ft |
| Main Level | Living Room | 13.83 Ft x 11.00 Ft |
| Main Level | Bedroom | 9.92 Ft x 14.92 Ft |



