 Calgary


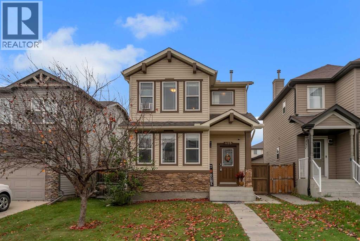
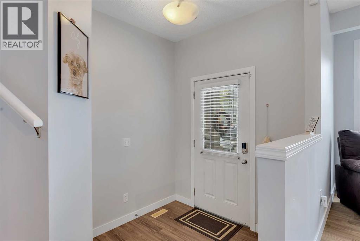
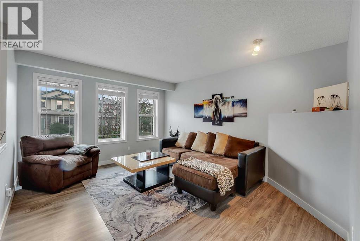
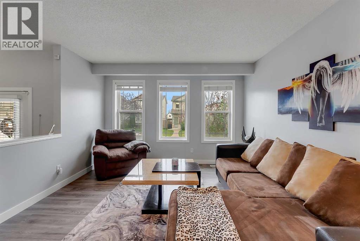
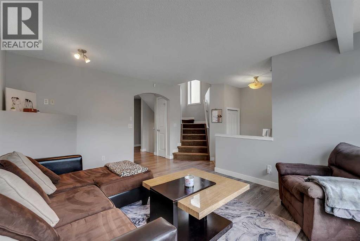
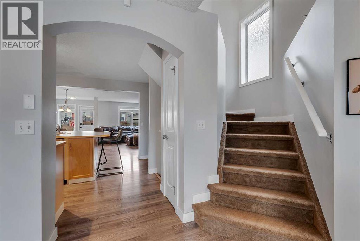
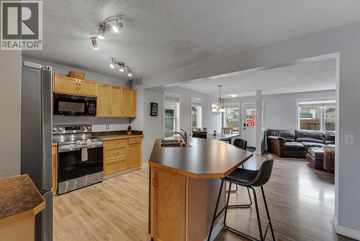
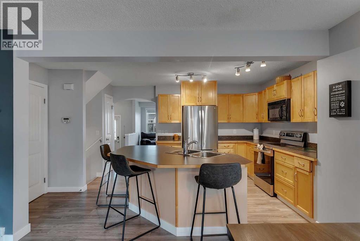
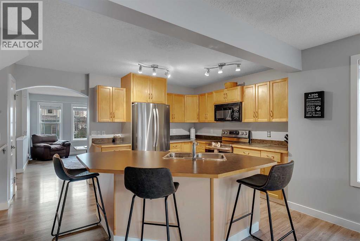
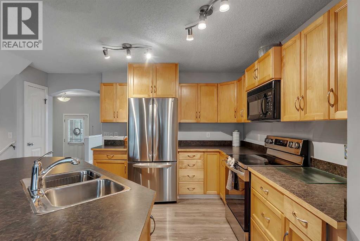
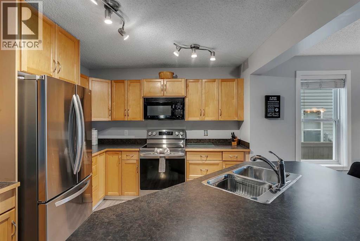
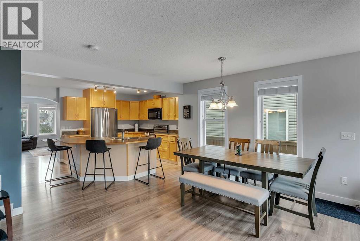
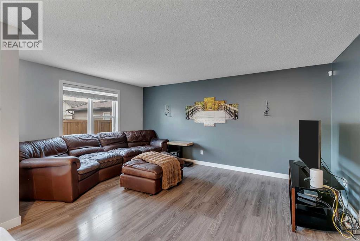
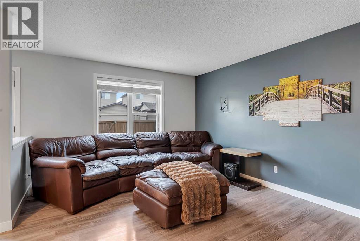
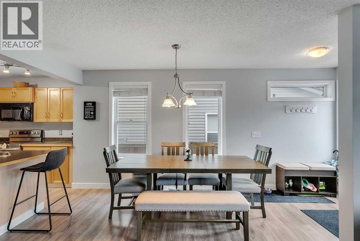
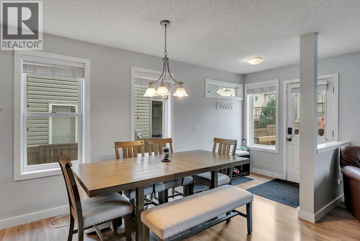
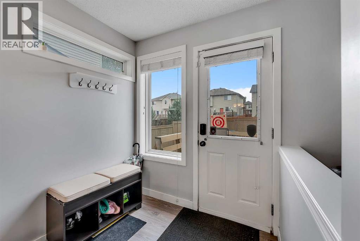
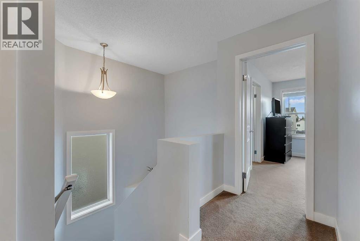
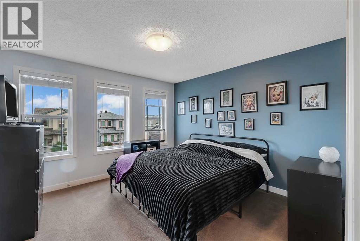
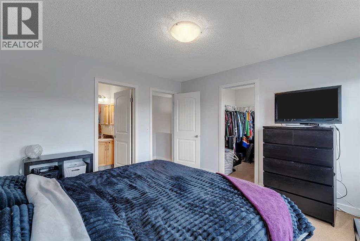
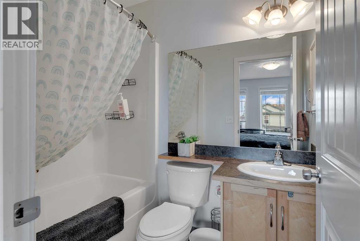
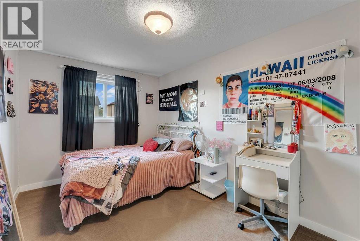
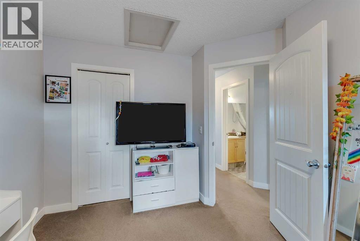
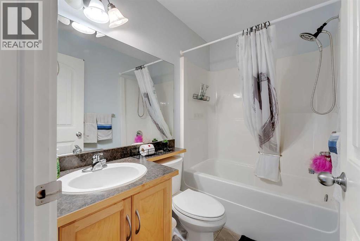
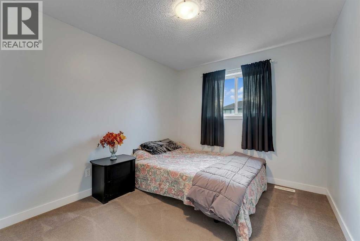
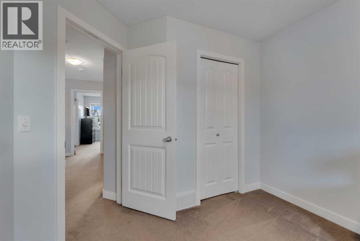
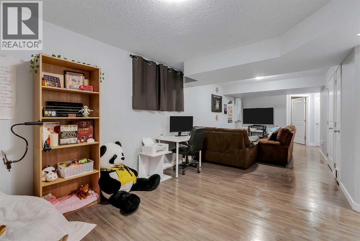
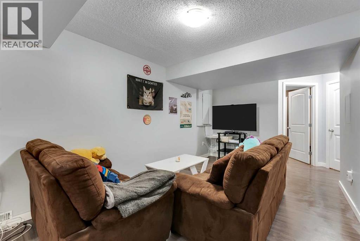
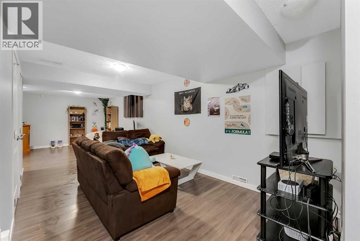
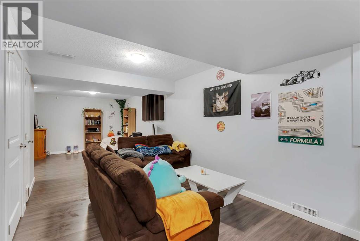
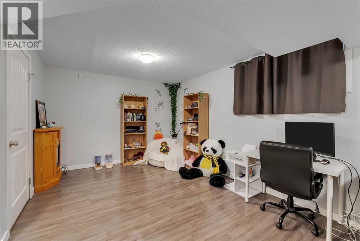
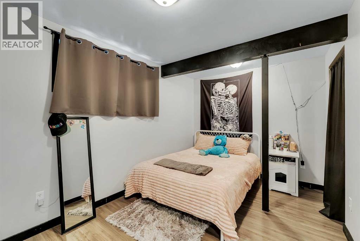
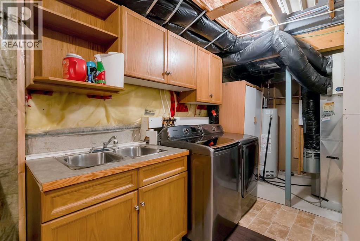
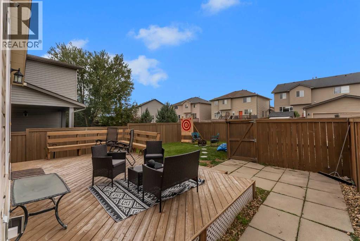
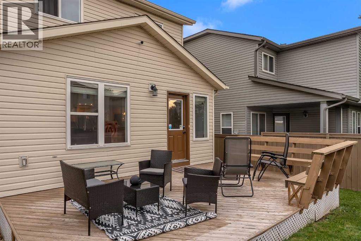
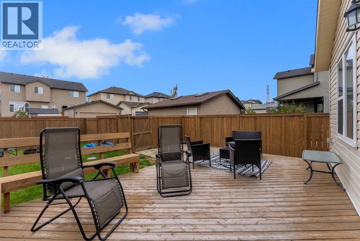
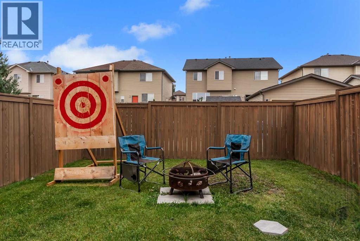
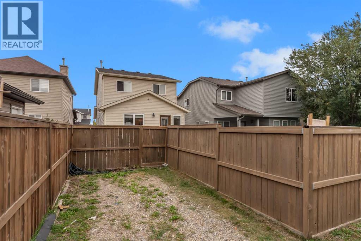
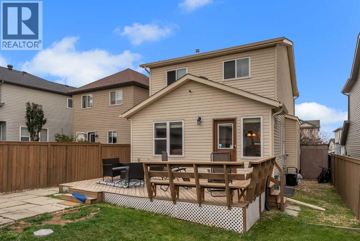
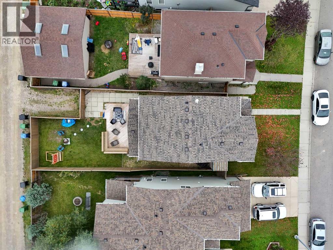
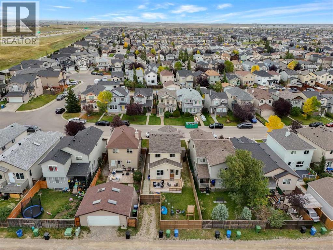
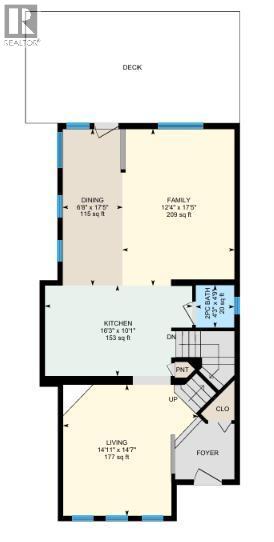
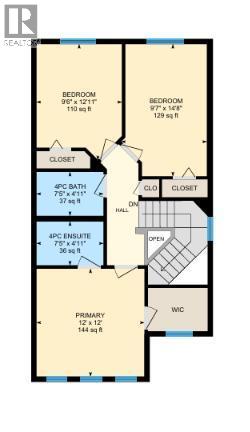
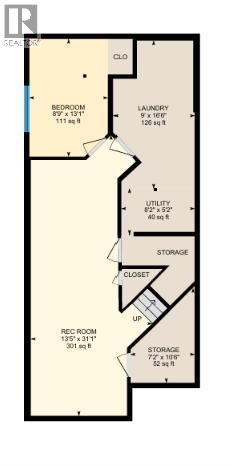
**OPEN HOUSE SUNDAY OCTOBER 4TH, 11-1PM!** Incredible opportunity to own this 4 bedroom home with over 2350 square feet of developed living space. Located on a quiet street, on an oversized lot, this is a great place to put down roots. Inside, a large front room functions as an office, reading area or music room. The main space at the back encompasses the kitchen, living room and dining area. The kitchen features a central island, updated appliances, a corner pantry and plenty of counter space. The living room is spacious with a large window that overlooks the yard. The dining area can easily fit a large table and an alcove serves as a mud room from the door to the yard. Upstairs, the primary suite is well-appointed with a walk-in closet and a 4 piece ensuite. Two additional big bedrooms and a 4 piece bath complete this level. The fully finished basement has been updated with vinyl plank floors and features a recreation room, a 4th bedroom, storage, laundry and a rough-in for a future bathroom. The west backyard has a deck and patio plus a nice lawn. The extra width at the back of the property (33’9”) ensures a dream garage can be built. Additional updates include replacement of the shingles and half of the siding in 2024. The deck and fence have been recently painted and the main floor has all been redone with laminate. This is a great location, close to schools, playgrounds and major transit routes. (id:58070)

11:00 am
1:00 pm
| Bathroom Total | 3 | Bedrooms Above Ground | 3 |
| Bedrooms Below Ground | 1 | Bedrooms Total | 4 |
| Appliances | Washer, Refrigerator, Dishwasher, Stove, Dryer, Microwave Range Hood Combo, Window Coverings | Basement Development | Finished |
| Basement Type | Full (finished) | Constructed Date | 2006 |
| Construction Material | Wood Frame | Construction Style Attachment | Detached |
| Cooling Type | None | Exterior Finish | Vinyl Siding |
| Flooring Type | Carpeted, Laminate, Tile, Vinyl Plank | Foundation Type | Poured Concrete |
| Half Bath Total | 1 | Heating Type | Forced Air |
| Stories Total | 2 | Size Interior | 1588 Sqft |
| Total Finished Area | 1587.52 Sqft | Type | House |
| Other |
| Acreage | No | Fence Type | Fence |
| Land Amenities | Park, Playground, Schools, Shopping | Size Depth | 33.5 M |
| Size Frontage | 9.5 M | Size Irregular | 331.00 |
| Size Total | 331 M2|0-4,050 Sqft | Size Total Text | 331 M2|0-4,050 Sqft |
| Zoning Description | R-g |
| Level | Type | Dimensions |
|---|---|---|
| Basement | Bedroom | 8.75 Ft x 13.08 Ft |
| Basement | Laundry Room | 9.00 Ft x 16.50 Ft |
| Basement | Recreational, Games Room | 13.42 Ft x 31.08 Ft |
| Basement | Storage | 7.17 Ft x 10.50 Ft |
| Basement | Furnace | 8.17 Ft x 5.17 Ft |
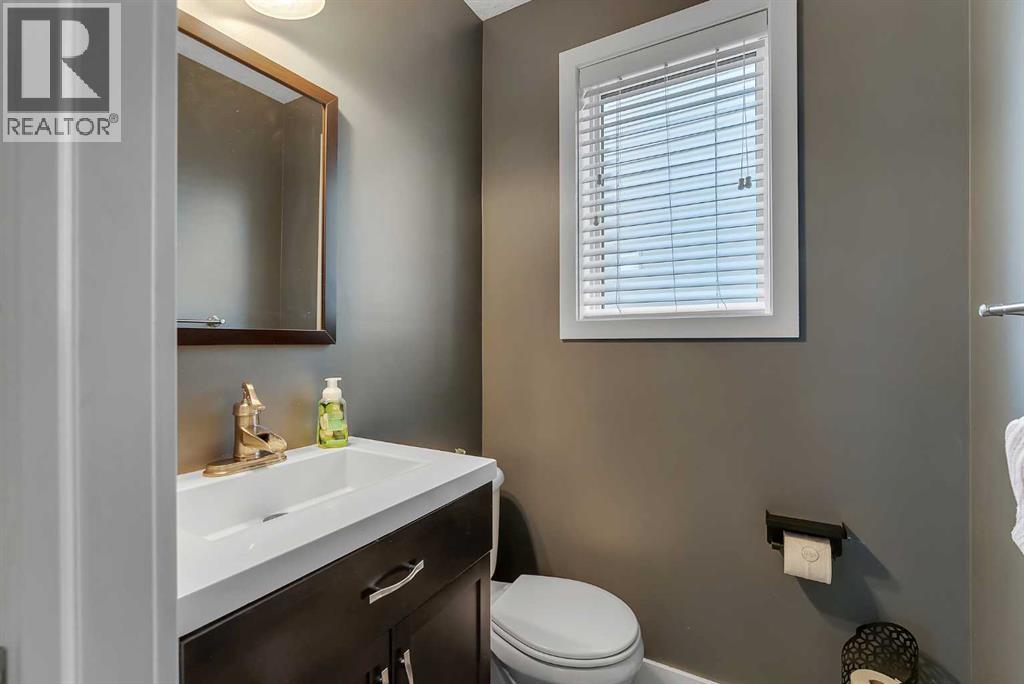
| Main Level | 2pc Bathroom | 4.25 Ft x 4.75 Ft |
| Main Level | Dining Room | 6.67 Ft x 17.42 Ft |
| Main Level | Family Room | 12.33 Ft x 17.42 Ft |
| Main Level | Kitchen | 16.25 Ft x 10.08 Ft |
| Main Level | Living Room | 14.92 Ft x 14.58 Ft |
| Upper Level | 4pc Bathroom | 7.42 Ft x 4.92 Ft |
| Upper Level | 4pc Bathroom | 7.42 Ft x 4.92 Ft |
| Upper Level | Bedroom | 9.50 Ft x 12.92 Ft |
| Upper Level | Bedroom | 9.58 Ft x 14.67 Ft |
| Upper Level | Primary Bedroom | 12.00 Ft x 12.00 Ft |



