 Calgary


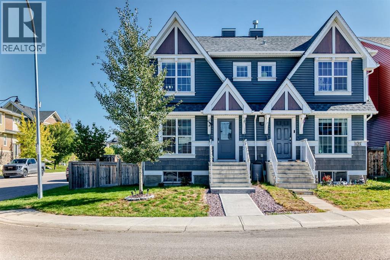
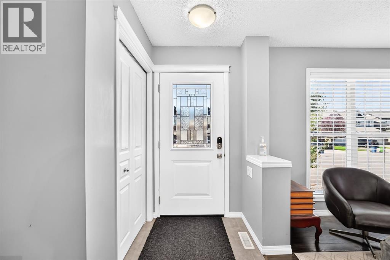
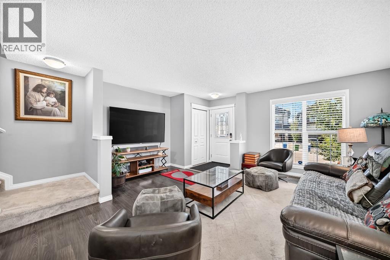
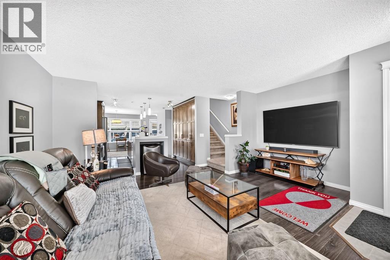
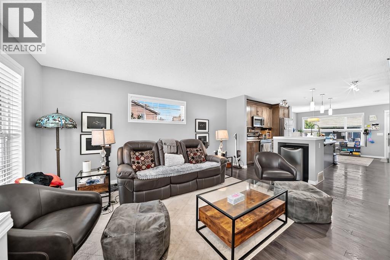
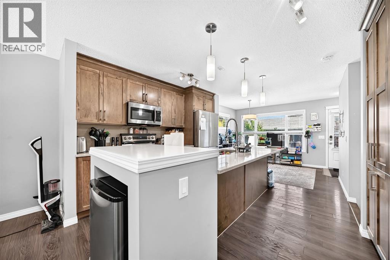
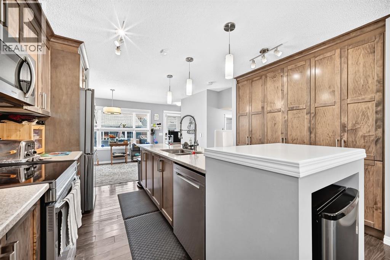
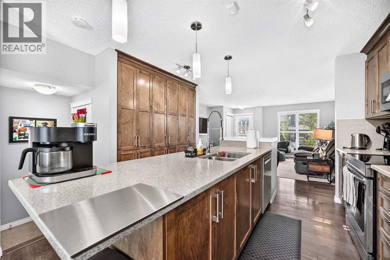
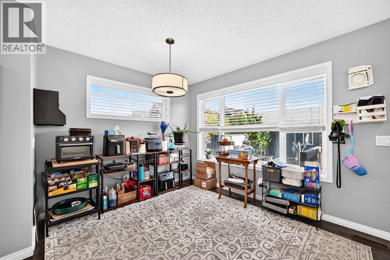
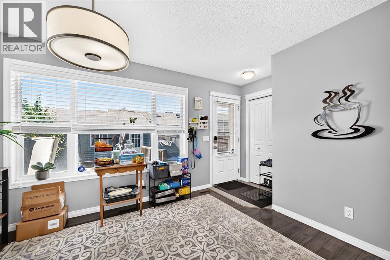
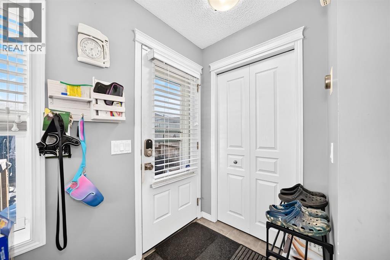
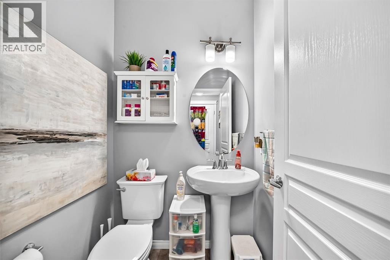
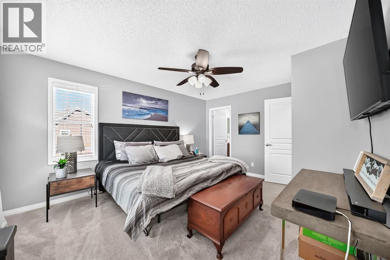
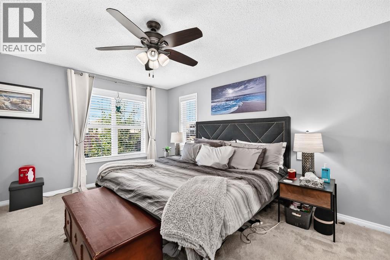
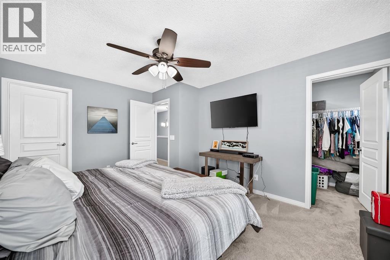
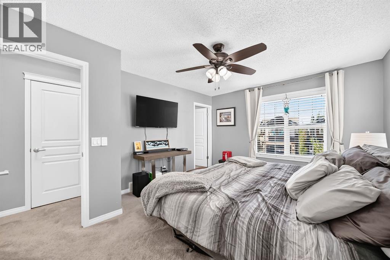
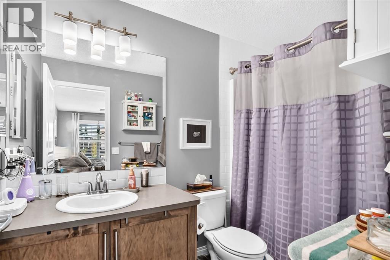
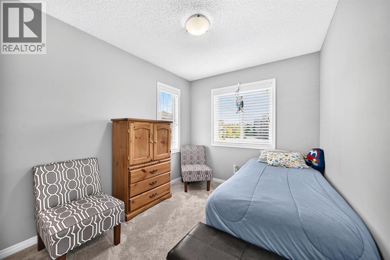
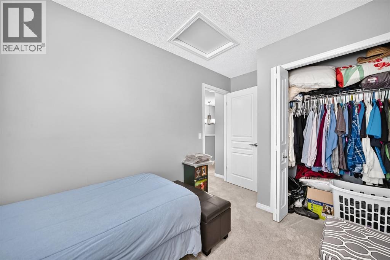
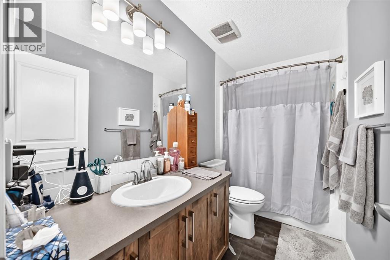
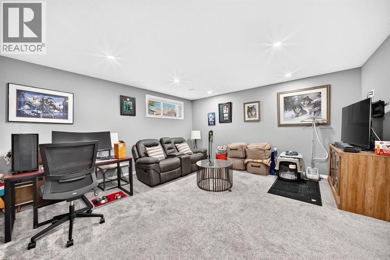
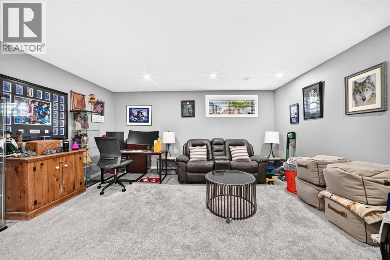
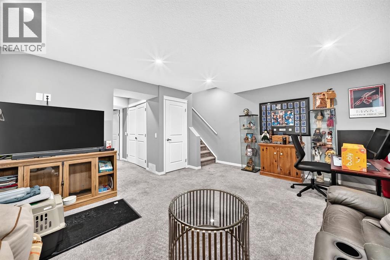
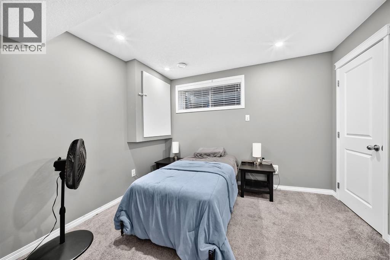
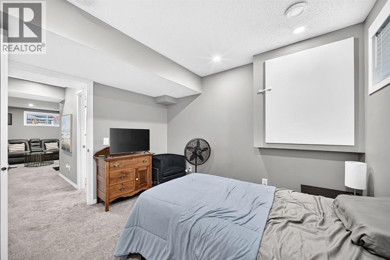
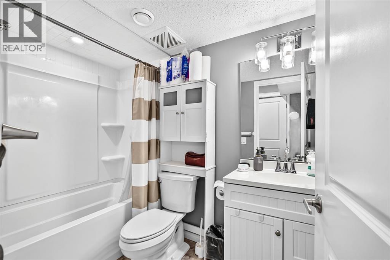
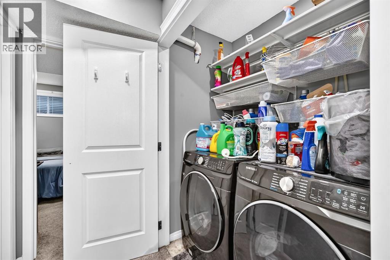
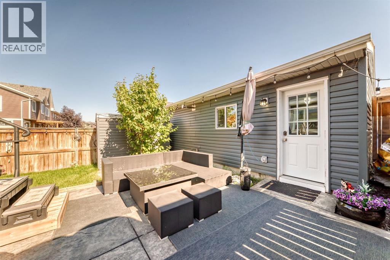
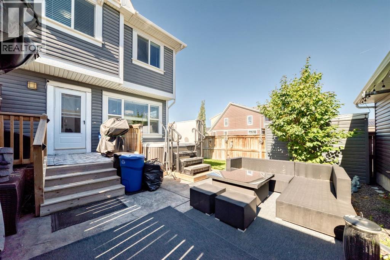
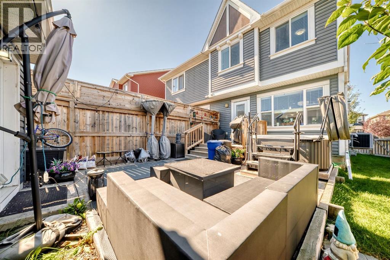
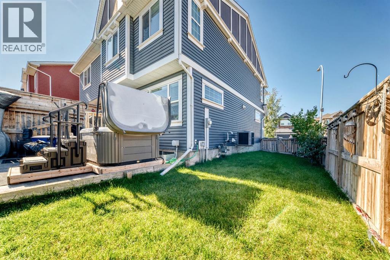
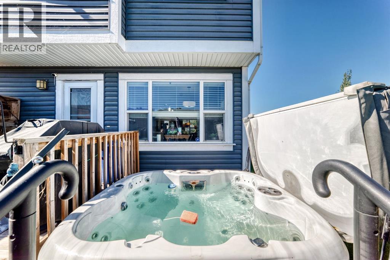
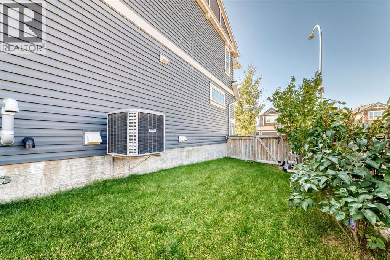
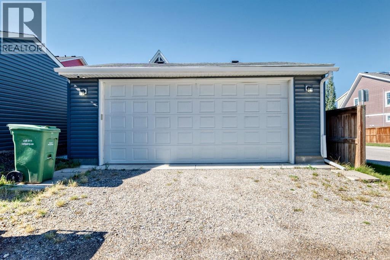
WELCOME TO THIS BEAUTIFUL 4 bedroom, 3 1/2 bathroom Duplex with professionally developed basement & heated double car garage nestled in the serene LAKE COMMUNITY OF AUBURN BAY. This home boasts an OPEN CONCEPT DESIGN, perfect for your family's everyday living. The modern finishes of this home will be appreciated from the moment you walk in. The open main floor offers a spacious living room, gourmet kitchen, and a bright dining room. Ceiling height cabinets, newer stainless steel appliances, large centre island, quartz counters and a full wall of additional built in storage make this space beautiful and organized. Upstairs find a peaceful master bedroom flooded with natural light, good sized walk-in closet and a 4-piece ensuite bathroom. 2 additional bedrooms and 2nd full 4 piece bathroom complete the upper floor. The professionally developed basement offers a huge living/recreation room, bed room, laundry, and full 4 piece bathroom. Outdoors enjoy the HEATED double car garage, stamped concrete patio, fully fenced yard and matching storage shed. This home comes with all the bells and whistles including Central Air conditioning, a beautiful hot tub, water softener and newer stainless steel appliances. Great location close to all the amenities Auburn Bay has to offer: hospital, shopping, schools, parks and the lake! (id:58070)
| Bathroom Total | 4 | Bedrooms Above Ground | 3 |
| Bedrooms Below Ground | 1 | Bedrooms Total | 4 |
| Amenities | Recreation Centre | Appliances | Washer, Refrigerator, Water Softener, Dishwasher, Stove, Dryer, Microwave Range Hood Combo, Window Coverings |
| Basement Development | Finished | Basement Type | Full (finished) |
| Constructed Date | 2014 | Construction Material | Wood Frame |
| Construction Style Attachment | Semi-detached | Cooling Type | Central Air Conditioning |
| Exterior Finish | Vinyl Siding, Wood Siding | Flooring Type | Carpeted, Ceramic Tile, Laminate |
| Foundation Type | Poured Concrete | Half Bath Total | 1 |
| Heating Fuel | Natural Gas | Heating Type | Forced Air |
| Stories Total | 2 | Size Interior | 1425 Sqft |
| Total Finished Area | 1425.3 Sqft | Type | Duplex |
| Detached Garage | 2 |
| Acreage | No | Fence Type | Fence |
| Land Amenities | Park, Playground, Schools, Shopping, Water Nearby | Landscape Features | Landscaped, Lawn |
| Size Frontage | 13.54 M | Size Irregular | 316.00 |
| Size Total | 316 M2|0-4,050 Sqft | Size Total Text | 316 M2|0-4,050 Sqft |
| Zoning Description | R-g |
| Level | Type | Dimensions |
|---|---|---|
| Second Level | Primary Bedroom | 15.08 Ft x 11.83 Ft |
| Second Level | 4pc Bathroom | Measurements not available |
| Second Level | Bedroom | 10.42 Ft x 8.33 Ft |
| Second Level | Bedroom | 10.42 Ft x 8.33 Ft |
| Second Level | 4pc Bathroom | Measurements not available |
| Basement | Recreational, Games Room | 15.08 Ft x 16.50 Ft |
| Basement | Bedroom | 11.25 Ft x 11.00 Ft |
| Basement | 4pc Bathroom | Measurements not available |
| Main Level | Living Room | 15.83 Ft x 17.08 Ft |
| Main Level | Kitchen | 12.08 Ft x 11.42 Ft |
| Main Level | Dining Room | 11.92 Ft x 9.17 Ft |
| Main Level | 2pc Bathroom | Measurements not available |



