Request a Showing

    Description

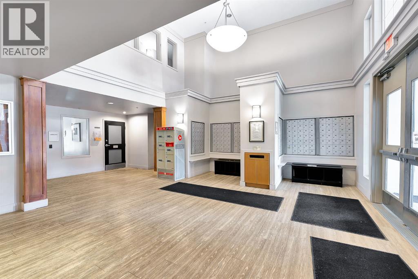
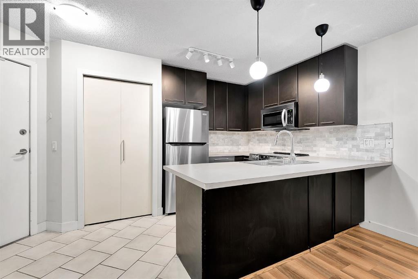
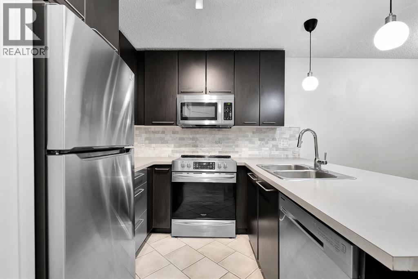
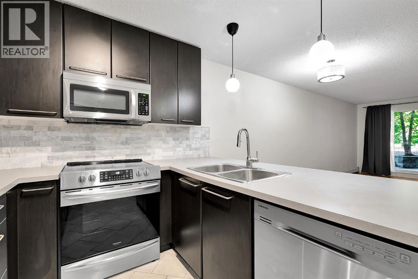
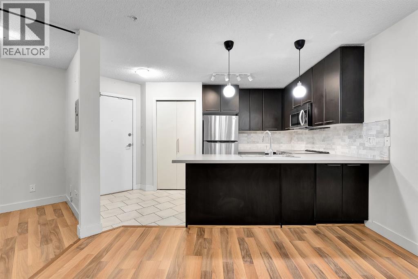
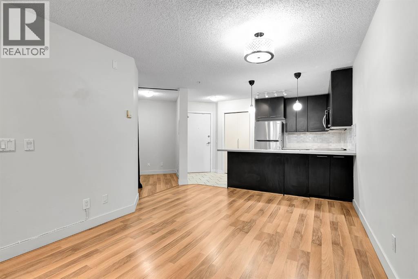
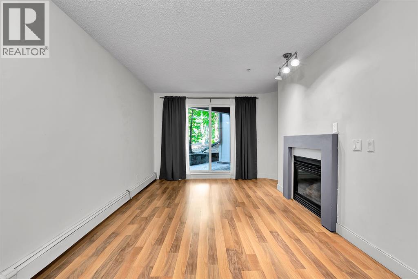
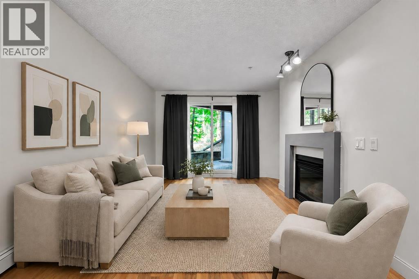
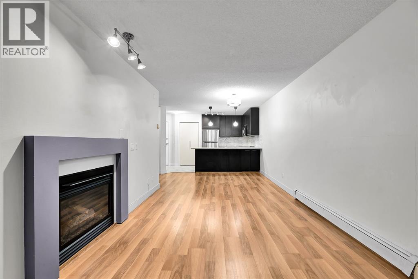
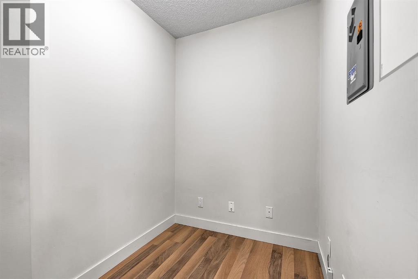
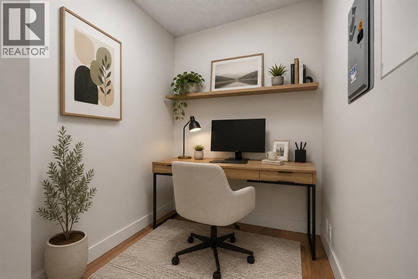
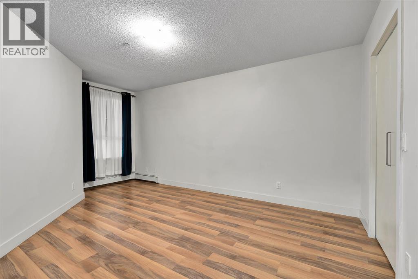
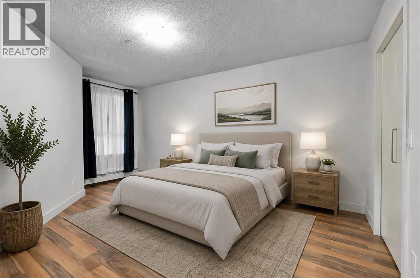
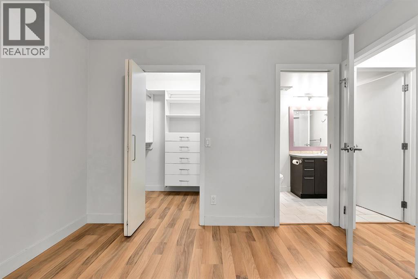
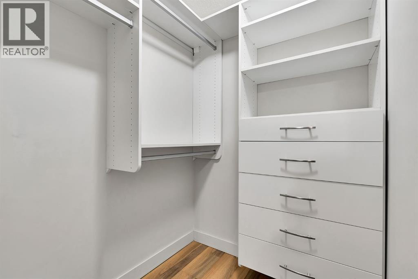
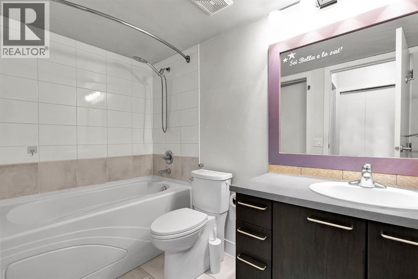
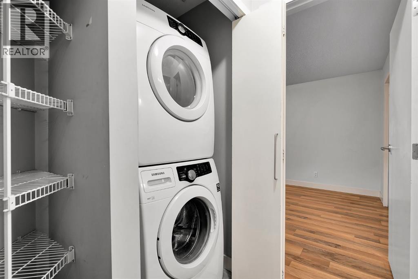
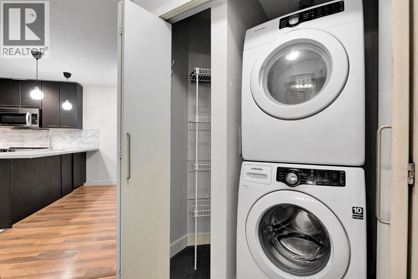
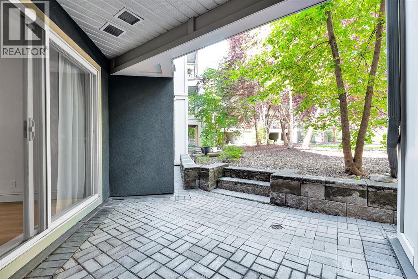
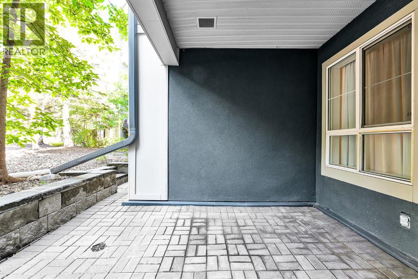
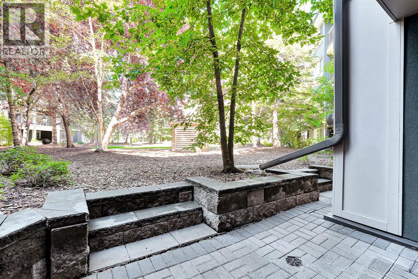
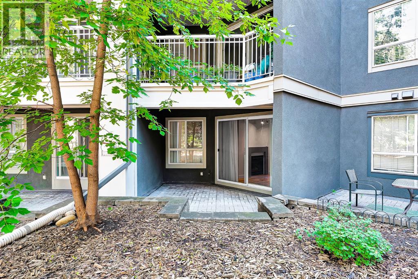
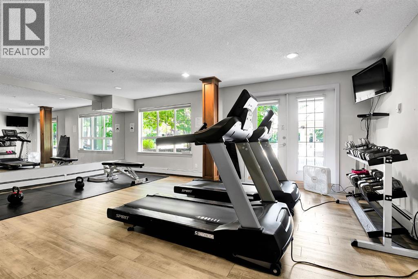
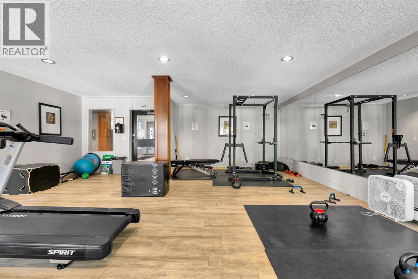
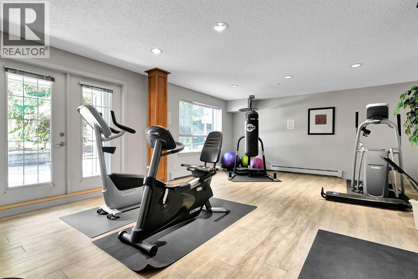
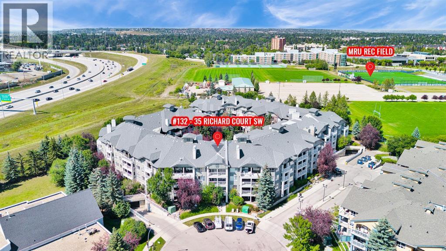
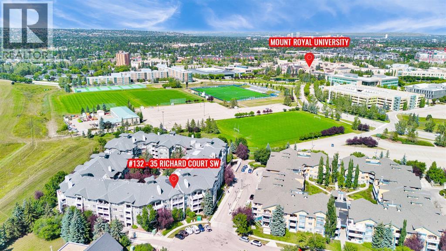
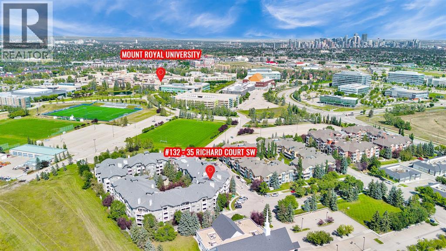
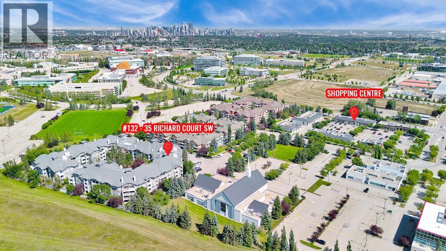
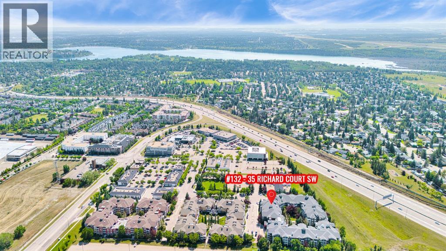
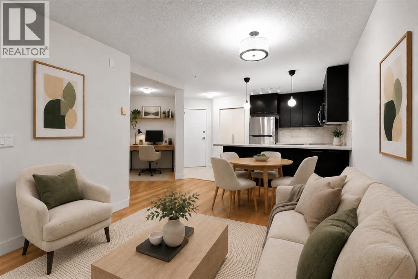
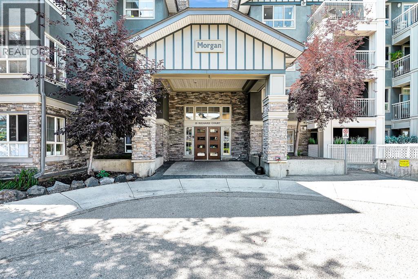
    Welcome to a well-designed 1 bedroom plus den condo offering great functionality, comfortable living and a location that puts Mount Royal University just minutes away. The open-concept layout makes everyday living easy, with a welcoming living room centred around a gas fireplace and a kitchen featuring dark cabinetry, stainless steel appliances, ample counter space and a convenient breakfast bar. Down the hall, the spacious bedroom features a walk-in closet with built-in organizers, while the Jack and Jill 4 piece bathroom provides easy access from both the bedroom and main living area. The separate den is ideal for a home office, study space or extra storage, and in-suite laundry adds another practical touch. Step outside to the large covered patio, a peaceful and private-feeling space that’s perfect for relaxing, enjoying your morning coffee or unwinding at the end of the day. Morgan on the Park adds even more value with a fitness centre, guest suite, lounge and games room, secure bike storage and a beautifully maintained central courtyard with a gazebo. Close to MRU, transit, restaurants and everyday amenities, this home is a great option for first-time buyers, students, professionals or investors looking for a well-located condo with plenty to offer. (id:58070)
    Property Features

    • MLS® Number A2337665
    • Price $262,000
    • Bedrooms: 1
    • Bathrooms: 1
    • Square Footage: 676 sqft
    • Property Type: Apartment
    • Community Name: Lincoln Park
    • Amenities Near By Park, Playground, Schools, Shopping
    • Community Features Pets Allowed, Pets Allowed With Restrictions
    • Features Closet Organizers, No Animal Home, No Smoking Home, Guest Suite, Gas Bbq Hookup, Parking
    • Parking Space Total 1
    • Plan 0310427

    Buildings

    Bathroom Total 1 Bedrooms Above Ground 1
    Bedrooms Total 1 Amenities Exercise Centre, Guest Suite, Party Room
    Appliances Refrigerator, Range - Electric, Garburator, Microwave Range Hood Combo, Window Coverings, Washer/dryer Stack-up Constructed Date 2003
    Construction Material Wood Frame Construction Style Attachment Attached
    Cooling Type None Exterior Finish Stucco
    Fireplace Present Yes Fireplace Total 1
    Flooring Type Ceramic Tile, Laminate Heating Type Baseboard Heaters
    Stories Total 4 Size Interior 676 Sqft
    Total Finished Area 676 Sqft Type Apartment

    Parking

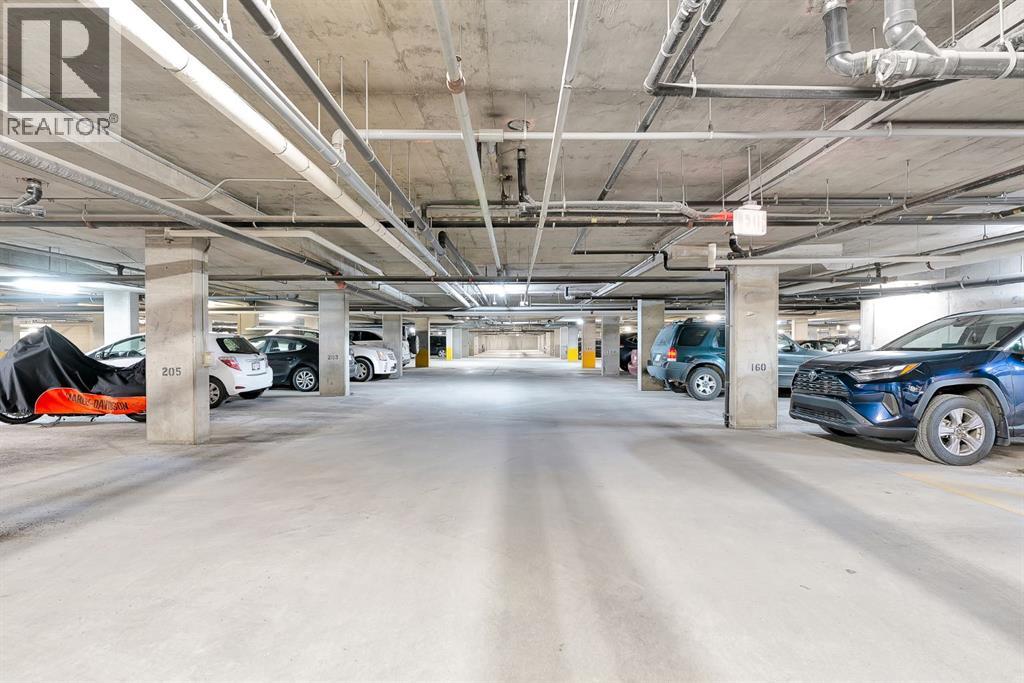
    Garage
    Heated Garage
    Underground

    Land

    Acreage No Land Amenities Park, Playground, Schools, Shopping
    Size Total Text Unknown Zoning Description M-h1 D321

    Rooms

    Level Type Dimensions
    Main Level Living Room 12.67 Ft x 10.00 Ft
    Main Level Kitchen 9.33 Ft x 8.67 Ft
    Main Level Dining Room 8.42 Ft x 7.75 Ft
    Main Level Den 5.42 Ft x 5.25 Ft
    Main Level Primary Bedroom 13.92 Ft x 10.83 Ft
    Main Level Other 5.00 Ft x 4.92 Ft
    Main Level 4pc Bathroom 8.92 Ft x 4.92 Ft
    Main Level Laundry Room 3.17 Ft x 3.00 Ft
    Address
    Scroll to Top