 Calgary


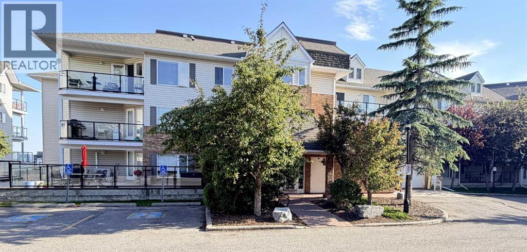
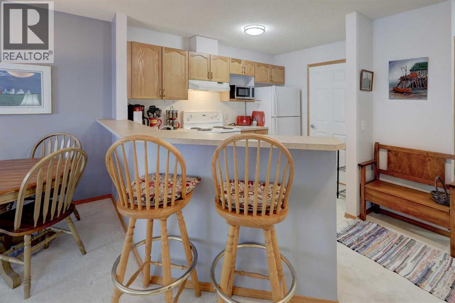
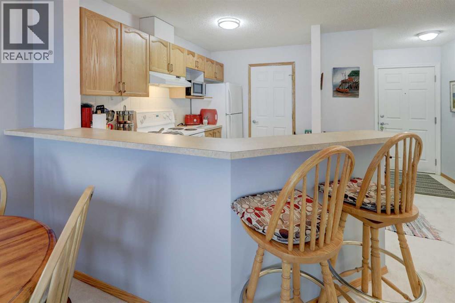
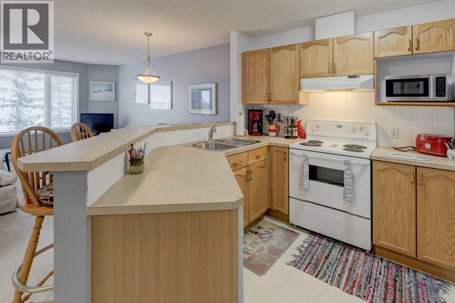
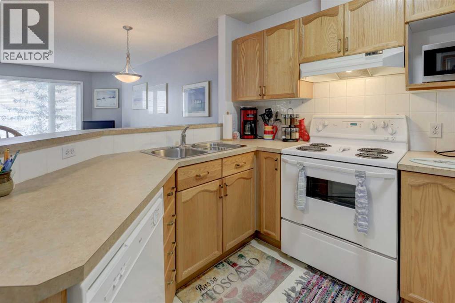
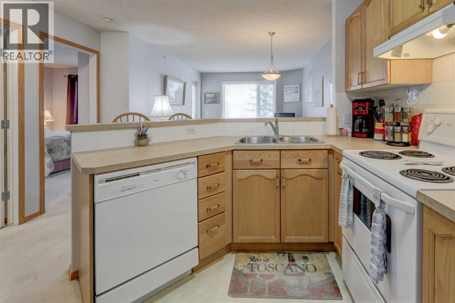
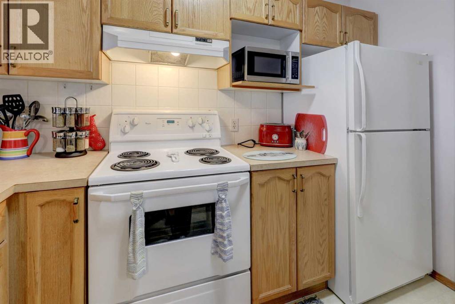
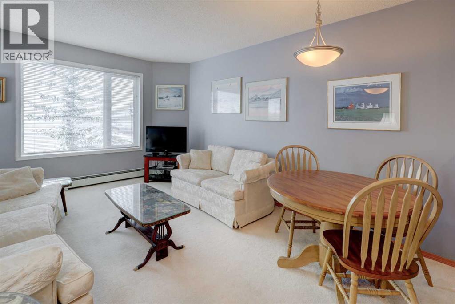
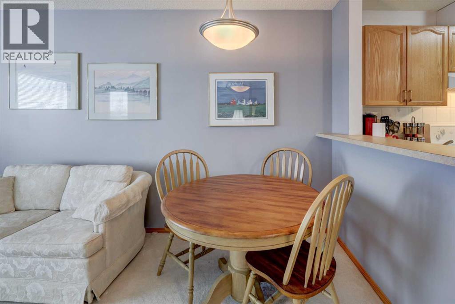
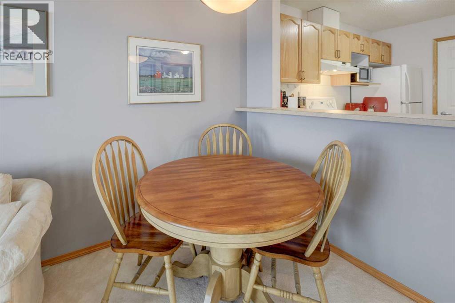
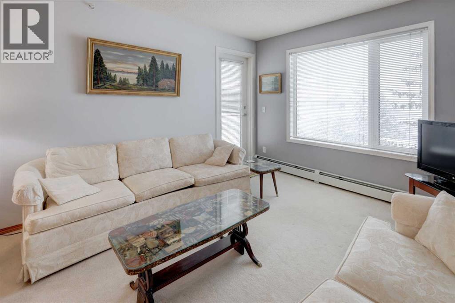
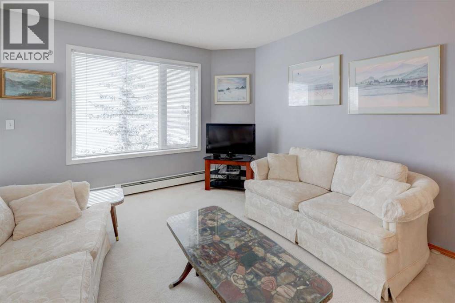
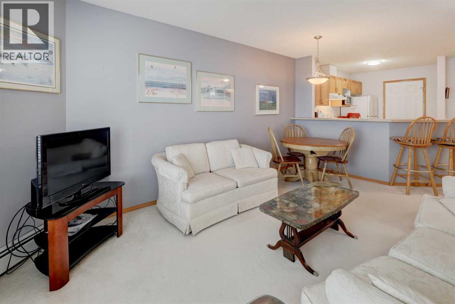
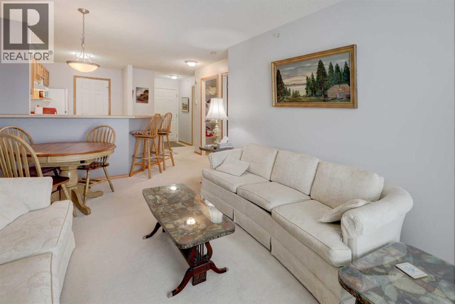
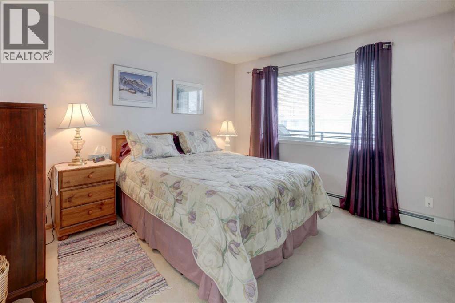
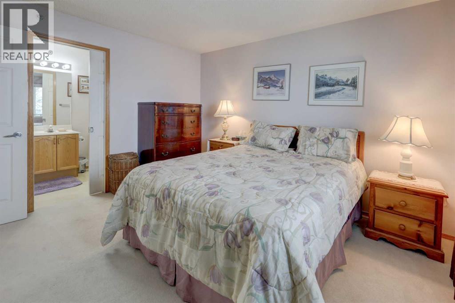
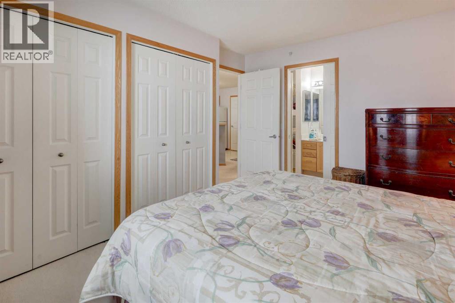
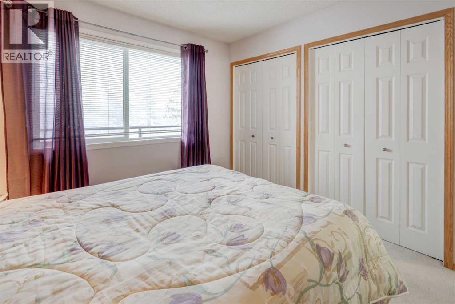
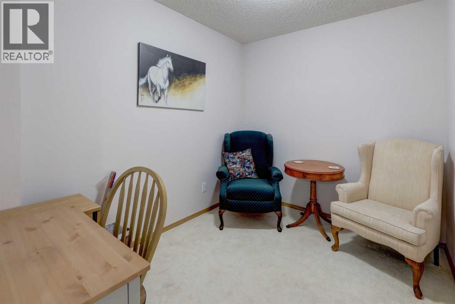
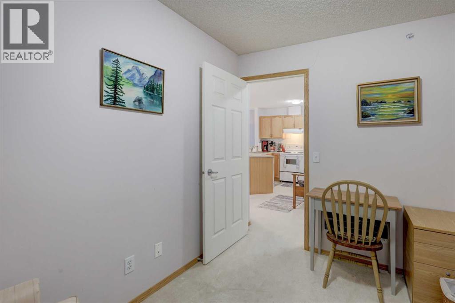
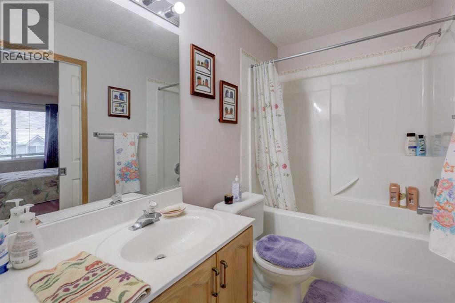
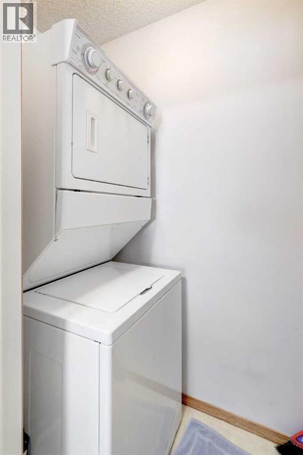
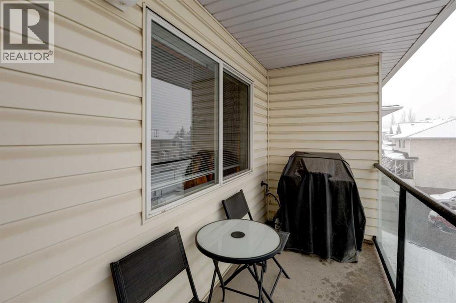
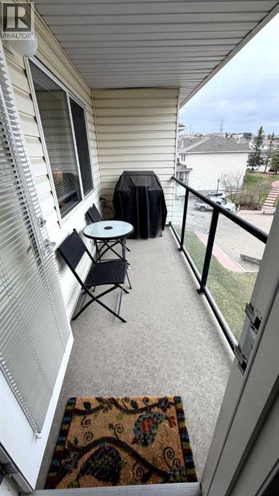
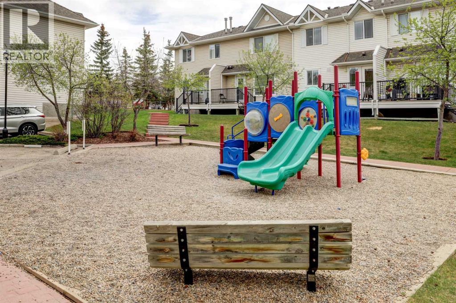
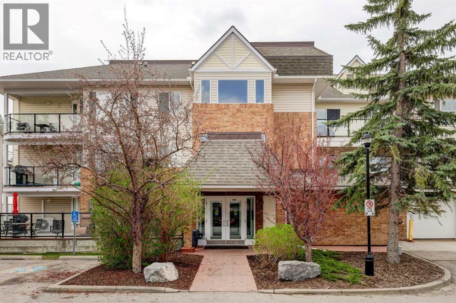
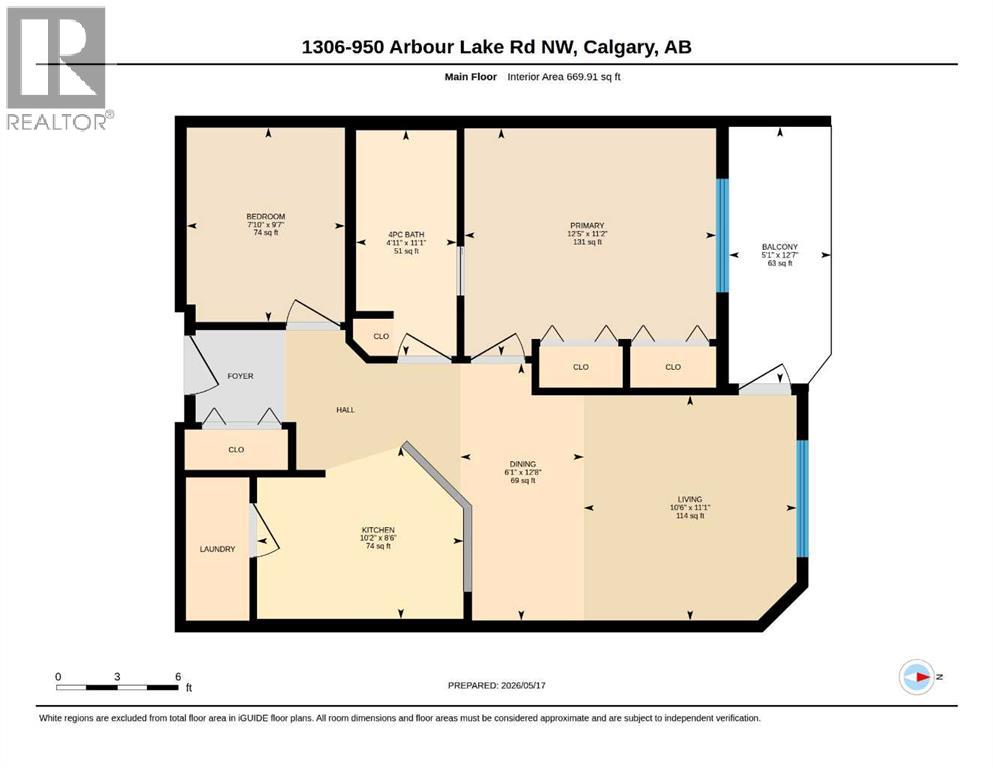
Great Condo with Lake access. Live your best lake life year-round in beautiful Arbour Lake, Calgary’s only NW lake community. Whether it is swimming, boating, or fishing (catch/release rainbow trout) in the summer; skating, skiing, snowshoeing, or walking the regional pathways in winter, this is lifestyle living at its best. Avenue magazine voted Arbour Lake a #1 neighbourhood to live in the past! This lovely, bright top-floor condominium has a nice open floor plan with a kitchen, dining area, and a large living room that walks out to a private patio with a gas BBQ and overlooks a small park. The large owner’s suite features double closets, in-suite laundry, and a 4-pc bath. There is a den/hobby room that could also be a guest bedroom. Underground heated parking, in-unit storage, and a common fitness room. Remarkably close to all the amenities at Crowfoot, including shopping, restaurants, movie theatre and terrific access to Crowchild Trail, Stoney Trail, and the Light Rapid transit system for Calgary. (id:58070)
| Bathroom Total | 1 | Bedrooms Above Ground | 1 |
| Bedrooms Total | 1 | Amenities | Exercise Centre |
| Appliances | Refrigerator, Range - Electric, Microwave, Window Coverings, Washer/dryer Stack-up | Constructed Date | 2003 |
| Construction Material | Poured Concrete, Wood Frame | Construction Style Attachment | Attached |
| Cooling Type | None | Exterior Finish | Concrete |
| Flooring Type | Carpeted, Ceramic Tile | Foundation Type | Poured Concrete |
| Heating Fuel | Natural Gas | Heating Type | Baseboard Heaters |
| Stories Total | 3 | Size Interior | 670 Sqft |
| Total Finished Area | 670 Sqft | Type | Apartment |
| Utility Water | Municipal Water |
| Other | |
| Underground |
| Acreage | No | Land Amenities | Park, Playground, Schools, Shopping, Water Nearby |
| Sewer | Municipal Sewage System | Size Total Text | Unknown |
| Zoning Description | M-c1 D75 |
| Level | Type | Dimensions |
|---|---|---|
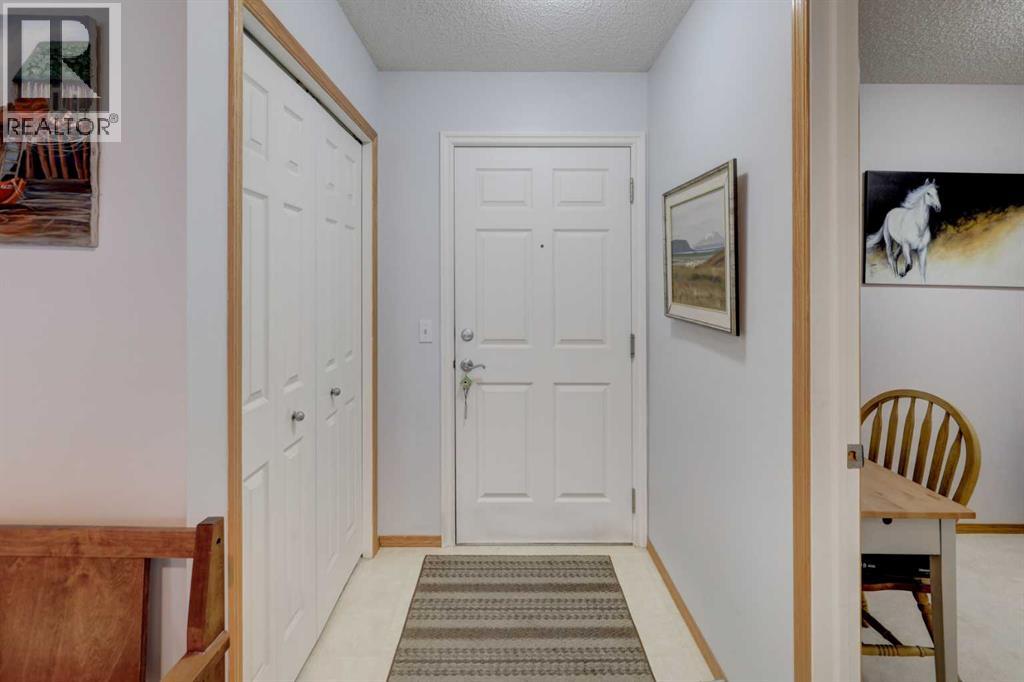
| Main Level | Foyer | 3.00 Ft x 2.00 Ft |
| Main Level | Kitchen | 10.17 Ft x 8.50 Ft |
| Main Level | Living Room | 11.08 Ft x 10.50 Ft |
| Main Level | Other | 12.67 Ft x 6.08 Ft |
| Main Level | Primary Bedroom | 12.42 Ft x 11.17 Ft |
| Main Level | Den | 9.58 Ft x 7.83 Ft |
| Main Level | Other | 12.58 Ft x 5.08 Ft |
| Main Level | 4pc Bathroom | 11.08 Ft x 4.92 Ft |



