Request a Showing

    Description

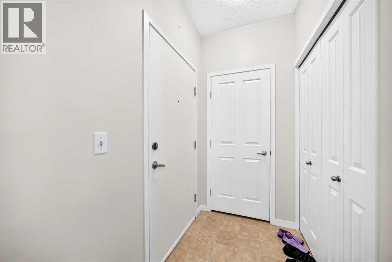
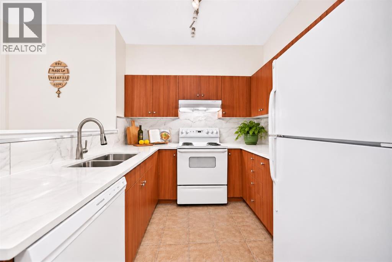
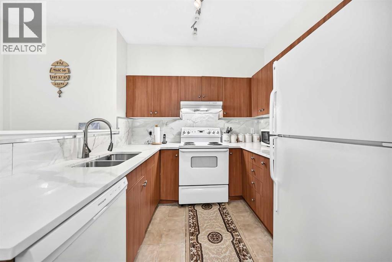
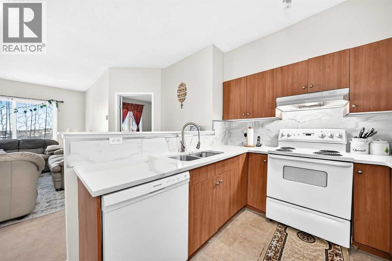
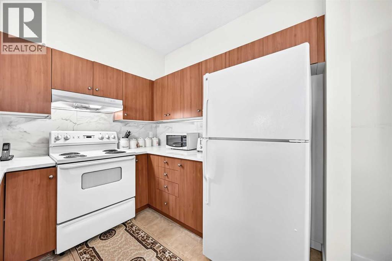
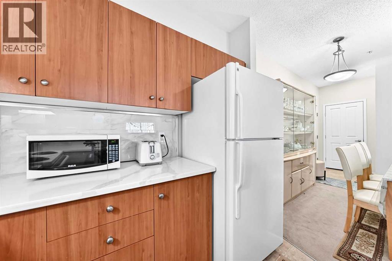
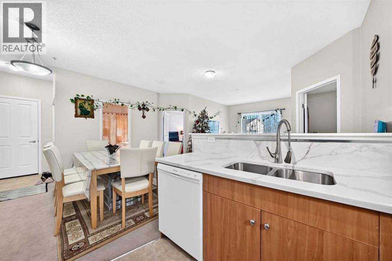
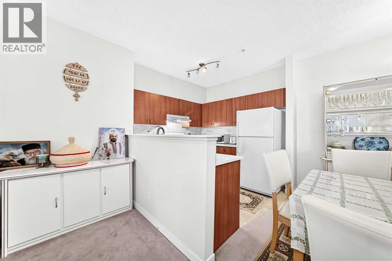
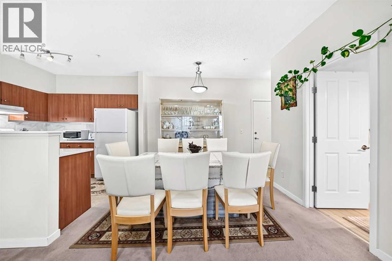
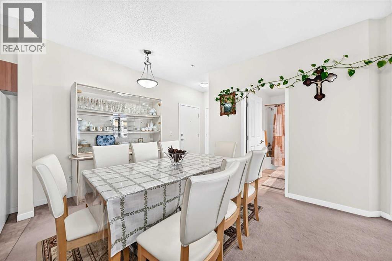
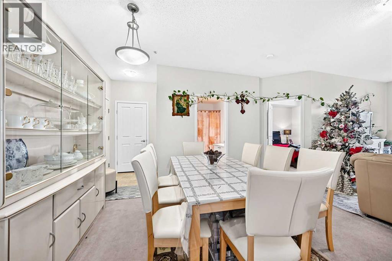
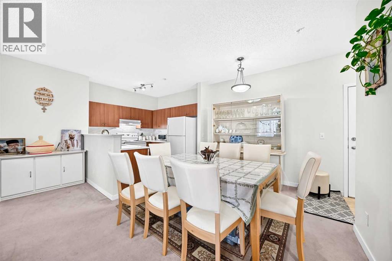
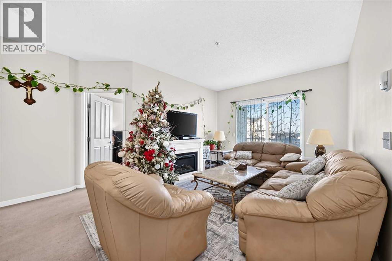
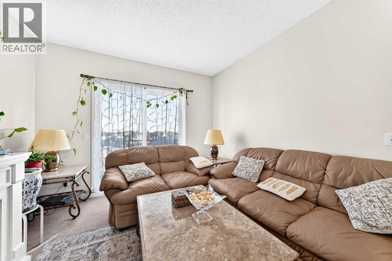
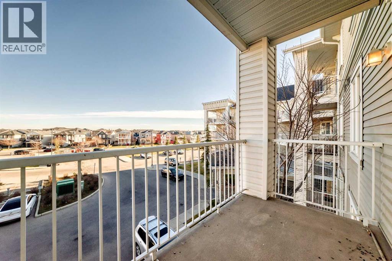
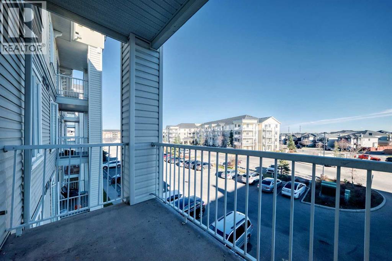
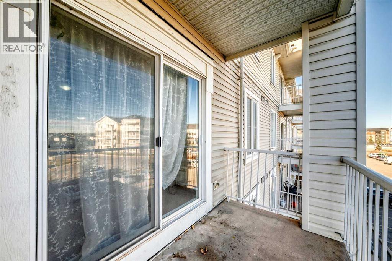
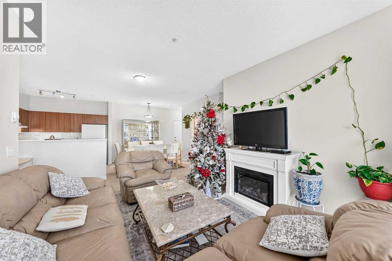
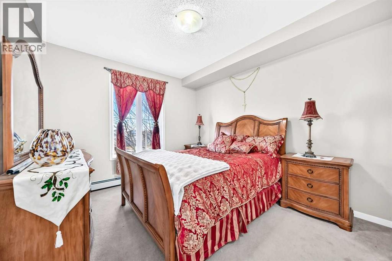
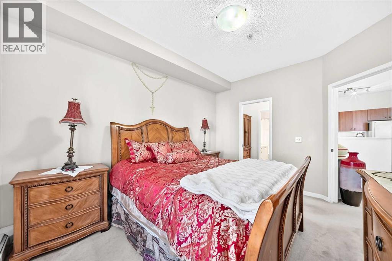
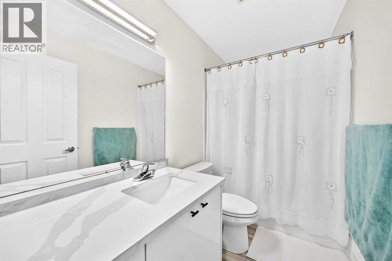
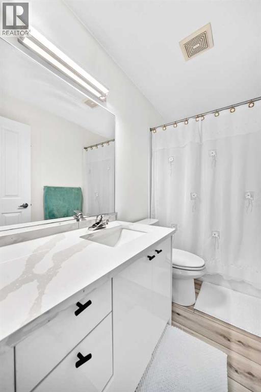
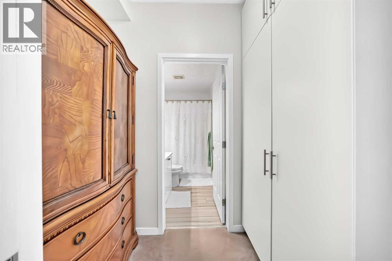
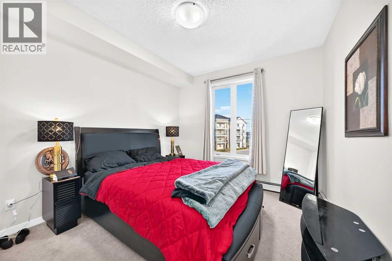
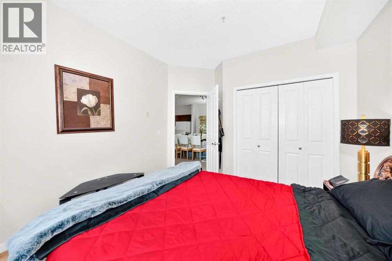
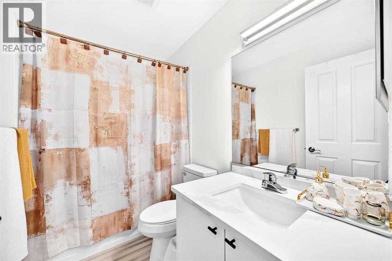
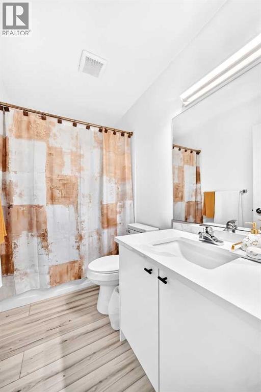
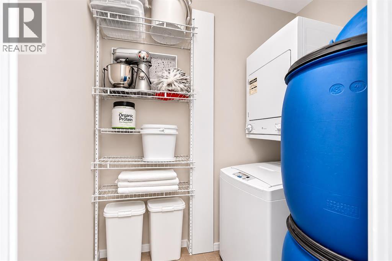
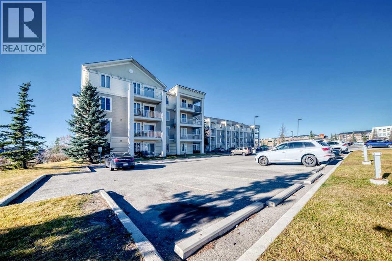
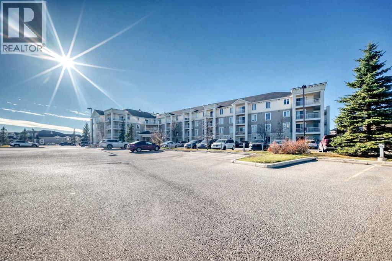
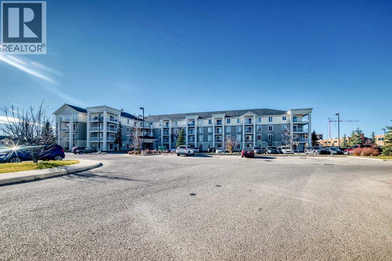
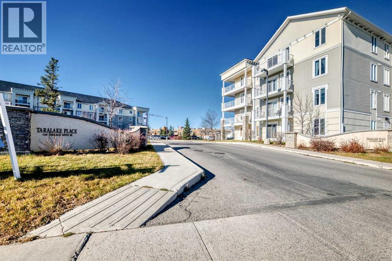
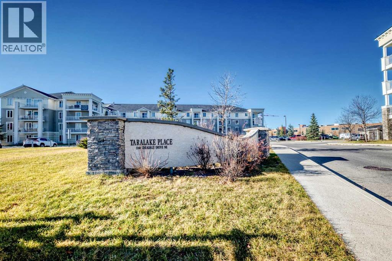
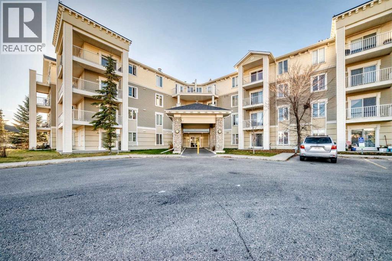
    Welcome to this spacious 2-bedroom, 2-bathroom condo in the desirable NE Calgary community of Taradale! Offering 881.2 sq. ft. of thoughtfully designed living space, this home features a bright, open-concept layout that provides plenty of room for comfortable everyday living and entertaining. Pride of ownership is evident throughout, with the owners having taken great care of the property. The functional kitchen features a convenient breakfast bar and flows seamlessly into the dining and living areas. Two generously sized bedrooms, including a primary bedroom with a 4-piece ensuite, provide comfort and privacy, while a second full bathroom is ideal for guests or additional family members. Enjoy the convenience of in-suite laundry, elevator access, and a private balcony – perfect for enjoying your morning coffee or unwinding at the end of the day. The unit also includes one assigned parking stall, with additional visitor parking available. Ideally located within walking distance to parks, playgrounds, schools, shopping, and nearby walking and biking paths, this home offers both comfort and convenience. Whether you're a first-time buyer, downsizing, or looking for an investment opportunity, this Taradale condo is one worth seeing! (id:58070)
    Property Features

    • MLS® Number A2354494
    • Price $212,000
    • Bedrooms: 2
    • Bathrooms: 2
    • Square Footage: 881 sqft
    • Property Type: Apartment
    • Community Name: Taradale
    • Amenities Near By Park, Playground, Schools, Shopping
    • Community Features Pets Allowed With Restrictions
    • Features See Remarks, Elevator, No Animal Home, No Smoking Home, Parking
    • Parking Space Total 1
    • Plan 0714034
    • Structure See Remarks

    Buildings

    Bathroom Total 2 Bedrooms Above Ground 2
    Bedrooms Total 2 Appliances Refrigerator, Range - Electric, Dishwasher, Hood Fan, Washer & Dryer
    Constructed Date 2007 Construction Material Wood Frame
    Construction Style Attachment Attached Cooling Type None
    Exterior Finish Vinyl Siding Flooring Type Carpeted, Linoleum
    Foundation Type Poured Concrete Heating Type Baseboard Heaters
    Stories Total 4 Size Interior 881 Sqft
    Total Finished Area 881.2 Sqft Type Apartment

    Land

    Acreage No Land Amenities Park, Playground, Schools, Shopping
    Size Total Text Unknown Zoning Description M-2

    Rooms

    Level Type Dimensions
    Main Level Kitchen 8.92 Ft x 8.50 Ft
    Main Level Living Room 17.58 Ft x 11.25 Ft
    Main Level Dining Room 10.50 Ft x 8.92 Ft
    Main Level Other 4.42 Ft x 4.17 Ft
    Main Level Laundry Room 6.17 Ft x 3.75 Ft
    Main Level Bedroom 11.58 Ft x 10.50 Ft
    Main Level 4pc Bathroom 8.00 Ft x 4.92 Ft
    Main Level Primary Bedroom 12.75 Ft x 10.83 Ft
    Main Level 4pc Bathroom 8.50 Ft x 4.92 Ft
    Main Level Other 7.67 Ft x 4.33 Ft
    Main Level Other 21.17 Ft x 5.42 Ft
    Address
    Scroll to Top