 Calgary


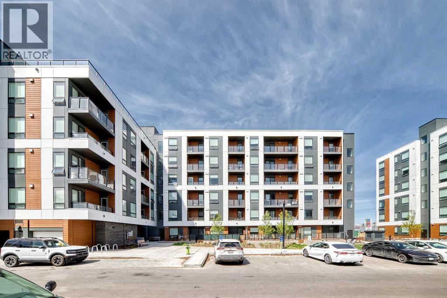
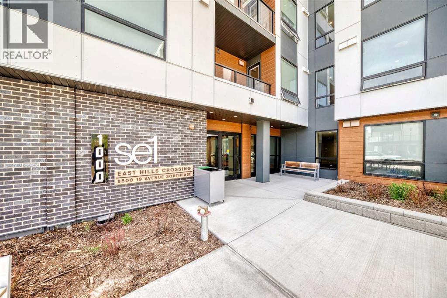
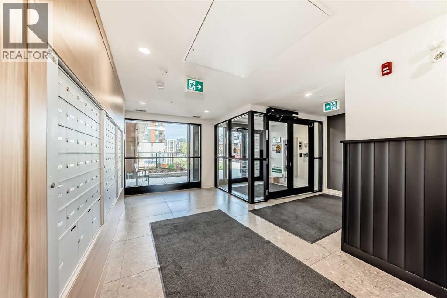
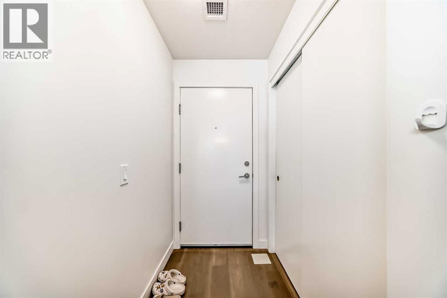
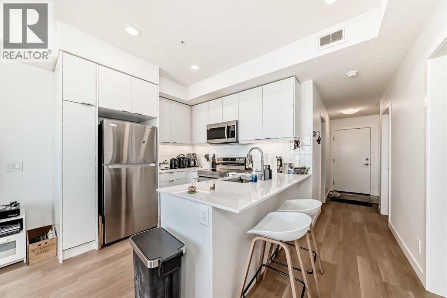
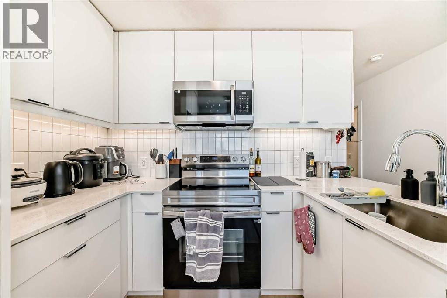
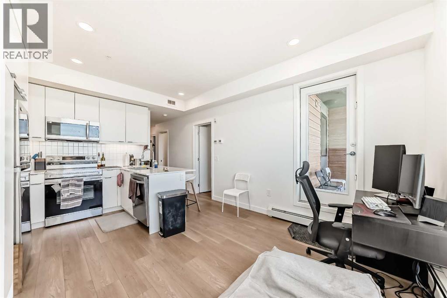
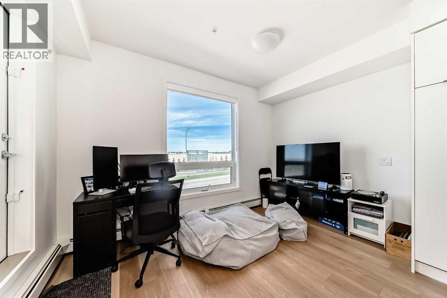
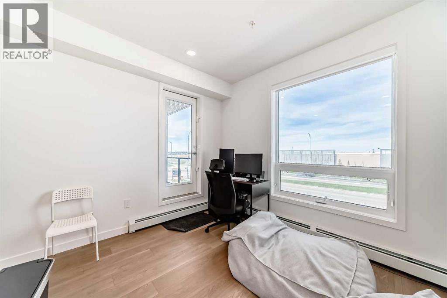
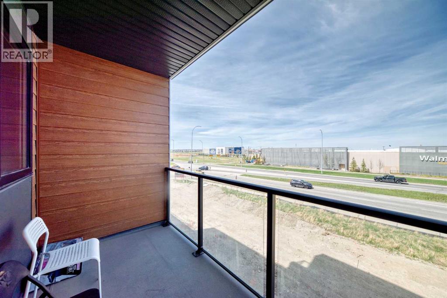
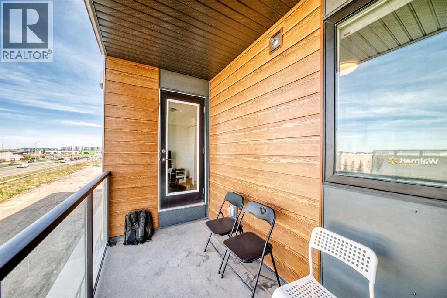
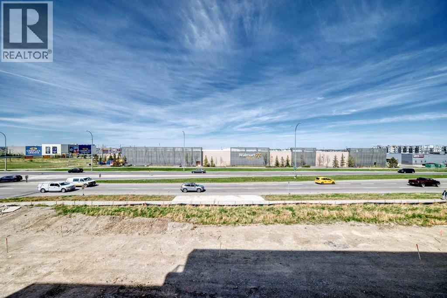
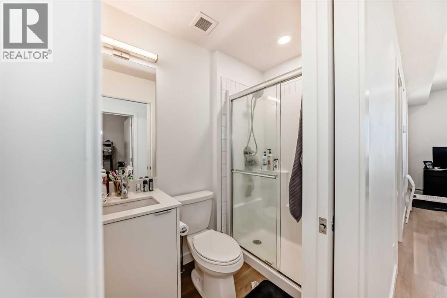
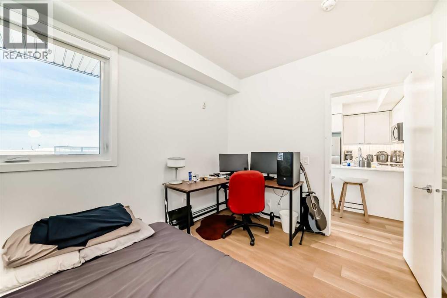
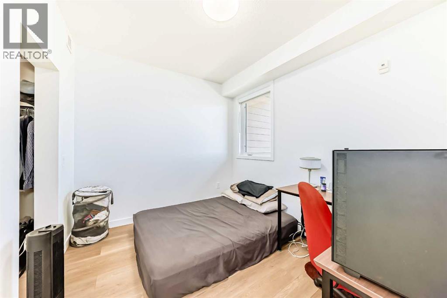
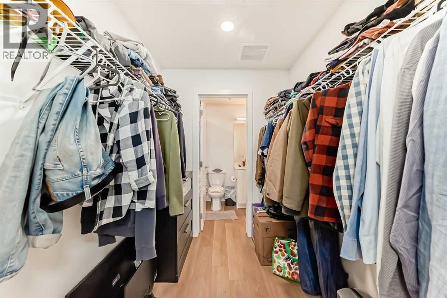
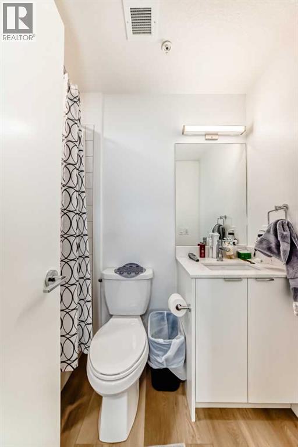
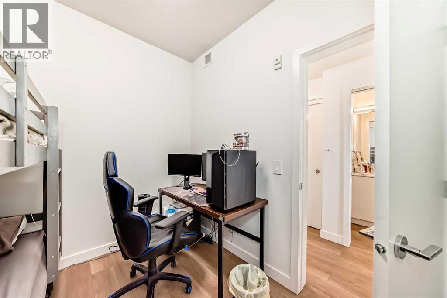
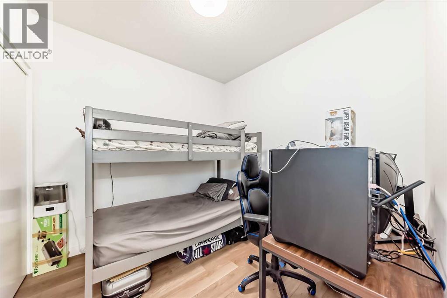
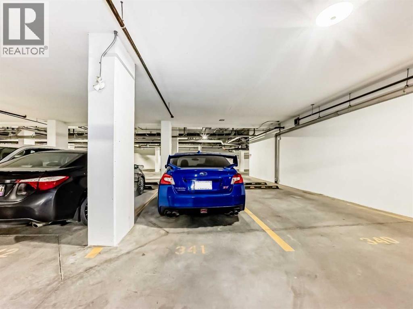
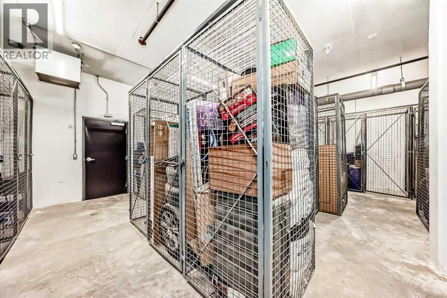
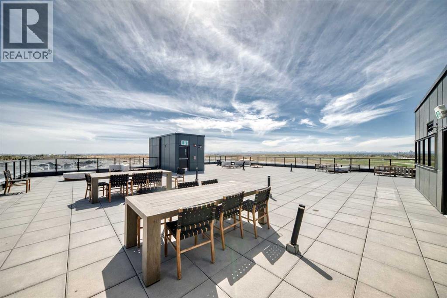
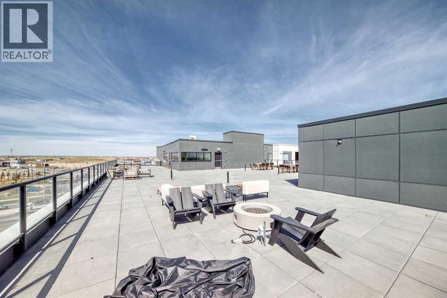
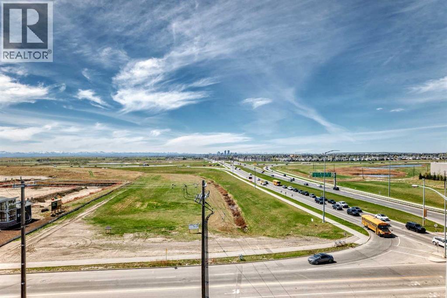
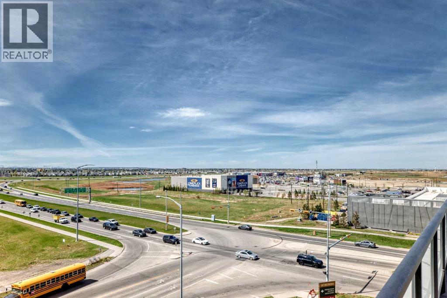
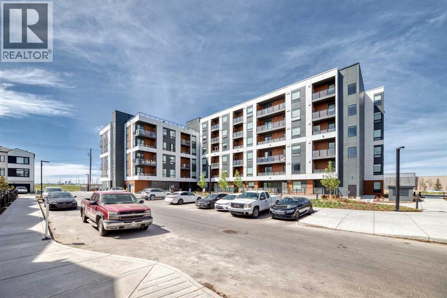
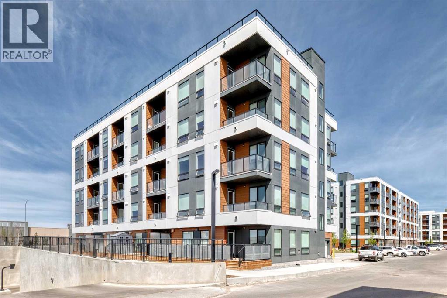
Modern and convenient living awaits in this well-appointed 2-bedroom, 2-bathroom condo in East Hills Crossing! Located on the 3rd floor, this bright and functional unit offers a thoughtfully designed layout perfect for first-time buyers, downsizers, or investors. Enjoy the added value of titled underground parking and titled storage, providing both comfort and convenience. Residents have access to excellent amenities including a fitness centre and a rooftop patio/deck — perfect for relaxing or entertaining with city views and mountain views. Situated in an unbeatable location, you’re just a 5-minute walk to East Hills Shopping Centre with Costco, Walmart, restaurants, cafes, and everyday amenities right at your doorstep. Quick access to Stoney Trail and major routes makes commuting easy. A fantastic opportunity to own in one of Calgary’s growing southeast communities! Please note some photos are virtually staged. (id:58070)
| Bathroom Total | 2 | Bedrooms Above Ground | 2 |
| Bedrooms Total | 2 | Amenities | Exercise Centre |
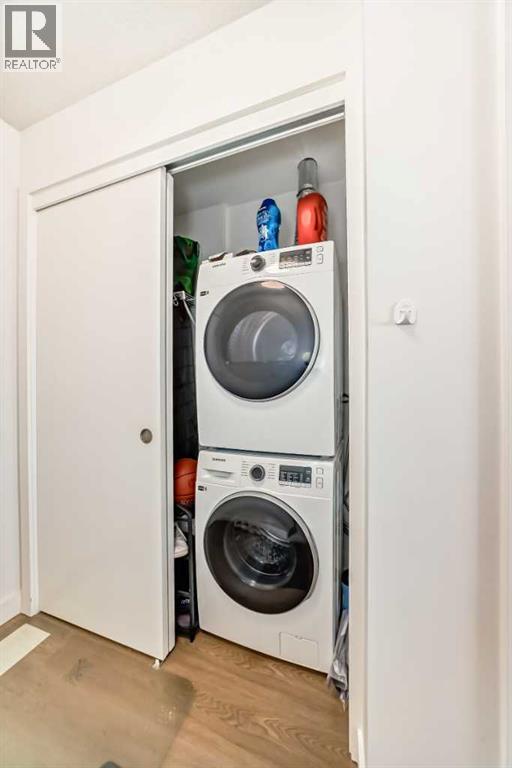
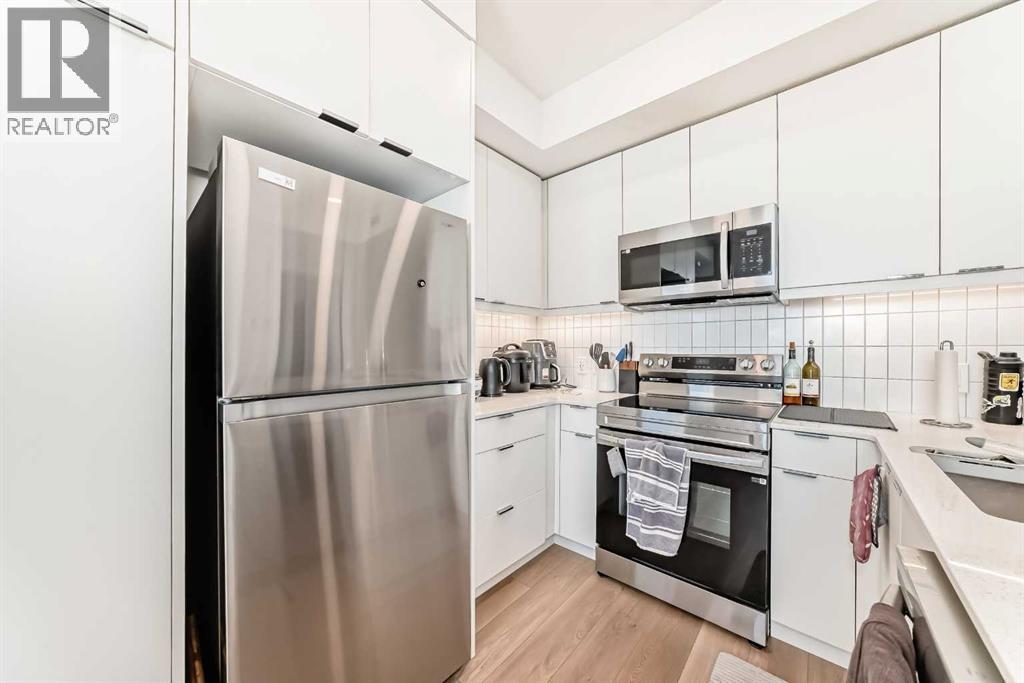
| Appliances | Refrigerator, Range - Electric, Dishwasher, Microwave, Microwave Range Hood Combo, Washer/dryer Stack-up | Constructed Date | 2025 |
| Construction Material | Wood Frame | Construction Style Attachment | Attached |
| Cooling Type | None | Exterior Finish | Brick |
| Flooring Type | Vinyl Plank | Heating Type | Baseboard Heaters |
| Stories Total | 6 | Size Interior | 618 Sqft |
| Total Finished Area | 618 Sqft | Type | Apartment |
| Underground |
| Acreage | No | Land Amenities | Park, Playground, Shopping |
| Size Total Text | Unknown | Zoning Description | Mu-1 |
| Level | Type | Dimensions |
|---|---|---|
| Main Level | Other | 11.00 Ft x 5.25 Ft |
| Main Level | Living Room/dining Room | 12.75 Ft x 9.67 Ft |
| Main Level | Other | 9.67 Ft x 8.42 Ft |
| Main Level | Primary Bedroom | 10.92 Ft x 9.17 Ft |
| Main Level | Other | 7.00 Ft x 6.17 Ft |
| Main Level | 4pc Bathroom | 7.58 Ft x 5.00 Ft |
| Main Level | Other | 6.25 Ft x 3.92 Ft |
| Main Level | Laundry Room | 2.50 Ft x 2.92 Ft |
| Main Level | Bedroom | 8.83 Ft x 8.92 Ft |
| Main Level | 3pc Bathroom | 7.00 Ft x 4.17 Ft |



