 Calgary


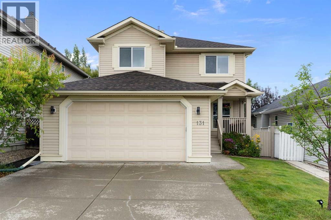

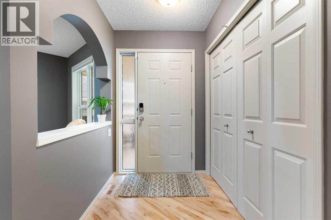
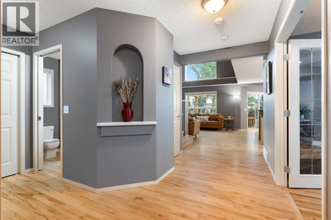
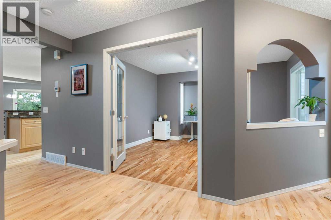
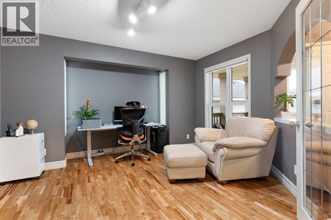
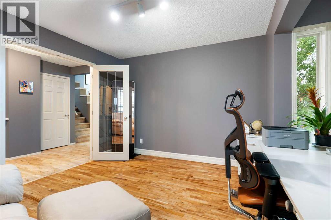
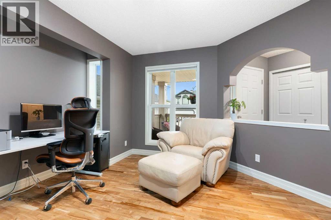
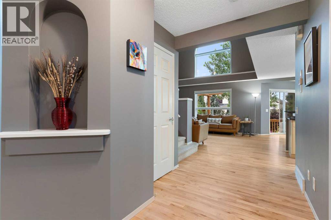
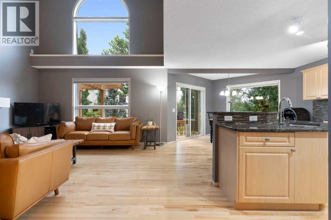
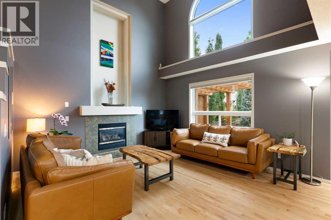
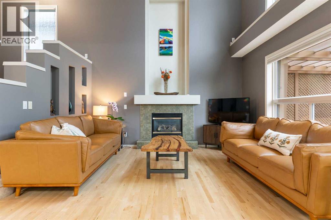
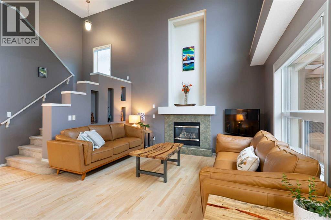
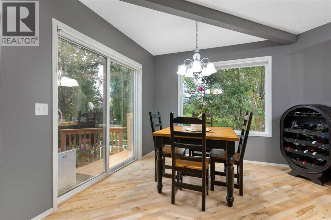
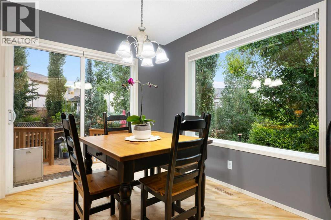
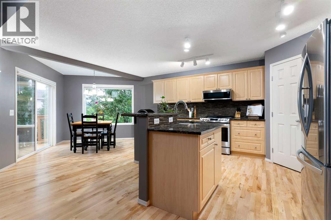
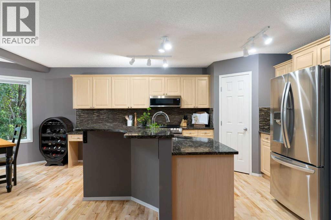
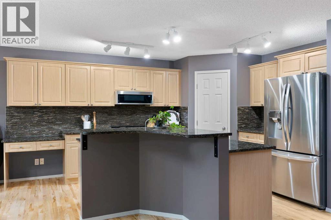
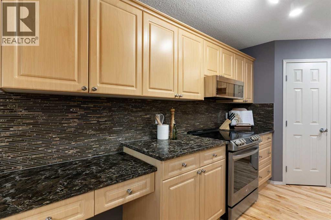
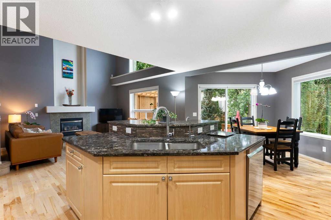
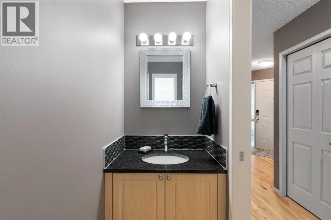
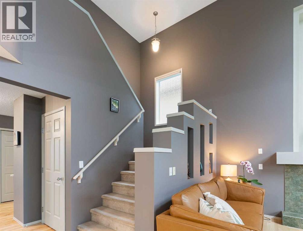
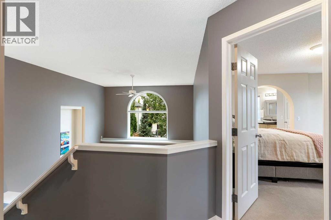
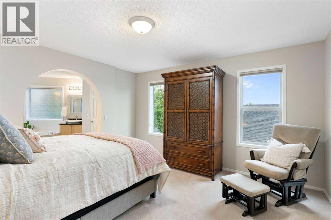
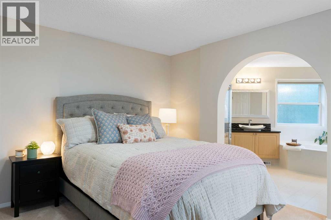
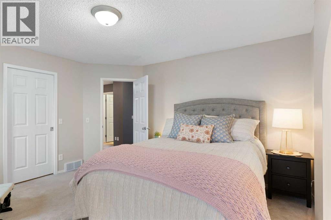
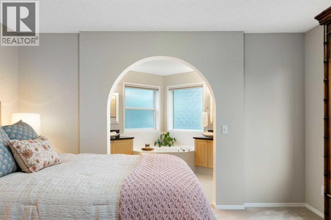
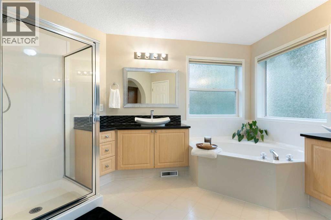
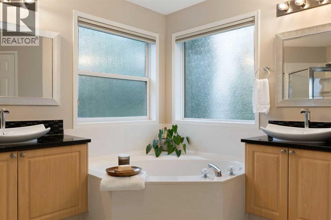
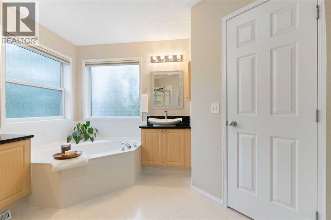
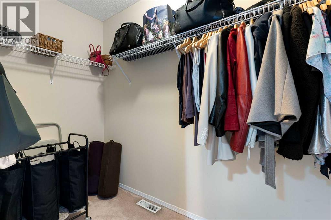
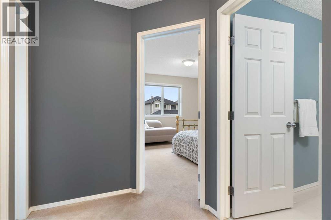
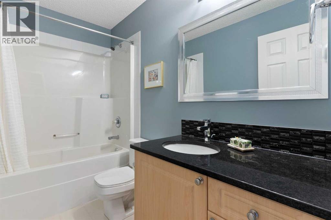
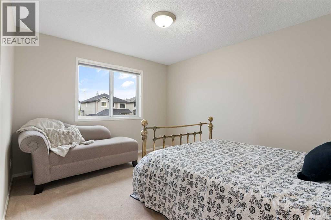
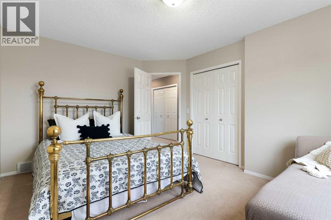
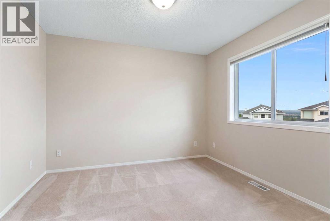
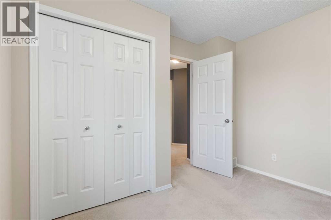
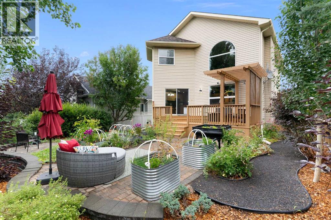
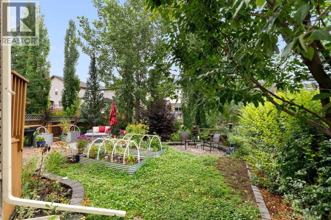
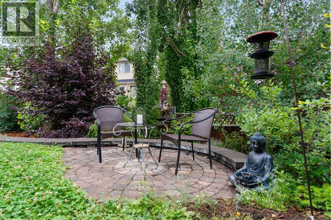
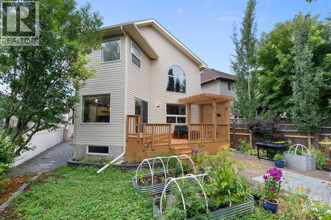
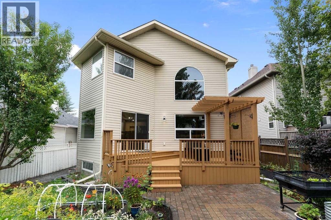
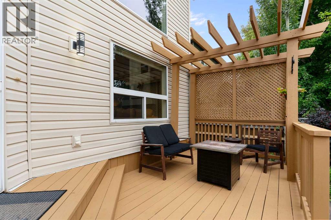
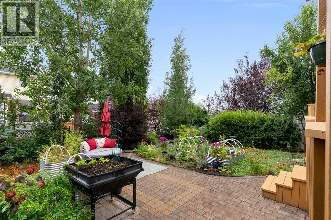
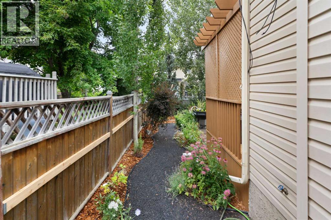
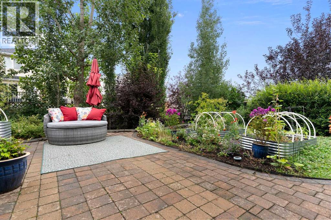
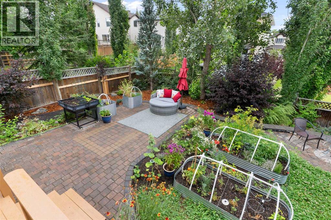
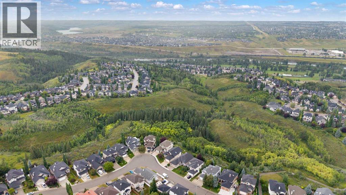
Welcome to this METICULOUSLY MAINTAINED and beautifully UPDATED home nestled on a quiet, peaceful street in the highly desirable and nature-rich community of Valley Ridge—where over 50% of the neighbourhood is dedicated green space, offering access to nature trails and local golf course, all while being just 15-20 minutes from downtown. Featuring a bright, open layout with a grand 2-storey vaulted ceiling in the living room and REFINISHED HARDWOOD FLOORING on the main level, this home also offers a convenient main floor office or flex room with French doors, main floor laundry, and a powder room. The large, open-concept kitchen is wonderfully sunny and bright, featuring a large window and patio doors leading right out to the deck and backyard, sleek quartz countertops, a walk-in pantry, a dedicated water filtration system at the sink, and all-new appliances (2021) including a convection oven, complemented by updated quartz countertops in all bathrooms. Upstairs includes spacious bedrooms, highlighted by a PRIVATE PRIMARY RETREAT with a walk-in closet and a luxurious ensuite featuring dual vanities, a soaker tub, separate shower, and private toilet space. Another updated 4 piece bath is also on this level. Additional highlights include recent fresh interior paint, an oversized garage, an extra-large driveway, a welcoming front porch, permanent exterior Gemstone Lights (2024), Hunter Douglas window coverings, a new roof (2023), new AC and HEPA filter (2023), new high-efficiency Lenox furnace and hot water tank (2025), new water softener (2025), and professional radon mitigation (2019). Outside, enjoy a whimsical, fully landscaped west-facing backyard complete with a deck, pergola, flowering perennials, clover lawn, and underground sprinklers covering both the front and back flower beds. This home is move-in ready. Call your favourite Realtor before it's gone! (id:58070)

12:00 pm
2:00 pm
| Bathroom Total | 3 | Bedrooms Above Ground | 3 |
| Bedrooms Total | 3 | Appliances | Washer, Refrigerator, Water Softener, Range - Electric, Dishwasher, Oven, Dryer, Garburator, Microwave Range Hood Combo, Humidifier, Window Coverings, Garage Door Opener |
| Basement Development | Unfinished | Basement Type | Full (unfinished) |
| Constructed Date | 2000 | Construction Material | Wood Frame |
| Construction Style Attachment | Detached | Cooling Type | Central Air Conditioning |
| Exterior Finish | Vinyl Siding | Fireplace Present | Yes |
| Fireplace Total | 1 | Flooring Type | Carpeted, Hardwood, Linoleum |
| Foundation Type | Poured Concrete | Half Bath Total | 1 |
| Heating Type | Other, Forced Air | Stories Total | 2 |
| Size Interior | 1947 Sqft | Total Finished Area | 1947.12 Sqft |
| Type | House |
| Concrete | |
| Attached Garage | 2 |
| Acreage | No | Fence Type | Fence |
| Land Amenities | Golf Course, Park, Playground | Landscape Features | Garden Area, Landscaped, Lawn, Underground Sprinkler |
| Size Depth | 36.27 M | Size Frontage | 11.28 M |
| Size Irregular | 5123.00 | Size Total | 5123 Sqft|4,051 - 7,250 Sqft |
| Size Total Text | 5123 Sqft|4,051 - 7,250 Sqft | Zoning Description | R-cg |
| Level | Type | Dimensions |
|---|---|---|
| Second Level | 4pc Bathroom | 8.83 Ft x 5.00 Ft |
| Second Level | 5pc Bathroom | 13.17 Ft x 11.83 Ft |
| Second Level | Bedroom | 11.42 Ft x 10.67 Ft |
| Second Level | Bedroom | 11.42 Ft x 13.33 Ft |
| Second Level | Primary Bedroom | 13.25 Ft x 13.92 Ft |
| Second Level | Other | 9.92 Ft x 4.50 Ft |
| Main Level | 2pc Bathroom | 8.50 Ft x 3.00 Ft |
| Main Level | Eat In Kitchen | 13.25 Ft x 8.50 Ft |
| Main Level | Kitchen | 13.33 Ft x 16.00 Ft |
| Main Level | Living Room | 13.58 Ft x 13.33 Ft |
| Main Level | Office | 12.67 Ft x 13.25 Ft |



