Description
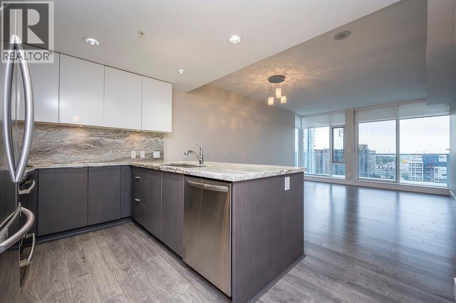
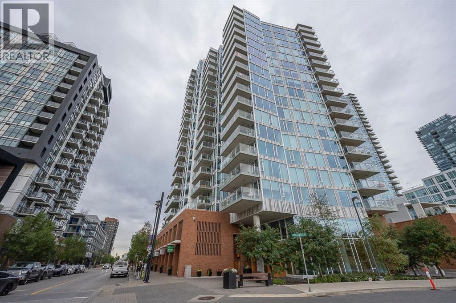
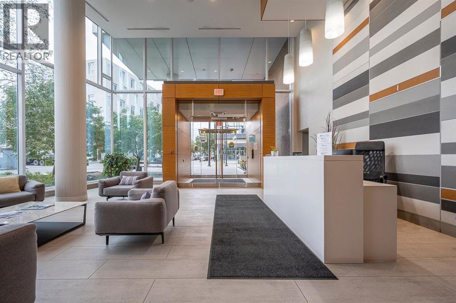
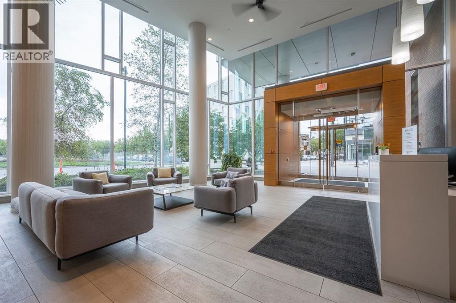
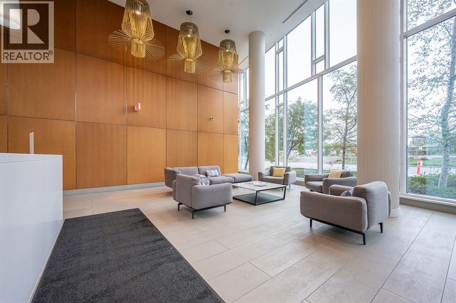
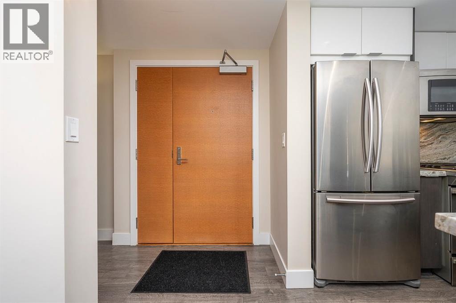
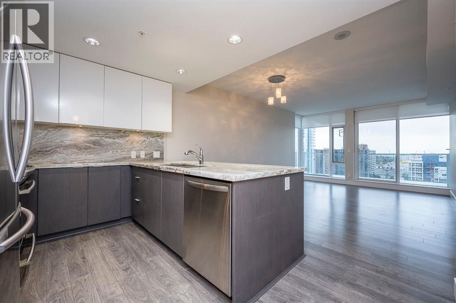
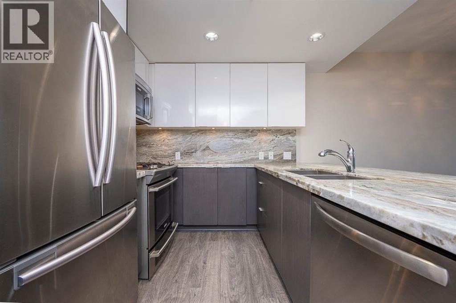
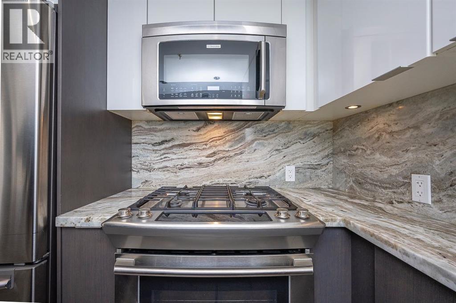
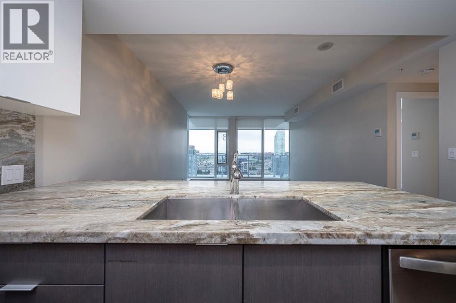
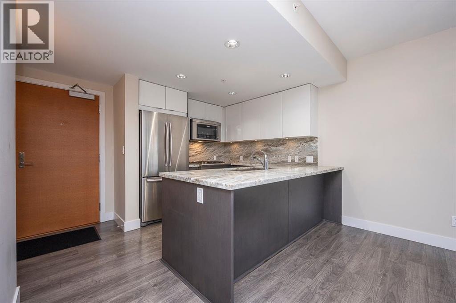
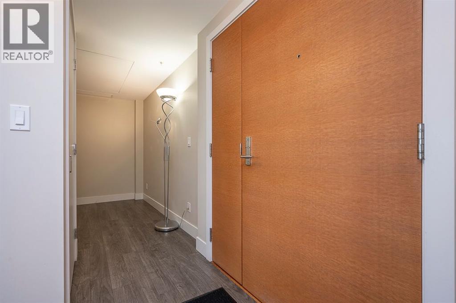
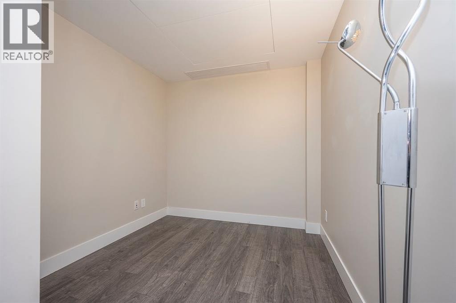
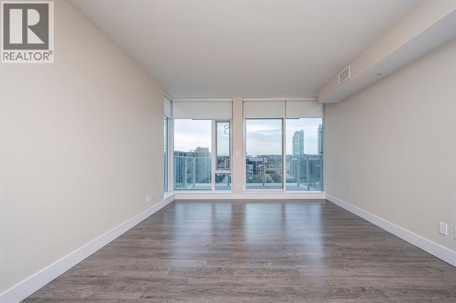
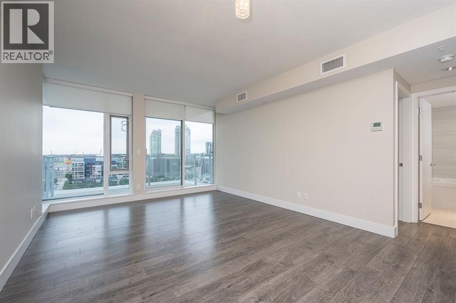
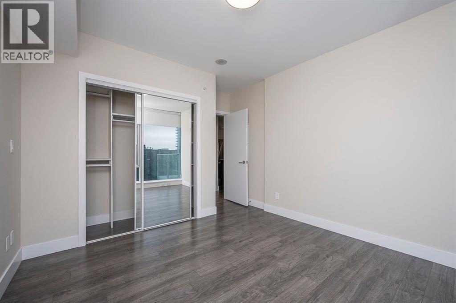
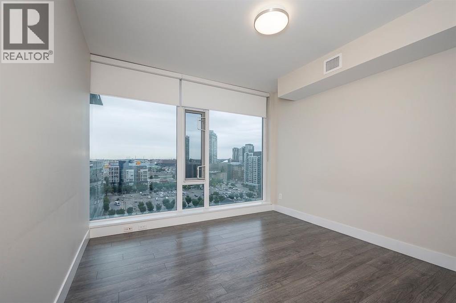
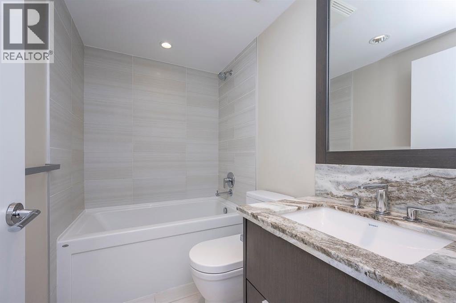
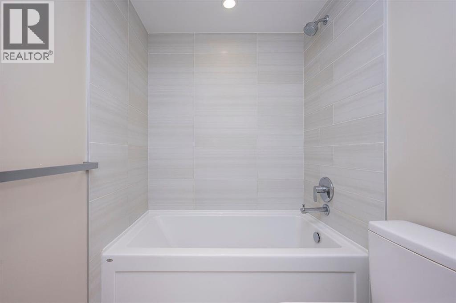
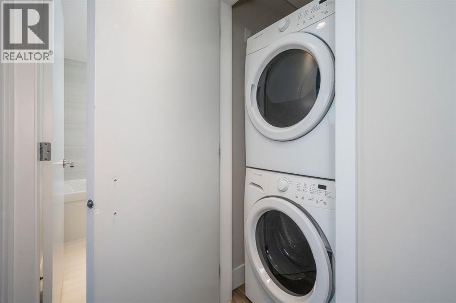
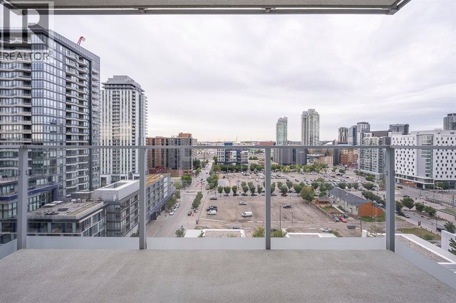
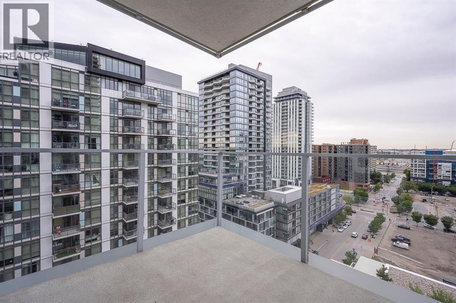
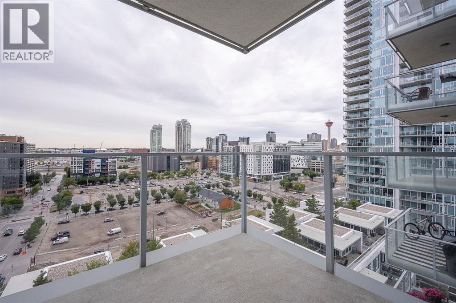
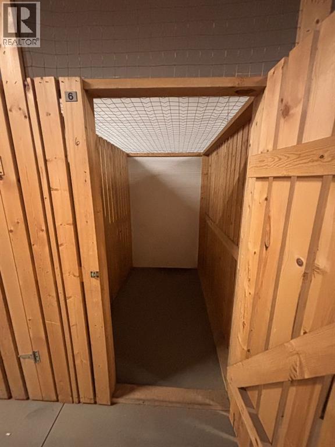
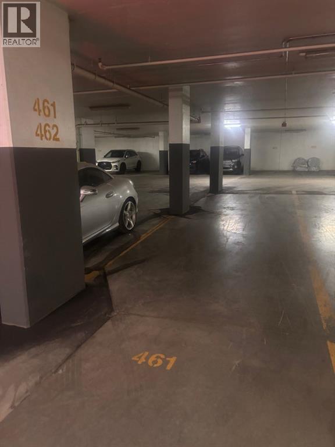
Experience urban living at its finest in the heart of the East Village nestled within Evolution Fuse! This exquisite 1 Bedroom, 1 Bathroom, plus den, South facing, 13th floor residence exudes contemporary elegance and offers luxury living. As you enter this beautifully maintained property you immediately see the view of the surrounding area. The sleek and modern kitchen is equipped with stainless steel appliances, gas range, granite countertops, granite backsplash and ample cabinet space. The living and dining area seamlessly flows onto the large balcony (100 Sqf) through sliding glass doors, creating a beautiful indoor-outdoor experience complete with gas line BBQ hookup and electrical outlet. (The perfect view to enjoy the fireworks during stampede) The separate den space off the entrance is perfect for an office set up or a variety of configurations. The bathroom has in-floor heating, large soaker tub and large vanity with granite counter top. The bedroom has floor to ceiling windows, a decent sized closet with mirror sliding doors, blackout blinds and has separate thermostat to control the temperature directly from main living area. Additionally a full-size washer/dryer, direct air-conditioning, a secured storage locker and parking stall. Enjoy an array of amenities at Evolution, including a 2nd floor outdoor garden common area, entertainment lounge, two fitness centre’s complete with steam room and sauna, and personalized concierge services + 24/7 security. Embrace the vibrant riverfront lifestyle with easy access to scenic walking / biking paths along the river or directly to the downtown core, dining, numerous shops /services and the convenience of the close proximity C-Train station. Don’t forget the new Scotia Place coming in 2027 (perfect view of it) which will only enhance the desirably of The East Village. This property must be seen - it shows beautifully! (id:58070)
 Calgary





