Request a Showing

    Description

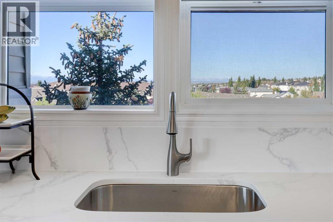
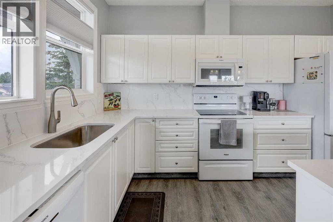
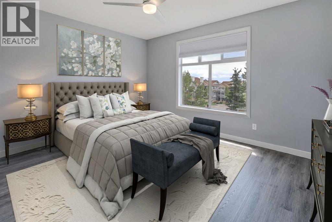
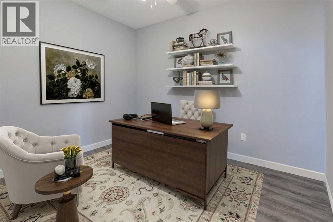
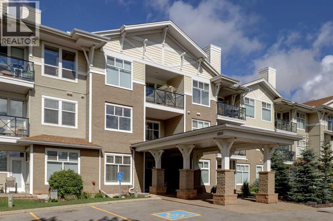
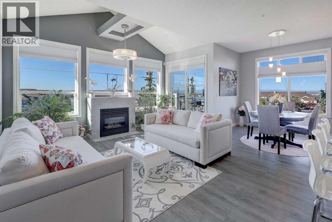
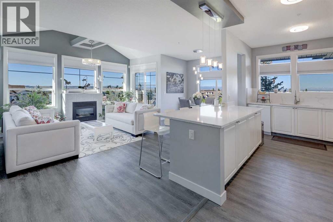
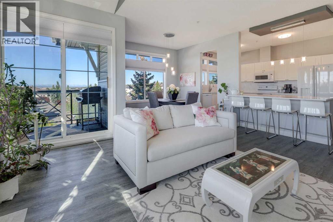
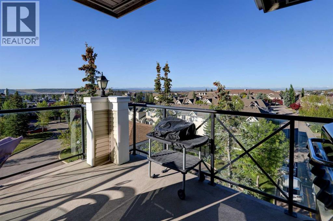
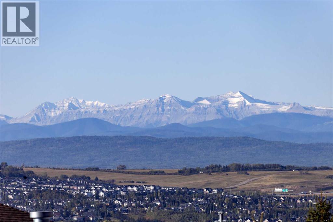
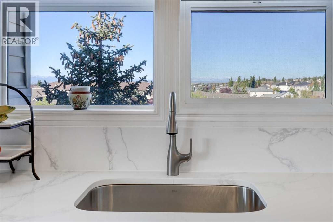
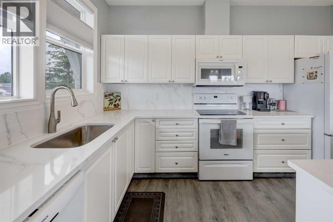
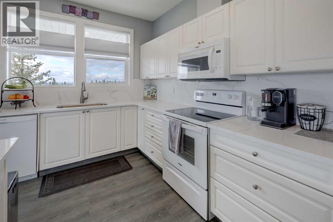
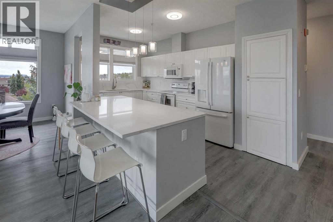
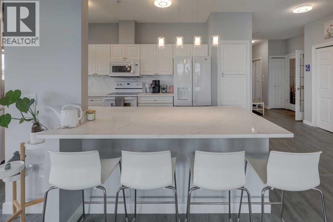
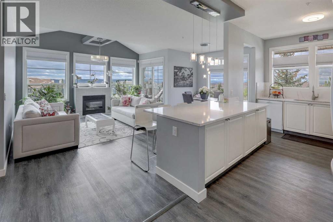
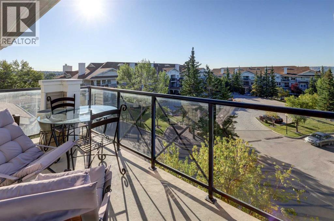
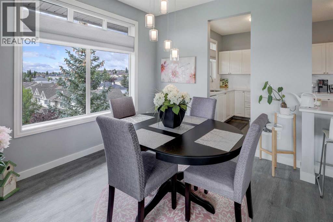
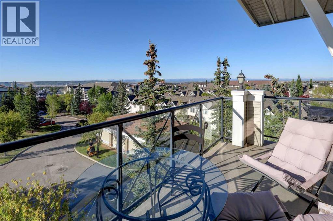
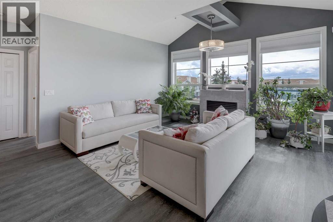
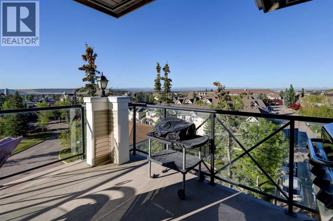
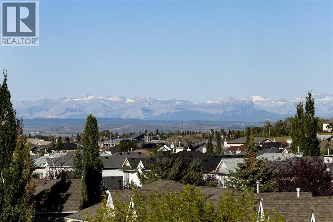
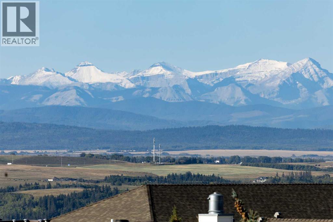
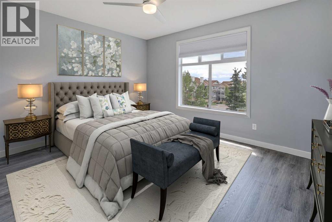
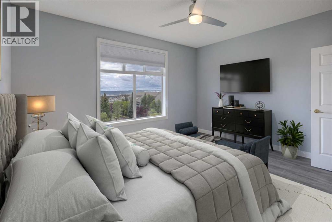
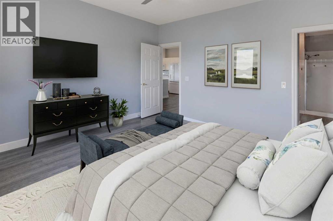
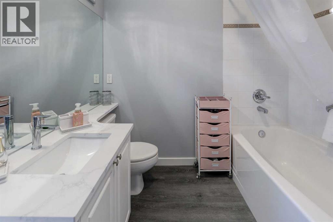
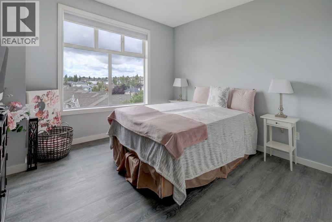
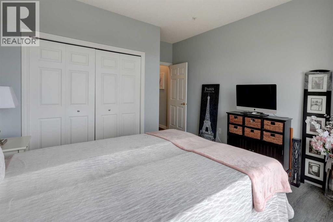
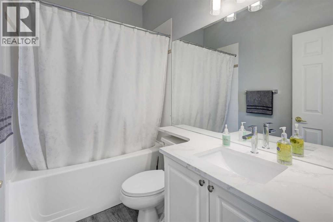
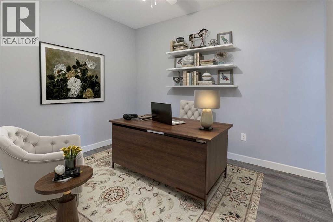
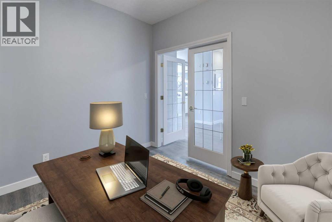
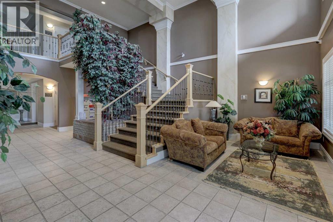
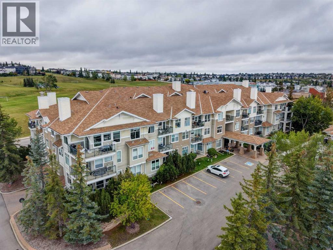
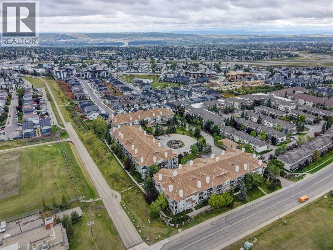
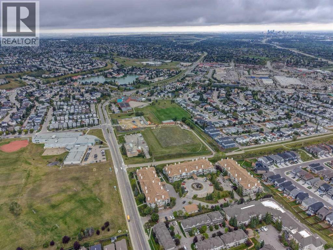
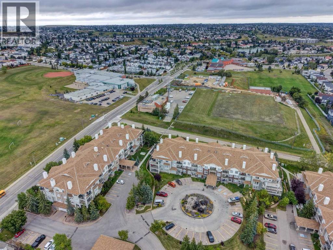
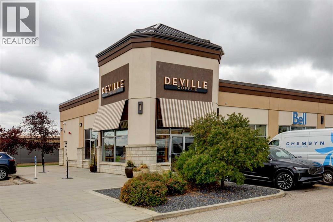
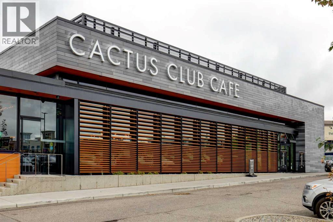
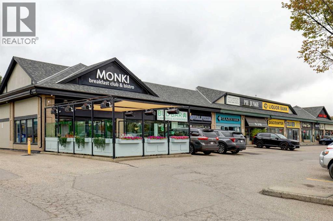
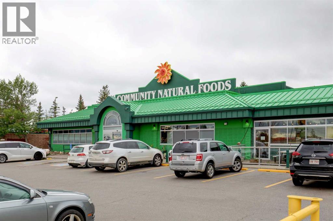
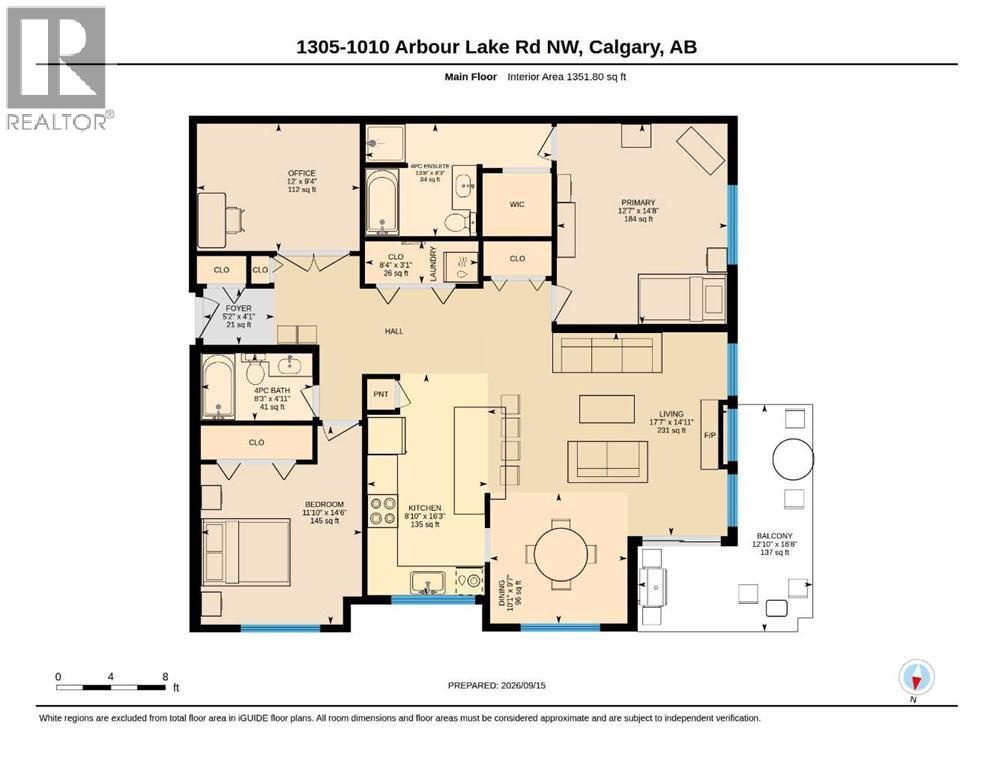
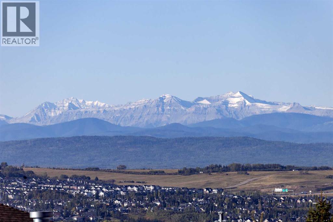
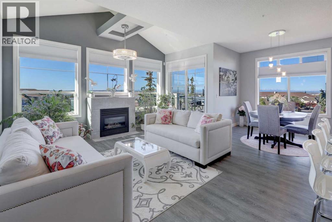
    Welcome to the sought after NW lake community of Arbour Lake offering you breathtaking and unobstructed views of the mountains. Step inside and prepare to be impressed. This spacious 1,351 sq. ft. home offers a bright, open layout with an abundance of natural light and sweeping views from its desirable SW-facing wraparound balcony. The well-designed floor plan features 2 spacious bedrooms, a large private den which is bigger than an average bedroom, 2 full bathrooms including your lovely ensuite spa, and plenty of room to make yourself at home. The bright updated kitchen offers an abundance of cabinetry, with newer quartz countertops, while the cozy gas fireplace creates a warm and inviting living space. The primary bedroom features a generous walk-in closet, with in-suite laundry adding everyday convenience. Two titled underground parking stalls are conveniently located right beside the elevator, along with a massive, assigned storage locker plus rare bike and tire storage. Located in the desirable Stonecroft complex in Arbour Lake, residents enjoy access to a guest suite, party/social room, and ample visitor parking. This location is hard to beat, with easy access to Stoney Trail, Crowchild Trail, and minutes from public transport including the Crowfoot LRT station, making commuting around the city a breeze, while, parks, playgrounds, schools, shopping, a movie theatre, popular restaurants, coffee shops, and numerous amenities are all close by. A rare opportunity to enjoy spacious condo living, incredible views, and an unbeatable location! All of this at an amazing price, it will not last, so call today! (id:58070)
    Property Features

    • MLS® Number A2346333
    • Price $450,000
    • Bedrooms: 2
    • Bathrooms: 2
    • Square Footage: 1353 sqft
    • Property Type: Apartment
    • Community Name: Arbour Lake
    • Amenities Near By Park, Playground, Schools, Shopping, Water Nearby
    • Community Features Lake Privileges, Pets Allowed With Restrictions
    • Features French Door, Closet Organizers, No Animal Home, No Smoking Home, Parking
    • Parking Space Total 2
    • Plan 9913197

    Buildings

    Bathroom Total 2 Bedrooms Above Ground 2
    Bedrooms Total 2 Amenities Clubhouse, Party Room
    Appliances Refrigerator, Dishwasher, Stove, Microwave Range Hood Combo, Window Coverings, Garage Door Opener, Washer & Dryer Constructed Date 1999
    Construction Material Wood Frame Construction Style Attachment Attached
    Cooling Type None Exterior Finish Vinyl Siding
    Fireplace Present Yes Fireplace Total 1
    Flooring Type Vinyl Plank Heating Fuel Natural Gas
    Heating Type In Floor Heating Stories Total 3
    Size Interior 1353 Sqft Total Finished Area 1352.8 Sqft
    Type Apartment

    Parking

    Garage
    Heated Garage
    Underground

    Land

    Acreage No Land Amenities Park, Playground, Schools, Shopping, Water Nearby
    Size Total Text Unknown Zoning Description M-c1 D75

    Rooms

    Level Type Dimensions
    Main Level 4pc Bathroom 4.92 Ft x 8.25 Ft
    Main Level Bedroom 14.50 Ft x 11.83 Ft
    Main Level Dining Room 9.58 Ft x 10.08 Ft
    Main Level Foyer 4.08 Ft x 5.17 Ft
    Main Level Kitchen 16.25 Ft x 8.83 Ft
    Main Level Living Room 14.92 Ft x 17.58 Ft
    Main Level Office 9.33 Ft x 12.00 Ft
    Main Level 4pc Bathroom 8.25 Ft x 13.67 Ft
    Main Level Primary Bedroom 14.67 Ft x 12.58 Ft
    Main Level Other 3.08 Ft x 8.33 Ft
    Address
    Scroll to Top