 Calgary


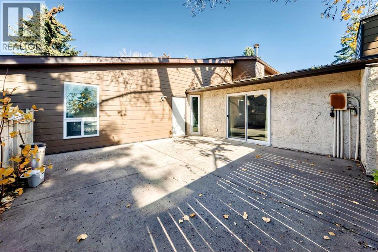
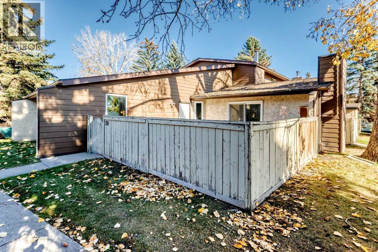
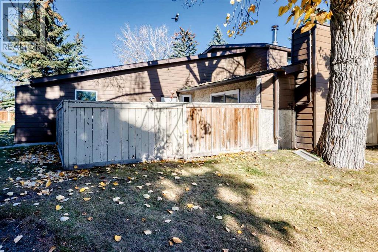
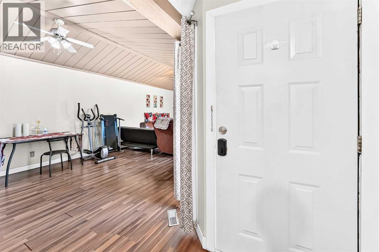
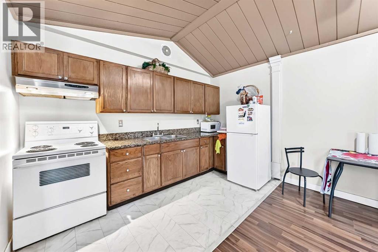
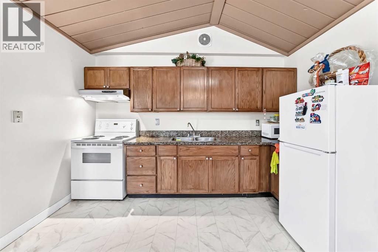
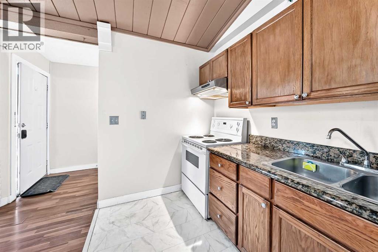
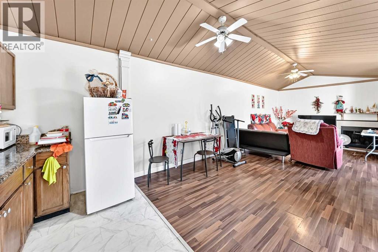
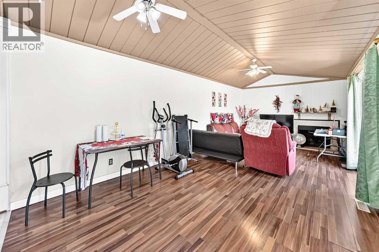
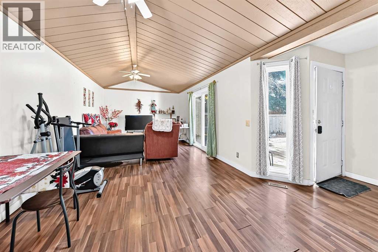
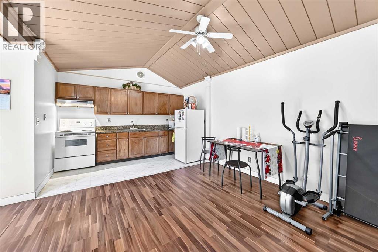
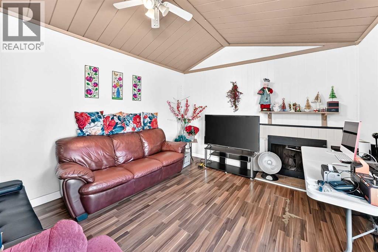
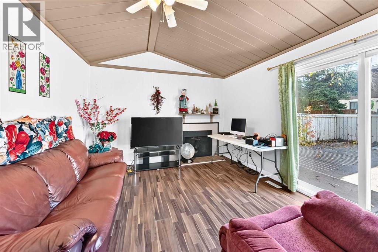
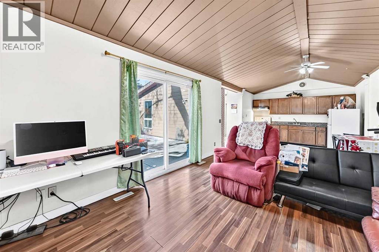
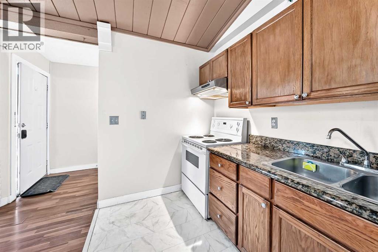
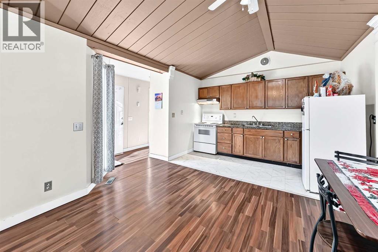
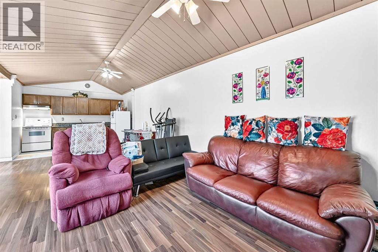
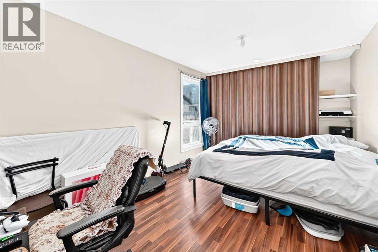
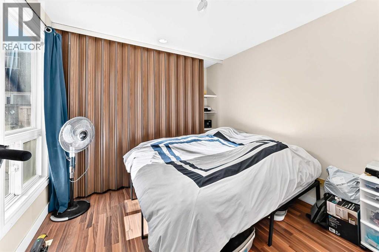
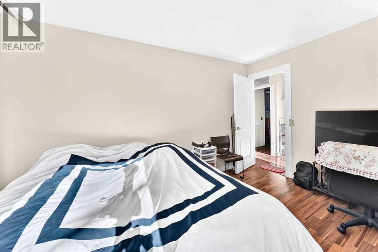
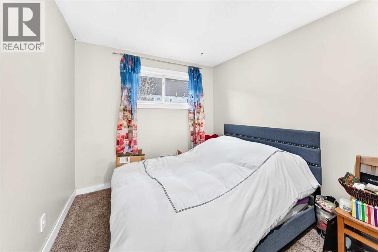
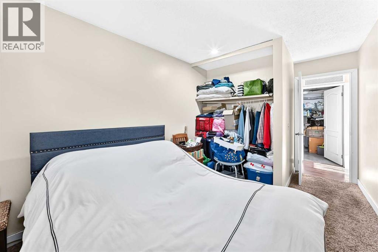
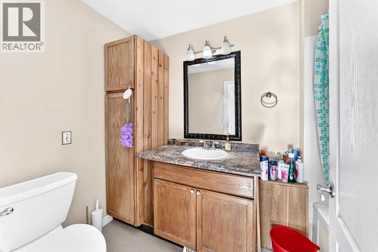
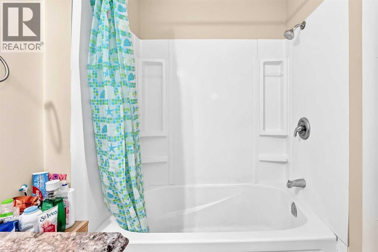
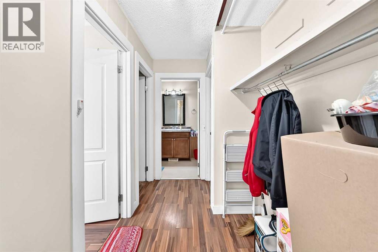
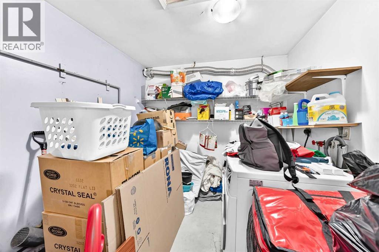
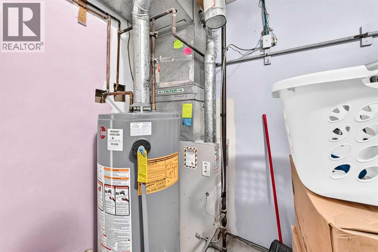
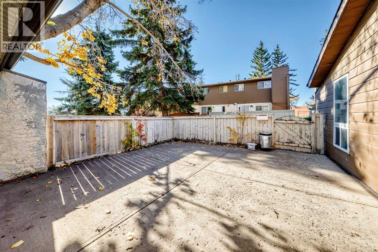
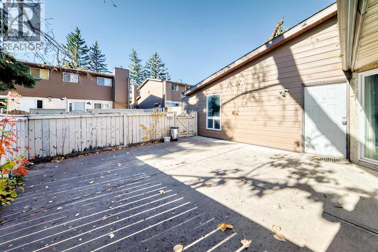
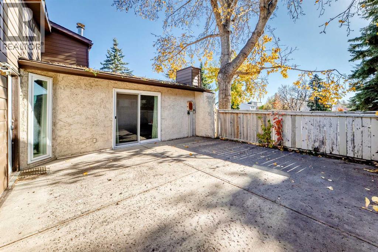
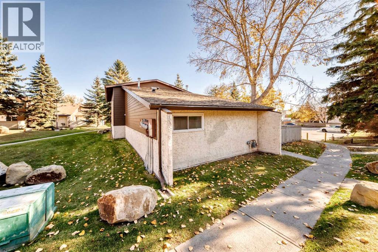
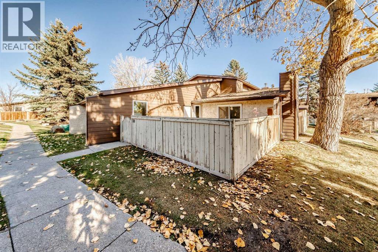
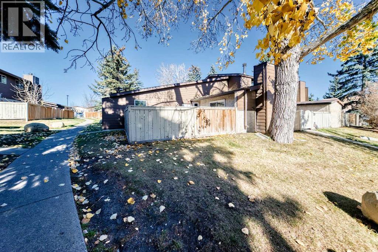
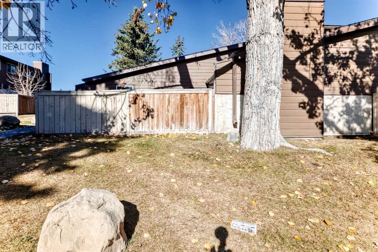
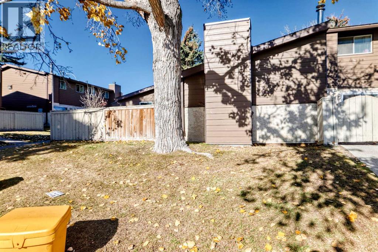
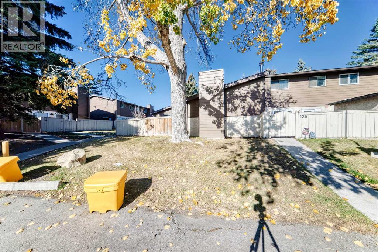
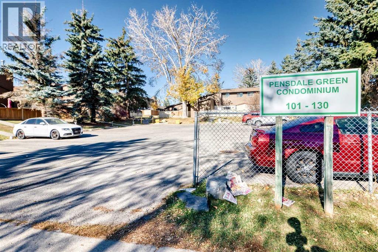
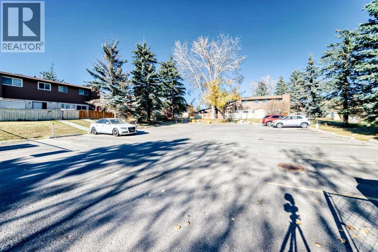
Welcome to Pembroke Meadows! This inviting townhouse offers approximately 929 sq. ft. of comfortable living space, featuring 2 large bedrooms and 1 bathroom. The living room boasts a vaulted ceiling, creating an open and airy feel, while the open concept layout is perfect for everyday living and entertaining. Patio doors lead to a large, fenced patio, offering a great space to relax, enjoy the outdoors, or entertain family and friends. A convenient laundry, storage, and utility room adds to the home’s functionality. Located in a well maintained complex, this property is an excellent opportunity for first time buyers, downsizers, or investors. Ready to make your move? Parking stall 12. Don’t miss your chance to own this inviting townhouse book your private showing today and discover all it has to offer! (id:58070)
| Bathroom Total | 1 | Bedrooms Above Ground | 2 |
| Bedrooms Total | 2 | Appliances | Refrigerator, Stove, Window Coverings, Washer & Dryer |
| Architectural Style | Loft | Basement Type | None |
| Constructed Date | 1975 | Construction Material | Wood Frame |
| Construction Style Attachment | Attached | Cooling Type | None |
| Exterior Finish | Stucco, Wood Siding | Fireplace Present | Yes |
| Fireplace Total | 1 | Flooring Type | Concrete, Laminate, Linoleum |
| Foundation Type | Poured Concrete | Heating Fuel | Natural Gas |
| Heating Type | Forced Air | Stories Total | 1 |
| Size Interior | 929 Sqft | Total Finished Area | 929 Sqft |
| Type | Row / Townhouse |
| Other |
| Acreage | No | Fence Type | Fence |
| Land Amenities | Playground, Schools, Shopping | Size Total Text | Unknown |
| Zoning Description | M-c1 |
| Level | Type | Dimensions |
|---|---|---|
| Main Level | 4pc Bathroom | 5.50 Ft x 9.25 Ft |
| Main Level | Furnace | 9.00 Ft x 10.92 Ft |
| Main Level | Bedroom | 9.00 Ft x 11.92 Ft |
| Main Level | Primary Bedroom | 9.92 Ft x 14.75 Ft |
| Main Level | Other | 3.92 Ft x 4.00 Ft |
| Main Level | Kitchen | 6.25 Ft x 11.83 Ft |
| Main Level | Living Room/dining Room | 23.83 Ft x 11.92 Ft |
| Main Level | Other | 19.58 Ft x 20.67 Ft |



