 Calgary


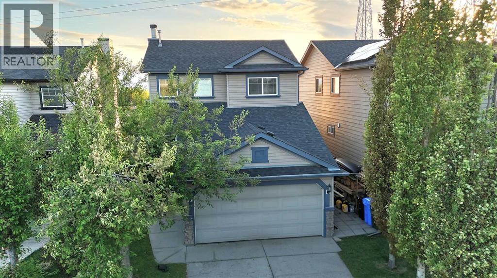
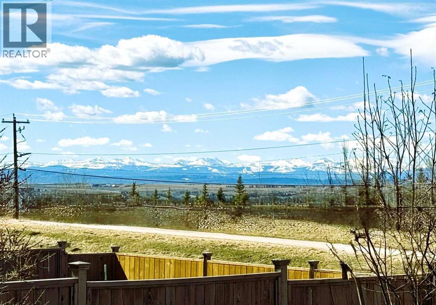
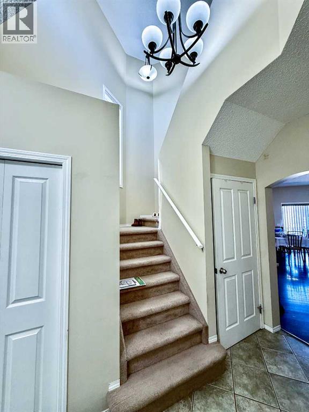
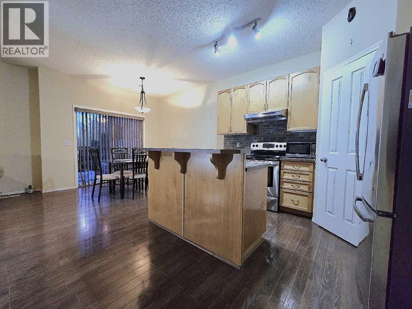
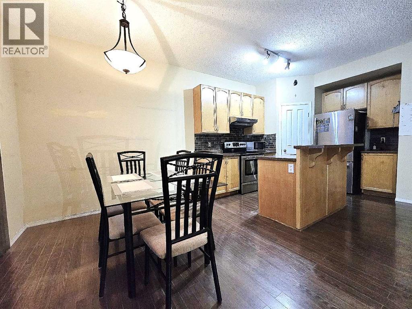
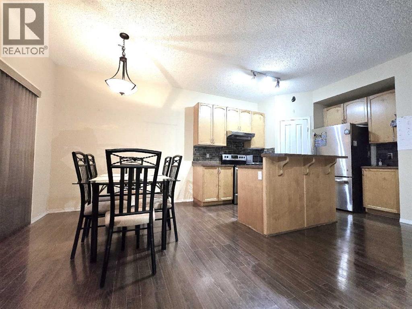
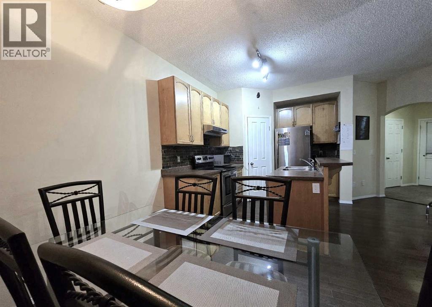
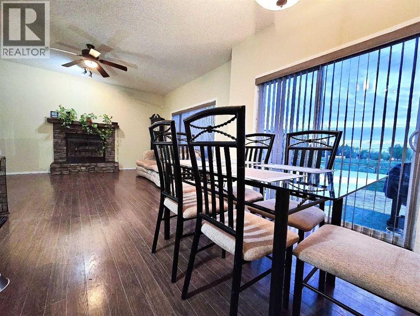
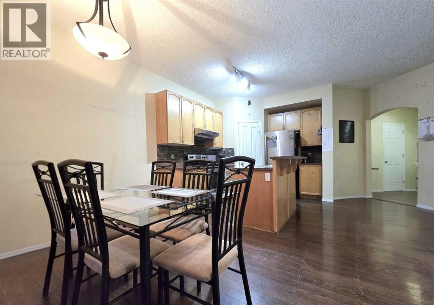
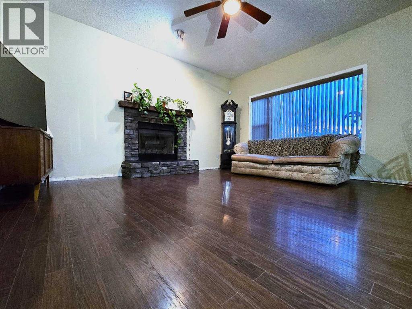
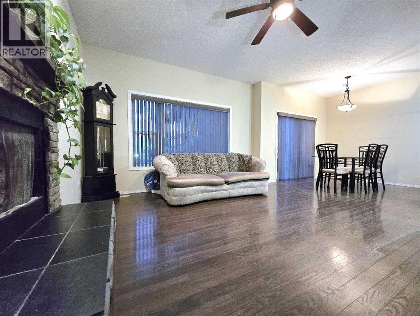
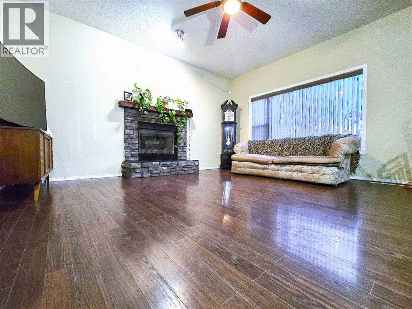
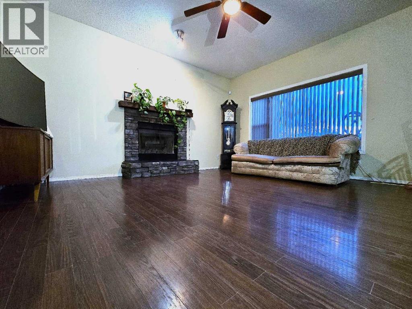
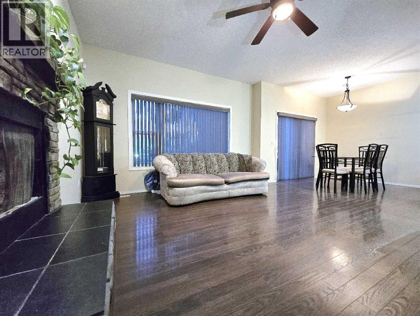
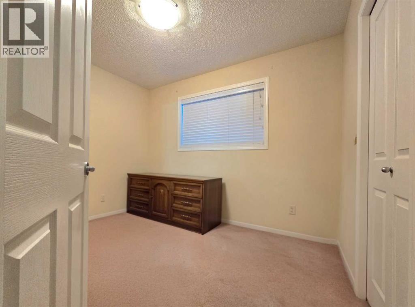
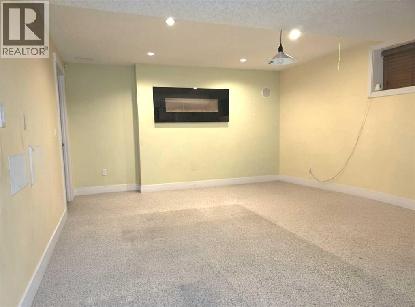
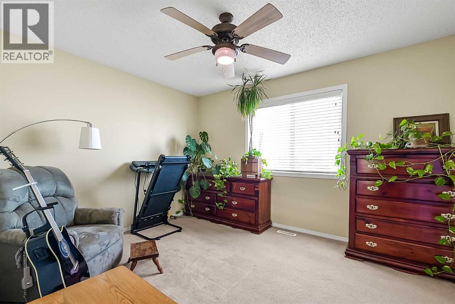
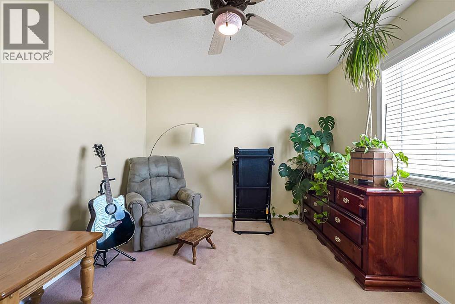
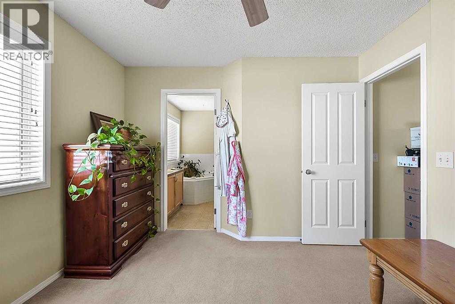
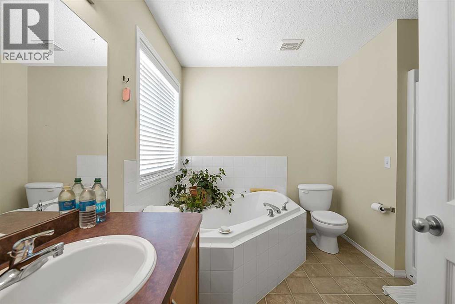
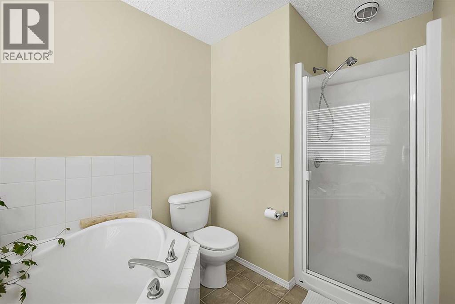
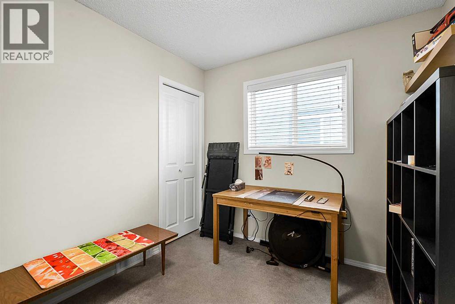
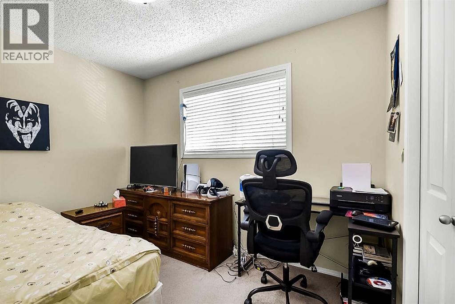
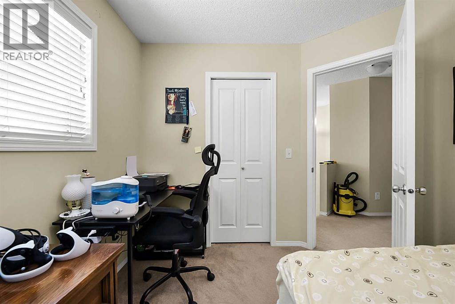
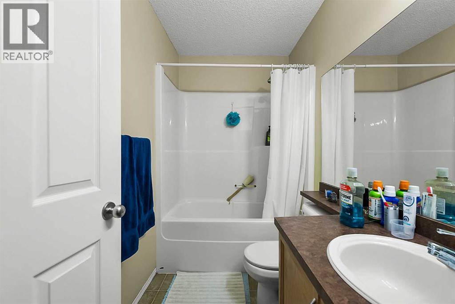
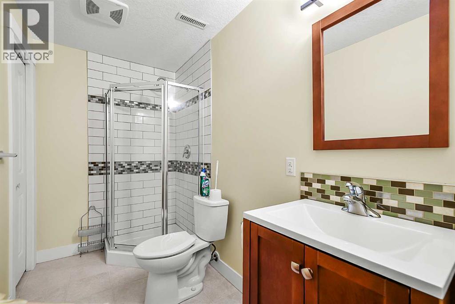
UNBEATABLE LOCATION - NO REAR NEIGHBORS AND AN UNOBSTRACTED MOUNTAIN VIEWS! Experience the perfect blend of natural beauty and modern comfort in this great Tuscany property. Backing directly onto the mountains, this home invites you into an airy, open concept main floor with 9 ft ceilings and gleaming ceramic tile. The heart of the home is a maple kitchen featuring a raise eating bar overlooking a living room warmed by a wood burning fireplace and open dining area. Retreat upstairs to find three generous bedrooms, including a master suite with a walk-in closet and 4 pieces ensuite plus another full bathroom. The fully finished basement serves a large entertainment space and additional full bathroom. Step outside to the large deck to watch the sunset dip behind the peaks. Recent upgrades include a new roof (2023), central AC and window tinting. Located steps from top rated schools , community club with gym, skating ring, tennis courts, pickleball, and a splash park ,Tuscany Market and walking and biking paths this house is a great find. (id:58070)
| Bathroom Total | 4 | Bedrooms Above Ground | 3 |
| Bedrooms Total | 3 | Amenities | Clubhouse |
| Appliances | Washer, Refrigerator, Dishwasher, Stove, Dryer | Basement Development | Finished |
| Basement Type | Full (finished) | Constructed Date | 2005 |
| Construction Style Attachment | Detached | Cooling Type | Central Air Conditioning |
| Exterior Finish | Stone, Vinyl Siding | Fireplace Present | Yes |
| Fireplace Total | 1 | Flooring Type | Carpeted, Ceramic Tile, Other |
| Foundation Type | Poured Concrete | Half Bath Total | 1 |
| Heating Fuel | Natural Gas | Heating Type | Forced Air |
| Stories Total | 2 | Size Interior | 1382 Sqft |
| Total Finished Area | 1382 Sqft | Type | House |
| Attached Garage | 2 |
| Acreage | No | Fence Type | Fence |
| Land Amenities | Park, Playground, Recreation Nearby, Schools, Shopping | Size Depth | 35.73 M |
| Size Frontage | 10.4 M | Size Irregular | 374.96 |
| Size Total | 374.96 M2|0-4,050 Sqft | Size Total Text | 374.96 M2|0-4,050 Sqft |
| Zoning Description | R-cg |
| Level | Type | Dimensions |
|---|---|---|
| Basement | Family Room | 17.25 Ft x 13.75 Ft |
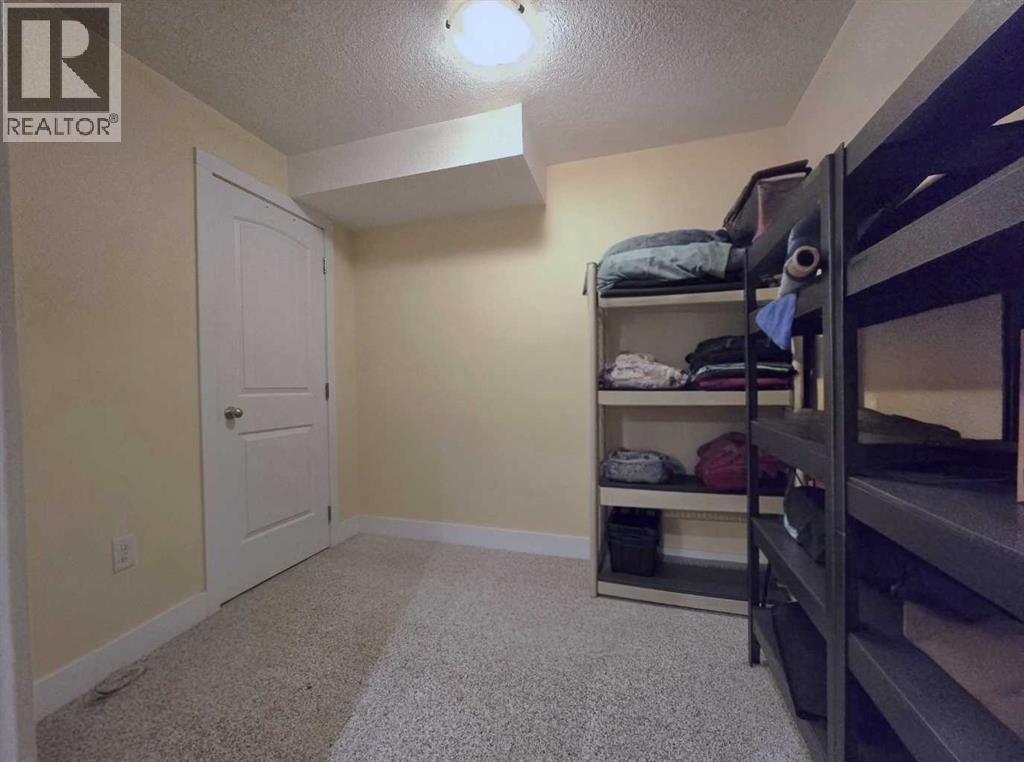
| Basement | Other | 8.50 Ft x 7.58 Ft |
| Basement | 3pc Bathroom | 9.83 Ft x 5.00 Ft |
| Basement | Other | 8.92 Ft x 3.00 Ft |
| Main Level | Living Room | 15.50 Ft x 13.00 Ft |
| Main Level | Kitchen | 11.33 Ft x 8.83 Ft |
| Main Level | Dining Room | 10.33 Ft x 8.17 Ft |
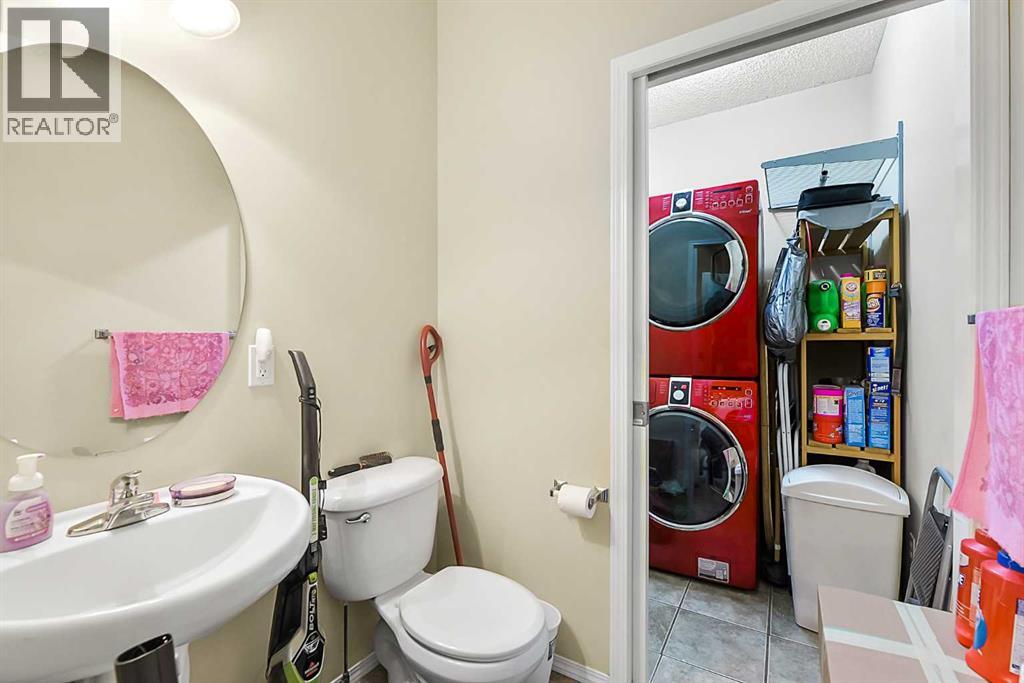
| Main Level | 2pc Bathroom | 5.50 Ft x 4.42 Ft |
| Main Level | Laundry Room | 5.75 Ft x 5.42 Ft |
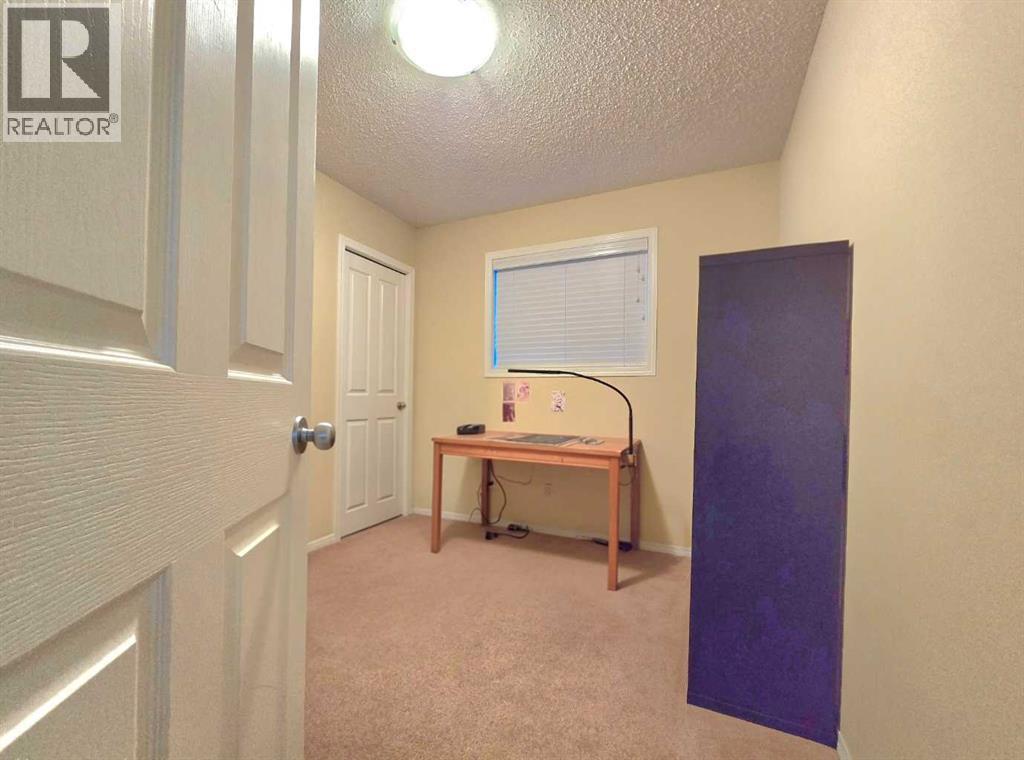
| Upper Level | Bedroom | 12.08 Ft x 10.25 Ft |
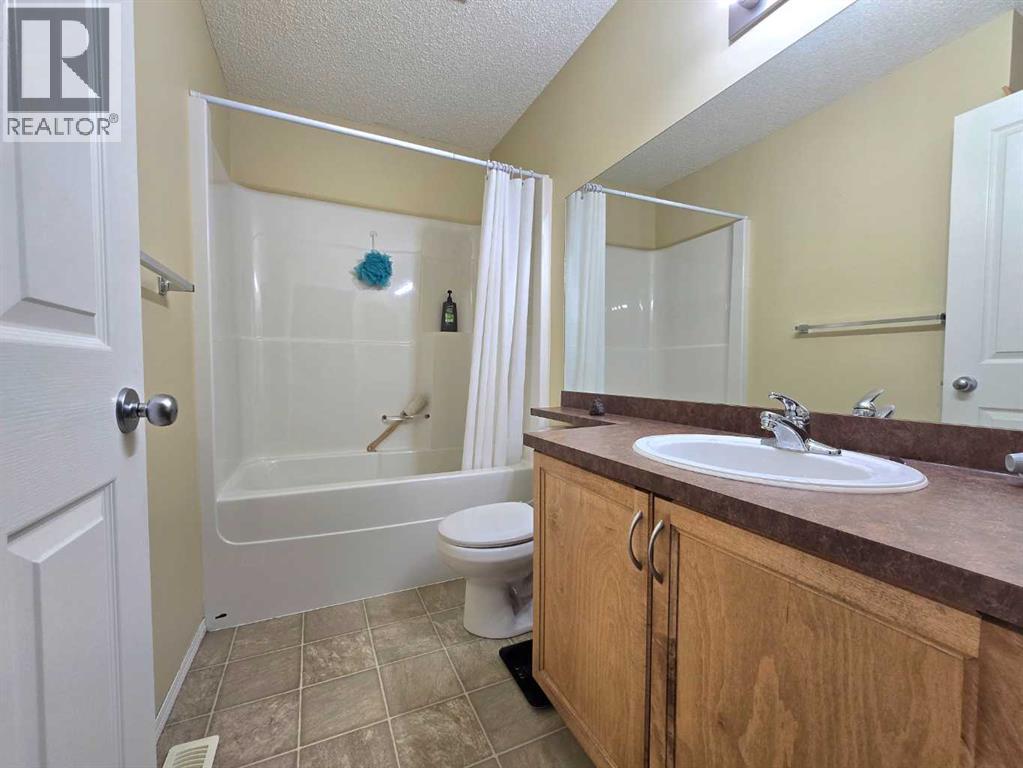
| Upper Level | 4pc Bathroom | 10.75 Ft x 9.58 Ft |
| Upper Level | Bedroom | 10.42 Ft x 8.58 Ft |
| Upper Level | Bedroom | 10.33 Ft x 8.75 Ft |
| Upper Level | 4pc Bathroom | 8.58 Ft x 4.83 Ft |



