 Calgary


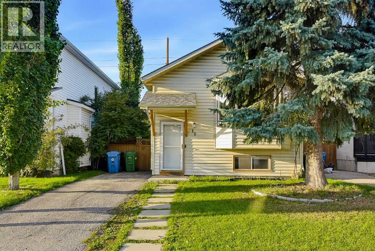
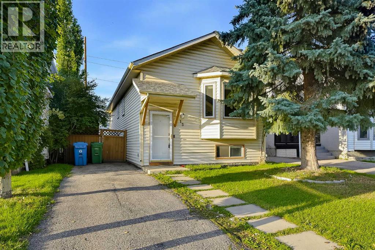
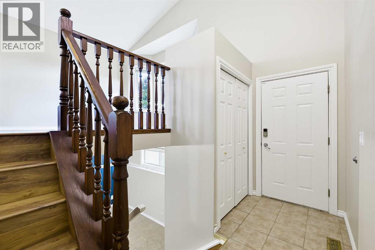
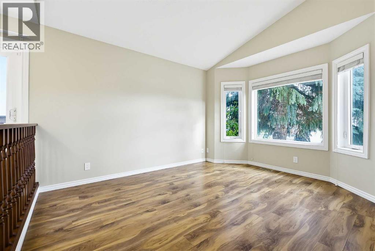
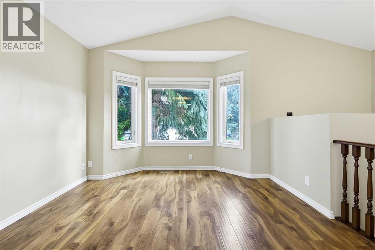
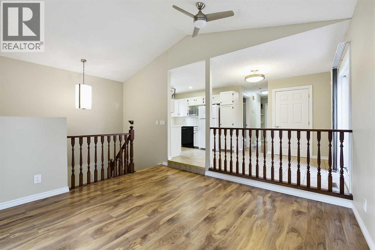
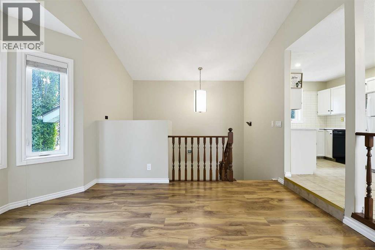
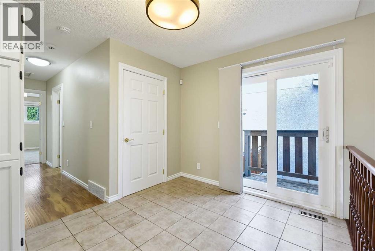
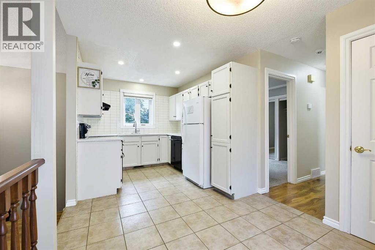
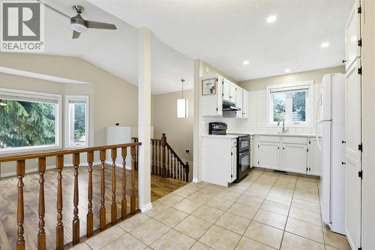
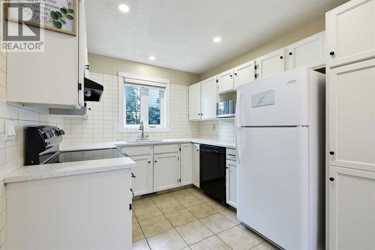
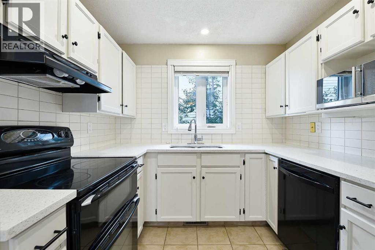
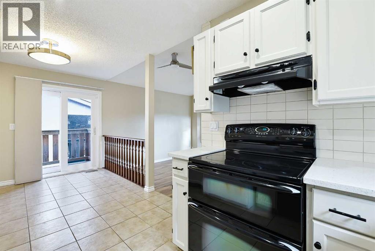
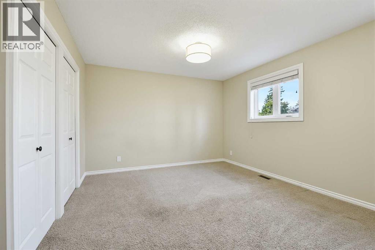
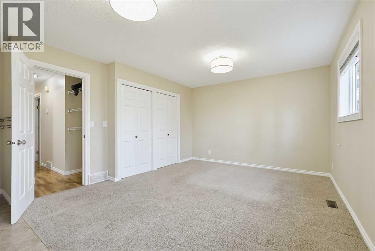
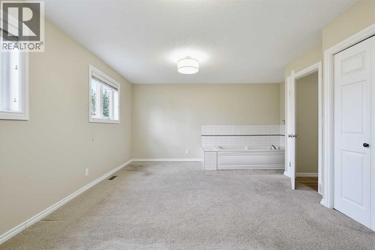
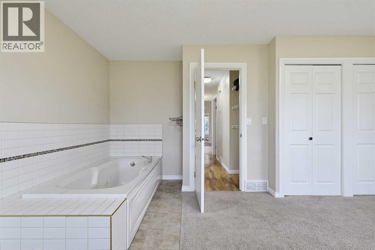
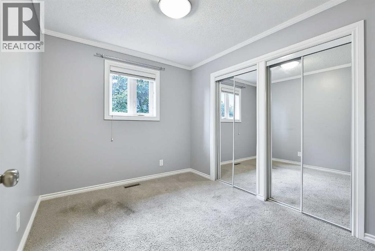
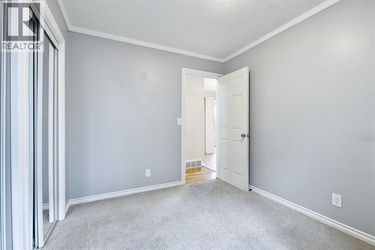
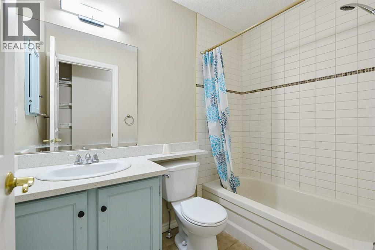
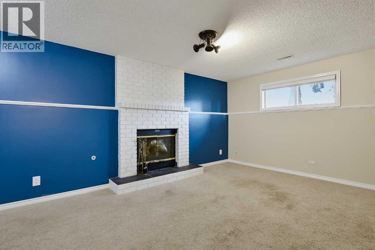
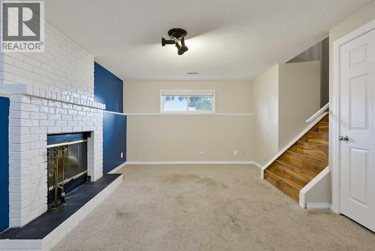
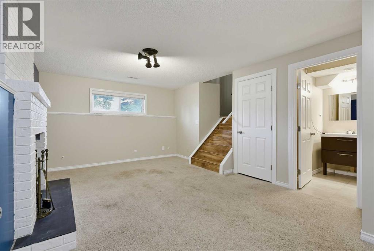
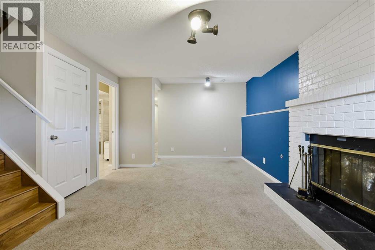
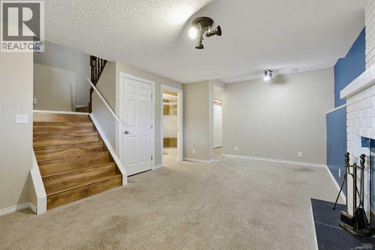
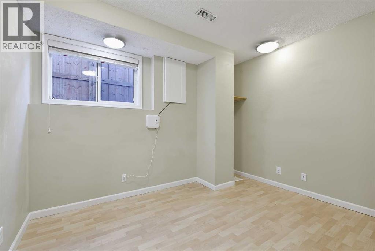
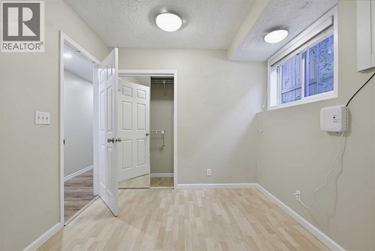
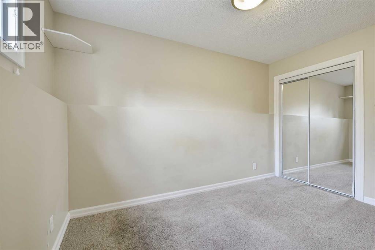
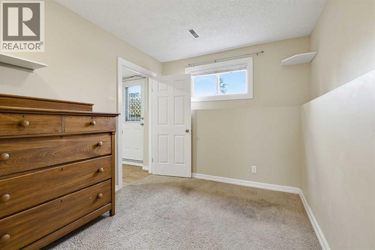
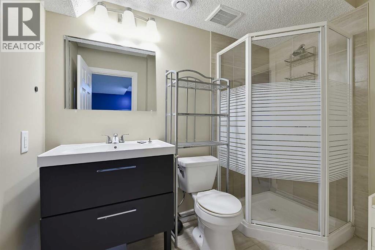
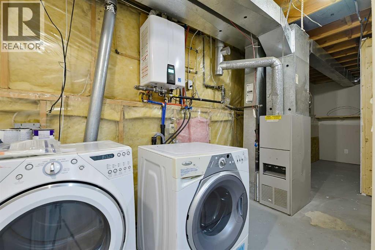
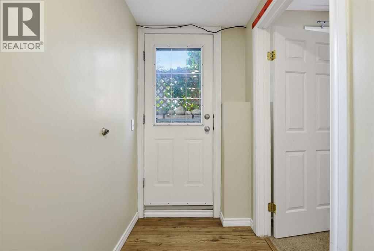
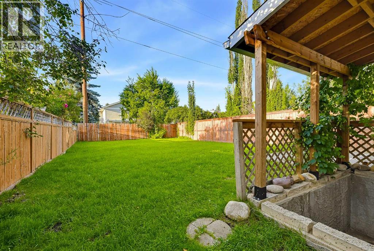
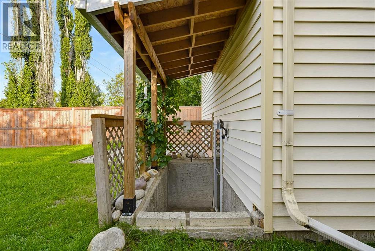
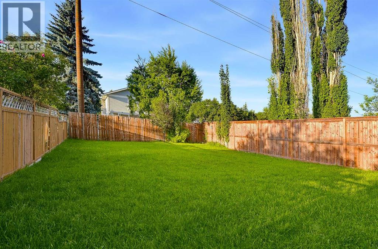
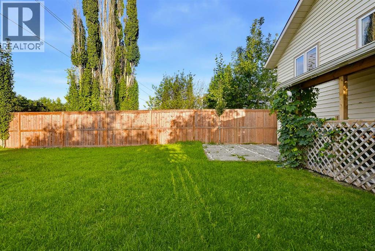
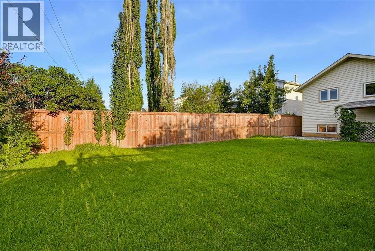
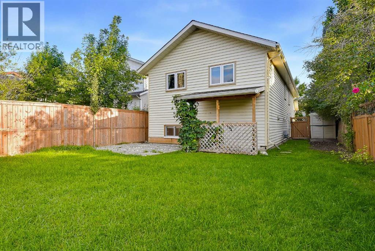
MOVE-IN READY | 4 BEDROOMS | WALKING TO LRT STATION | CUL-DE-SAC! Welcome to this fully finished bi-level home offering 4 bedrooms, 2 full bathrooms, and numerous updates throughout. Ideally situated on a quiet cul-de-sac with excellent access to public transit, shopping, tennis courts, and a beautiful park just a few homes away.The bright main floor features a spacious living room with a large bay window, laminate flooring, and abundant natural light. The kitchen offers white cabinetry, pantry, and NEWER countertops, while the dining area provides direct access to the backyard. A spacious primary bedroom with double closets, a second bedroom, and a 4-piece bathroom complete the main level.The fully finished lower level boasts a large family room with a wood-burning fireplace, 2 additional bedrooms, a 3-piece bathroom, generous laundry area, and under-stair storage. Walk-up access leads directly to the newly fenced backyard.Enjoy the south SUNLIGHTS, complete with a patio, fire pit, side deck, and rear walkway access—perfect for summer entertaining and family gatherings. Recent updates include flooring/carpets, windows and blinds, ON DEMAND WATER TANK, fencing, patio, kitchen countertops, and bathroom improvements over last several yearsA fantastic move-in-ready opportunity for first-time buyers, growing families, or investors! (id:58070)
| Bathroom Total | 2 | Bedrooms Above Ground | 2 |
| Bedrooms Below Ground | 2 | Bedrooms Total | 4 |
| Appliances | Washer, Refrigerator, Dishwasher, Stove, Dryer | Architectural Style | Bi-level |
| Basement Development | Finished | Basement Features | Separate Entrance, Walk-up |
| Basement Type | Full (finished) | Constructed Date | 1989 |
| Construction Material | Wood Frame | Construction Style Attachment | Detached |
| Cooling Type | None | Exterior Finish | Vinyl Siding |
| Fireplace Present | Yes | Fireplace Total | 1 |
| Flooring Type | Carpeted, Laminate, Tile | Foundation Type | Poured Concrete |
| Heating Fuel | Natural Gas | Heating Type | Forced Air |
| Size Interior | 982 Sqft | Total Finished Area | 982 Sqft |
| Type | House |
| Other | |
| Parking Pad |
| Acreage | No | Fence Type | Fence |
| Size Frontage | 10.32 M | Size Irregular | 402.00 |
| Size Total | 402 M2|4,051 - 7,250 Sqft | Size Total Text | 402 M2|4,051 - 7,250 Sqft |
| Zoning Description | R-cg |
| Level | Type | Dimensions |
|---|---|---|
| Lower Level | Family Room | 19.42 Ft x 11.42 Ft |
| Lower Level | Bedroom | 12.00 Ft x 8.58 Ft |
| Lower Level | Bedroom | 12.33 Ft x 8.67 Ft |
| Lower Level | 3pc Bathroom | 8.42 Ft x 6.00 Ft |
| Lower Level | Laundry Room | 7.75 Ft x 5.42 Ft |
| Main Level | Living Room | 12.08 Ft x 11.83 Ft |
| Main Level | Kitchen | 10.42 Ft x 8.58 Ft |
| Main Level | Dining Room | 8.67 Ft x 7.33 Ft |
| Main Level | Primary Bedroom | 18.92 Ft x 11.83 Ft |
| Main Level | Bedroom | 10.08 Ft x 8.58 Ft |
| Main Level | 4pc Bathroom | 7.75 Ft x 4.92 Ft |



