Description
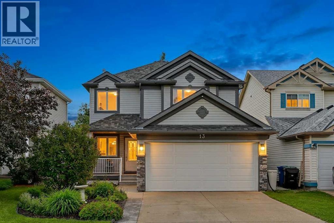
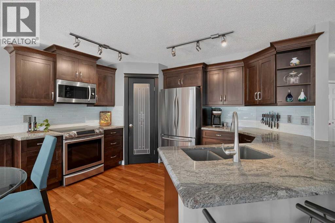
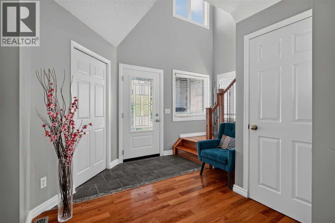
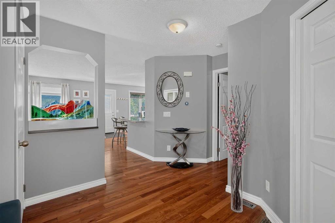
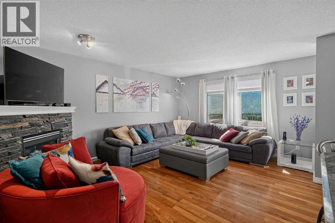
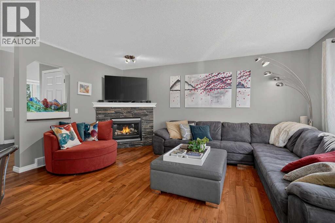
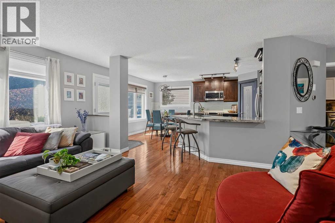
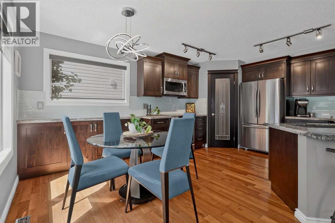
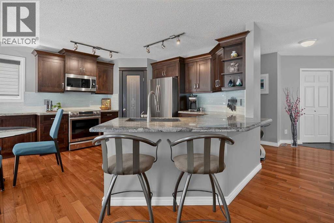
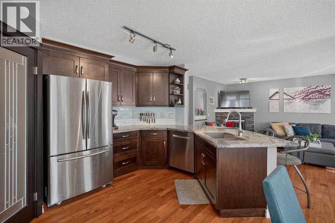
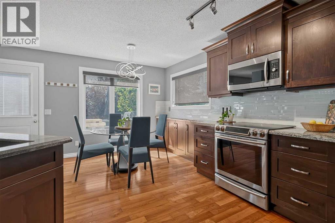
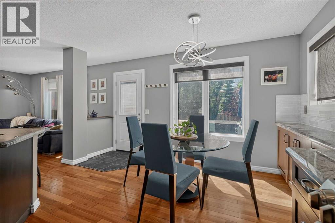
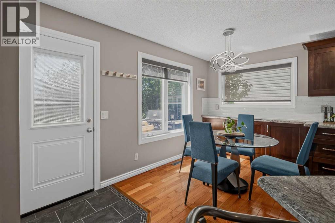
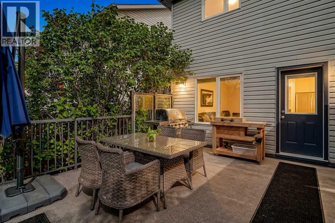
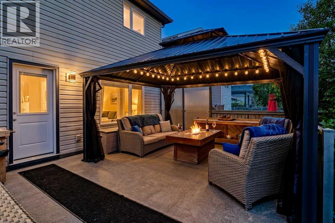
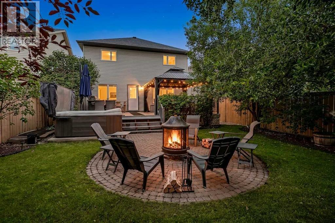
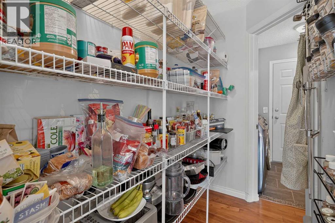
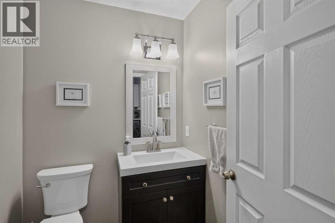
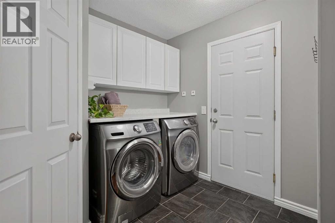
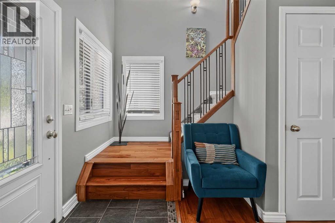
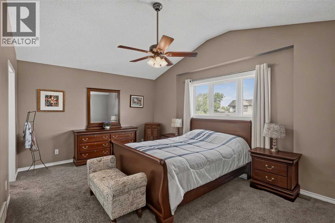
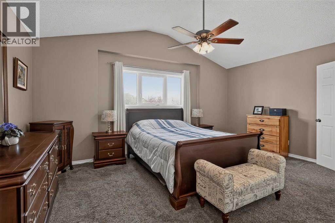
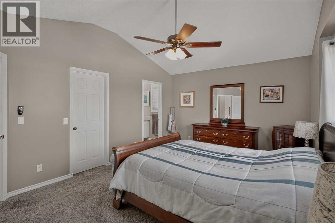
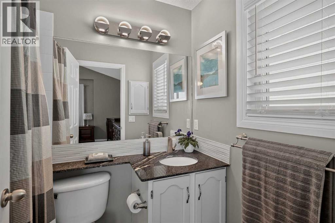
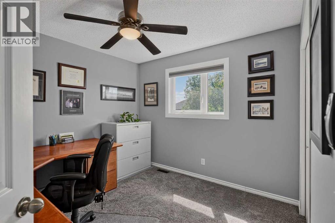
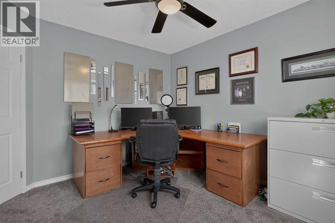
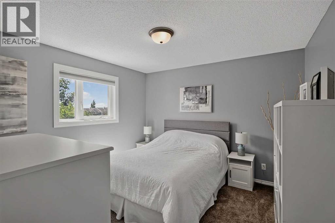
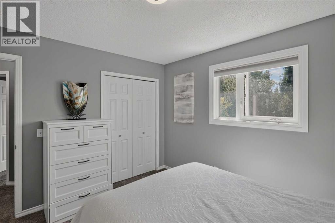
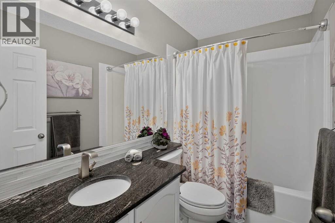
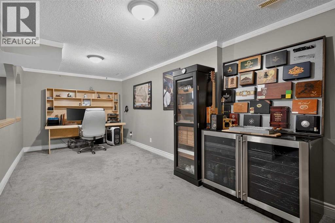
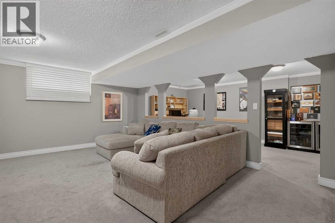
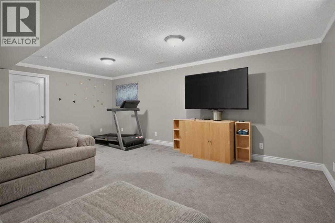
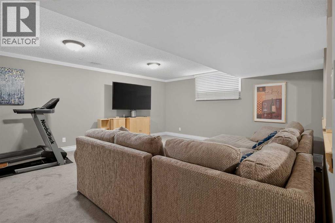
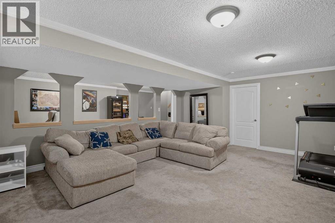
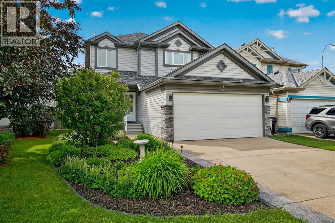
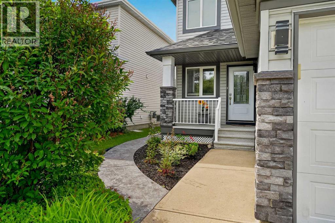
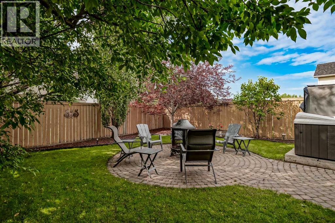
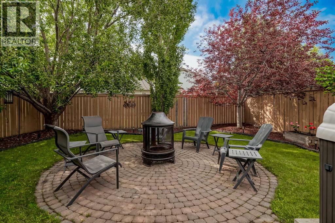
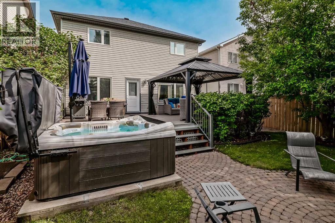
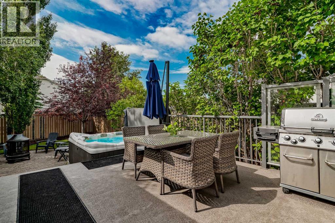
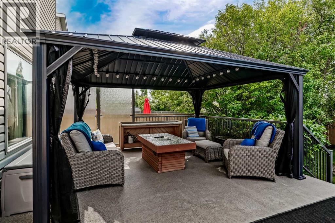
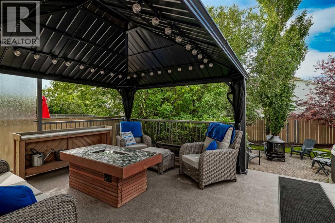
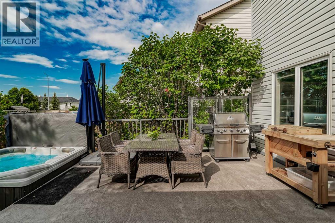
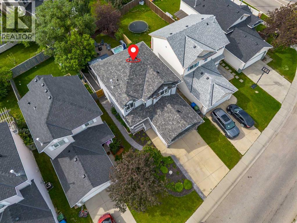
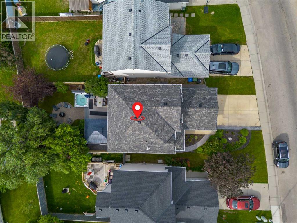
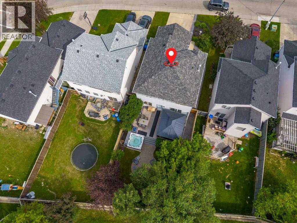
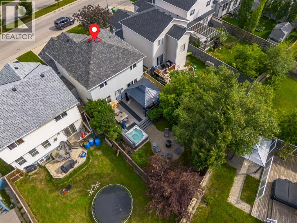
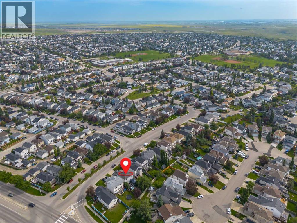
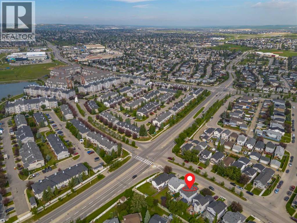
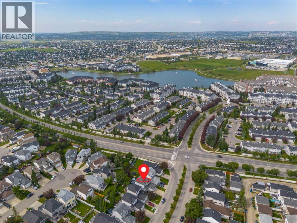
Welcome to 13 Coventry Way NE, a beautifully updated family home offering approximately 1,587 sq. ft. above grade, a professionally finished basement and an exceptional list of recent improvements. From the moment you step inside, the warmth of the teak hardwood floors and inviting main-floor living spaces make this home feel immediately comfortable. The living room is centred around a cozy corner fireplace. At the same time, the renovated kitchen, completed in 2015, provides a stylish and functional space for preparing meals, entertaining friends and gathering as a family. Bold granite countertops, a generous breakfast bar, shaker-style cabinetry with dovetail drawers and a walk-through pantry come together to create a kitchen that is both striking and highly functional. A convenient laundry/mudroom and two-piece bathroom with a full vanity complete the main level.Upstairs, you’ll find three well-proportioned bedrooms and two renovated full bathrooms, including a private ensuite. The professionally finished basement adds valuable living space with two distinct rooms: a versatile flex room that could accommodate a home office, gym, hobby space or playroom, along with a large family room ideal for movie nights, games and relaxing.Outside, the backyard is a true highlight. A large deck provides plenty of room for summer dining and entertaining, while the private setting creates a peaceful place to unwind.This home has also benefited from an impressive collection of major upgrades. All windows were replaced in 2024 with triple-pane, argon-filled units, along with new exterior doors. The exterior was further refreshed in 2025 with a new roof, soffit, fascia and eavestroughs. The garage door is a new insulated R18-rated door. Additional improvements include a hot water tank installed in 2020 and a brand-new two-stage Lennox furnace installed in July 2026.Located in the established community of Coventry Hills, this home offers excellent access to an abundance of nearb y shopping, restaurants, services, recreation and everyday amenities. With its inviting interior, private backyard, finished basement, and extensive recent upgrades, this home has been thoughtfully improved and is ready to be enjoyed. (id:58070)
 Calgary





