 Brooks


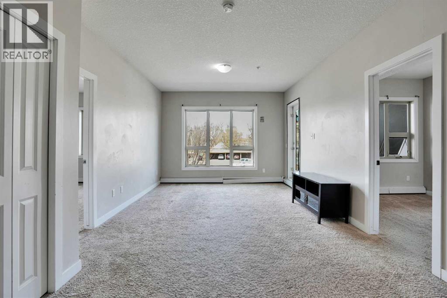
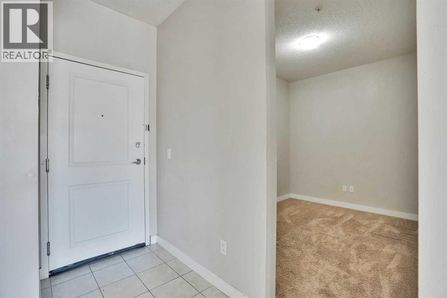
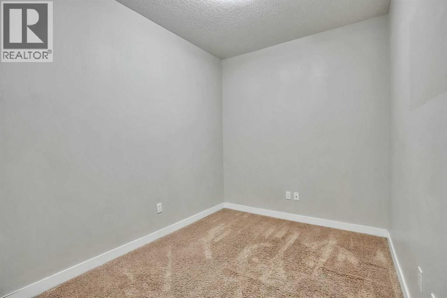
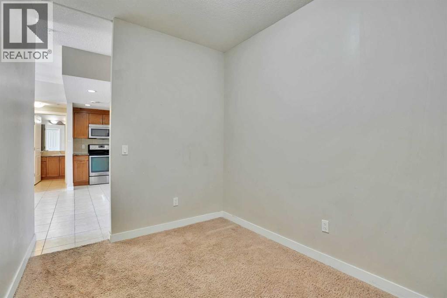
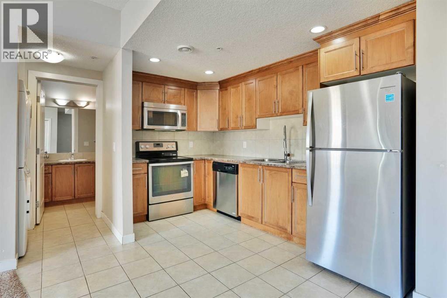
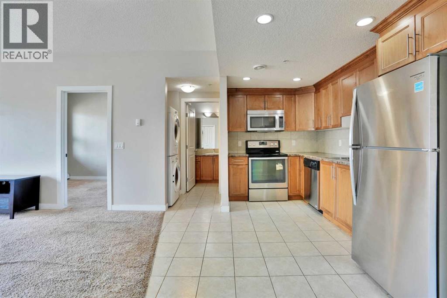
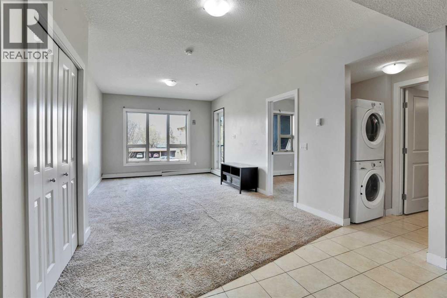
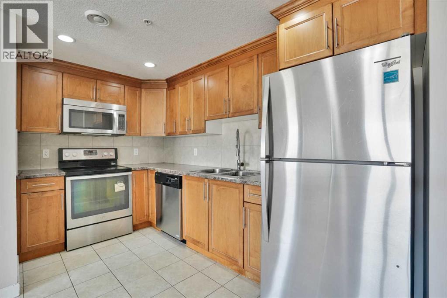
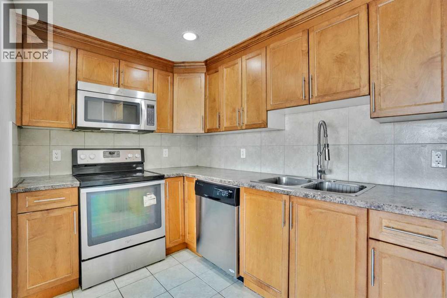
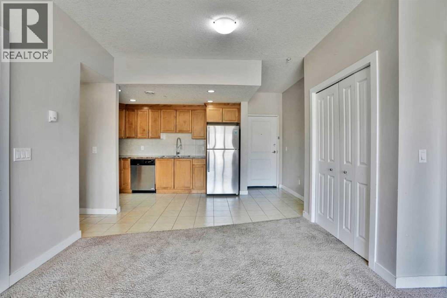
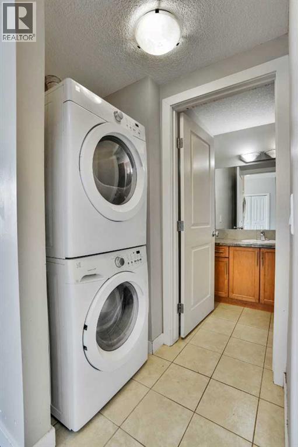
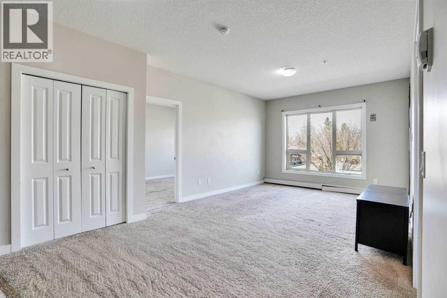
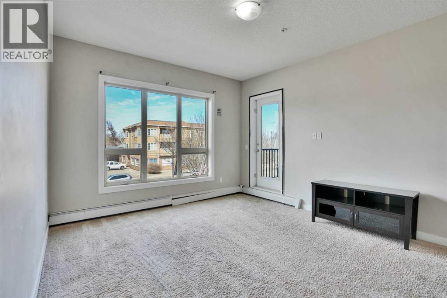
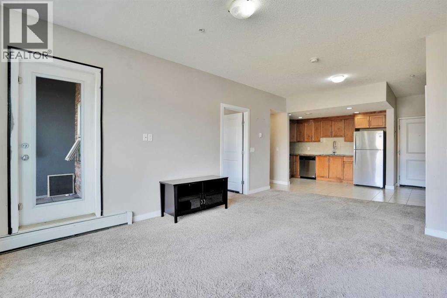
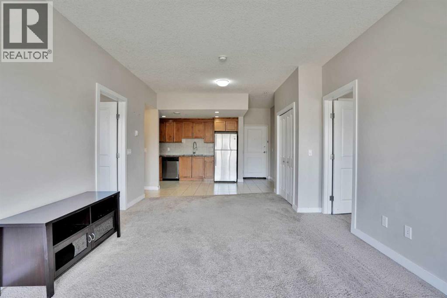
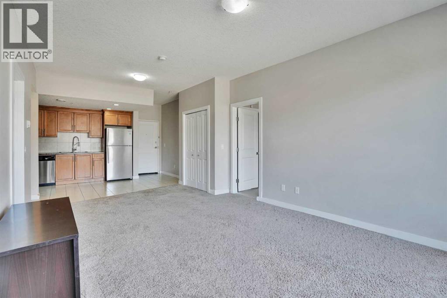
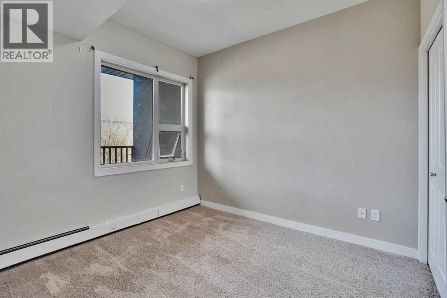
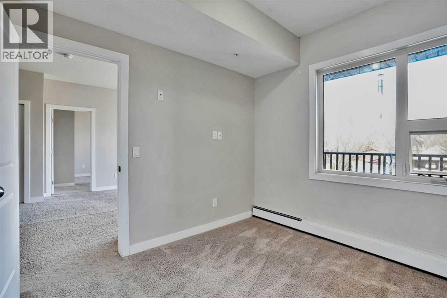
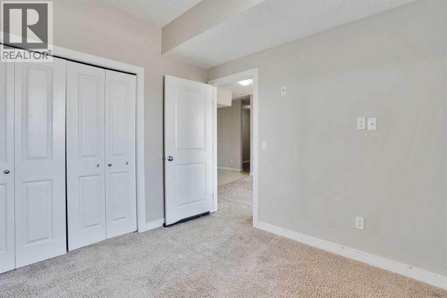
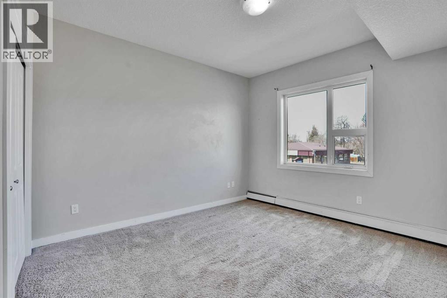
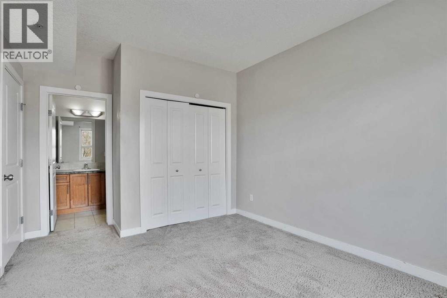
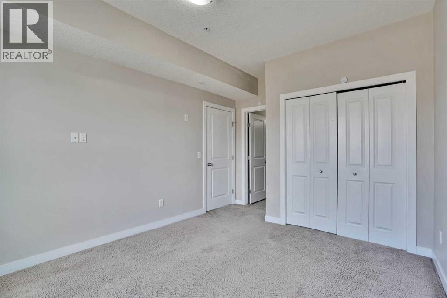
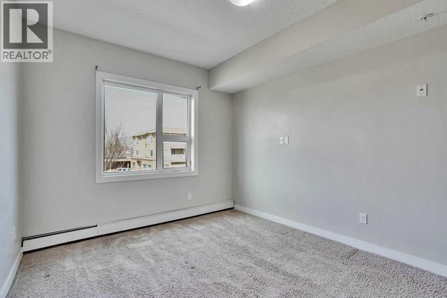
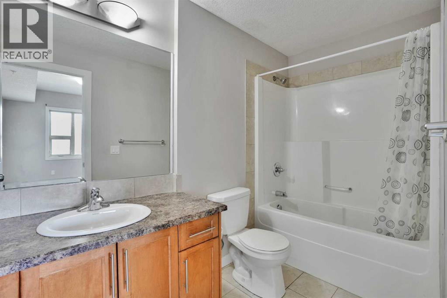
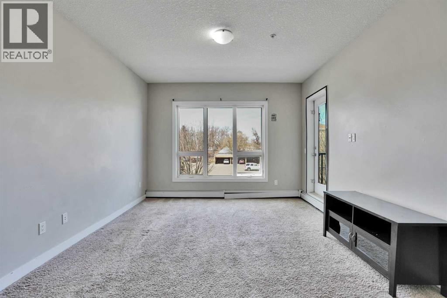
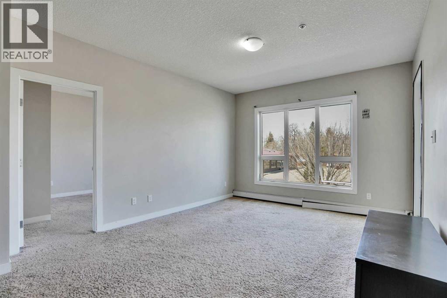
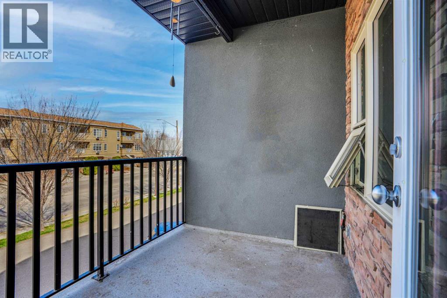
Great Location in the Heart of Downtown of Brooks - Affordable, bright and comfortable second floor unit in very well managed building with reasonable condo fees that covers heat and water. Has assigned parking. Walking distance to Rec. Centre, Schools, Shopping centers and all the banks. This apartment has a very good floor plan with 2 Bedroom plus Den and it's perfect for a small family. Unit is with 9 feet high ceiling as well as knockdown ceiling in kitchen with a spacious floor plan. Stainless steel appliances are included. Upgraded kitchen with best hardware. BBQ gas line and a nice size balcony. Come And Have a Look You Won't Be Disappointed. (id:58070)
| Bathroom Total | 2 | Bedrooms Above Ground | 2 |
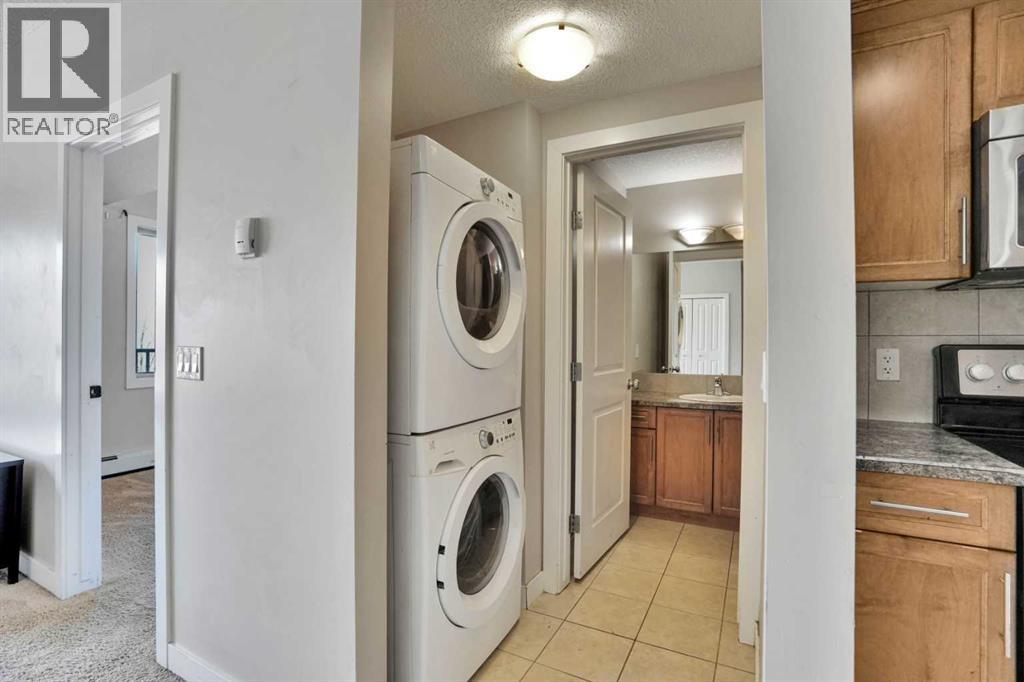
| Bedrooms Total | 2 | Appliances | Washer, Refrigerator, Dishwasher, Stove, Dryer |
| Basement Type | None | Constructed Date | 2014 |
| Construction Material | Wood Frame | Construction Style Attachment | Attached |
| Cooling Type | None | Exterior Finish | Stone, Stucco |
| Flooring Type | Carpeted, Ceramic Tile | Foundation Type | Poured Concrete |
| Heating Fuel | Natural Gas | Heating Type | Baseboard Heaters |
| Stories Total | 3 | Size Interior | 863 Sqft |
| Total Finished Area | 863.42 Sqft | Type | Apartment |
| Acreage | No | Land Amenities | Playground, Schools, Shopping |
| Size Irregular | 30000.00 | Size Total | 30000 Sqft|21,780 - 32,669 Sqft (1/2 - 3/4 Ac) |
| Size Total Text | 30000 Sqft|21,780 - 32,669 Sqft (1/2 - 3/4 Ac) | Zoning Description | C-g |
| Level | Type | Dimensions |
|---|---|---|
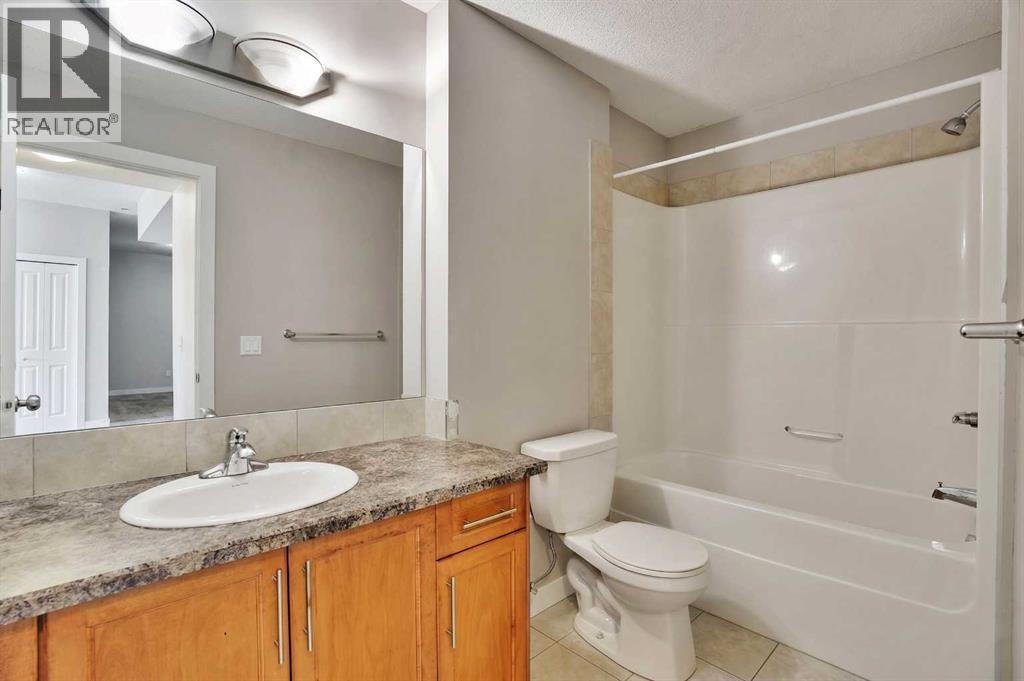
| Main Level | 4pc Bathroom | 10.25 Ft x 5.17 Ft |
| Main Level | 4pc Bathroom | 5.08 Ft x 9.83 Ft |
| Main Level | Bedroom | 10.08 Ft x 9.00 Ft |
| Main Level | Kitchen | 10.25 Ft x 11.83 Ft |
| Main Level | Living Room | 20.08 Ft x 12.08 Ft |
| Main Level | Office | 8.00 Ft x 10.83 Ft |
| Main Level | Primary Bedroom | 14.25 Ft x 10.58 Ft |



