 Calgary


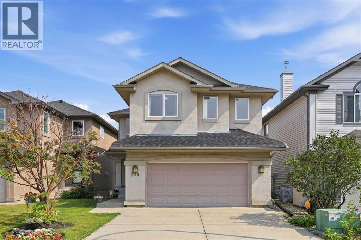
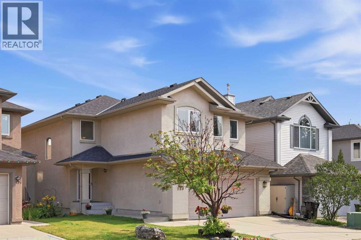
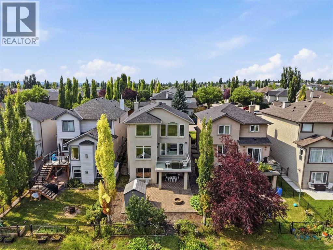
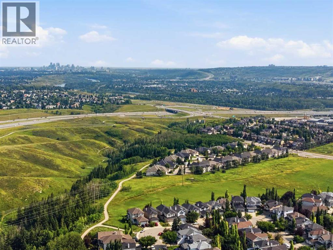
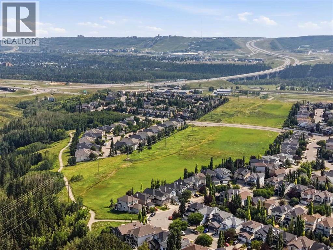
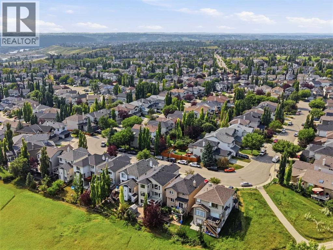
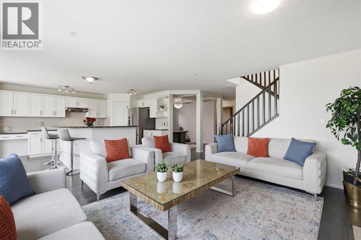
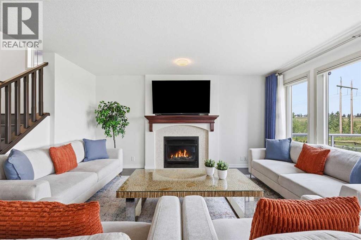
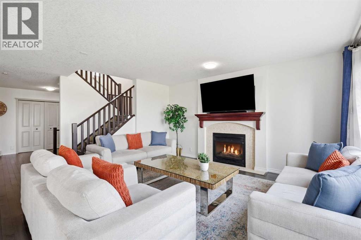
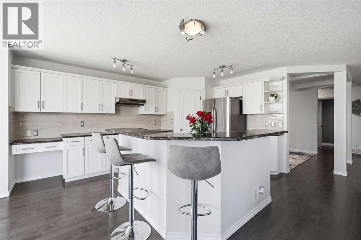
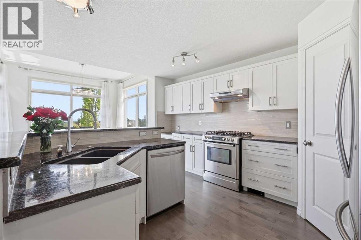
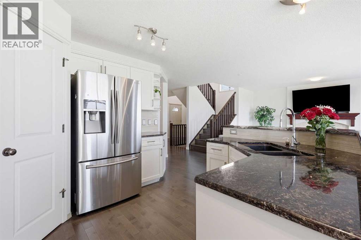
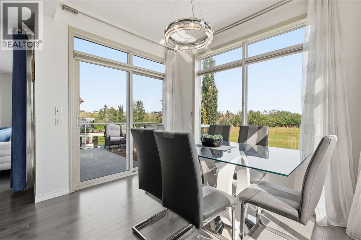
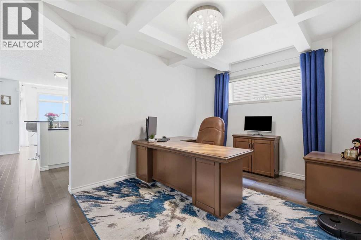
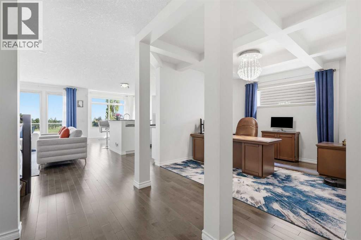
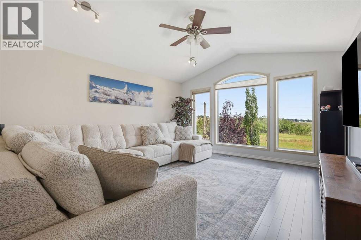
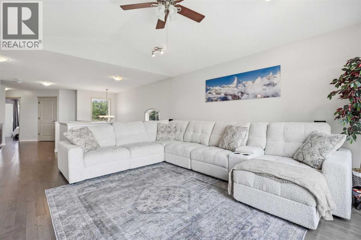
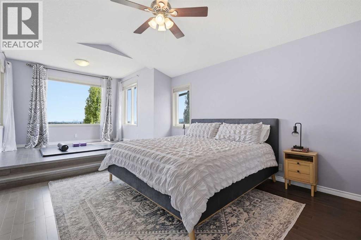
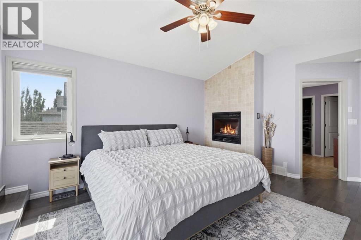
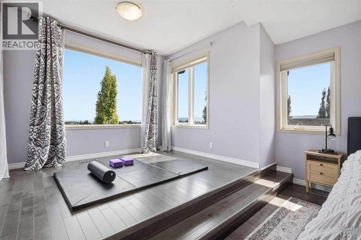
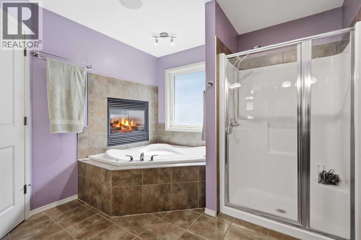
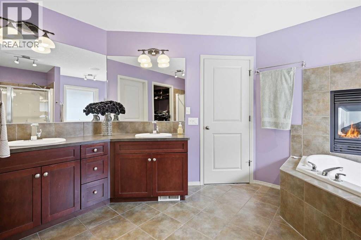
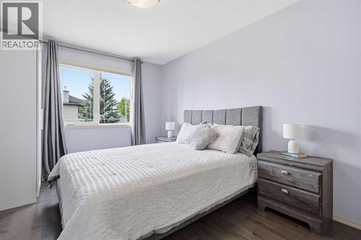
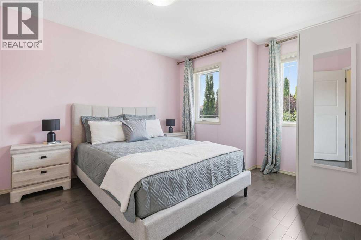
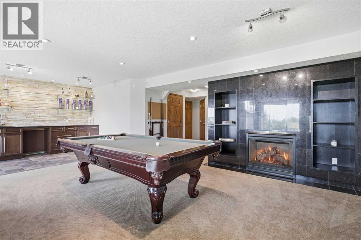
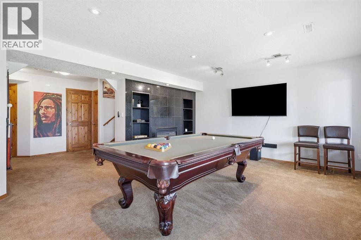
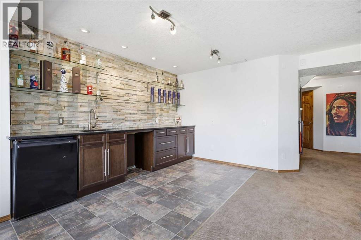
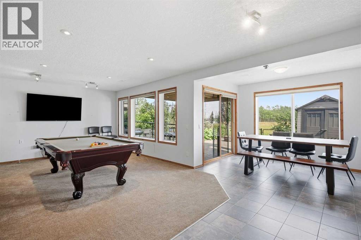
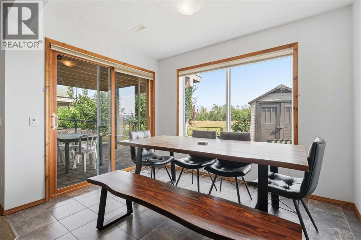
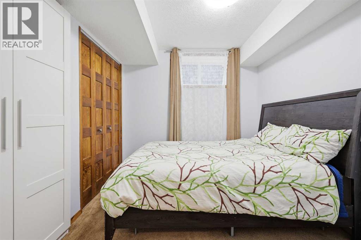
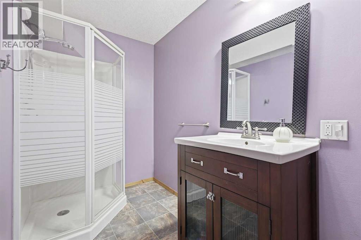
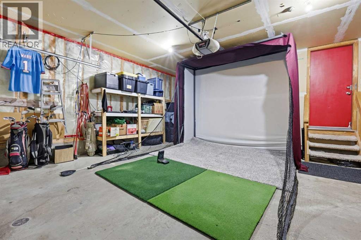
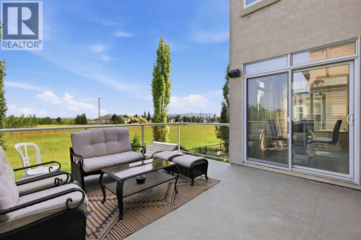
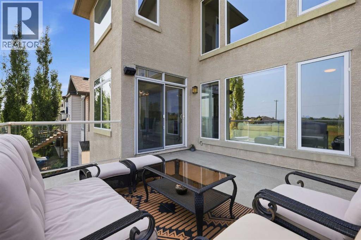
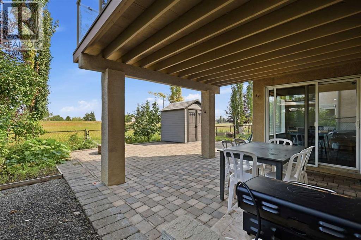
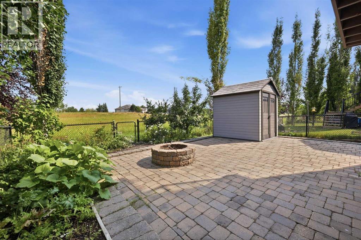
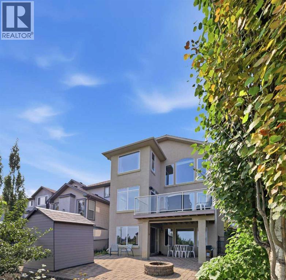
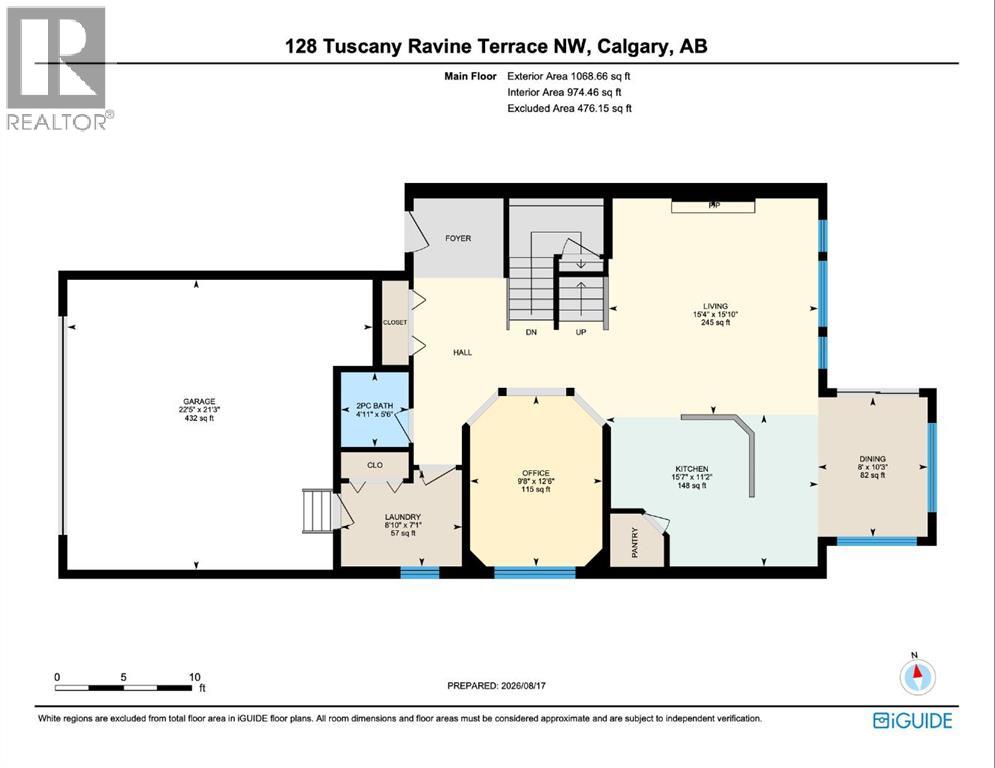
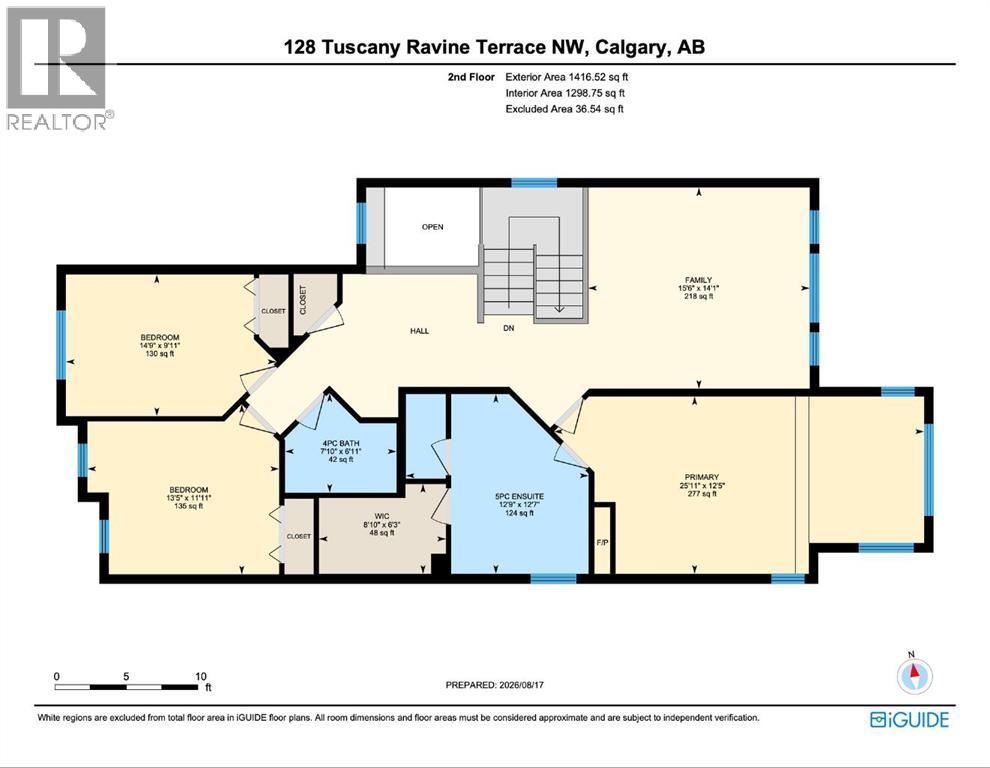
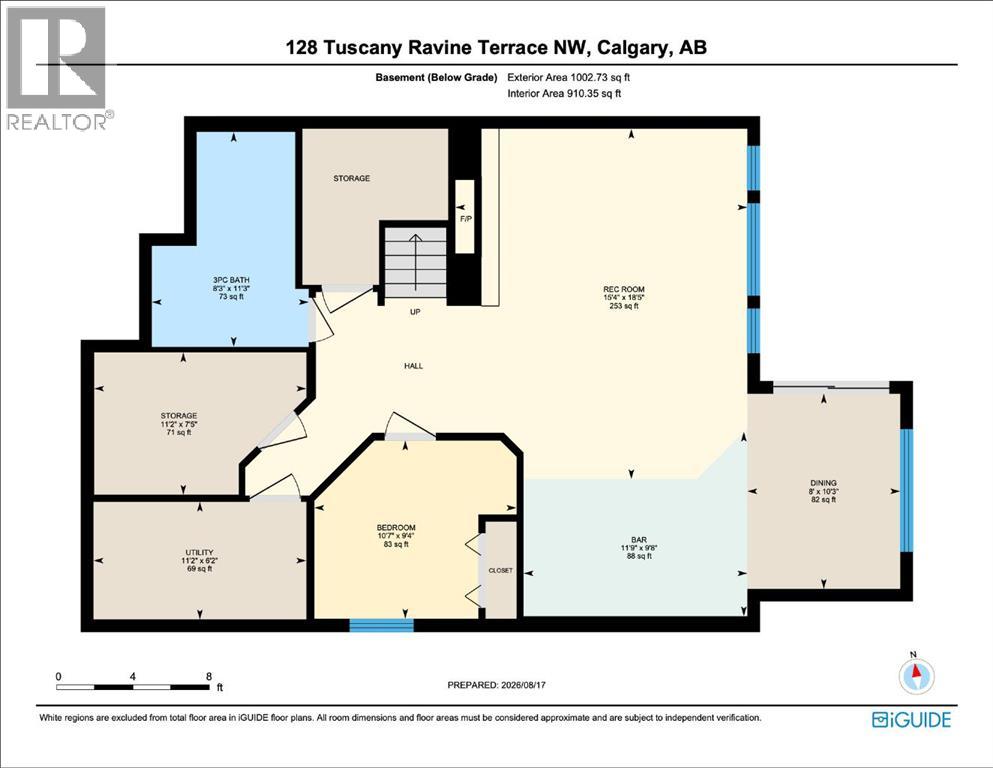
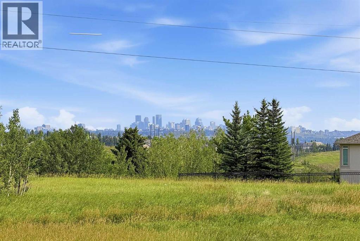
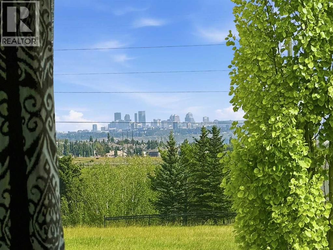
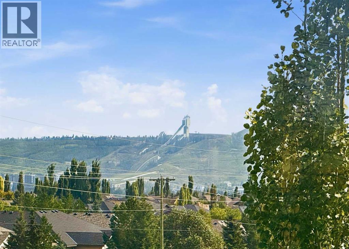
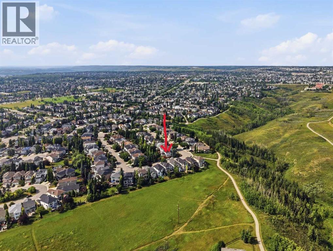
*Open house on Saturday, August 22 and Sunday, August 23, 12-2pm* Some homes stand out because of the house, others because of where they sit. This one gives you both. Welcome to 128 Tuscany Ravine Terrace, a RARE OPPORTUNITY and FULLY DEVELOPED WALKOUT backing directly onto the RAVINE, set along the ridge with NO NEIGHBOURS BEHIND and PANORAMIC VIEWS OF DOWNTOWN AND WINSPORT. With OVER 3,400 SQ. FT. OF DEVELOPED LIVING SPACE, four bedrooms, 3.5 bathrooms and CENTRAL A/C, there is plenty of room for the whole family. The bright main floor features hardwood flooring, a spacious living room with gas fireplace, dedicated office, main floor laundry and a well-appointed kitchen with granite counters, gas range and CENTRAL VAC with a convenient kitchen toe-kick. Upstairs are three bedrooms and a large family room. The primary retreat features a vaulted ceiling, sitting area, walk-in closet and 5-piece ensuite with dual vanities, jetted tub, separate shower and two-sided fireplace. The FULLY FINISHED WALKOUT BASEMENT adds a fourth bedroom, full bathroom, recreation space, gas fireplace and wet bar, with direct access to the patio, firepit and landscaped backyard. A HEATED DOUBLE ATTACHED GARAGE adds even more year-round functionality. You can change a home over time, but you can’t recreate a setting like this. RAVINE BACKING, RIDGE LOCATION, NO NEIGHBOURS BEHIND and views that make this one of Tuscany’s truly special locations. (id:58070)

12:00 pm
2:00 pm
| Bathroom Total | 4 | Bedrooms Above Ground | 3 |
| Bedrooms Below Ground | 1 | Bedrooms Total | 4 |
| Appliances | Washer, Refrigerator, Range - Gas, Dishwasher, Dryer, Hood Fan, Window Coverings, Garage Door Opener | Basement Development | Finished |
| Basement Features | Separate Entrance, Walk Out | Basement Type | Full (finished) |
| Constructed Date | 2003 | Construction Material | Wood Frame |
| Construction Style Attachment | Detached | Cooling Type | Central Air Conditioning |
| Exterior Finish | Stucco | Fireplace Present | Yes |
| Fireplace Total | 3 | Flooring Type | Carpeted, Hardwood, Tile |
| Foundation Type | Poured Concrete | Half Bath Total | 1 |
| Heating Fuel | Natural Gas | Heating Type | Other, Forced Air |
| Stories Total | 2 | Size Interior | 2485 Sqft |
| Total Finished Area | 2485.18 Sqft | Type | House |
| Attached Garage | 2 |
| Garage | |
| Heated Garage |
| Acreage | No | Fence Type | Fence |
| Land Amenities | Park, Playground, Schools, Shopping | Landscape Features | Landscaped, Lawn |
| Size Depth | 34.97 M | Size Frontage | 11.03 M |
| Size Irregular | 384.00 | Size Total | 384 M2|4,051 - 7,250 Sqft |
| Size Total Text | 384 M2|4,051 - 7,250 Sqft | Zoning Description | R-cg |
| Level | Type | Dimensions |
|---|---|---|
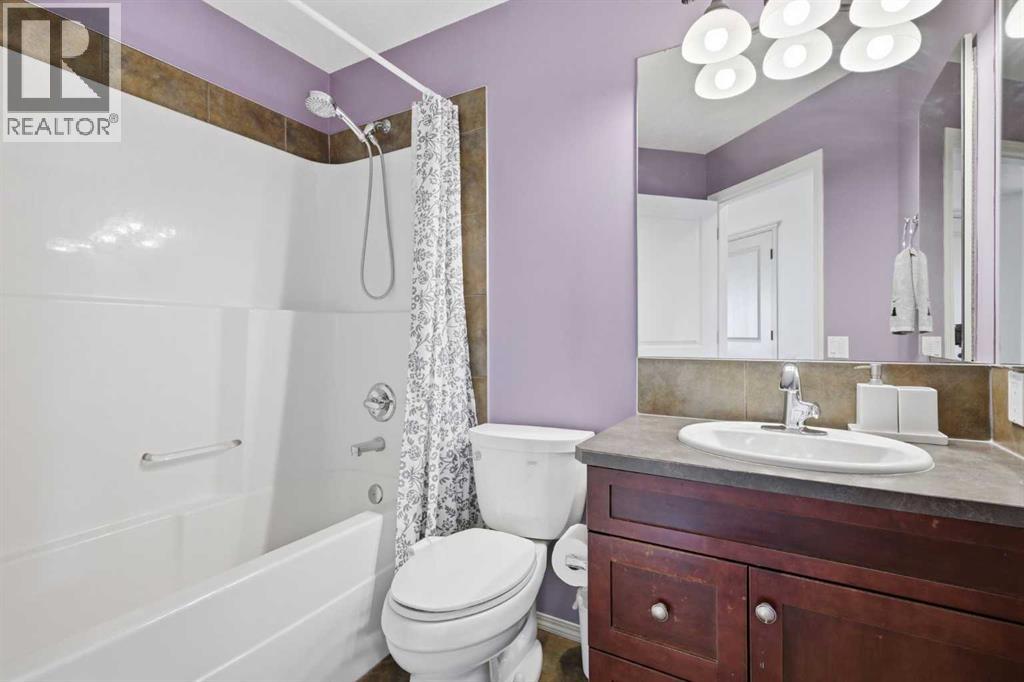
| Second Level | 4pc Bathroom | 6.92 Ft x 7.83 Ft |
| Second Level | 5pc Bathroom | 12.58 Ft x 12.75 Ft |
| Second Level | Bedroom | 9.92 Ft x 14.75 Ft |
| Second Level | Bedroom | 11.92 Ft x 13.42 Ft |
| Second Level | Family Room | 14.08 Ft x 15.50 Ft |
| Second Level | Primary Bedroom | 12.42 Ft x 25.92 Ft |
| Second Level | Other | 6.25 Ft x 8.83 Ft |
| Basement | 3pc Bathroom | 11.25 Ft x 8.25 Ft |
| Basement | Other | 9.67 Ft x 11.75 Ft |
| Basement | Dining Room | 10.25 Ft x 8.00 Ft |
| Basement | Recreational, Games Room | 18.42 Ft x 15.33 Ft |
| Basement | Storage | 7.42 Ft x 11.17 Ft |
| Basement | Furnace | 6.17 Ft x 11.17 Ft |
| Basement | Bedroom | 9.33 Ft x 10.58 Ft |
| Main Level | 2pc Bathroom | 5.50 Ft x 4.92 Ft |
| Main Level | Dining Room | 10.25 Ft x 8.00 Ft |
| Main Level | Kitchen | 11.17 Ft x 15.58 Ft |
| Main Level | Laundry Room | 7.08 Ft x 8.83 Ft |
| Main Level | Living Room | 15.83 Ft x 15.33 Ft |
| Main Level | Office | 12.50 Ft x 9.67 Ft |



