Request a Showing

    Description

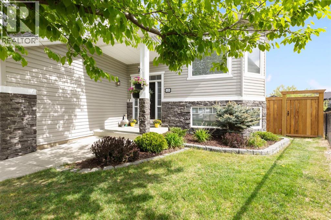
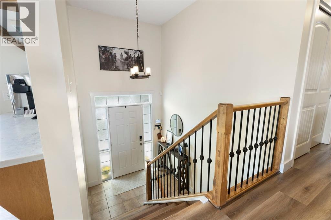
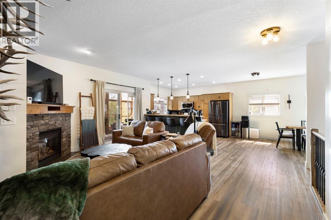
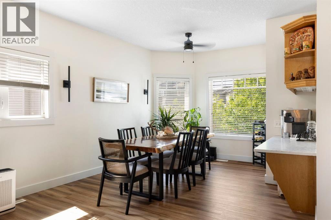
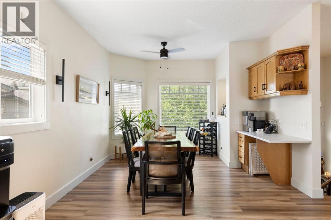
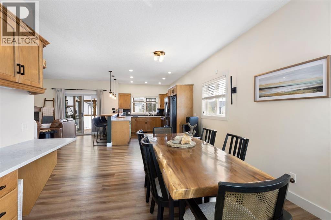
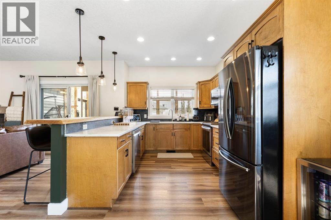
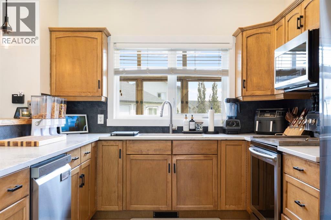
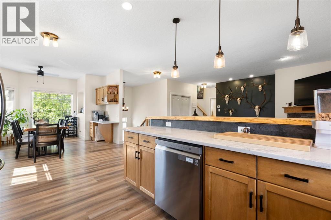
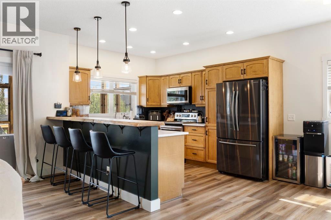
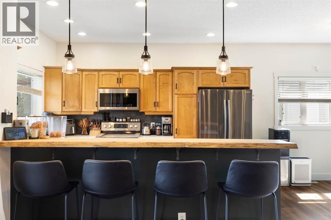
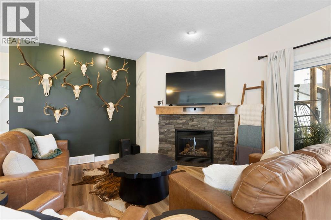
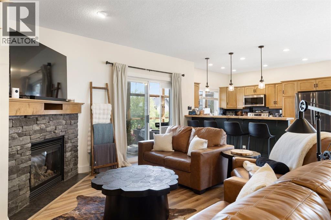
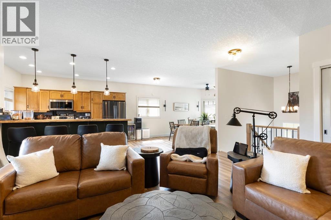
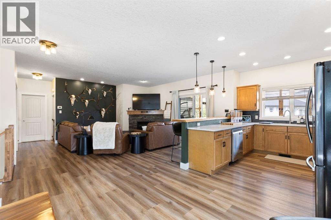
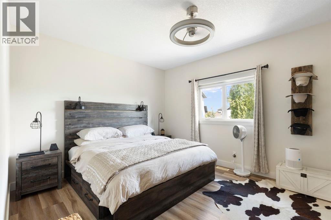
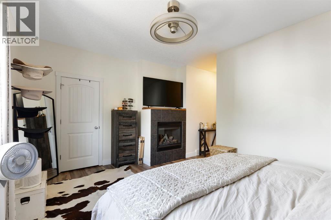
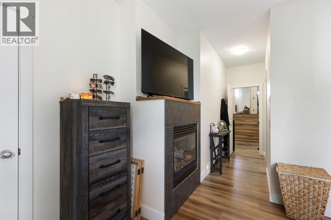
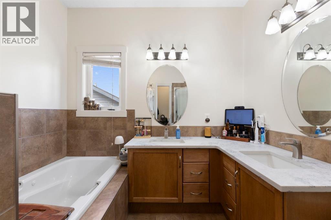
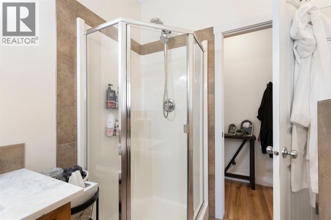
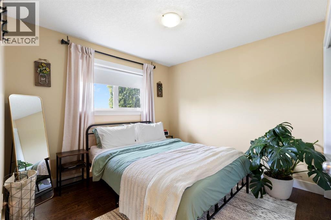
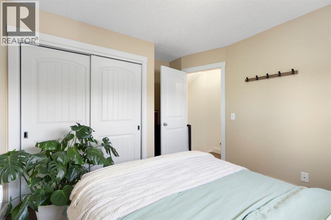
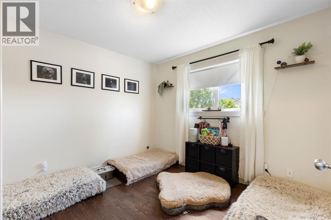
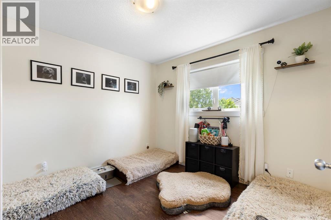
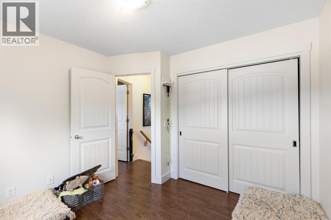
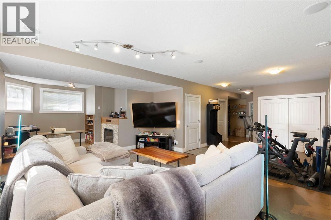
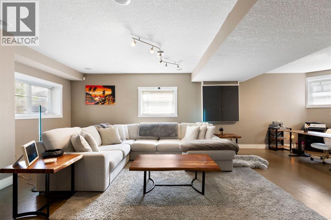
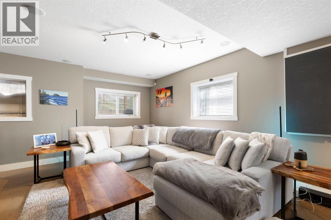
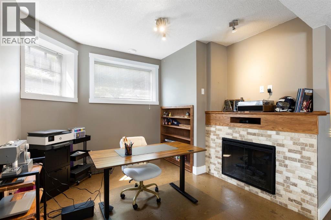
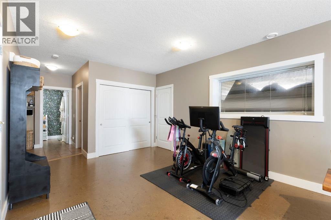
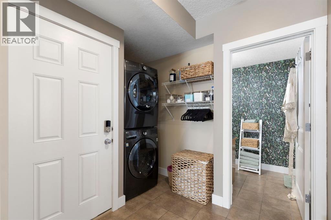
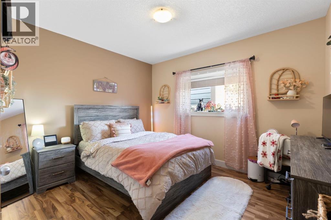
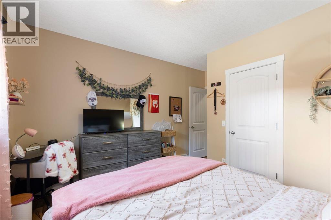
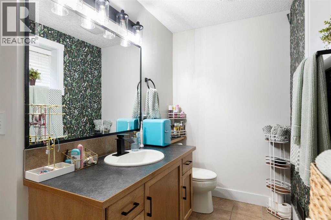
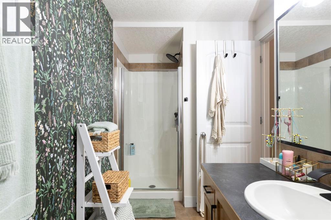
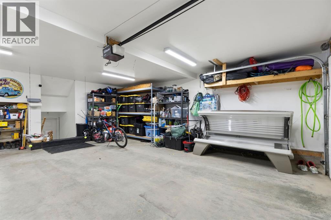
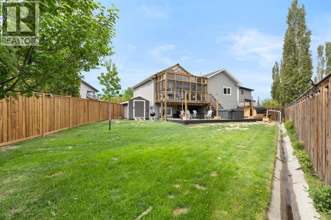
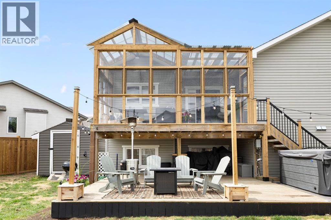
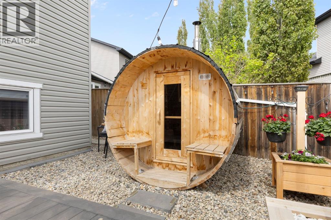
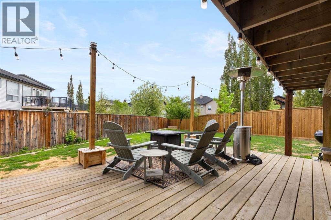
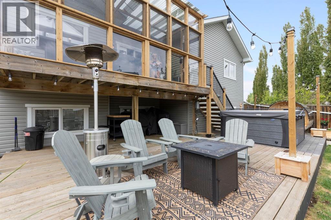
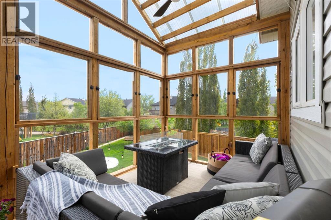
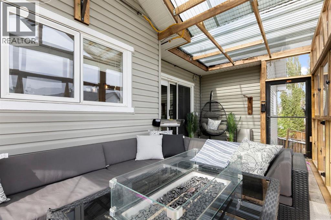
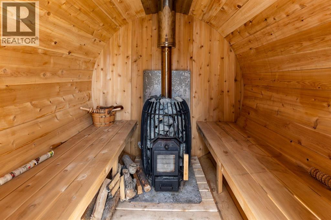
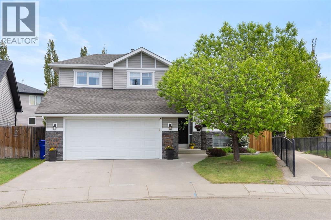
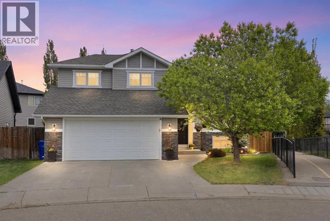
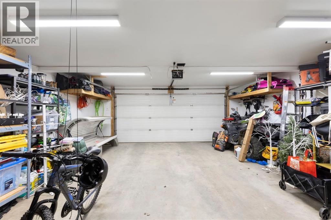
    Welcome to this beautifully updated fully developed home tucked away on a spacious pie-shaped lot in one of Strathmore’s sought-after family neighbourhoods. Offering 4 bedrooms, 3 bathrooms, and an impressive list of upgrades, this home combines comfort, functionality, and character throughout.Step inside to discover an open-concept main floor featuring 9-foot ceilings, professionally installed vinyl plank flooring (2024), and a bright, inviting layout designed for everyday living and entertaining. The stunning kitchen showcases quartz countertops (2023), a gorgeous tiled backsplash, maple live-edge breakfast bar, coffee bar, and plenty of space for family gatherings.The main floor primary retreat offers a cozy gas fireplace, creating the perfect atmosphere for relaxing mornings and evenings. The spacious ensuite includes double sinks, a jetted tub, separate shower, and ample storage. Two additional bedrooms are privately situated on the upper level.The fully finished lower level offers endless possibilities with a large family room featuring unique reading nooks and flexible spaces for work, play, or movie nights. You’ll also find a spacious fourth bedroom, full bathroom, cork flooring, and convenient walk-up access to the oversized heated double attached garage.Outside, enjoy summer evenings in the sunroom and lower decks or unwind in the hot tub (2026) or sauna (2026) while overlooking the large backyard. Additional highlights include central air conditioning, shingles replaced in 2023, and hot water tank replaced in 2023.Located close to walking paths, a pond with winter skating, parks, schools, recreation facilities, shopping, restaurants, and the hospital, this home offers the perfect balance of small-town living with an easy 35-minute commute to Calgary. (id:58070)
    Property Features

    • MLS® Number A2313474
    • Price $629,900
    • Bedrooms: 4
    • Bathrooms: 3
    • Square Footage: 1535 sqft
    • Property Type: House
    • Community Name: Hillview Estates
    • Amenities Near By Golf Course, Park, Playground, Shopping
    • Community Features Golf Course Development
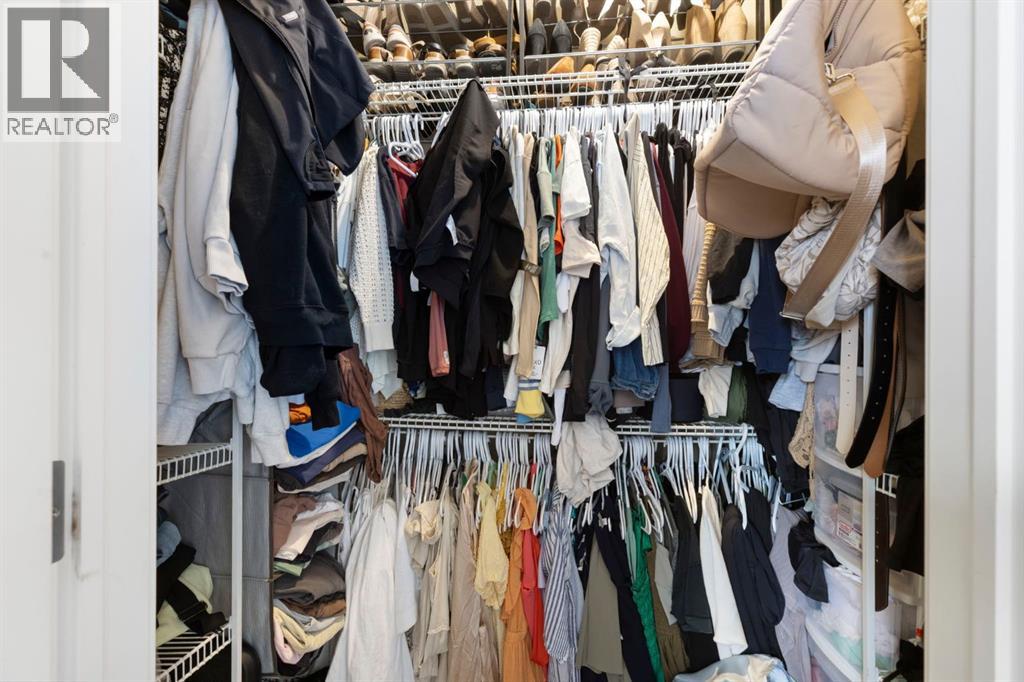
    • Features Cul-de-sac, Pvc Window, Closet Organizers, No Smoking Home
    • Parking Space Total 4
    • Plan 0514278

    Buildings

    Bathroom Total 3 Bedrooms Above Ground 3
    Bedrooms Below Ground 1 Bedrooms Total 4
    Appliances Washer, Refrigerator, Dishwasher, Stove, Dryer, Microwave Range Hood Combo, Window Coverings, Garage Door Opener Architectural Style Bi-level
    Basement Development Finished Basement Features Walk-up
    Basement Type Full (finished) Constructed Date 2007
    Construction Style Attachment Detached Cooling Type Central Air Conditioning
    Exterior Finish Stone, Vinyl Siding Fireplace Present Yes
    Fireplace Total 3 Flooring Type Cork, Laminate, Tile, Vinyl Plank
    Foundation Type Poured Concrete Heating Fuel Natural Gas
    Heating Type Other, Forced Air Size Interior 1535 Sqft
    Total Finished Area 1535 Sqft Type House

    Parking

    Attached Garage 2

    Land

    Acreage No Fence Type Fence
    Land Amenities Golf Course, Park, Playground, Shopping Landscape Features Landscaped, Lawn
    Size Frontage 15 M Size Irregular 6673.00
    Size Total 6673 Sqft|4,051 - 7,250 Sqft Size Total Text 6673 Sqft|4,051 - 7,250 Sqft
    Zoning Description R1

    Rooms

    Level Type Dimensions
    Second Level Bedroom 10.17 Ft x 10.25 Ft
    Second Level Bedroom 12.00 Ft x 10.25 Ft
    Basement 3pc Bathroom 13.08 Ft x 5.92 Ft
    Basement Bedroom 13.92 Ft x 11.83 Ft
    Basement Family Room 29.17 Ft x 27.08 Ft
    Basement Pantry 6.58 Ft x 6.50 Ft
    Basement Furnace 6.92 Ft x 7.50 Ft
    Main Level 4pc Bathroom 5.75 Ft x 9.08 Ft
    Main Level 5pc Bathroom 8.67 Ft x 9.08 Ft
    Main Level Dining Room 18.08 Ft x 11.75 Ft
    Main Level Kitchen 12.17 Ft x 9.67 Ft
    Main Level Living Room 18.25 Ft x 17.92 Ft
    Main Level Primary Bedroom 20.58 Ft x 15.25 Ft
    Main Level Sunroom 10.42 Ft x 19.92 Ft
    Address
    Scroll to Top