 Heritage Pointe


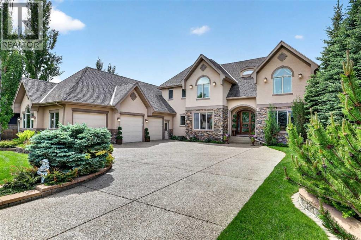
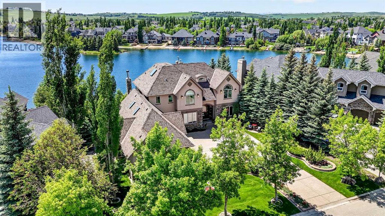
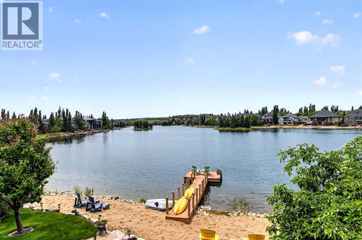
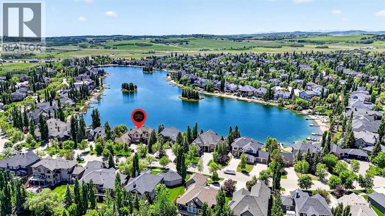
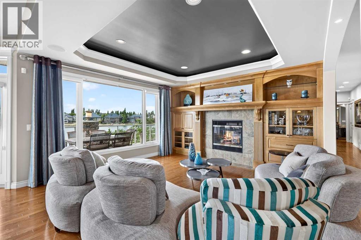
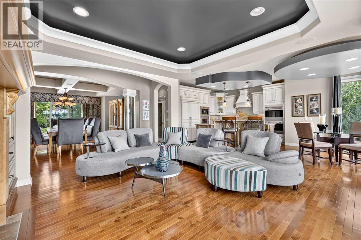
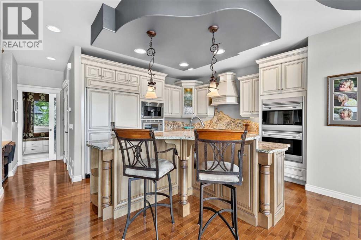
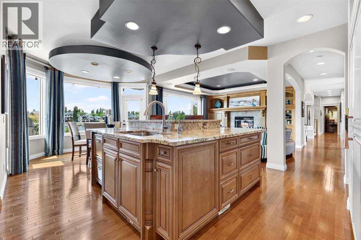
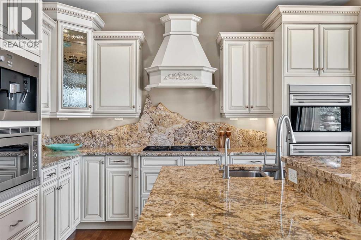
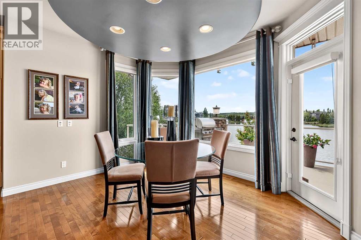
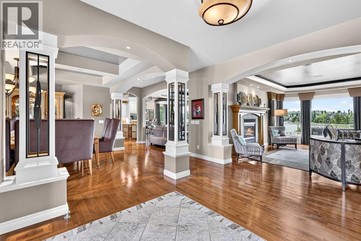
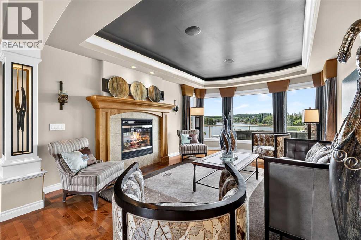
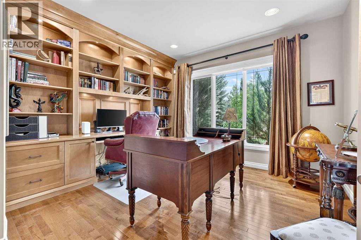
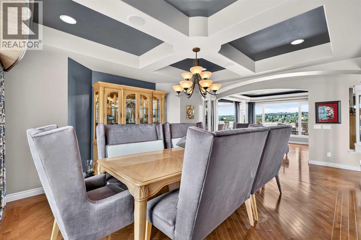
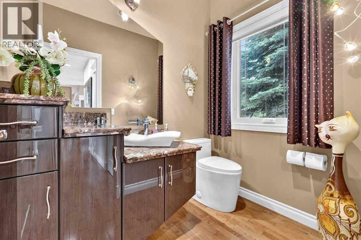
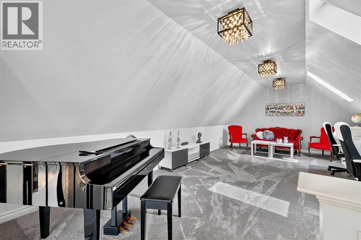
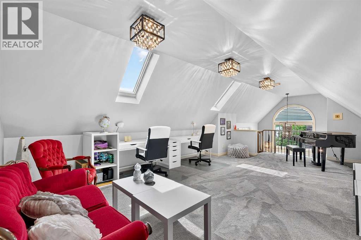
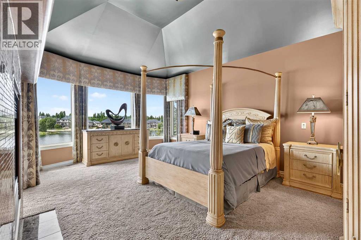
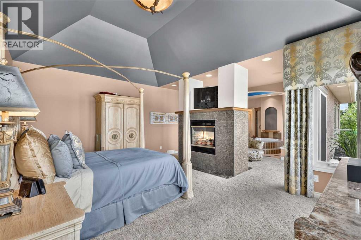
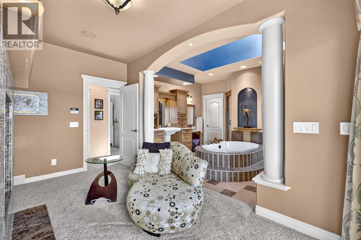
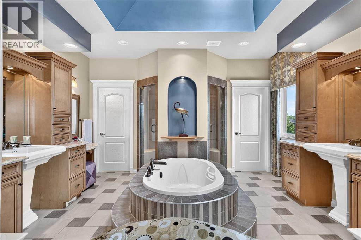
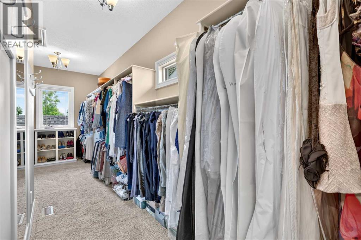
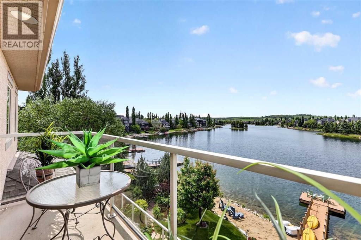
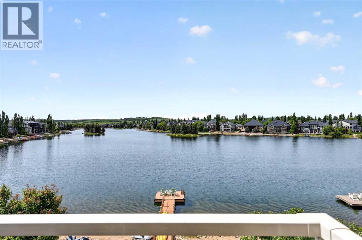
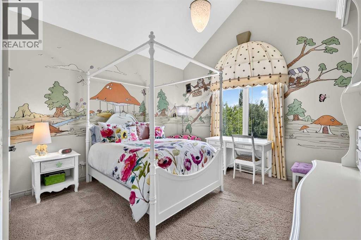
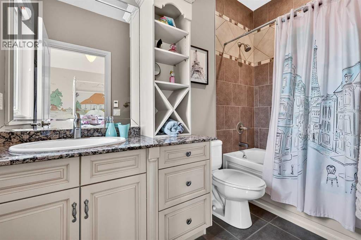
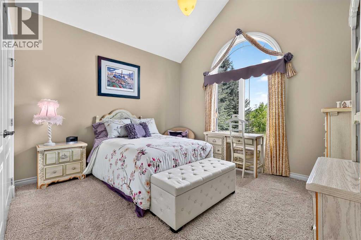
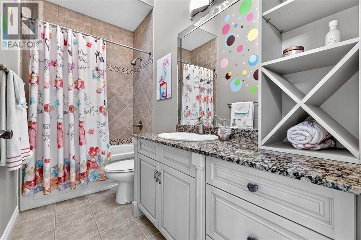
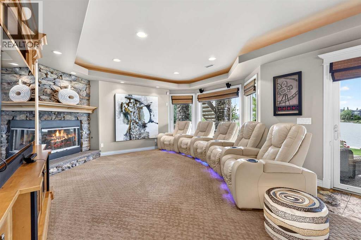
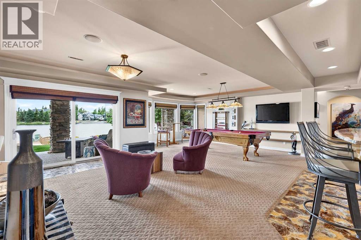
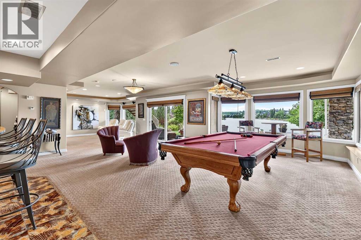
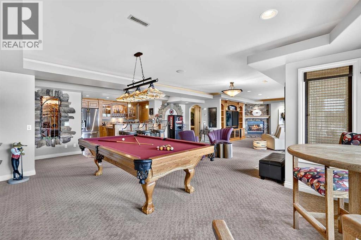
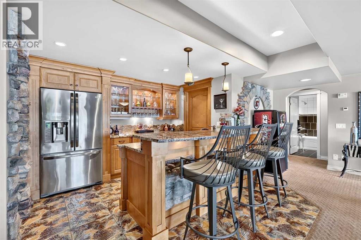
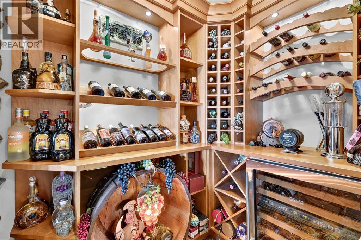
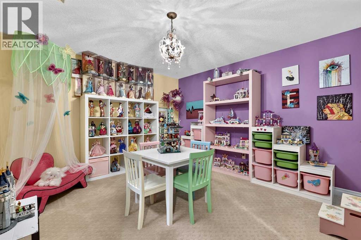
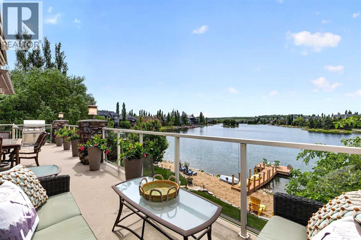
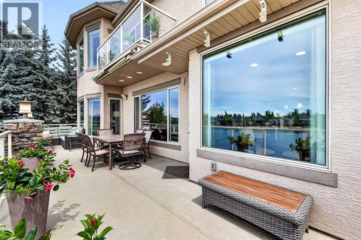
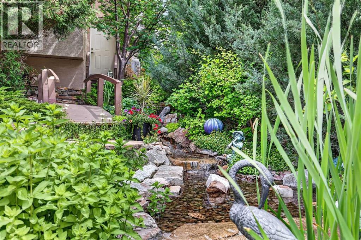
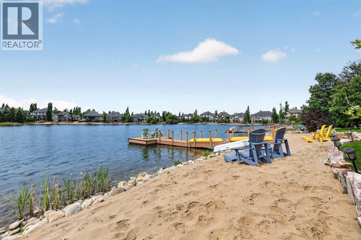
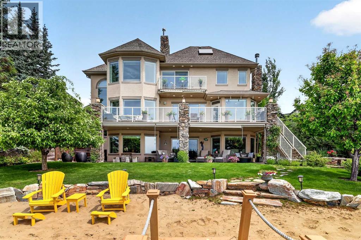
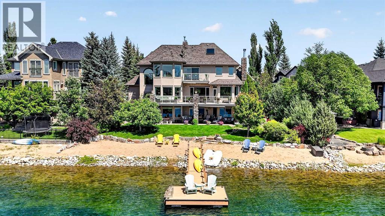
** Please click on "VIDEOS" for drone video ** Ultra rare, fully finished 2 storey home ON THE LAKE with SW facing rear yard in very desirable "The Lake At Heritage Pointe"! This luxury residence features: 3+2 bedrooms, 4.5 bathrooms, over 5500 sq ft developed, fully finished walkout basement, large deck & lower patio (gas/hot & cold taps), 88 ft of sandy beach, newer dock, in-ceiling speakers throughout, 3 fireplaces including 2 gas & 1 wood burner, oversized/insulated/finished triple garage with Epoxy flooring/sink/upgraded cabinets/2 man doors, kids rooms have their own en suite bathrooms and all en suite baths have heated floors, "Romeo & Juliette" balcony off primary bedroom, in-slab/in-floor heat in basement, RO water system, U/G sprinklers, ice cold A/C, steam shower, chic wet bar & wine room, remote controlled skylights, main floor office with solid built-ins and much more! Location cannot be beat - SW lake exposures do not come up often, close to all schools, private school bus pick up, Calgary just 2 minutes away and very easy access to Deerfoot/Stoney Trail/MacLeod Trail! Original owner - total pride in ownership & move-in ready condition! (id:58070)
| Bathroom Total | 5 | Bedrooms Above Ground | 3 |
| Bedrooms Below Ground | 2 | Bedrooms Total | 5 |
| Amenities | Clubhouse | Appliances | Washer, Refrigerator, Gas Stove(s), Dishwasher, Wine Fridge, Oven, Dryer, Microwave, Garburator, Hood Fan, Window Coverings, Washer & Dryer |
| Basement Development | Finished | Basement Features | Walk Out |
| Basement Type | Full (finished) | Constructed Date | 2005 |
| Construction Material | Poured Concrete, Wood Frame | Construction Style Attachment | Detached |
| Cooling Type | Central Air Conditioning | Exterior Finish | Concrete, Stone, Stucco |
| Fireplace Present | Yes | Fireplace Total | 3 |
| Flooring Type | Carpeted, Ceramic Tile, Hardwood | Foundation Type | Poured Concrete |
| Half Bath Total | 1 | Heating Fuel | Natural Gas |
| Heating Type | Forced Air | Stories Total | 2 |
| Size Interior | 3853 Sqft | Total Finished Area | 3852.78 Sqft |
| Type | House | Utility Water | Municipal Water |
| Exposed Aggregate | |
| Garage | |
| Heated Garage | |
| Oversize | |
| Attached Garage | 3 |
| Acreage | No | Fence Type | Not Fenced |
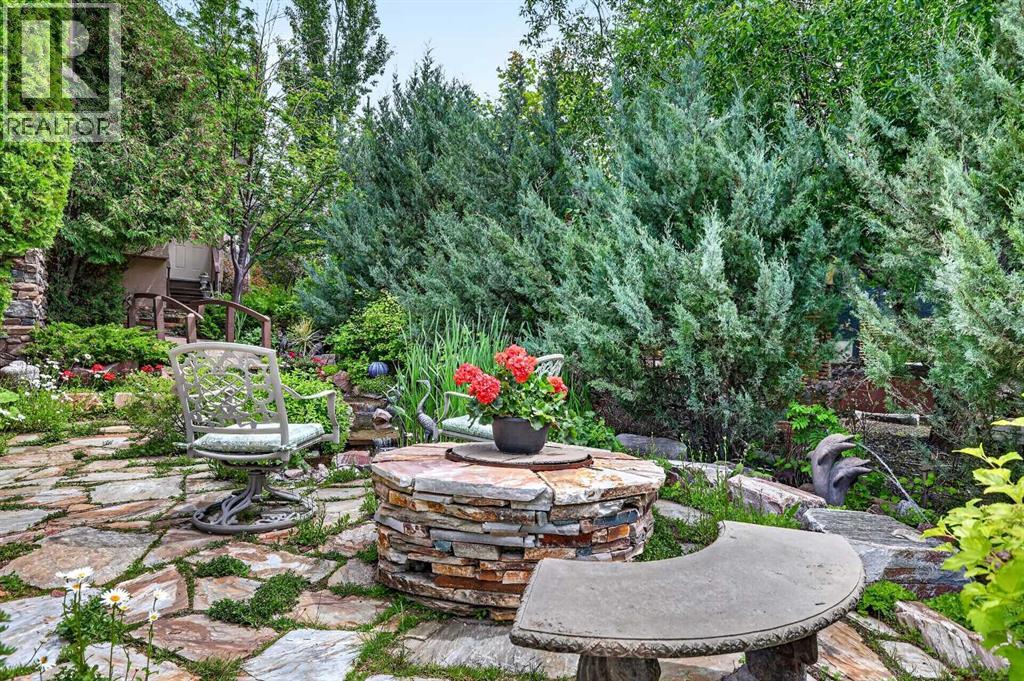
| Land Amenities | Park, Playground, Recreation Nearby, Schools, Shopping, Water Nearby | Landscape Features | Landscaped, Lawn, Underground Sprinkler |
| Sewer | Municipal Sewage System | Size Depth | 39.32 M |
| Size Frontage | 26.82 M | Size Irregular | 1056.00 |
| Size Total | 1056 M2|10,890 - 21,799 Sqft (1/4 - 1/2 Ac) | Size Total Text | 1056 M2|10,890 - 21,799 Sqft (1/4 - 1/2 Ac) |
| Zoning Description | Rc |
| Level | Type | Dimensions |
|---|---|---|
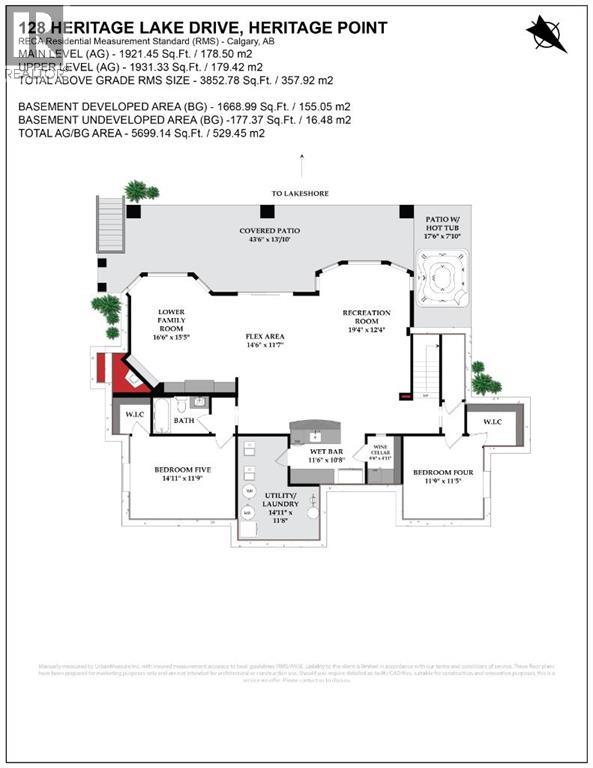
| Basement | Family Room | 16.50 Ft x 15.42 Ft |
| Basement | Other | 14.50 Ft x 11.58 Ft |
| Basement | Recreational, Games Room | 19.33 Ft x 12.33 Ft |
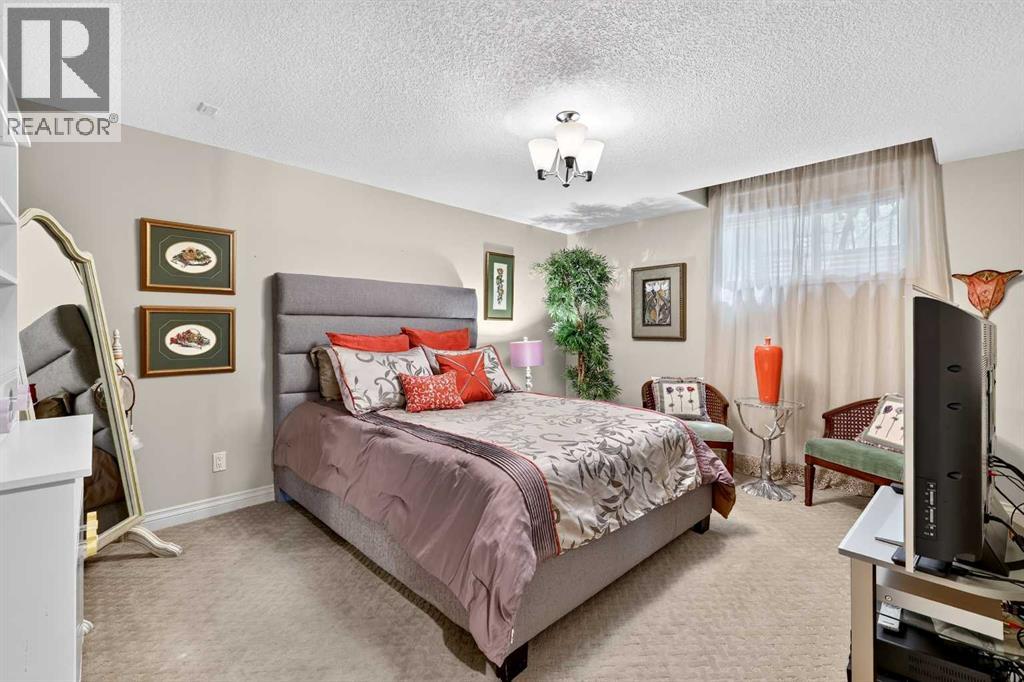
| Basement | Bedroom | 11.75 Ft x 11.42 Ft |
| Basement | Bedroom | 14.92 Ft x 11.75 Ft |
| Basement | Wine Cellar | 6.50 Ft x 4.92 Ft |
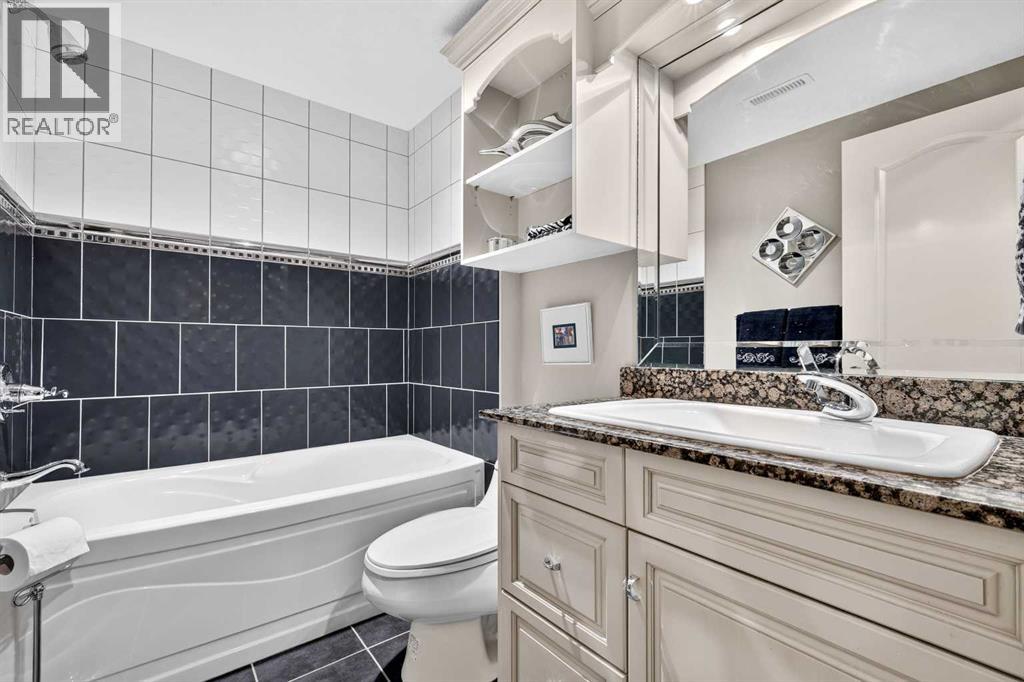
| Basement | 4pc Bathroom | 8.00 Ft x 5.25 Ft |
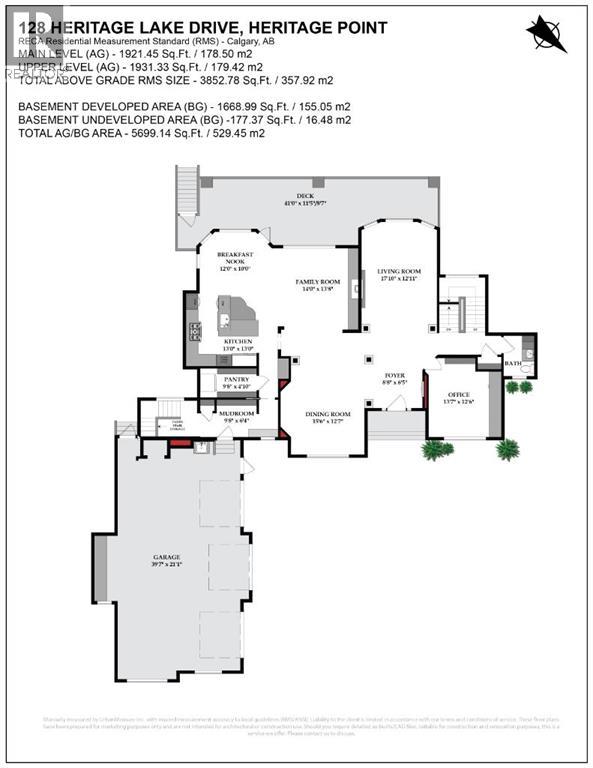
| Main Level | Living Room | 17.83 Ft x 12.92 Ft |
| Main Level | Kitchen | 13.00 Ft x 13.00 Ft |
| Main Level | Dining Room | 15.50 Ft x 12.58 Ft |
| Main Level | Breakfast | 12.00 Ft x 10.00 Ft |
| Main Level | Family Room | 14.00 Ft x 13.67 Ft |
| Main Level | Office | 13.58 Ft x 12.50 Ft |
| Main Level | 2pc Bathroom | 6.92 Ft x 5.25 Ft |
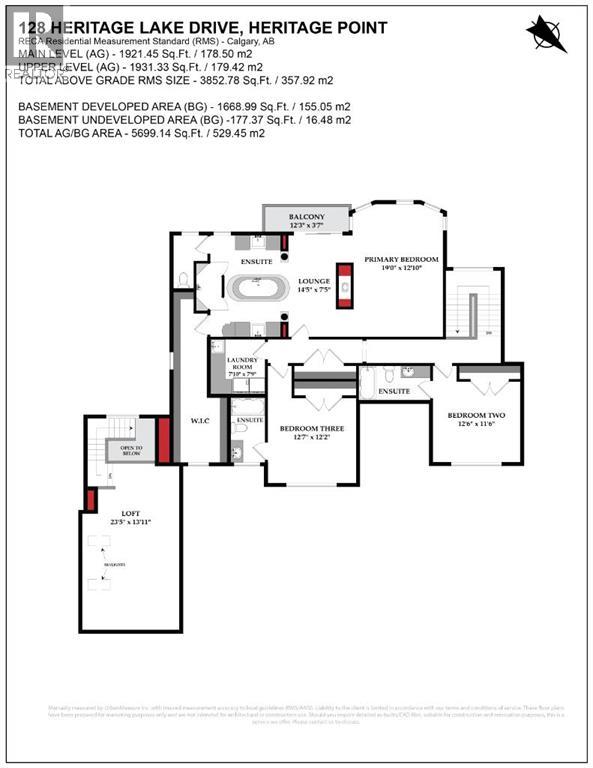
| Upper Level | Loft | 23.42 Ft x 13.92 Ft |
| Upper Level | Primary Bedroom | 19.00 Ft x 12.83 Ft |
| Upper Level | 6pc Bathroom | 14.50 Ft x 10.17 Ft |
| Upper Level | Bedroom | 12.50 Ft x 11.50 Ft |
| Upper Level | 4pc Bathroom | 10.08 Ft x 4.92 Ft |
| Upper Level | Bedroom | 12.58 Ft x 12.17 Ft |
| Upper Level | 4pc Bathroom | 9.25 Ft x 4.83 Ft |
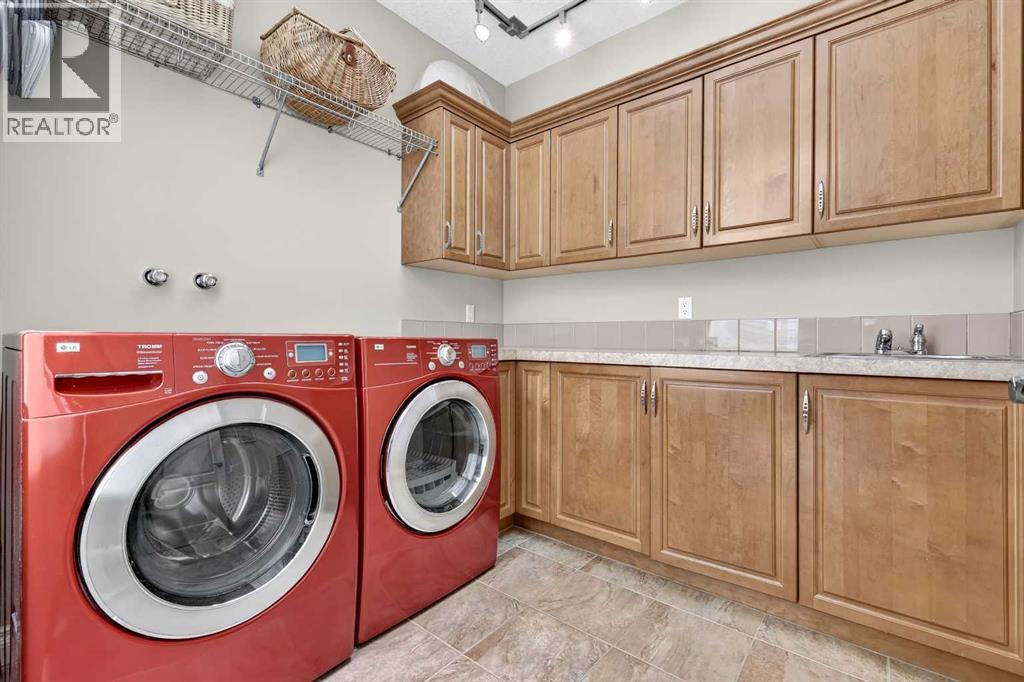
| Upper Level | Laundry Room | 7.83 Ft x 7.75 Ft |

