 Cochrane


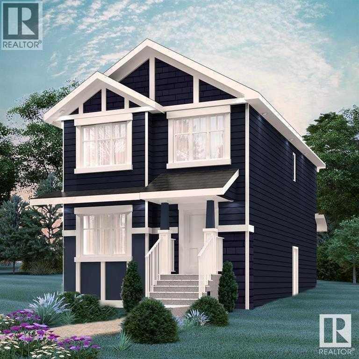
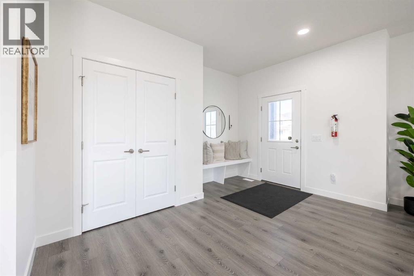
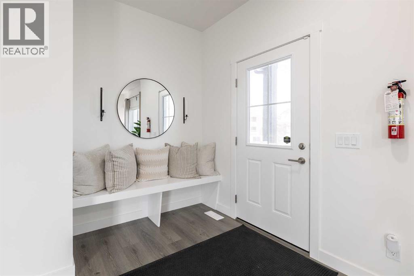
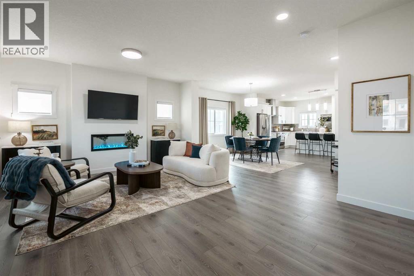
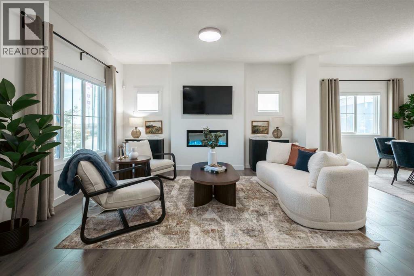
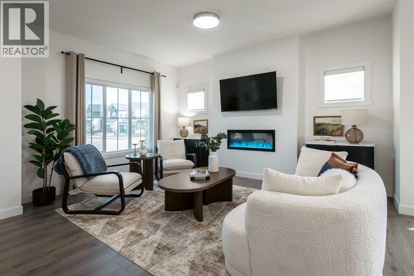
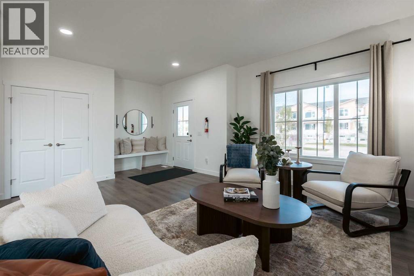
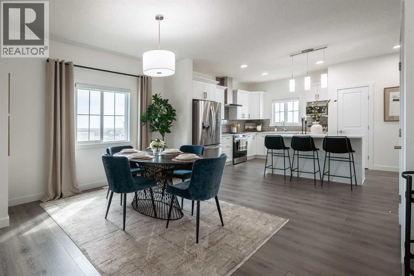
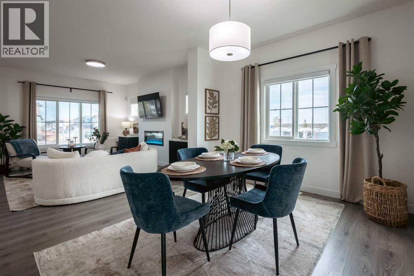
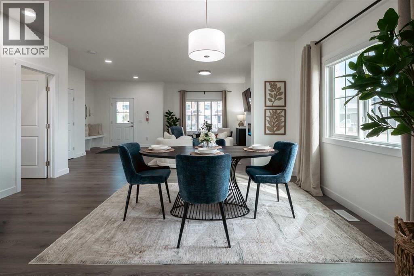
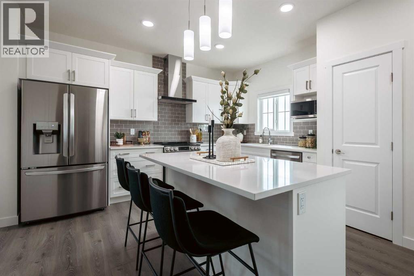
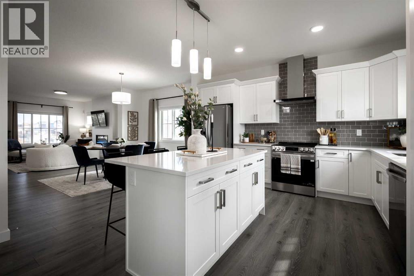
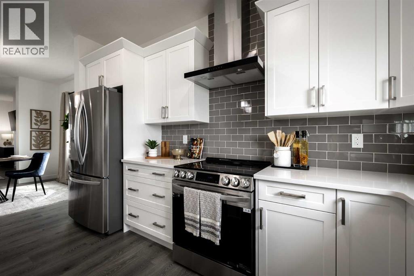
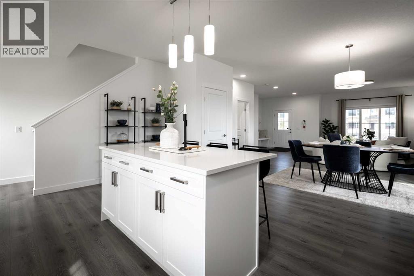
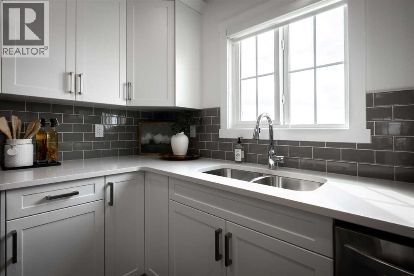
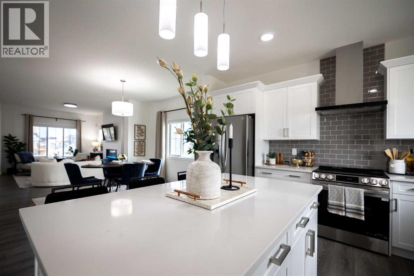
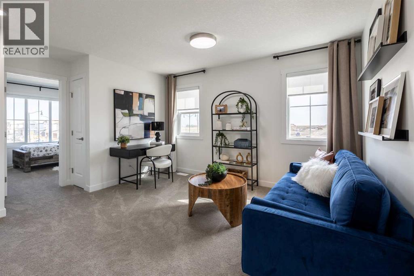
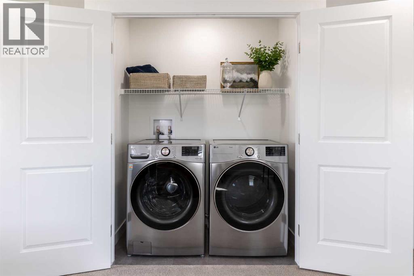
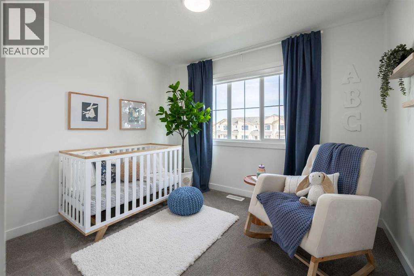
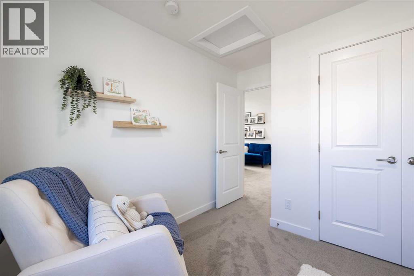
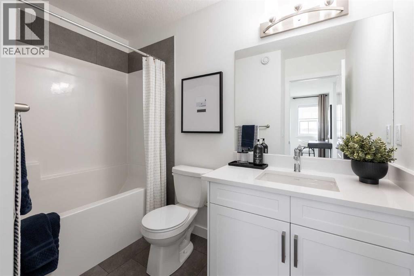
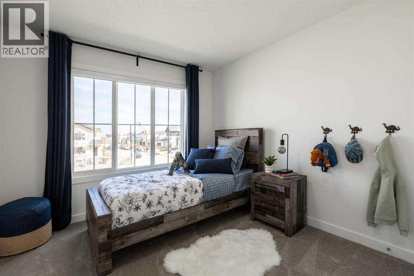
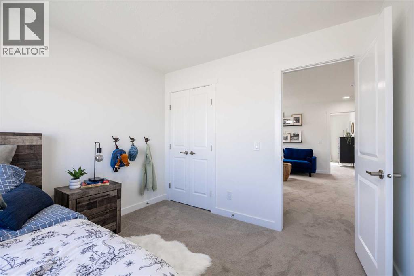
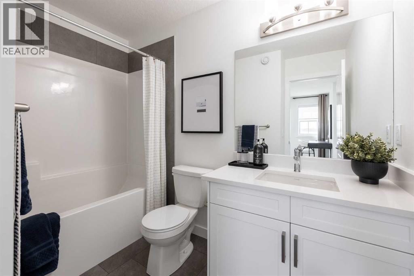
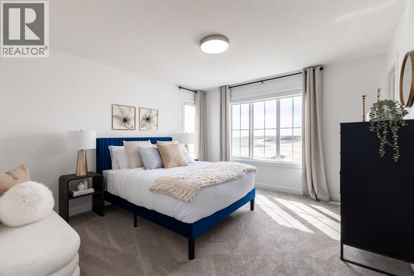
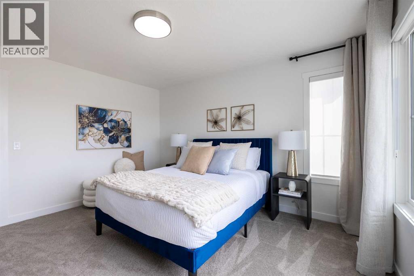
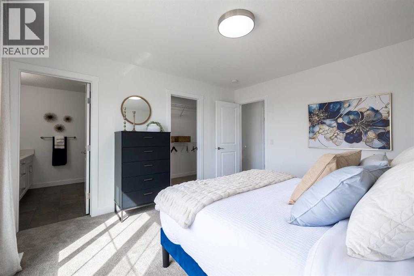
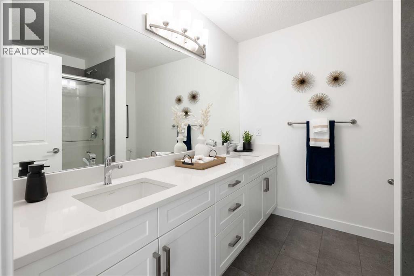
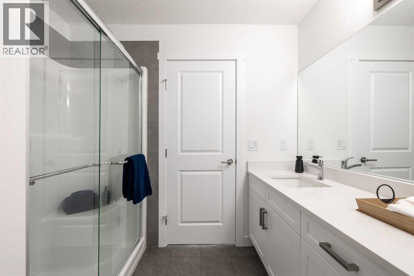
THE DOUGLAS FROM AKASH HOMES IN HEARTLAND! INCLUDES SEPARATE SIDE ENTRY & REAR DETACHED DBL GARAGE! Thoughtfully designed with over 2000 sq ft of stylish, functional living space! The Douglas offers a bright open-concept main floor with 9’ ceilings and beautiful French-imported laminate flooring, creating a warm and cohesive living space. The modern kitchen is finished with quartz countertops, ample cabinetry, and seamless flow into the dining and living areas—ideal for everyday living and entertaining alike. Vinyl tile flooring in all wet bathrooms adds durability and practicality where it matters most.Upstairs, you’ll find three spacious bedrooms, a versatile bonus room perfect for family time or a home office, and the convenience of second-floor laundry. The layout is designed to grow with you, offering both comfort and flexibility for busy households.Additional highlights include a separate side entrance for future potential and a DOUBLE DETACHED GARAGE. A well-balanced home that blends modern finishes, smart design, and a welcoming community—this is Heartland living at its best. **PICTURES ARE OF SHOW HOME; ACTUAL HOME, FIXTURES, FINISHES, ETC. MAY VARY AND ARE SUBJECT TO AVAILABILITY/CHANGE WITHOUT NOTICE** (id:58070)
| Bathroom Total | 3 | Bedrooms Above Ground | 3 |
| Bedrooms Total | 3 | Appliances | None |
| Basement Development | Unfinished | Basement Features | Separate Entrance |
| Basement Type | Full (unfinished) | Constructed Date | 2026 |
| Construction Material | Wood Frame | Construction Style Attachment | Semi-detached |
| Cooling Type | None | Flooring Type | Carpeted, Laminate, Tile |
| Foundation Type | Poured Concrete | Half Bath Total | 1 |
| Heating Fuel | Natural Gas | Heating Type | Forced Air |
| Stories Total | 2 | Size Interior | 2009 Sqft |
| Total Finished Area | 2009 Sqft | Type | Duplex |
| Detached Garage | 2 |
| Acreage | No | Fence Type | Not Fenced |
| Land Amenities | Playground, Schools, Shopping | Size Frontage | 10.66 M |
| Size Irregular | 325.69 | Size Total | 325.69 M2|0-4,050 Sqft |
| Size Total Text | 325.69 M2|0-4,050 Sqft | Zoning Description | R-md |
| Level | Type | Dimensions |
|---|---|---|
| Main Level | Kitchen | 11.17 Ft x 13.25 Ft |
| Main Level | Living Room | 14.17 Ft x 14.00 Ft |
| Main Level | Dining Room | 9.67 Ft x 10.33 Ft |
| Main Level | 2pc Bathroom | .00 Ft x .00 Ft |
| Upper Level | Primary Bedroom | 13.83 Ft x 13.00 Ft |
| Upper Level | Bonus Room | 12.00 Ft x 12.00 Ft |
| Upper Level | Bedroom | 10.33 Ft x 11.00 Ft |
| Upper Level | Bedroom | 9.83 Ft x 11.83 Ft |
| Upper Level | 4pc Bathroom | .00 Ft x .00 Ft |
| Upper Level | 4pc Bathroom | .00 Ft x .00 Ft |
| Upper Level | Laundry Room | 5.50 Ft x 6.25 Ft |

