Description
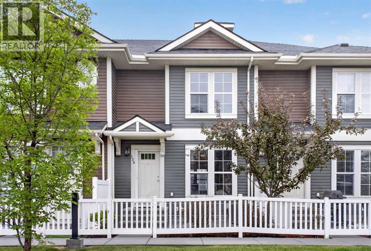
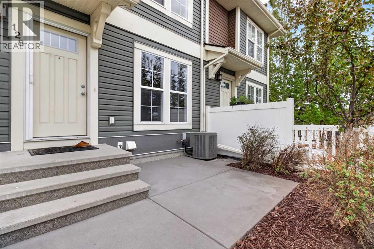
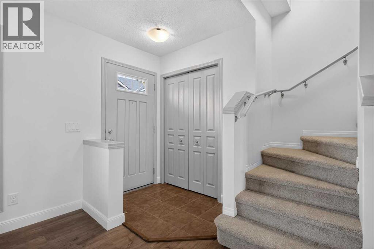
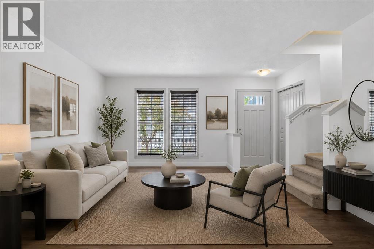
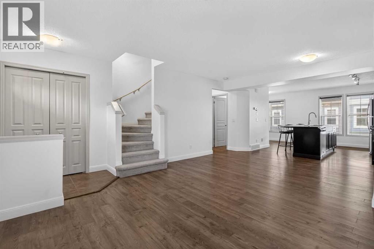
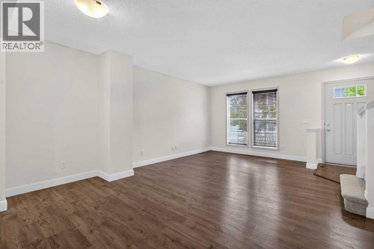
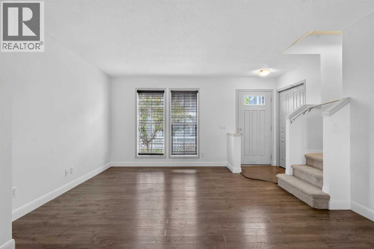
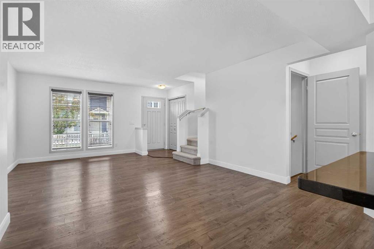
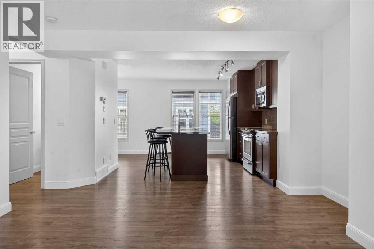
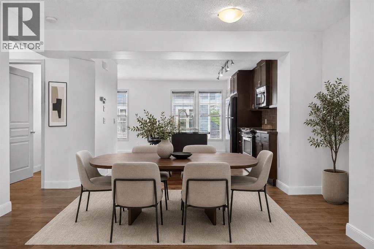
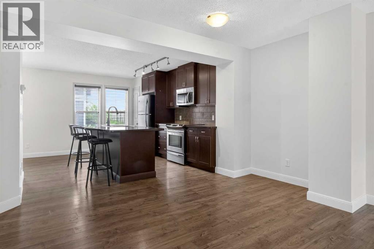
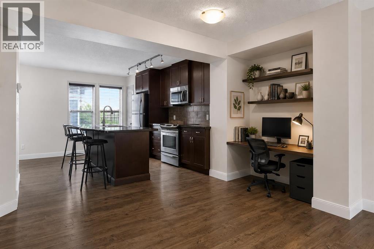
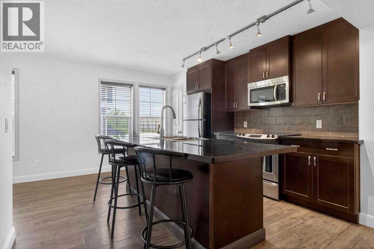
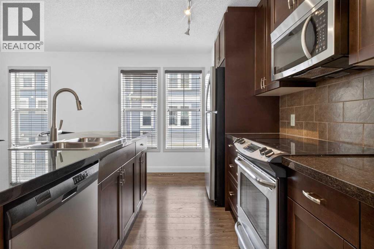
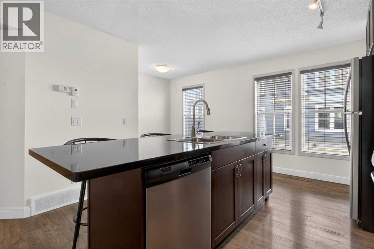
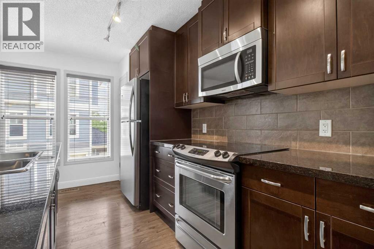
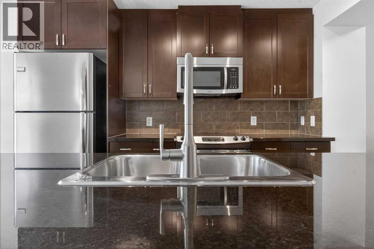
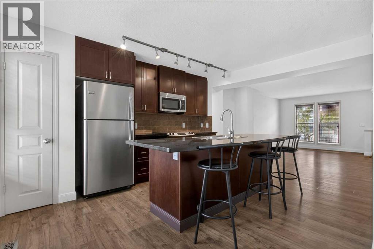
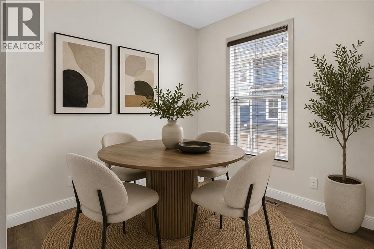
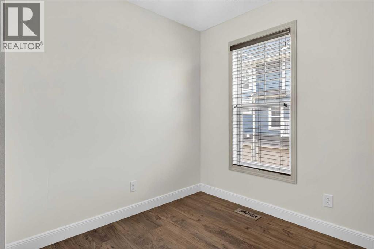
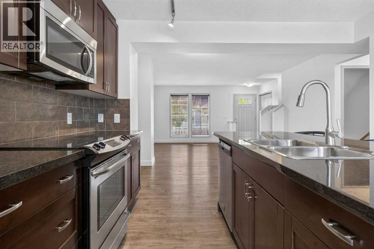
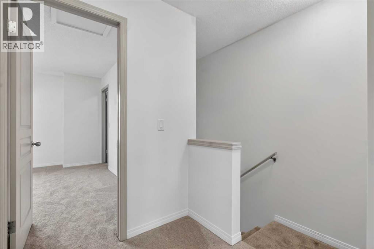
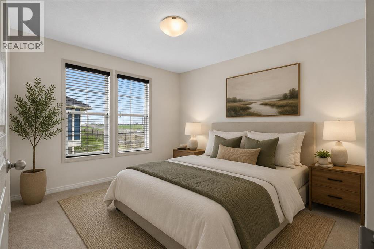
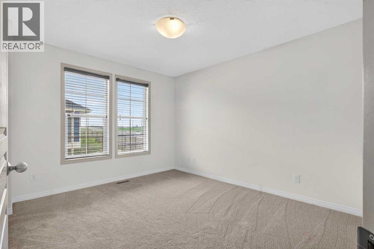
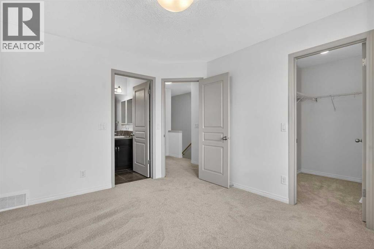
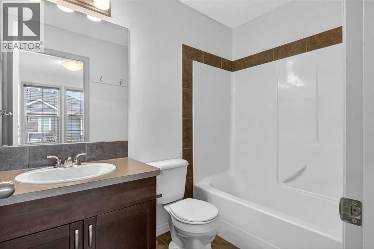
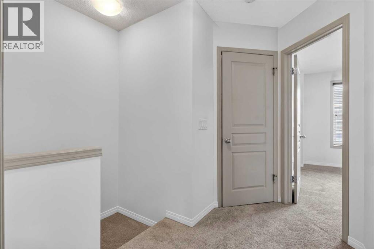
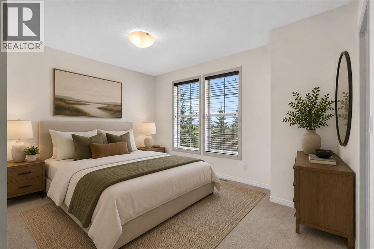
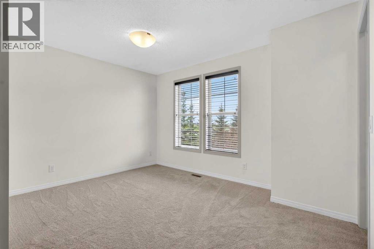
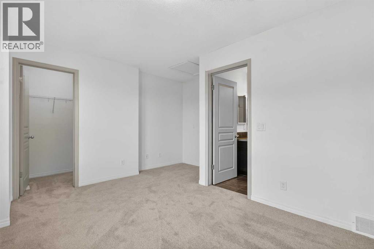
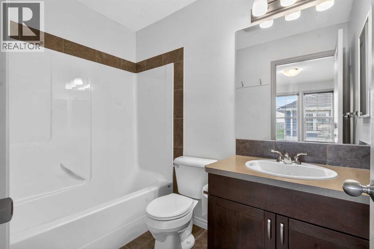
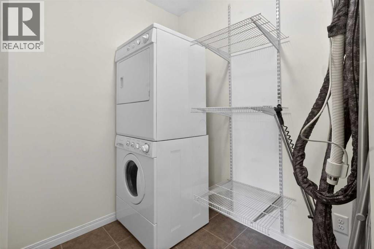
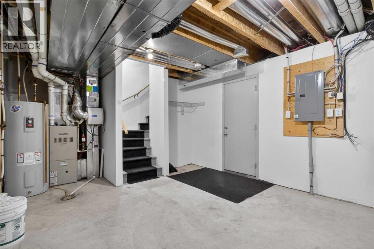
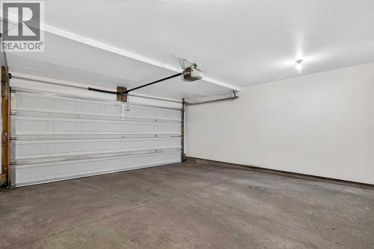
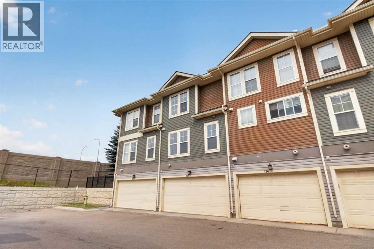
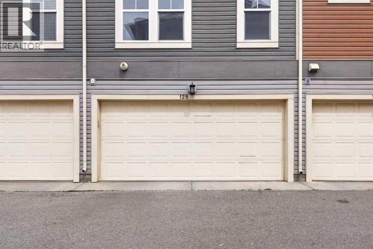
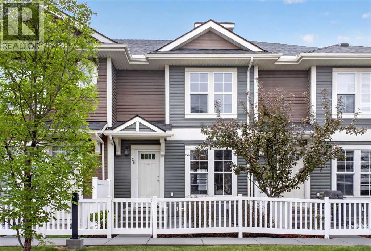
Freshly updated and truly move in ready, this Auburn Bay townhome has been professionally painted throughout, and features brand new carpeting ! Offering a perfect blend of comfort, style, and convenience, this home is ideally located in one of Calgary’s most sought after lake communities. Facing onto a peaceful green space, this sought-after floor plan features two spacious primary bedrooms, each complete with its own walk-in closet and private ensuite, an ideal setup for professionals, roommates, guests, or anyone who appreciates extra privacy. The bright and welcoming main floor showcases rich hardwood flooring, granite countertops, stainless steel appliances, ample cabinetry, a pantry, flex space/office and a spacious dining area. The large south facing windows flood the home with natural light, creating a warm and inviting atmosphere throughout the open-concept layout, making it equally suited for everyday living and entertaining. Upstairs, you'll find two generously sized primary retreats thoughtfully positioned for privacy and comfort. Each bedroom offers a walk-in closet and its own full ensuite, creating a rare dual-primary layout that is highly sought after in today's market. Convenient upper-floor laundry completes the level, adding practicality to everyday living. The basement provides an abundance of valuable storage space rarely found in townhome living, offering plenty of room for seasonal items, sports equipment, and household essentials. Step outside to your private fenced yard overlooking mature trees and green space, perfect for enjoying your morning coffee or unwinding at the end of the day. The freshly painted attached double garage offers secure parking, additional storage, and direct access into the home. Located in a pet-friendly complex (2 pets allowed with board approval), this home is perfectly situated within walking distance of schools, parks, pathways, and Auburn Bay's private lake. Residents enjoy year-round lake access, while Centr al Air Conditioning provides added comfort during the summer months. With easy access to shopping, restaurants, the Seton YMCA, South Health Campus, and major commuter routes are all just minutes away. Whether you're a first-time buyer, downsizer, investor, or simply looking for a turnkey property in one of Calgary's most desirable lake communities, this home delivers exceptional value in an outstanding location. (id:58070)
 Calgary





