 Calgary


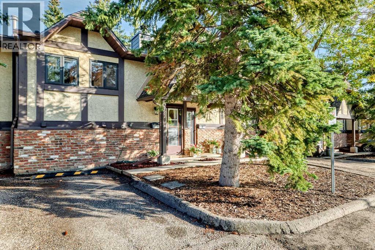
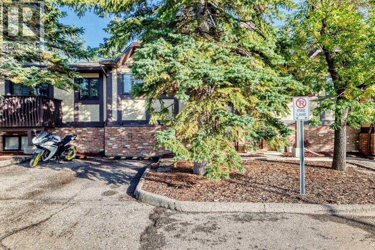
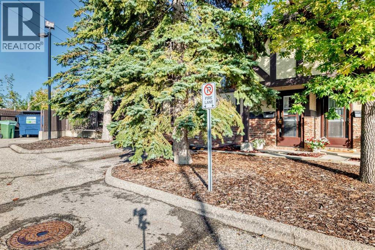
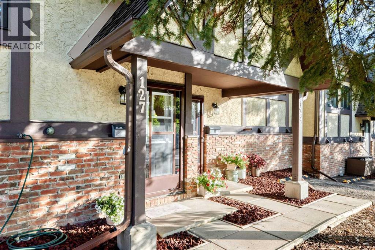
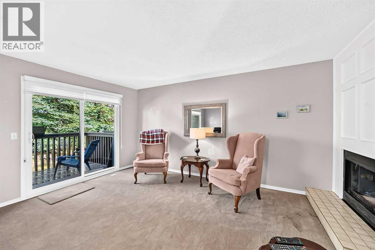
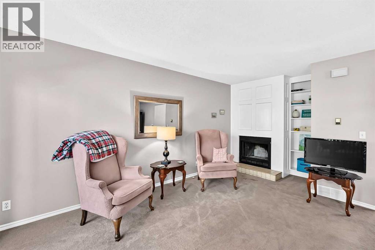
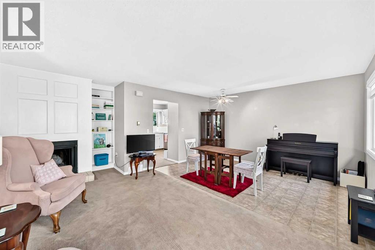
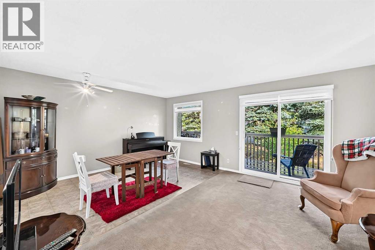
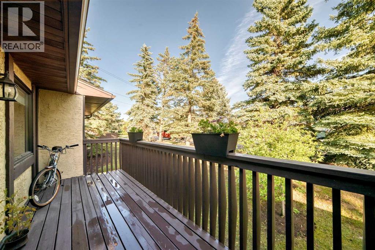
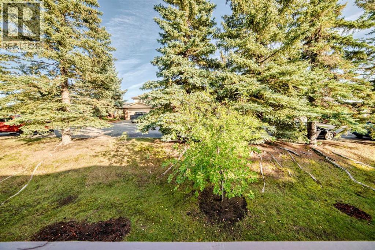
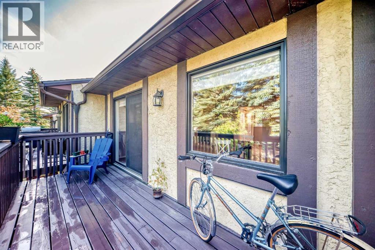
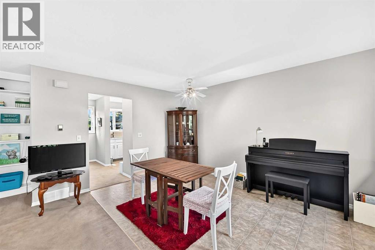
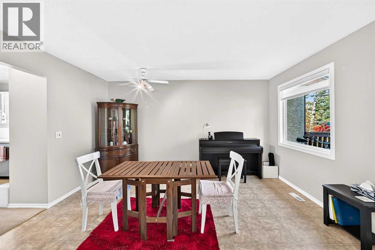
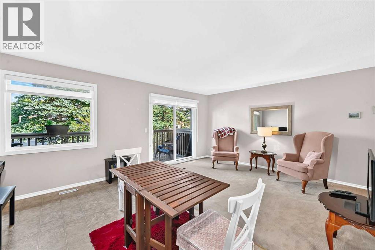
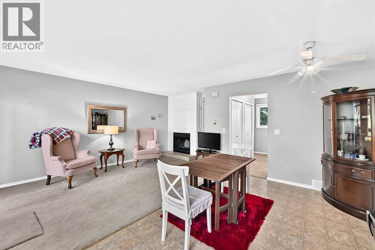
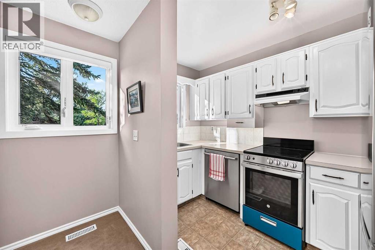
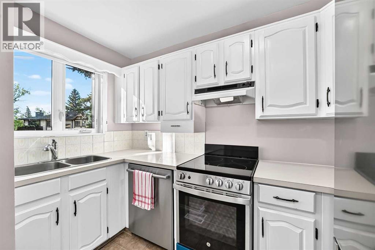
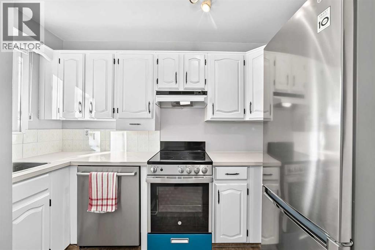
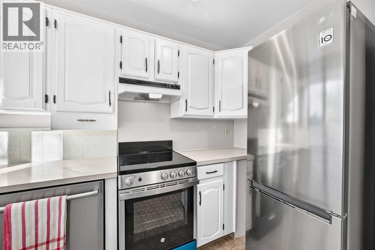
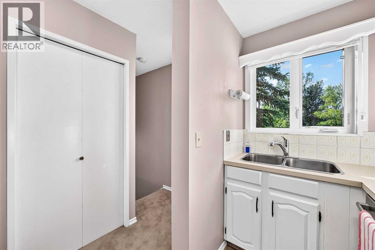
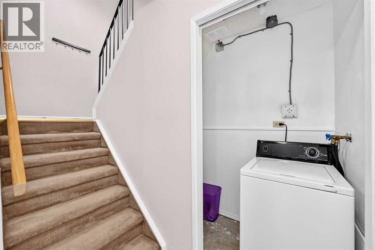
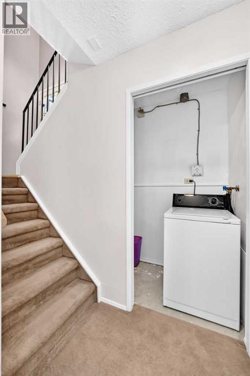
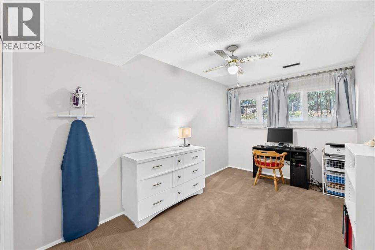
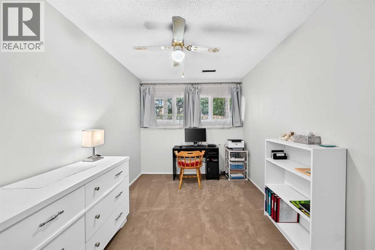
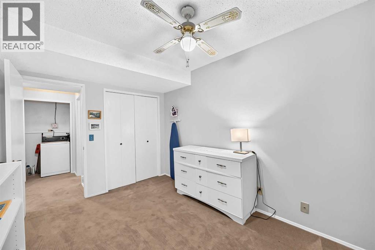
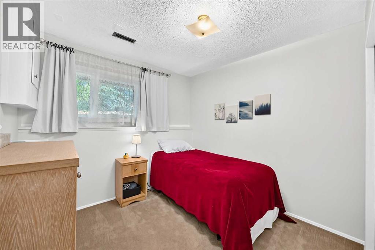
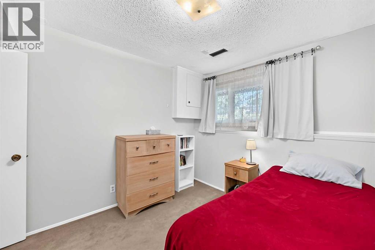
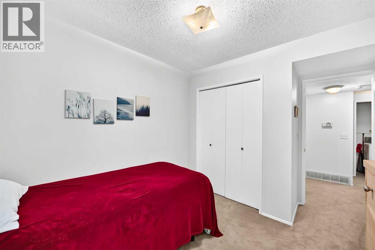
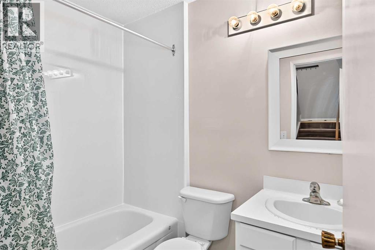
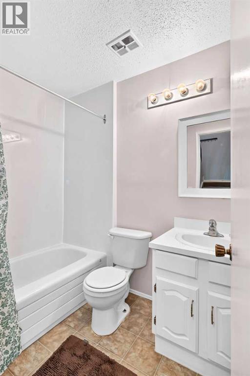
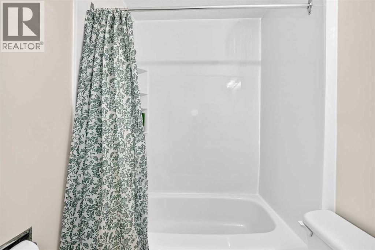
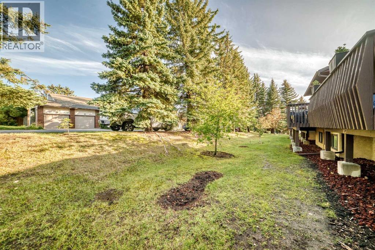
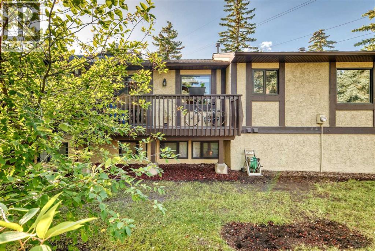
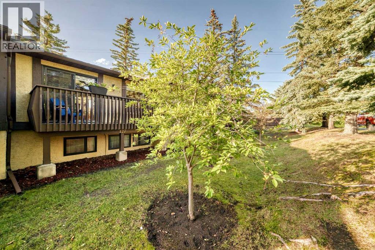
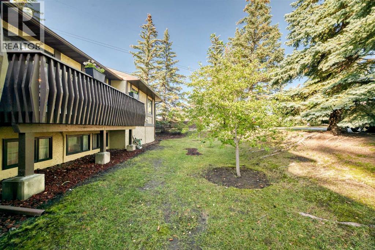
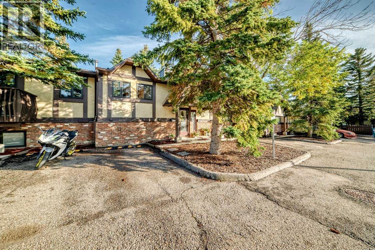
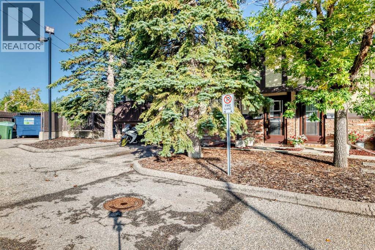
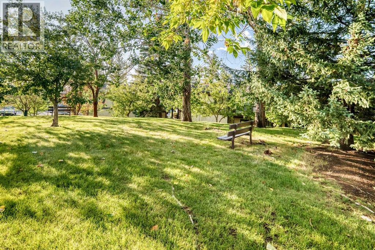
Located in a well-established 18+ community, this bi-level unit offers a practical layout and an affordable lifestyle with easy access to city amenities.The main level features a functional kitchen with a spacious dining area, a bright living room with a wood-burning fireplace, and access to a private deck overlooking a park-like setting. The lower level offers two spacious bedrooms, a full bathroom, and a laundry room, separating the living and sleeping areas. The primary bedroom features plenty of natural light.Conveniently located within walking distance of Crowfoot Crossing, the LRT, the library, shopping, and other amenities, with easy access to major routes for commuting and weekend getaways. A great opportunity for those looking for comfortable, low-maintenance living in a convenient location. (id:58070)
| Bathroom Total | 1 | Bedrooms Below Ground | 2 |
| Bedrooms Total | 2 | Appliances | Washer, Refrigerator, Dishwasher, Stove, Window Coverings |
| Architectural Style | Bi-level | Basement Development | Finished |
| Basement Type | Full (finished) | Constructed Date | 1980 |
| Construction Material | Wood Frame | Construction Style Attachment | Attached |
| Cooling Type | None | Fireplace Present | Yes |
| Fireplace Total | 1 | Flooring Type | Carpeted, Linoleum |
| Foundation Type | Poured Concrete | Heating Fuel | Natural Gas |
| Heating Type | Forced Air | Stories Total | 1 |
| Size Interior | 478 Sqft | Total Finished Area | 478.2 Sqft |
| Type | Row / Townhouse |
| Acreage | No | Fence Type | Partially Fenced |
| Land Amenities | Park, Playground, Schools, Shopping | Landscape Features | Landscaped |
| Size Total Text | Unknown | Zoning Description | M-c1 D38 |
| Level | Type | Dimensions |
|---|---|---|
| Lower Level | Primary Bedroom | 8.58 Ft x 13.75 Ft |
| Lower Level | Bedroom | 9.33 Ft x 9.00 Ft |
| Lower Level | 4pc Bathroom | 5.17 Ft x 7.50 Ft |
| Lower Level | Laundry Room | 8.67 Ft x 2.92 Ft |
| Lower Level | Furnace | 3.92 Ft x 5.50 Ft |
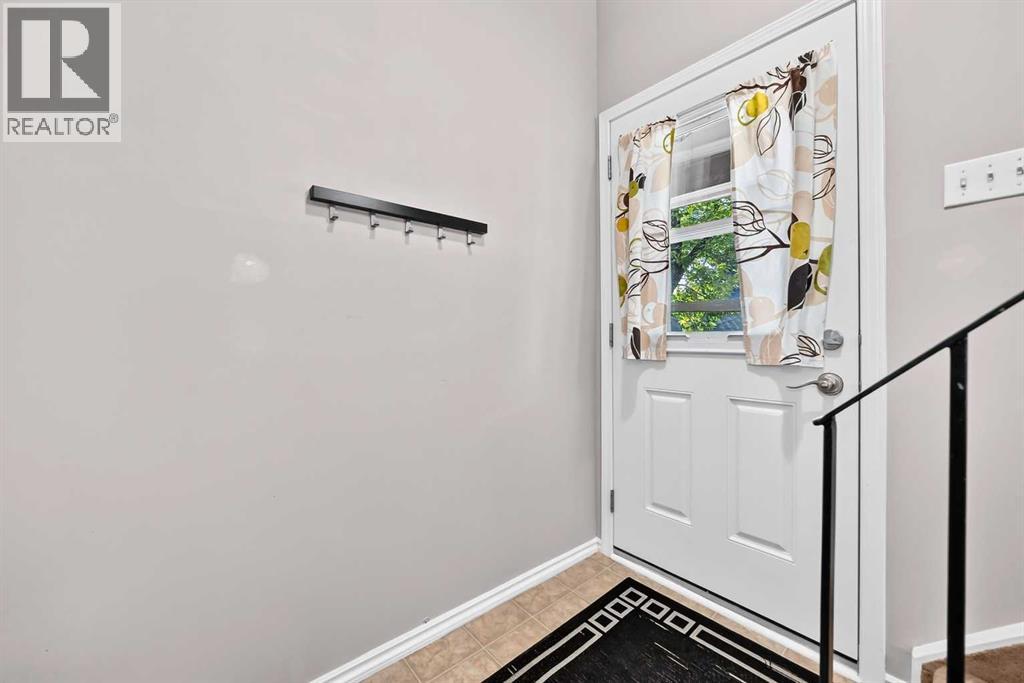
| Main Level | Other | 3.92 Ft x 6.33 Ft |
| Main Level | Kitchen | 5.08 Ft x 10.00 Ft |
| Main Level | Pantry | 2.00 Ft x 3.25 Ft |
| Main Level | Living Room | 9.67 Ft x 17.67 Ft |
| Main Level | Dining Room | 8.67 Ft x 14.08 Ft |
| Main Level | Other | 17.17 Ft x 6.25 Ft |



