 Conrich


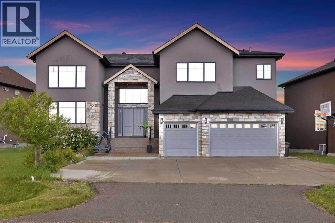
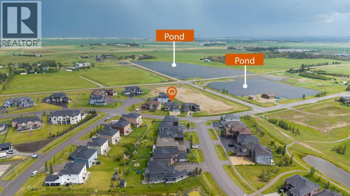
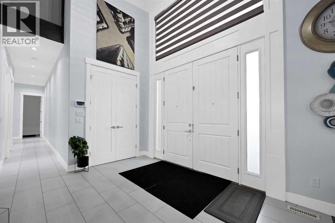
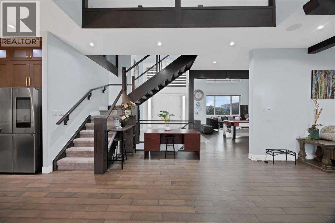
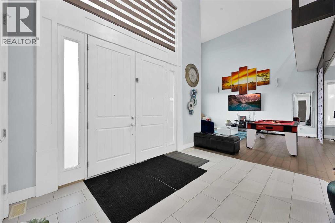
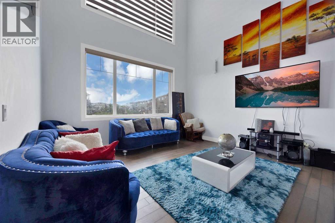
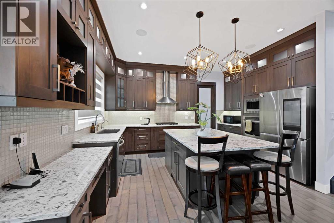
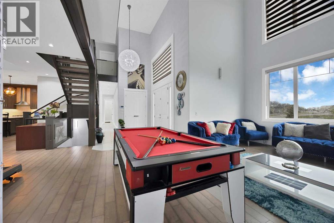
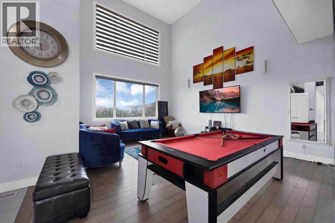
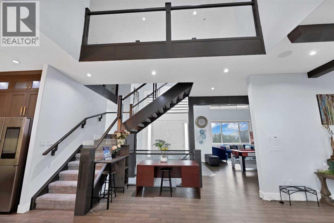
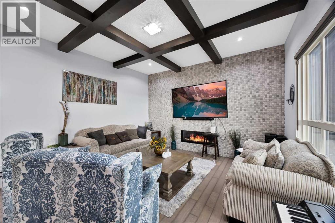
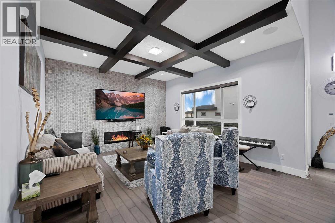
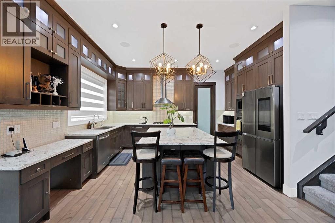
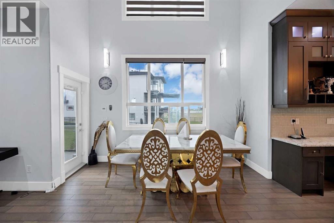
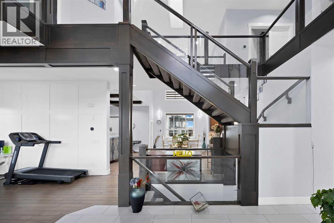
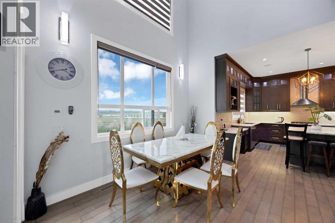
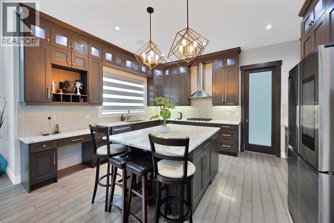
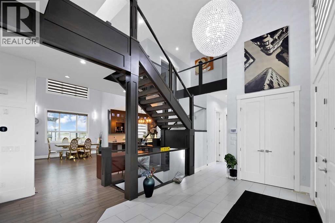
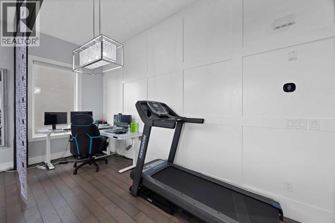
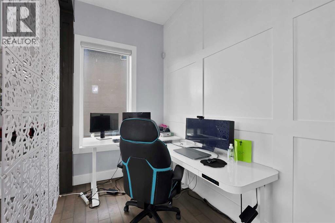
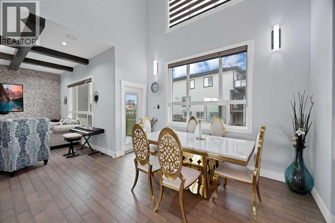
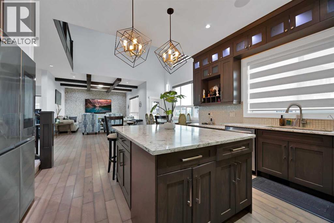
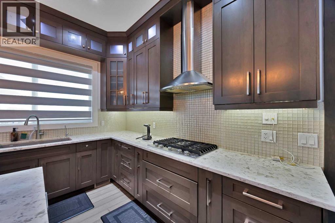
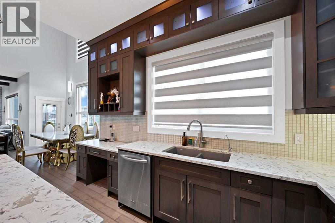
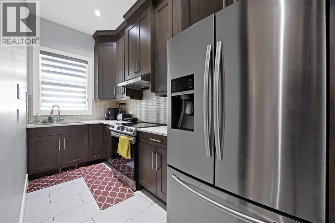
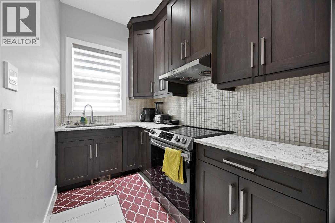
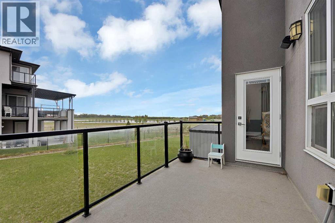
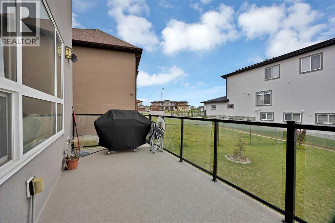
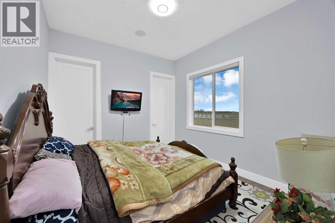
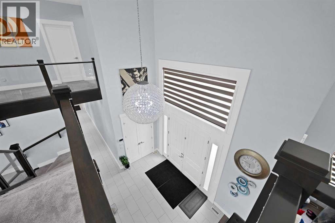
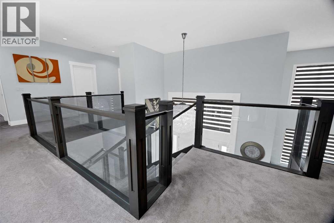
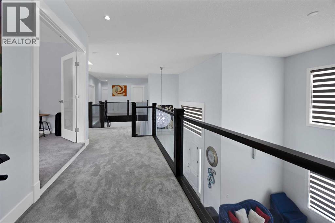
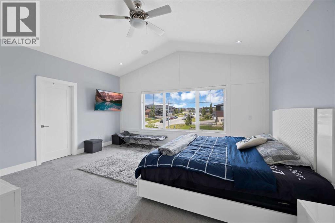
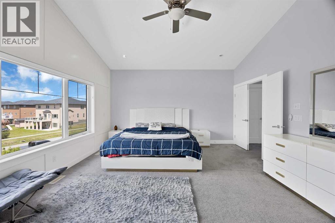
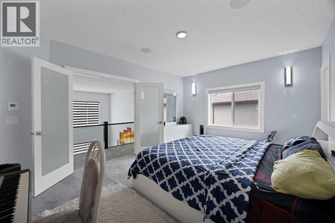
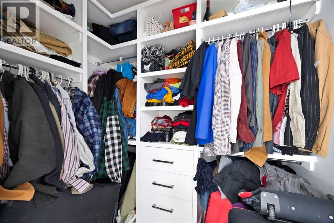
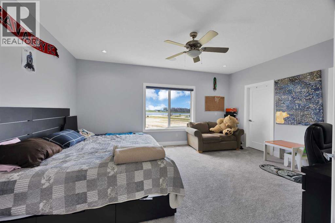
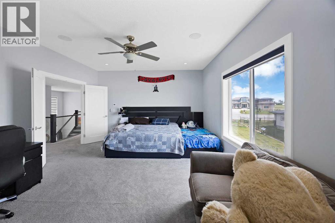
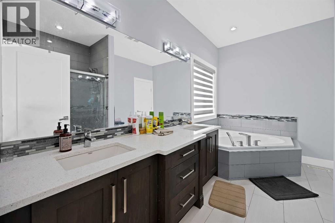
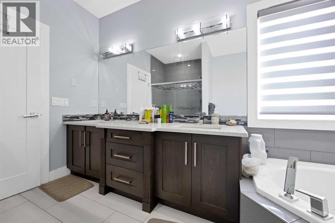
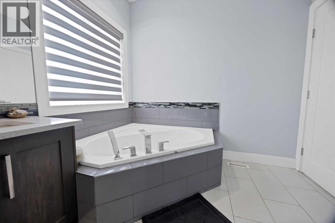
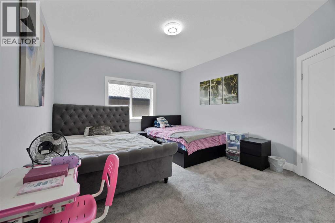
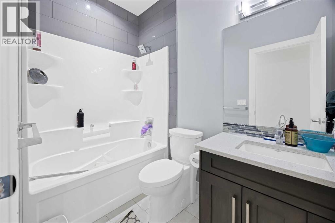
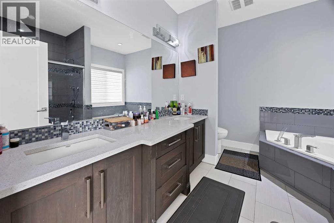
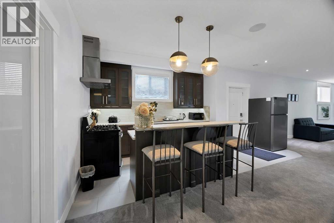
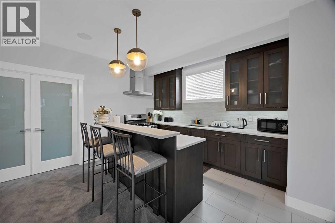
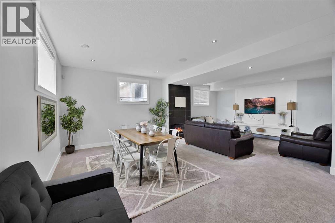
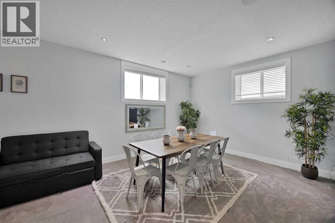
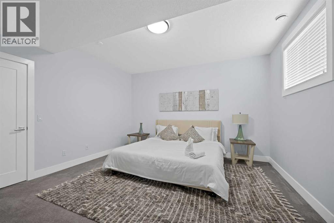
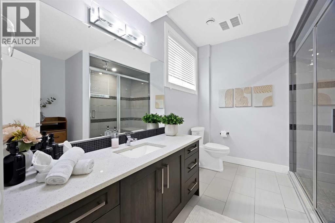
LUXURY ESTATE HOME featuring OVER 6,000 SQ. FT. OF DEVELOPED LIVING SPACE | 7 BEDROOMS | 6.5 BATHROOMS | TRIPLE ATTACHED GARAGE | SEPARATE ENTRY BASEMENT with an ILLEGAL SUITE. Nestled in the sought-after estate community of Cambridge Park in Conrich, this remarkable custom-built residence offers the perfect blend of luxury, space, and convenience, all while being just minutes from Calgary and only two minutes from Khalsa School. Set on an expansive 0.25-acre lot, this home has been thoughtfully designed to accommodate growing families, multigenerational living, and those who love to entertain.? The main level welcomes you with bright, spacious interiors and an impressive chef's kitchen featuring premium stainless steel appliances, abundant cabinetry, stone countertops, a large island, and a separate spice kitchen. Two generous living areas and an oversized dining space. A bedroom, full bathroom, and additional powder room on this level offer excellent flexibility for guests, extended family members, or a home office.? The upper level is highlighted by two stunning primary suites, each complete with a luxurious ensuite and walk-in closet. A dedicated raised-floor room offers a peaceful setting for prayer, meditation, or personal reflection. This floor also includes ?2 more bedrooms, another full bathroom and a conveniently located laundry room.? The fully developed lower level? ?featuring ?an ILLEGAL SUITE has ?2 additional bedrooms, a second kitchen, comfortable living and recreation areas, private laundry facilities, and well-appointed bathrooms including one with a steam shower, this level provides both privacy and functionality.? Every detail has been carefully considered, with premium finishes throughout including hardwood flooring, designer tile, modern lighting, heated floors, central air conditioning, central vacuum, an irrigation system, and an inviting fireplace with a stone feature wall. Completing the property is an oversized triple attached garage and a beautifully landscaped yard with ample space to relax and enjoy the outdoors. (id:58070)
| Bathroom Total | 7 | Bedrooms Above Ground | 5 |
| Bedrooms Below Ground | 2 | Bedrooms Total | 7 |
| Appliances | Washer, Refrigerator, Cooktop - Gas, Gas Stove(s), Dishwasher, Stove, Dryer, Microwave, Oven - Built-in, Hood Fan, Window Coverings, Garage Door Opener, Washer & Dryer | Basement Development | Finished |
| Basement Features | Separate Entrance, Walk-up, Suite | Basement Type | Full (finished) |
| Constructed Date | 2014 | Construction Style Attachment | Detached |
| Cooling Type | Central Air Conditioning | Exterior Finish | Stone, Stucco, Wood Siding |
| Fireplace Present | Yes | Fireplace Total | 2 |
| Flooring Type | Carpeted, Ceramic Tile, Hardwood | Foundation Type | Poured Concrete |
| Half Bath Total | 1 | Heating Type | Forced Air |
| Stories Total | 2 | Size Interior | 4018 Sqft |
| Total Finished Area | 4018 Sqft | Type | House |
| Utility Water | Municipal Water |
| Other | |
| Attached Garage | 3 |
| Acreage | No | Fence Type | Fence |
| Land Amenities | Park, Playground, Schools, Shopping | Landscape Features | Landscaped |
| Sewer | Municipal Sewage System | Size Irregular | 0.25 |
| Size Total | 0.25 Ac|10,890 - 21,799 Sqft (1/4 - 1/2 Ac) | Size Total Text | 0.25 Ac|10,890 - 21,799 Sqft (1/4 - 1/2 Ac) |
| Zoning Description | Cr-1 |
| Level | Type | Dimensions |
|---|---|---|
| Basement | Kitchen | 7.42 Ft x 18.67 Ft |
| Basement | Bedroom | 14.42 Ft x 15.75 Ft |
| Basement | Bedroom | 13.50 Ft x 13.83 Ft |
| Basement | Living Room | 24.83 Ft x 42.58 Ft |
| Basement | Dining Room | 9.50 Ft x 12.83 Ft |
| Basement | 3pc Bathroom | Measurements not available |
| Basement | 3pc Bathroom | Measurements not available |
| Main Level | Kitchen | 16.08 Ft x 13.67 Ft |
| Main Level | Living Room | 25.42 Ft x 20.33 Ft |
| Main Level | Family Room | 14.92 Ft x 16.00 Ft |
| Main Level | Dining Room | 21.17 Ft x 12.92 Ft |
| Main Level | Bedroom | 12.17 Ft x 10.75 Ft |
| Main Level | Other | 20.75 Ft x 5.92 Ft |
| Main Level | 3pc Bathroom | 8.08 Ft x 4.92 Ft |
| Main Level | Storage | 5.92 Ft x 4.92 Ft |
| Main Level | 2pc Bathroom | 5.75 Ft x 5.00 Ft |
| Upper Level | Primary Bedroom | 15.17 Ft x 16.67 Ft |
| Upper Level | Primary Bedroom | 13.92 Ft x 17.75 Ft |
| Upper Level | Bedroom | 11.92 Ft x 15.75 Ft |
| Upper Level | Bedroom | 12.92 Ft x 13.67 Ft |
| Upper Level | 5pc Bathroom | 14.00 Ft x 12.42 Ft |
| Upper Level | 5pc Bathroom | 9.50 Ft x 10.92 Ft |
| Upper Level | 4pc Bathroom | 4.92 Ft x 8.25 Ft |
| Upper Level | Office | 4.92 Ft x 8.25 Ft |
| Upper Level | Laundry Room | 7.42 Ft x 5.58 Ft |

