Description
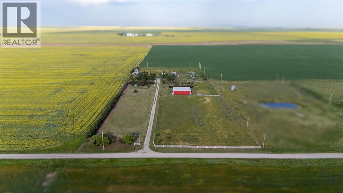
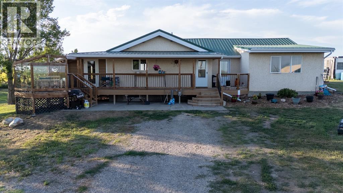
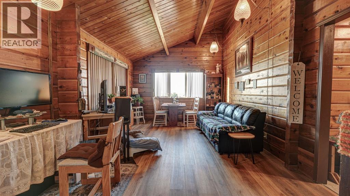
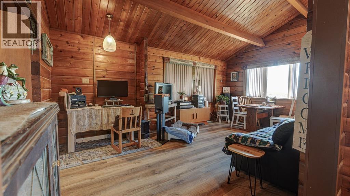
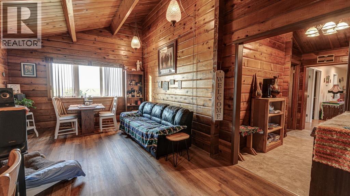
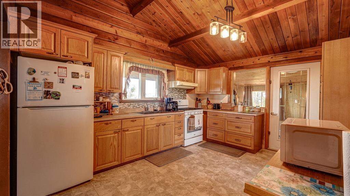
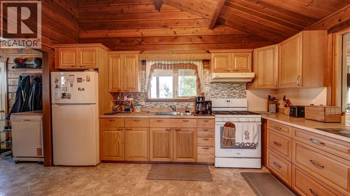
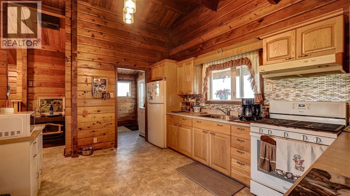
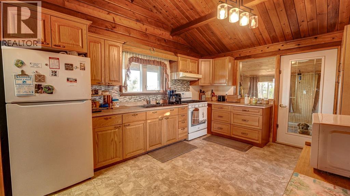
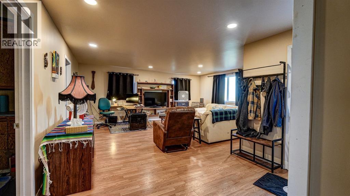
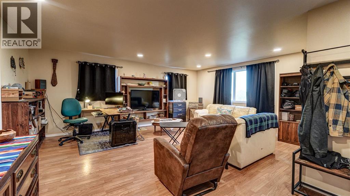
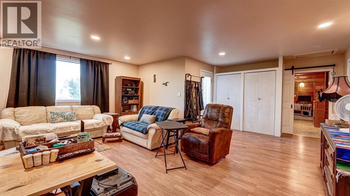
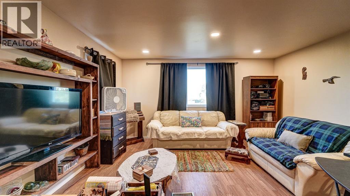
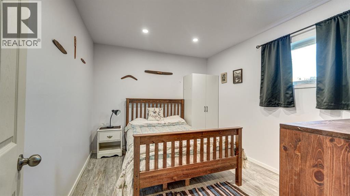
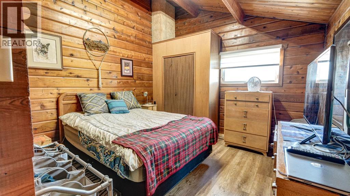
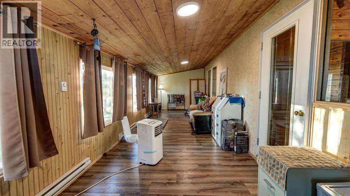
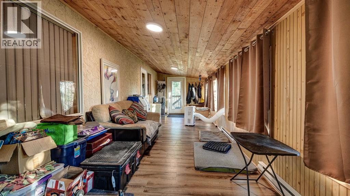
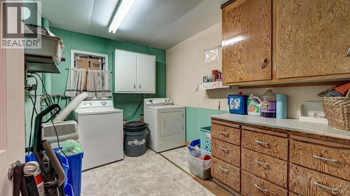
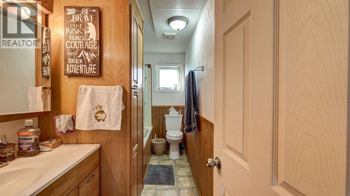
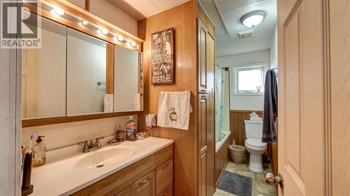
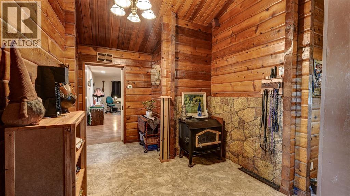
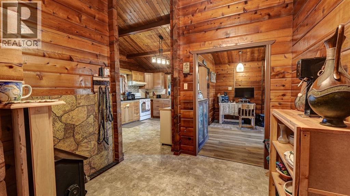
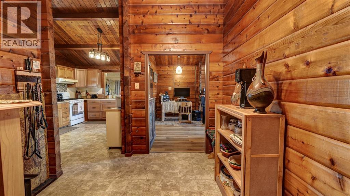
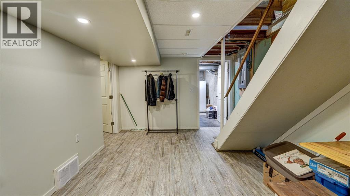
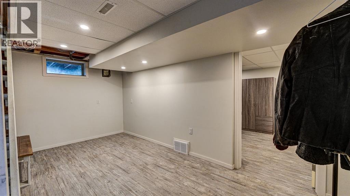
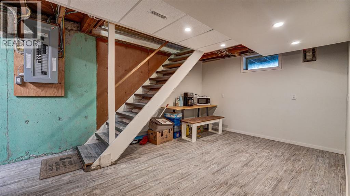
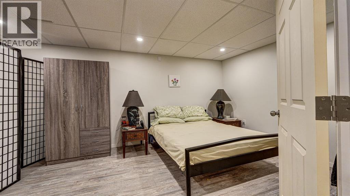
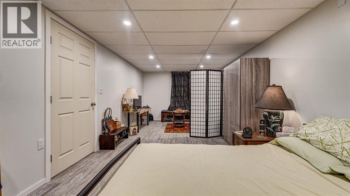
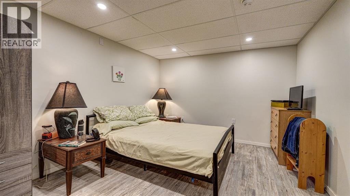
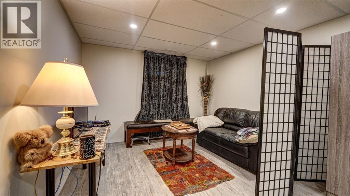
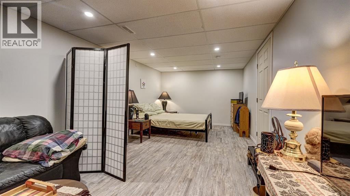
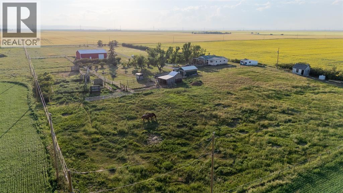
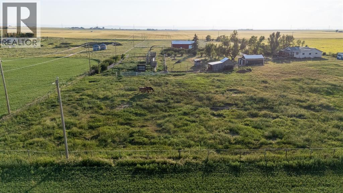
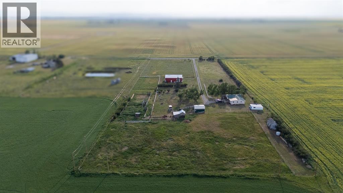
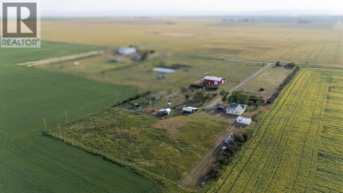
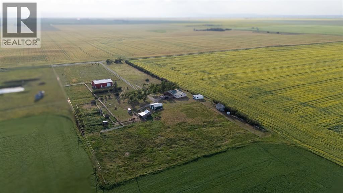
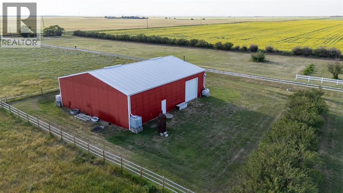
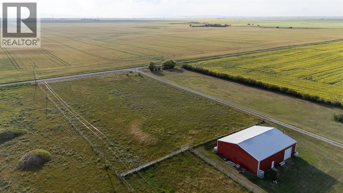
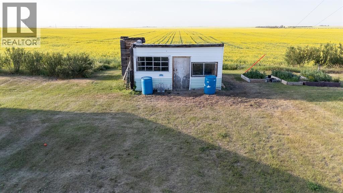
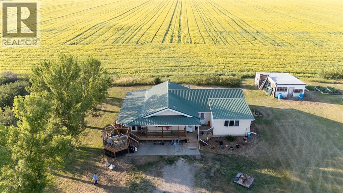
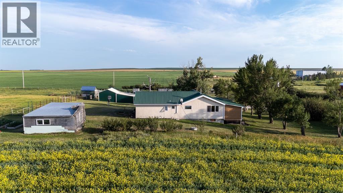
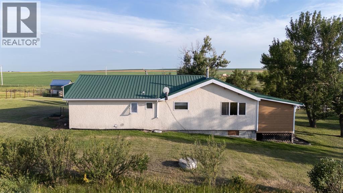
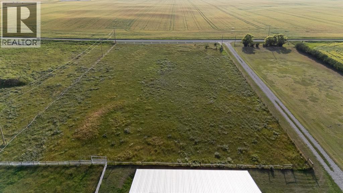
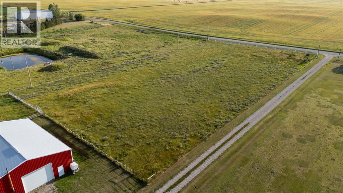
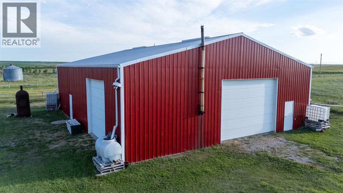
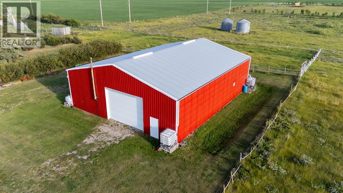
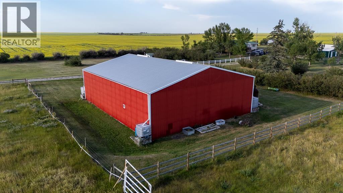
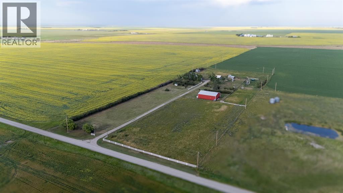
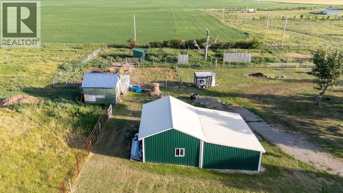
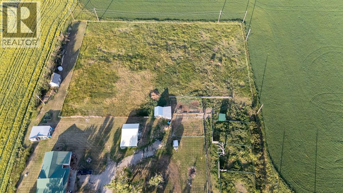
Dreaming of acreage living just minutes from Claresholm? Welcome to this exceptional 7.66 acre property, located only a couple of miles east of town, where breathtaking western views, wide open skies, and peaceful farmland surrounding create the perfect country setting. A standout feature is the impressive 48' x 60' insulated shop, heated with a wood stove, offering endless possibilities for projects, hobbies, storage, or your home-based business. Inside, the unique panabode log home showcases beautiful log walls and cedar ceilings that create warmth and character throughout. The spacious kitchen offers abundant cabinetry and counter space and flows into the recently renovated west-facing sunroom, complete with upgraded flooring, new windows, improved insulation, and electric heaters. This versatile space is perfect for relaxing year round and opens onto the upgraded deck, making it an ideal spot for entertaining while taking in the stunning sunsets. The inviting living room features vaulted cedar ceilings and large picture windows that fill the space with natural light and showcase the surrounding countryside. The main floor also offers two bedrooms, a second family room, convenient main-floor laundry, and a 4-piece bathroom. Downstairs, you'll find a flexible space that's perfect for a home office, playroom, or fitness area, along with a spacious bedroom featuring its own sitting area ideal for guests or a private retreat. Outside, the property continues to impress with a charming barn featuring updated siding and roofing, a garden shed, mature trees, generous turnaround space, and plenty of room for animals, equipment, RVs, and recreational toys. Whether you're looking for a hobby farm, room to grow, or simply a peaceful country lifestyle close to town, this acreage truly offers the best of both worlds. (id:58070)
 M.d. Of


