 Chestermere


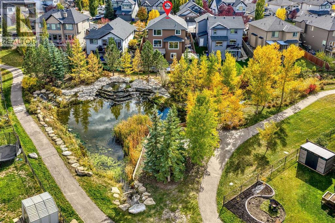
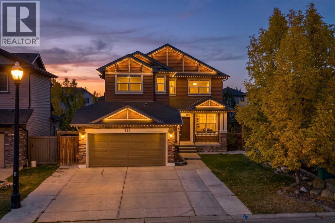
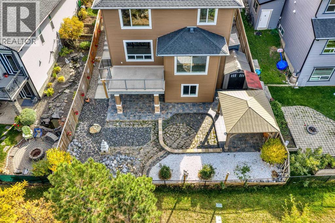
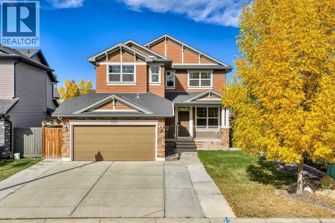
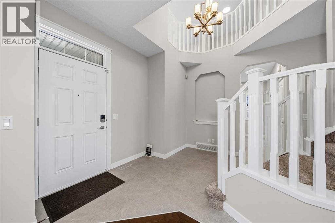
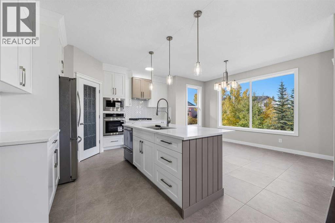
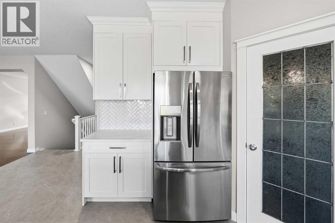
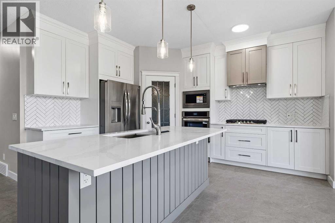
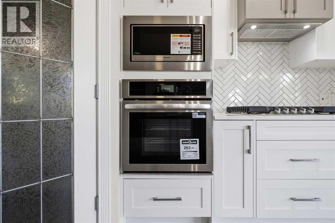
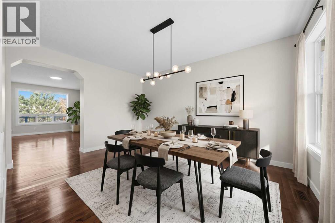
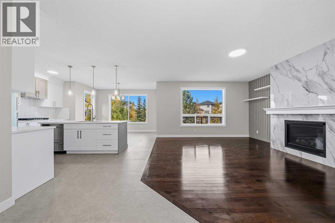
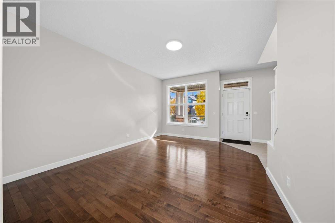
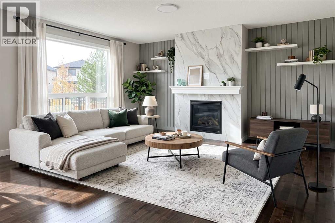
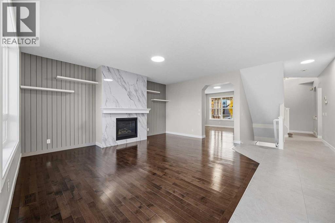
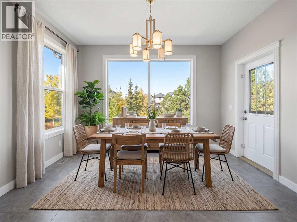
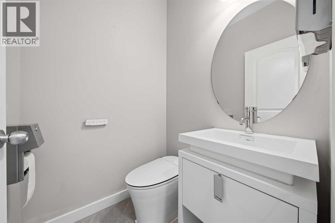
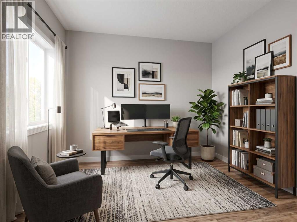
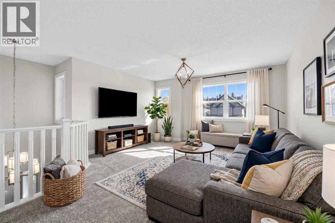
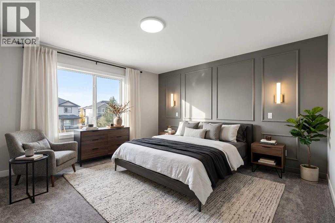
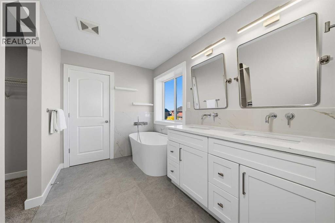
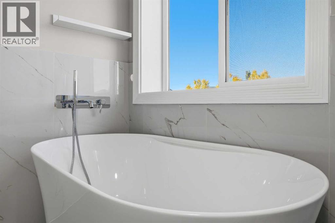
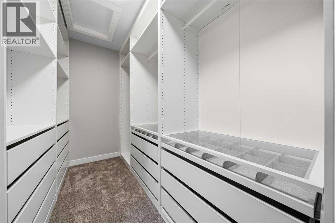
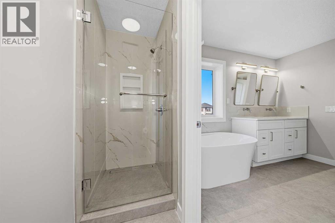
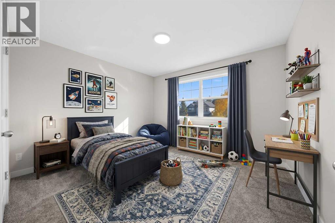
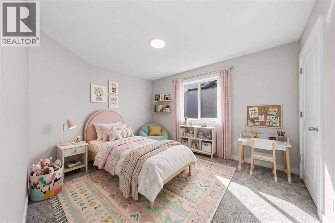
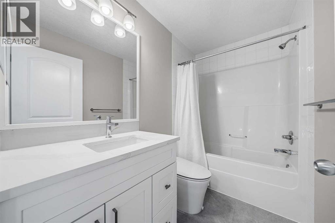
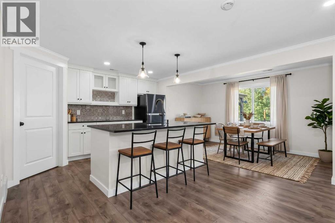
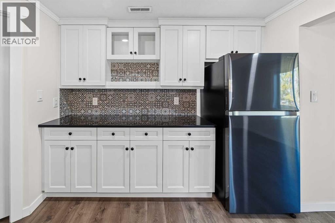
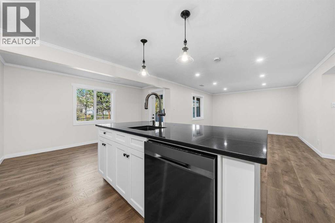
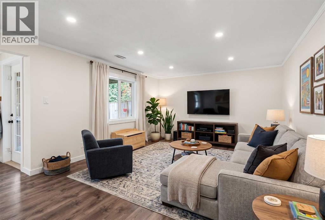
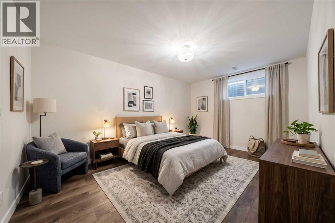
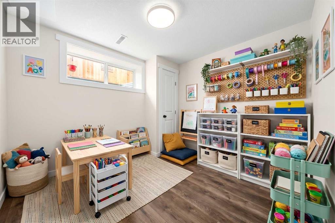
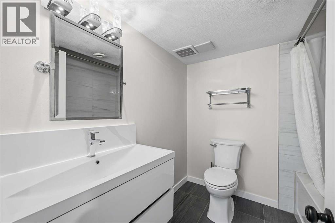
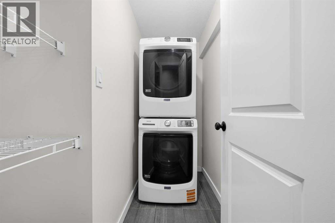
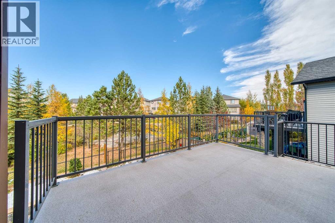
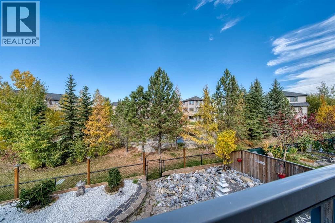
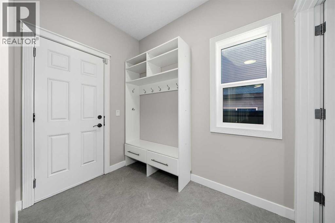
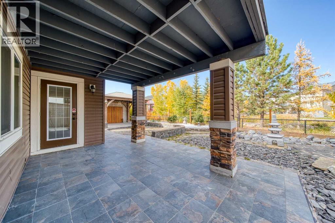
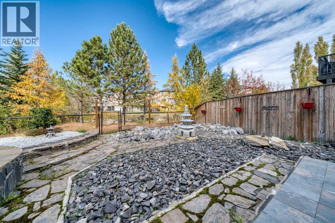
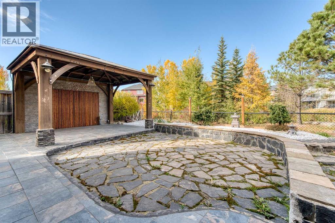
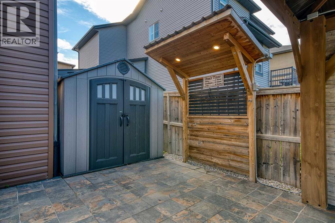
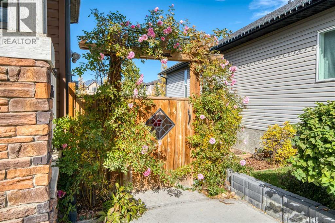
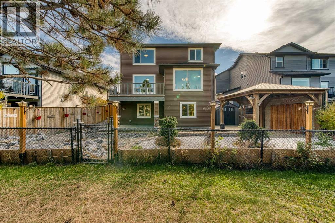
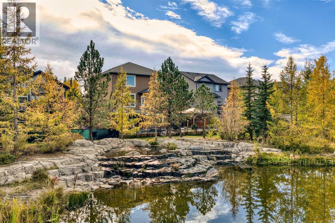
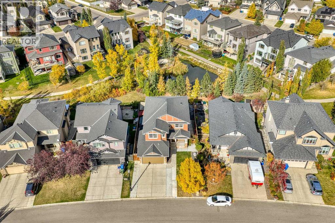
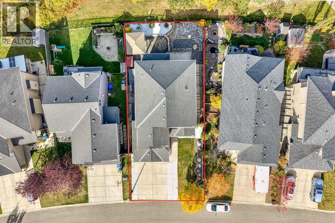
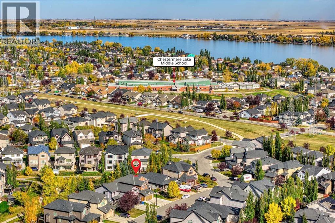
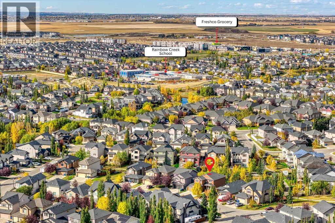
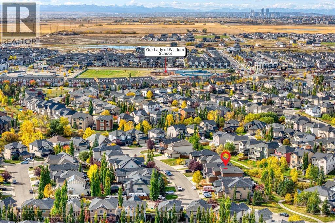
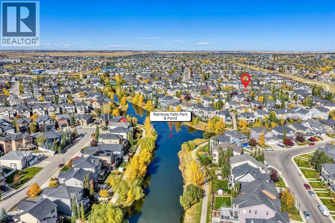
Introducing an absolutely amazing property in one of Chestermere’s most sought-after communities, West Creek — 125 Seagreen Passage. This gorgeous, RECENTLY RENOVATED 2-STOREY WALKOUT backs directly onto a PARK AND POND! WOW!There are AT LEAST 12 REASONS why you SHOULD BUY this home:1) The current owners have invested OVER $270,000 in recent years, including approximately $160,000 in renovations in 2025/2026, over $50,000 in basement development in 2022, and approximately $60,000 in landscaping in 2023.ok2) The stunning CHEF’S KITCHEN has been newly renovated and features brand-new stainless steel appliances, including a GAS STOVE, plus new stone countertops, backsplash and cabinetry.3) Beautiful HARDWOOD FLOORING plus brand-new 24” x 24” tile throughout the main level.4) A cozy gas fireplace in the living room, complemented by a newly tiled fireplace surround.5) A spacious deck off the kitchen/living area overlooking the beautiful PARK AND POND — the perfect setting for morning coffee or evening relaxation.6) A 4TH BEDROOM OR HOME OFFICE on the main floor, plus a 2-piece bathroom featuring a BIDET TOILET.7) The incredible primary bedroom retreat features a beautiful accent wall and a GORGEOUS, FULLY RENOVATED 5-PIECE ENSUITE with a freestanding tub, separate shower, dual sinks and a high-end bidet toilet.8) BRAND-NEW CARPET throughout the entire second level.9) Upstairs you’ll also find a generous bonus room, two large additional bedrooms and another full bathroom with a BIDET TOILET. The bathroom has been beautifully renovated, with the exception of the existing tub.10) The fully finished WALKOUT BASEMENT is an incredible bonus, featuring a SEPARATE KITCHEN, 5th bedroom, 4-piece bathroom, laundry room, large living/rec room and a VERY LARGE DEN/OFFICE. WOW!11) Step outside to the covered patio and enjoy the beautifully landscaped, LOW-MAINTENANCE BACKYARD, complete with extensive concrete and stonework plus a gazebo. It’s an amazing place t o spend summer evenings with family and friends.12) Even more extras: TWO STORAGE SHEDS, GEMSTONE CHRISTMAS LIGHTS, an EV/Tesla charger in the garage, and an EXTRA-WIDE CONCRETE DRIVEWAY out front.Are you excited yet? With extensive renovations, a walkout basement, beautiful outdoor spaces and an incredible park-and-pond location, this property is truly special.This home will not last long — book your private viewing today! (id:58070)
| Bathroom Total | 4 | Bedrooms Above Ground | 4 |
| Bedrooms Below Ground | 1 | Bedrooms Total | 5 |
| Appliances | Washer, Refrigerator, Water Purifier, Cooktop - Gas, Dishwasher, Dryer, Oven - Built-in, Garage Door Opener | Basement Development | Finished |
| Basement Features | Walk Out | Basement Type | Full (finished) |
| Constructed Date | 2009 | Construction Material | Wood Frame |
| Construction Style Attachment | Detached | Cooling Type | Central Air Conditioning |
| Fireplace Present | Yes | Fireplace Total | 1 |
| Flooring Type | Carpeted, Ceramic Tile, Hardwood, Laminate | Foundation Type | Poured Concrete |
| Half Bath Total | 1 | Heating Fuel | Natural Gas |
| Heating Type | Forced Air | Stories Total | 2 |
| Size Interior | 2516 Sqft | Total Finished Area | 2515.89 Sqft |
| Type | House |
| Attached Garage | 2 |
| Acreage | No | Fence Type | Fence |
| Land Amenities | Golf Course, Park, Playground, Schools, Shopping, Water Nearby | Landscape Features | Garden Area, Landscaped |
| Size Depth | 33.59 M | Size Frontage | 14.11 M |
| Size Irregular | 5490.00 | Size Total | 5490 Sqft|4,051 - 7,250 Sqft |
| Size Total Text | 5490 Sqft|4,051 - 7,250 Sqft | Surface Water | Creek Or Stream |
| Zoning Description | R-1 |
| Level | Type | Dimensions |
|---|---|---|
| Lower Level | 4pc Bathroom | 7.17 Ft x 7.25 Ft |
| Lower Level | Other | 8.92 Ft x 12.58 Ft |
| Lower Level | Bedroom | 7.50 Ft x 9.92 Ft |
| Lower Level | Other | 1.33 Ft x 5.50 Ft |
| Lower Level | Other | 1.83 Ft x 2.67 Ft |
| Lower Level | Den | 14.25 Ft x 10.00 Ft |
| Lower Level | Hall | 3.58 Ft x 5.75 Ft |
| Lower Level | Hall | 3.58 Ft x 3.67 Ft |
| Lower Level | Hall | 11.50 Ft x 5.25 Ft |
| Lower Level | Laundry Room | 7.17 Ft x 3.50 Ft |
| Lower Level | Recreational, Games Room | 27.58 Ft x 18.58 Ft |
| Lower Level | Storage | 3.50 Ft x 6.50 Ft |
| Lower Level | Furnace | 10.33 Ft x 13.58 Ft |
| Lower Level | Other | 6.00 Ft x 3.83 Ft |
| Main Level | 2pc Bathroom | 4.67 Ft x 4.67 Ft |
| Main Level | Other | 2.58 Ft x 2.08 Ft |
| Main Level | Other | 4.42 Ft x 2.08 Ft |
| Main Level | Dining Room | 16.00 Ft x 8.83 Ft |
| Main Level | Family Room | 15.00 Ft x 18.00 Ft |
| Main Level | Foyer | 11.33 Ft x 8.17 Ft |
| Main Level | Hall | 7.58 Ft x 6.08 Ft |
| Main Level | Kitchen | 16.00 Ft x 11.17 Ft |
| Main Level | Living Room | 12.00 Ft x 15.50 Ft |
| Main Level | Other | 10.75 Ft x 8.17 Ft |
| Main Level | Pantry | 4.33 Ft x 4.67 Ft |
| Main Level | Bedroom | 10.75 Ft x 11.58 Ft |
| Upper Level | 4pc Bathroom | 8.58 Ft x 5.08 Ft |
| Upper Level | 5pc Bathroom | 13.67 Ft x 11.42 Ft |
| Upper Level | Bedroom | 10.75 Ft x 13.33 Ft |
| Upper Level | Bedroom | 12.00 Ft x 11.08 Ft |
| Upper Level | Bonus Room | 15.08 Ft x 18.83 Ft |
| Upper Level | Other | 2.08 Ft x 3.75 Ft |
| Upper Level | Other | 4.25 Ft x 1.92 Ft |
| Upper Level | Hall | 11.17 Ft x 14.00 Ft |
| Upper Level | Primary Bedroom | 17.00 Ft x 13.67 Ft |
| Upper Level | Other | 6.17 Ft x 3.75 Ft |
| Upper Level | Other | 13.25 Ft x 6.17 Ft |

